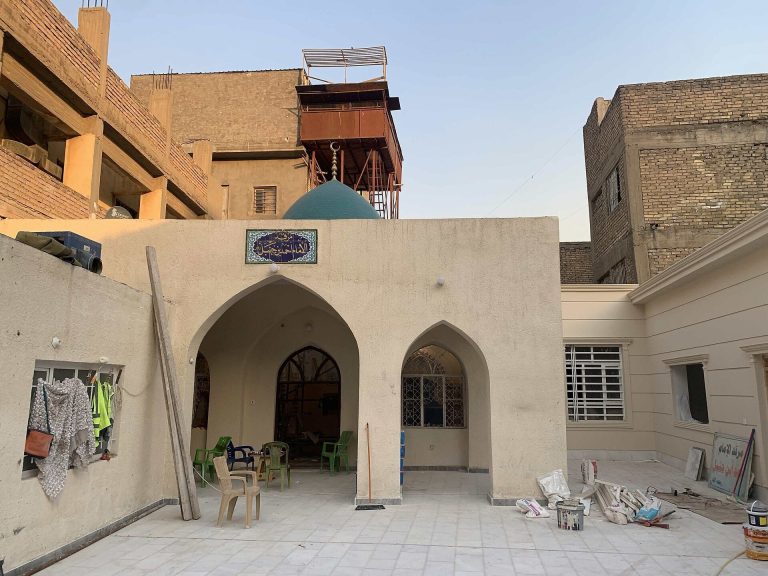
Sheikh Abdul Qader al-Jilani Mosque: A Qadiriyya Shrine and Religious Complex in Baghdad


Site at a Glance
- Rating
- 4.6
- Popularity
- Medium
- Country
- Iraq
- Primary era
- Early Modern
- Eras represented
- Medieval, Early Modern, Modern
- Civilizations
- Aq Qoyunlu, Ottoman
- Site type
- Religious
- Remains
- Tomb
On this page12 sections
History
Sheikh Abdul Qader al-Jilani Mosque is a Sunni Muslim religious complex in Baghdad, Iraq, founded around the teaching institution associated with the Islamic scholar and Sufi teacher Abdul Qadir al-Gilani. The complex took its present central form after the Ottoman rebuilding of the shrine in 1535, and it remains associated with the Qadiriyya, the Sufi order founded by al-Gilani. It includes a mosque, mausoleum, madrasa, shrine, and library in the Bab al-Sheikh quarter of al-Rusafa, on the eastern bank of the Tigris.
From Bab al-Azaj School to al-Gilani’s Shrine
The institution began as the Bab al-Azaj school, established by the Hanbali jurist Abu Sa’id al-Mukhrami. A Hanbali jurist follows one of the major Sunni schools of Islamic law. After al-Mukhrami’s death, Abdul Qadir al-Gilani taught at the school and made it his residence around 1119. Donations from wealthy merchants in Baghdad supported its expansion.
Al-Gilani died in 1166 and was buried beneath the school’s portico, a covered passage supported by columns. A mosque was later added, and the institution became known in his honor. The district, formerly connected with Bab al-Azaj, came to be called Bab al-Sheikh because of its association with al-Gilani and his family. The complex subsequently became one of the principal centers of Sufism in Baghdad and Iraq.
Destruction and Ottoman Reconstruction
The complex was destroyed during the Mongol period and remained in ruins afterward. The shrine was destroyed again during the reign of Safavid Shah Isma’il I, the founder of the Safavid dynasty, which ruled Iran and controlled Baghdad for periods in the early sixteenth century.
After the Safavid destruction, Ottoman Sultan Suleiman the Magnificent ordered the rebuilding of the complex when the Ottomans captured Baghdad. A dome was erected over the shrine in 1535. An attempted reconstruction of the mosque by Sinan Pasha, an Ottoman architect associated with the work, reached only about one-third of its intended extent. Later Ottoman pashas continued the expansion and renovation of the complex. The mosque and dome are dated to 1535, while further additions continued from the seventeenth through the twentieth centuries.
During the Ottoman period, the complex also served as a gathering place for popular uprisings against oppressive provincial governors. People assembled there before leaving in demonstrations, giving the institution a role in Baghdad’s political and social history as well as its religious life.
Religious and Modern History
The complex is dedicated to Abdul Qadir al-Gilani and remains connected with the devotional traditions of the Qadiriyya. Sufism is the mystical and devotional tradition within Islam. A longstanding Baghdadi belief held that prayer rituals at al-Gilani’s tomb could cure illness, although modern writers rejected this practice as fabricated superstition.
On 28 May 2007, a car bomb killed approximately 24 people and injured 68. The blast severely damaged the shrine and mosque, destroying the outer wall, one dome, and one minaret. The complex and its library are regarded as important historical and cultural landmarks of Baghdad because of their long-standing religious, political, cultural, social, and military associations.
The complex traditionally hosted iftar meals, which break the daily Ramadan fast, and tarawih, the additional evening prayers performed during Ramadan. Its kitchen prepared food for local residents. The complex closed during the COVID-19 pandemic and reopened for Ramadan in 2021, again allowing people to break the fast and perform tarawih prayers.
Remains
Plan and Courtyards
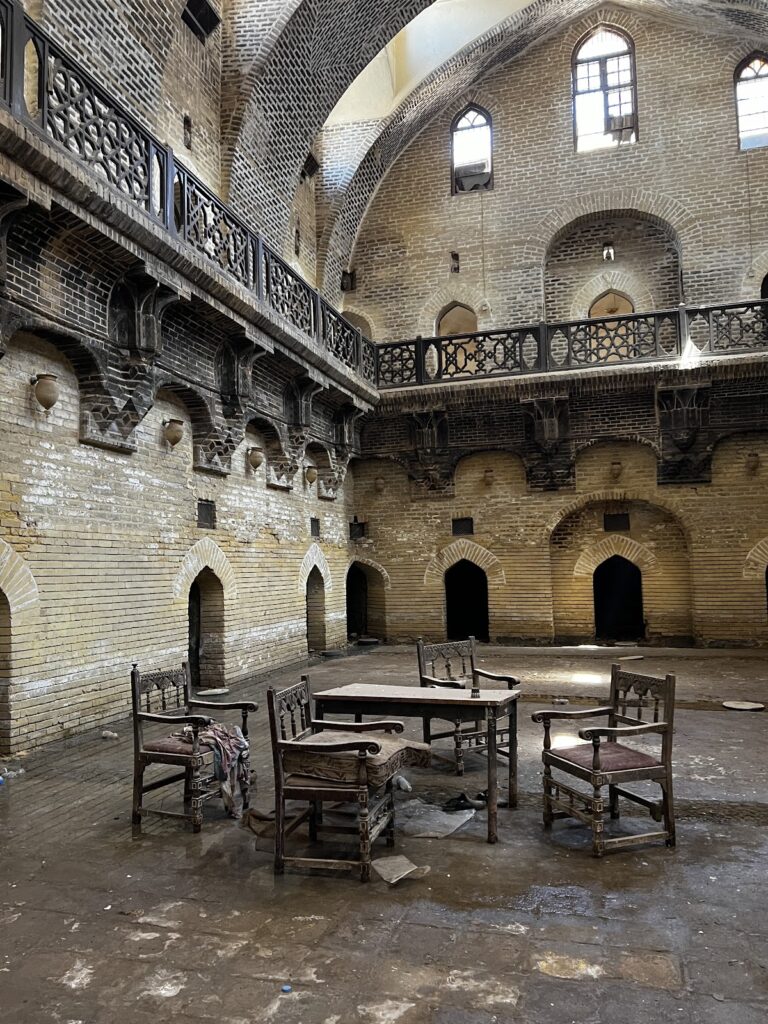
The roughly rectangular complex follows the qibla, the direction of prayer toward the Kaaba in Mecca, and measures approximately 200 by 160 metres, covering about 12 dunams. A dunam is a traditional unit of land area. The mosque and tomb structure occupies the center and is enclosed on three sides by a double portico. An L-shaped sahn, or mosque courtyard, contains two iwans, vaulted halls open on one side, and opens toward a larger walled courtyard.
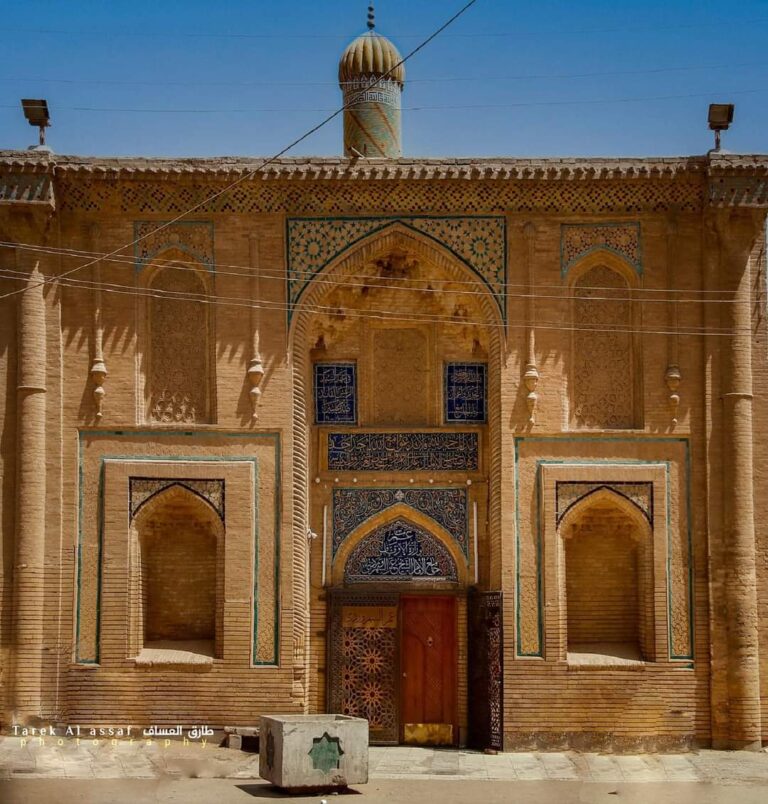
The larger courtyard is formed by pointed arches separated by projecting pilasters. An inscription band runs above the arches on three sides. Within the surrounding ambulatory, or passage around a central space, tall columns have capitals decorated with geometric motifs. The mosque is entered chiefly through an iwan in the northwest wall, with two additional entrances from the ambulatory along the northeast wall.
Prayer Hall and Mausoleum
Prayer Hall
The mosque has a single dome over its interior, supported by squinches. These architectural devices allow a dome to rest over a square or polygonal room. Four restored mihrabs, prayer niches indicating the qibla, are carved into the mihrab wall on either side of the mosque.
Mausoleum
The mausoleum contains three domed rooms. The largest dome covers the central burial chamber and rests on muqarnas squinches. Muqarnas are tiered architectural elements used to form transitions in domes, vaults, and cornices. Abdul Qadir al-Gilani’s wooden sarcophagus stands within the chamber, whose lower walls have a marble dado, the decorated portion at the base of an interior wall. Mirrored surfaces cover the interior, and an inscription band runs around the inside of the dome.
Family Tombs
Three further tombs lie among the madrasa cells to the right of the southeastern gateway. They belong to al-Gilani’s sons Abduljabbar, Abd al-Rahman, and Abd al-Wahab. The madrasa cells form part of the wider complex, alongside the mosque, mausoleum, kitchens, and library.
Minarets and Clock Tower
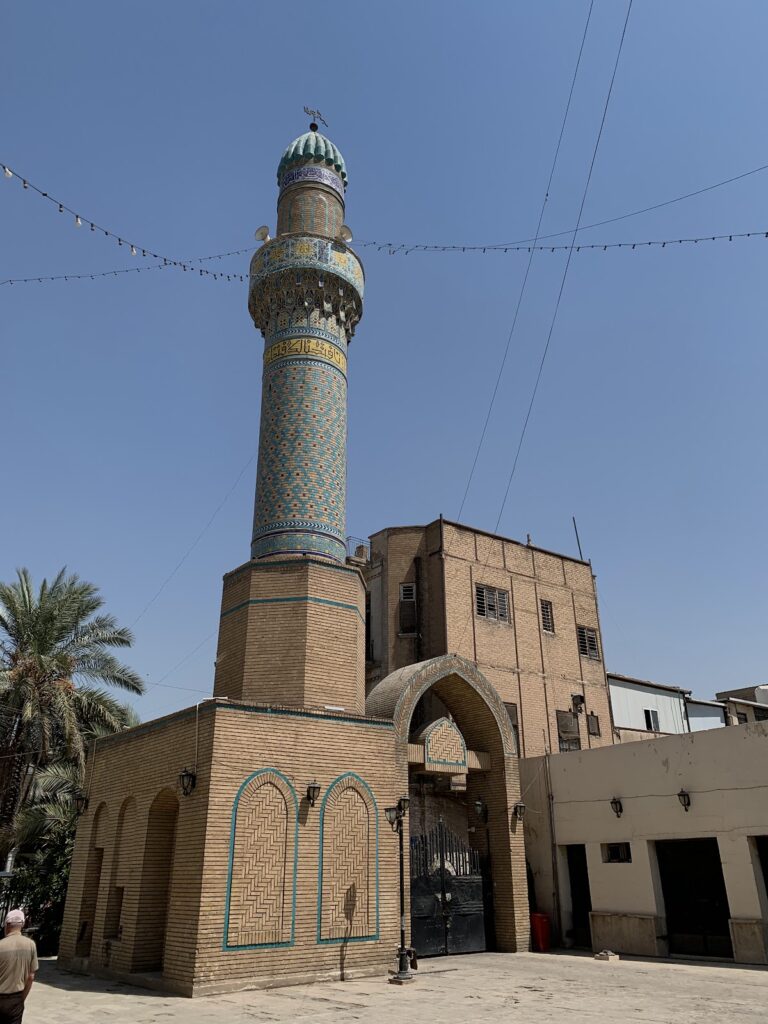
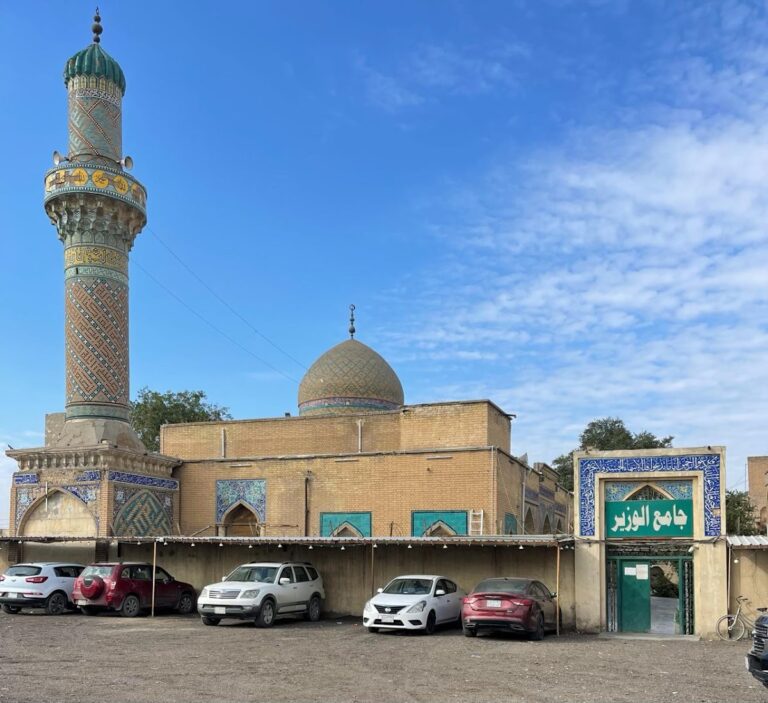
The wider complex has two domes, two minarets, and a clock tower. Two principal minarets stand near the western entrances. At the southern corner is a Seljuk-style minaret dated to 1498. The Seljuks were a medieval Turkic ruling dynasty whose architectural traditions influenced parts of the Islamic world. This minaret has an octagonal base, a cylindrical shaft, two balconies, and a small dome. Muqarnas support its balcony, which is decorated with Kufic inscriptions on ceramic tiles. Kufic is an early angular style of Arabic calligraphy.
A clock tower erected in 1899 occupies the opposite corner of the prayer platform in the courtyard. A smaller Ottoman-period minaret has a cylindrical body topped with a green-tiled conical crown. The 2007 bombing destroyed one of the complex’s minarets and one dome, while also causing extensive damage to the shrine and mosque.
Qadiriyya Library
The Qadiriyya Library contains an estimated 80,000 to 85,000 books, including rare works on Islamic studies, several Qurans, and a gold-gilded Quran donated by a Syrian Sufi. Its holdings also include early scientific manuscripts concerning astronomy, calligraphy, and language studies, together with other valuable manuscripts and printed works.
The oldest book in the collection is a thirteenth-century manuscript on Arabic-language studies that survived the Mongol siege of Baghdad in 1258. During the Iraq War, the library collection was secured in a basement, allowing it to survive the conflict.