Mosque of Sayed Sultan Ali: A Baghdad Mosque, Mausoleum, and Rifa’i Headquarters


Site at a Glance
- Rating
- 4.5
- Popularity
- Very Low
- Country
- Iraq
- Primary era
- Early Modern
- Eras represented
- Early Modern, Modern
- Civilizations
- Ottoman
- Site type
- Religious
- Remains
- Mosque
On this page17 sections
History
The Mosque of Sayed Sultan Ali is a historical mosque, madrasa, and mausoleum in Baghdad, Iraq, on al-Rashid Street in the al-Rusafa district. Associated with Sunni Islam and the Rifa’i Sufi Order, it developed as both a place of worship and a shrine, and now serves as the Baghdad headquarters of the order. Its precise origins remain uncertain, although traditions connect the site with the burial of Sayyid Sultan Ali and with Ahmad al-Rifa’i, the twelfth-century religious scholar and mystic traditionally regarded as the founder of the Rifa’i Order.
Origins and Religious Traditions
Local tradition holds that the site was once the house of Sayyid Sultan Ali, who died there and was buried by its owner. His tomb later developed into a mosque. Other traditions identify the buried man as the father or grandfather of Ahmad al-Rifa’i. Muhammad Bahjat al-Athari instead regarded him as Sultan Ali ibn Ismail, a scholarly grandson of Ja’far al-Sadiq, while Qadi Ala al-Din al-Shukri identified him as a Baghdad governor named Sayyid Sultan Ali.
A Sufi historical tradition describes Sayyid Sultan Ali as the son of Yahya ibn Thabat and a descendant of the al-Husayni line. It says that he was born in Basra around 459 AH, studied religious sciences, married Fatima al-Ansariyya, and had a son, Ahmad al-Rifa’i. Around 519 AH, he reportedly advised the Abbasid caliph al-Mustarshid against the Batiniyya, a term used for esoteric currents in Islamic religious thought. After the advice was disregarded, he left in anger, became ill in the house of the Abbasid prince Malik ibn al-Musayyab, and was buried there at the prince’s request.
The connection with Ahmad al-Rifa’i and the alleged tomb of his father led the Rifa’i Order to adopt the complex as its Baghdad headquarters. The mosque or its minaret has also been linked to the Jalayirid period, when the Jalayirids ruled Baghdad and parts of Iraq before the Ottoman period. This attribution remains theoretical and is based partly on a perceived similarity between the minaret and that of the Murjan Mosque.
Ottoman Reconstruction and Endowments
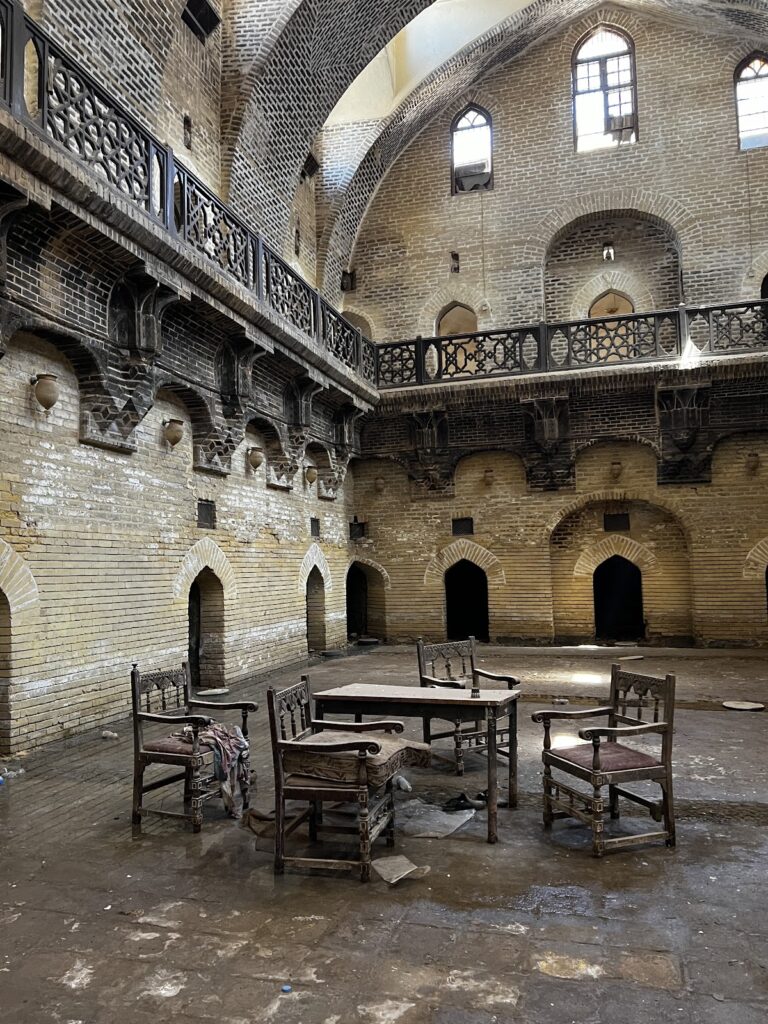
Kemankeş Kara Ali Pasha, an Ottoman statesman and military official, reconstructed the mosque in 1590. He established its first madrasa, an institution for Islamic religious and scholarly education, and founded the Kara Ali Tekke, a Sufi lodge used for communal religious life, instruction, and receiving members and travelers. From at least 1670, the lodge provided refuge for dervishes, fakirs, and foreigners.
A madrasa beside the mosque overlooked the Tigris in the al-Murabba’a neighborhood. Qadi Muhammad Abd al-Baqi ibn al-Mawla Abd al-Fattah supervised it and created a waqf in 1692. This legally endowed charitable foundation supported the madrasa and its students. Pupils, including some from abroad, studied five sections of the Quran each day. One-fifth of the endowment income went to teachers, while the remainder supported the students. The institution also maintained a small library.
Qadi Muhammad Hilmi Effendi established another waqf for the mosque, assigning it lands east of the Shrine of Salman the Persian known as the Za’faraniyya lands. The Ottoman government registered the endowment on 19 March 1695. Several Baghdadi qadis registered a third waqf on 8 December 1755, further supporting the complex’s religious and educational functions.
Nineteenth-Century Expansion
The original madrasa became known as the al-Ghurabiyya Madrasa and served younger students. It fell into ruins about 180 years after its establishment, while a separate madrasa associated with Kara Ali was later connected with the complex.
The mosque and madrasa underwent restoration and expansion during the nineteenth century. One restoration is dated to 1873. A larger Ottoman renovation took place in 1892 after Sultan Abdul-Hamid II, the Ottoman ruler from 1876 to 1909, ordered the work following an appeal by Ibrahim al-Rawas through the Ottoman religious authority Abu al-Huda al-Sayyadi. The project cost 4,000 Ottoman liras and added a new madrasa and rooms for students.
After the 1892 renovation, the complex had an imam, preacher, muezzin, and caretaker. Beginning with Ibrahim al-Rawas, the Baghdadi Rifa’i family of al-Rawas assumed custodianship and taught in the madrasa. Its teachers included Ahmad Shakir al-Alusi, Khalil al-Rawi, Mahmud Shukri al-Alusi, and Abdullah al-Shaykhli. In 1894, an Ottoman decree allocated food for visitors and students attending the madrasa and Sufi lodge.
Modern History and Continuing Use
During the mid-twentieth century, remains associated with a Rawas family religious figure were transferred to the mosque from the shrine of the demolished al-Rawas Mosque. That shrine had been removed to permit the expansion of Jumhuriyya Street. Other tombs belonging to Baghdadi muftis and scholars were subsequently added to the complex.
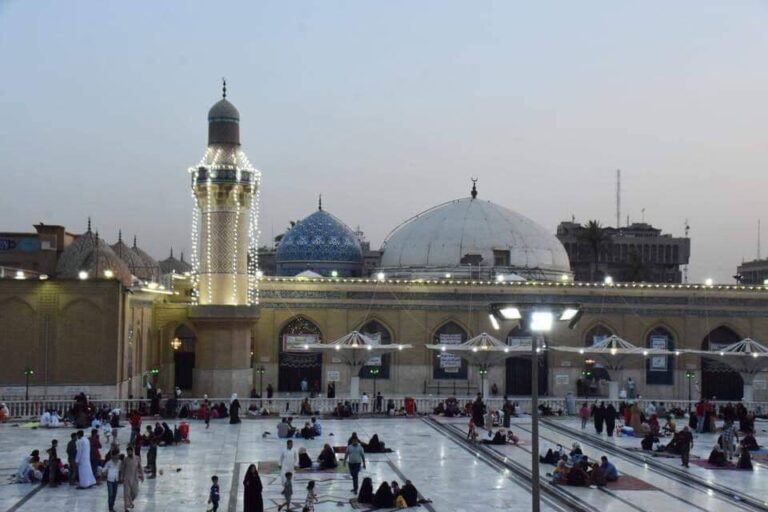
The mosque was renovated in 2001, followed by further restoration and development ordered by Saddam Hussein, then president of Iraq. After the Iraq War, the Sunni Endowment Office removed the mosque’s manuscripts and printed books and transferred them to an unknown private library. The mosque reopened in 2016 under the supervision of Sheikh Abdullah al-Rawas. It remains an active place of worship, hosting the five daily prayers, Friday prayers, and the two annual Eid prayers, and is among Baghdad’s cultural-heritage properties.
Remains
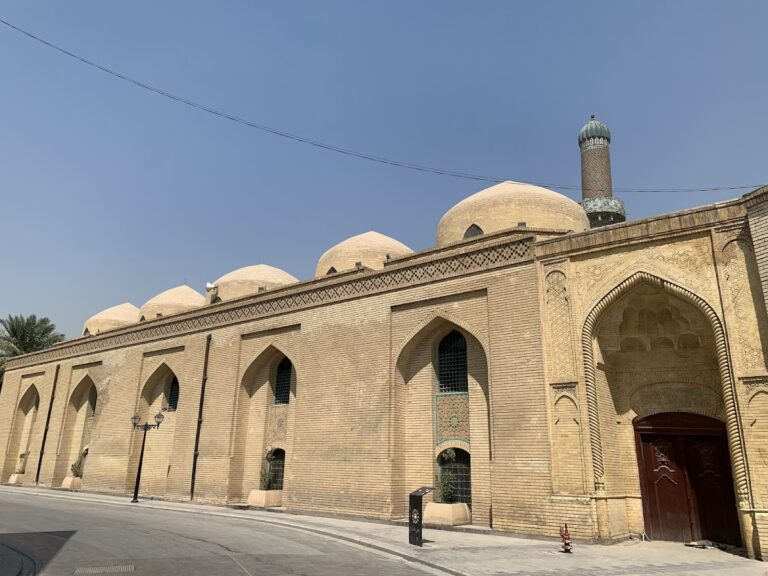
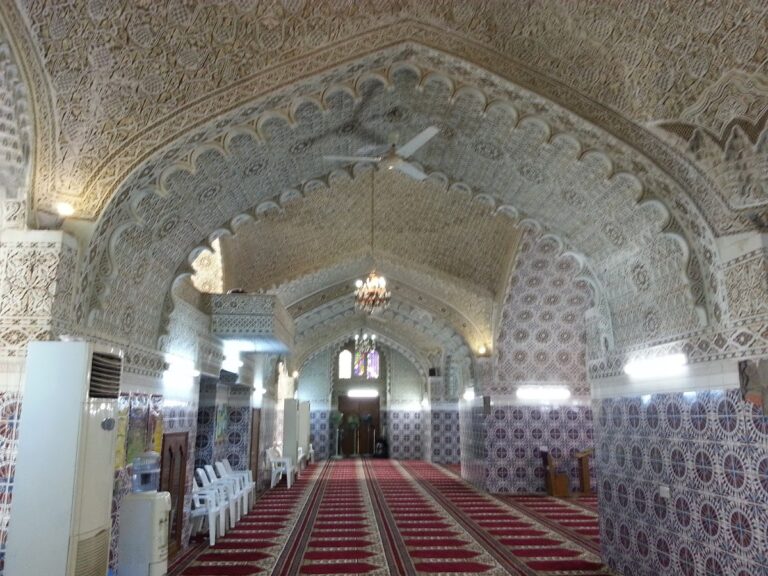
The complex covers approximately 1,000 square meters, with a prayer hall of about 600 square meters that accommodates more than 1,000 worshippers. Its buildings are constructed of brick in an Ottoman Islamic architectural style. The site brings together the mosque, tombs, madrasas, library, and Kara Ali Tekke within a closely connected religious and educational compound.
Prayer Hall and Minaret
Prayer Hall
A large dome rises over the tomb of Sayyid Sultan Ali, and one architectural specification describes the mosque as having seven domes. The prayer hall contains a mihrab, the niche indicating the direction of Mecca, and an old minbar, the pulpit used for sermons. Calligraphic inscriptions and Quranic verses decorate the interior walls. Inscriptions at the entrance are attributed to Osman Yawar, a student of the Turkish calligrapher Sami Bey.
Minaret
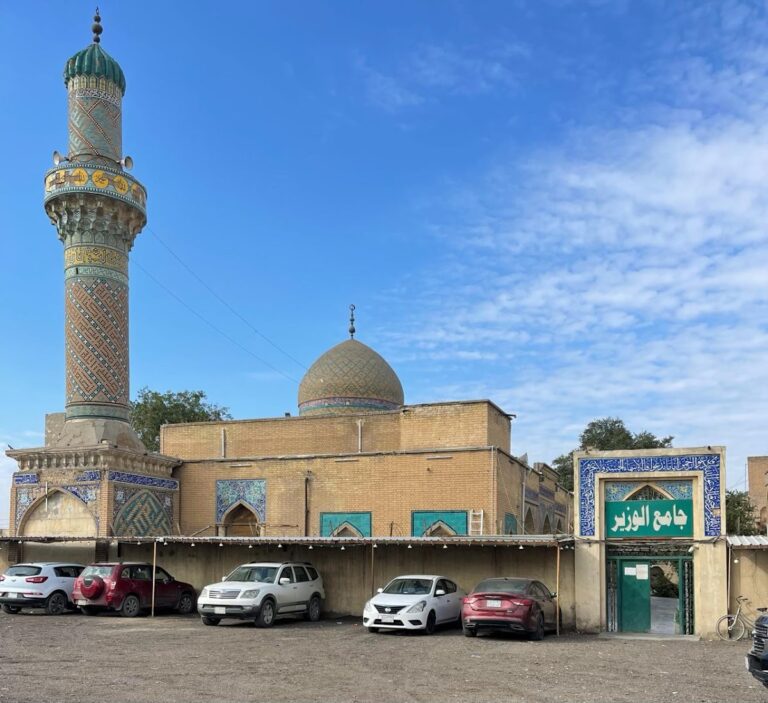
The mosque has one brick-built minaret in Ottoman style, partly decorated with blue glazed tiles. Another historical description states that an older minaret and part of the exterior wall were demolished during an alteration of al-Rashid Street. The building over the old minaret is traditionally associated with the Jalayirid period.
Tombs and Mausoleum
Mausoleum of Sayyid Sultan Ali
Immediately to the left of the entrance is the mausoleum of Sayyid Sultan Ali. The large dome above it forms the principal domed feature of the mosque and marks the shrine around which the complex’s religious traditions developed.
Rawas Family and Scholarly Tombs
Near the mausoleum is the grave of a Rawas family religious figure, identified in different descriptions as Sheikh Muhammad al-Rawas or Baha al-Din al-Rawas. The remains were transferred from the demolished al-Rawas Mosque. Several other tombstones occupy the area, including graves associated with the Rawas family, Baghdadi religious scholars, and muftis.
Tomb of Khatun
On the right side of the entrance, a doorway leads toward the Madrasa of Kara Ali. In the middle of the entrance to one of the mosque’s corridors stands a tomb attributed to Khatun, an Ottoman noblewoman and daughter of Darwish Jalabi of the Kara Ali family.
Madrasas, Library, and Sufi Lodge
Madrasas
The complex contained two madrasas. One overlooked the Tigris, while the other faced al-Rashid Street and was built over the old minaret traditionally linked with the Jalayirid period. The buildings included rooms for students and provided instruction in both rational and transmitted religious sciences. The doorway to the Madrasa of Kara Ali is located on the right side of the mosque entrance.
Library
A library formed part of the madrasa complex and held rare manuscripts and printed books. Sayyid Ismail al-Rawi supervised the collection before it was removed in the modern period.
Kara Ali Tekke
The Kara Ali Tekke lies within the mosque compound. As the complex’s Sufi lodge, it supported communal religious life and sometimes hosted religious classes. Its presence preserves the institutional connection between the mosque, the madrasas, and the Rifa’i Sufi tradition.
Nearby sites