Krieler Dömchen: A Romanesque Church in Cologne, Germany


Site at a Glance
- Rating
- 4.8
- Popularity
- Very Low
- Country
- Germany
- Primary era
- Medieval
- External website
- Open
- Eras represented
- Medieval, Early Modern
- Civilizations
- Carolingian, Holy Roman Empire
- Site type
- Religious
- Remains
- Church
On this page21 sections
History
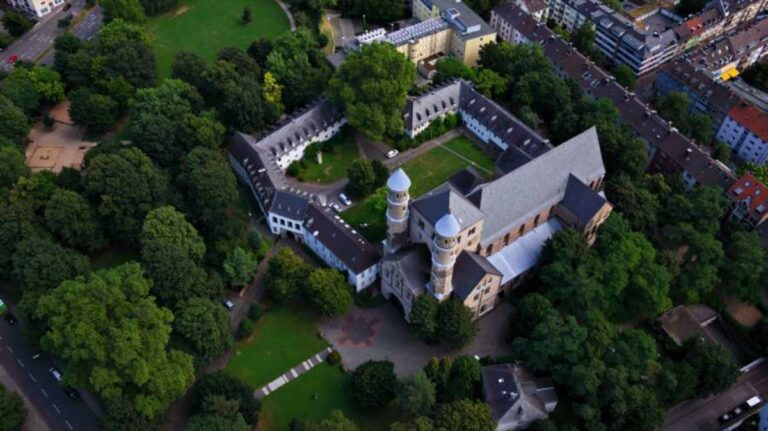
Krieler Dömchen, formally Alt St. Stephan, is a medieval Christian church in Cologne, Germany. Dedicated to Saint Stephen, traditionally regarded as Christianity’s first martyr and the church’s patron saint, it dates to the tenth or eleventh century and is Romanesque in character. It is the oldest ecclesiastical building in Cologne-Lindenthal and, after St. Gereon, the second-oldest in Cologne. The church is one of 13 small Romanesque former village churches that once stood outside Cologne’s medieval walls and are now within the city.
Early Christian and Romanesque Origins
The foundation of a Christian church at Kriel is unknown. Roman brickworks operated in the southwestern part of present-day Lindenthal during the Roman period, but they were abandoned in the early Middle Ages. The early Romanesque church was built over the foundations of an older structure and incorporated Roman bricks into its masonry.
The earliest permanent building was probably created around 900, when an earlier wooden hall church was converted into a stone building. This first stone church had a flat roof and a slightly lower altar area. Its plan, a hall followed by a recessed rectangular choir, belongs to a common type of early medieval church in the Rhineland.
A local legend relates that Hildebold, the future archbishop of Cologne, served as parish priest at the earlier hall church and was discovered there by Charlemagne, the Frankish king and emperor who ruled much of western and central Europe around the turn of the ninth century. Traditions linking Hildebold and Charlemagne with marble from Kriel probably refer to Eifel marble rather than local quarrying. The historian Aegidius Gelenius instead connected the story with marble-like limestone from the ancient Roman Eifel aqueduct, whose material was valued as a building resource during the Staufer period in the twelfth and thirteenth centuries.
Medieval Expansion and Local Jurisdiction
Around 1100, the eastern apse was enlarged and the tower was added. In the middle to late thirteenth century, the church received a north aisle, and the choir was altered. The apse was raised, the choir gable was changed, and a vaulted ceiling was inserted. An undetermined structural incident, possibly a fire, occurred during the transition from the High to the Late Middle Ages. In 1380, the Weiherkloster at Cologne’s city wall contributed 110 marks toward repairs.
The southern ancillary hall served as the local court of Kriel. Its jurisdiction was transferred to St. Gereon in Cologne during the fifteenth century, although the hall remained standing until much later, probably until the end of the seventeenth century. Judicial decisions from the court survive in ecclesiastical archives as Weistümer, recorded statements or judgments preserving customary law.
Alt St. Stephan served Kriel and the Catholic population of Lindenthal as a parish church until the new parish church of St. Stephan on Bachemer Straße was consecrated in 1887. The churchyard continued to function as a burial ground until 1869. The church is now cared for by the Förderverein Romanische Kirchen Köln.
Changes to the Village Setting and Later Use
The historic Kriel farmstead beside the church had formed the center of old Kriel for centuries together with the church and its court jurisdiction. The farmstead was demolished in 1926, and the Gleueler Bach, which ran south of it, was enclosed in a conduit. The remaining rectory was demolished around 1970.
Krieler Dömchen suffered severe damage during the war year 1944, but its building fabric survived. After the Cologne University of Catholic Theology moved from Sankt Augustin to Lindenthal in April 2021, the church also began serving as the university’s church.
Remains
Plan and Medieval Construction
Overall Layout
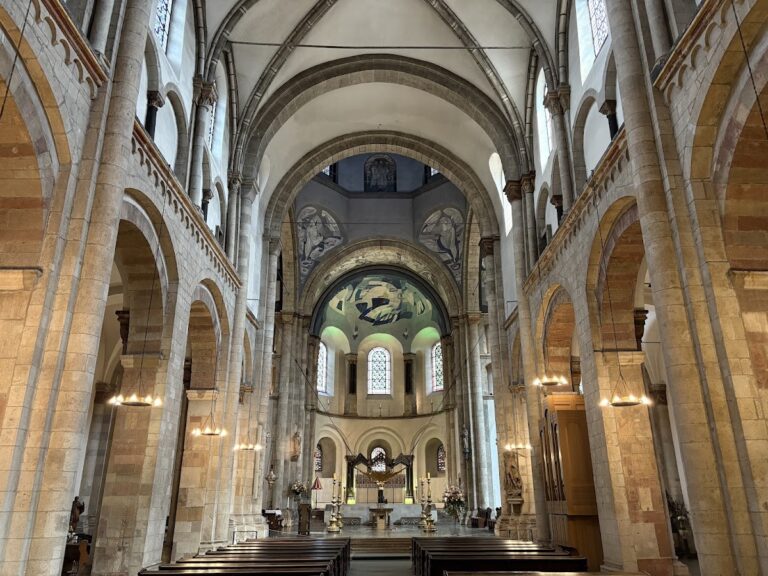
Krieler Dömchen is a small, asymmetrical two-aisled basilica, a church arranged around a main nave with a lower side aisle. Including the western tower and eastern apse, it measures 18.95 metres in length and reaches a maximum width of 6.50 metres. The main nave is seven metres long and four metres wide. A low north aisle is attached to it, while a nearly square choir bay leads eastward to a semicircular apse.
Main Nave and North Aisle
The nave has a flat ceiling and is separated from the north aisle by two pillars linked by round arches. Small windows are positioned above these dividing arches. The aisle was formed mainly with demolition material taken from the former north wall of the nave. The main nave, north aisle, and upper storey of the tower have timber-beam or boarded ceilings.
Choir and Apse
An arcade arch separates the nave from the three-metre-long square choir. The choir has a cross-vault with rounded projecting ribs and ends in a semicircular apse covered by a half-dome. During the thirteenth-century enlargement, the upper north and south walls of the choir were extended eastward. This lengthened the interior square of the choir and moved the beginning of the apse farther back.
Western Tower and Entrances
Tower
The western tower has a pyramidal roof, a round-arched entrance on its west side, and an external stairway on the north leading to the gallery. Its squat lower storey contains a groin vault, formed where two barrel vaults intersect. The tower now consists of the ground floor, gallery, and bell chamber, although it probably originally had four storeys.
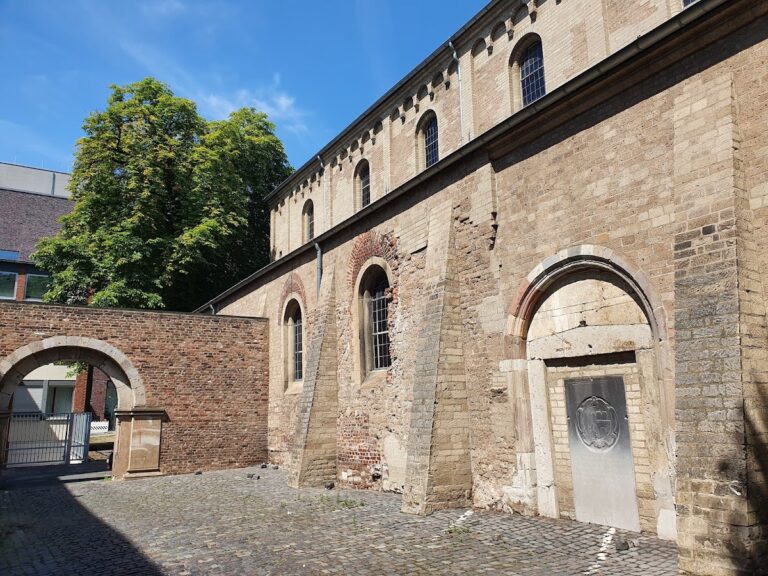
Two round-arched blind arcades, shallow decorative arches that do not open through the wall, articulate both the west and south walls. On the west front, slender arches frame the entrance, which opens into a small groin-vaulted vestibule. The tower is built mainly of tuff, a porous volcanic stone, with occasional Roman bricks. Long tuff blocks also appear in the apse masonry, while sandstone and trachyte blocks reinforce the corners. After the tower was incorporated into the church, demolition material from parts of the former west wall was reused in the north wall of the nave.
Font and Bells
A late twelfth-century baptismal font stands in the tower vestibule. Made from Rhenish basalt lava, it has a conical bowl resting on a column drum. Its front carries an arrangement of circular medallions resembling an arch frieze, although the figures are no longer clearly recognizable. St. Gereon acquired the font from the former parish church of St. Maria Ablass for Kriel in 1615.
Two bells were cast for the tower and bear the names of numerous donors. Their ringing was coordinated with the five-note peal of the neighboring church of St. Albertus Magnus, whose notes were D, F, G, A, and B.
Southern Court Hall and Memorial Stones
Former Southern Hall
A wooden porch once stood along the south side of the nave as a counterpart to the north aisle. It connected with the nave through a round-arched doorway. Four hook-shaped corbels beneath the high southern windows indicate the former porch, or court hall, a covered structure used for proceedings of the local court and probably only partly enclosed. The former southern entrance was blocked with a gravestone dated 1658 and two Romanesque memorial stones. The southern hall was later demolished.
Early Christian Stones
Three early Christian memorial stones were found in connection with the remains of the old Kriel farmstead. One trapezoidal stone bears a resurrection cross and was inserted as the apex stone above the western portal. Two rectangular stones carved with volute crosses were later built into the southern nave wall. Comparable cross stones are known principally from the Cologne area, including St. Gereon, Groß St. Martin, Alt St. Maternus in Rodenkirchen, and Refrath.
Furnishings, Artworks, and Organ
Altars and Sculptures
The interior was substantially changed when its Baroque furnishings were removed. The church formerly had a high altar and two side altars. Around 1887, the high altar was dedicated to Saint Stephen, one side altar to Saint Catherine, and the other to the Holy Cross. Of the late eighteenth-century altars made in the Zopfstil, a German decorative style that followed the Baroque and anticipated Neoclassicism, the first two remain. The flat altar table of the high altar was renewed, while its ornamental structure, made around 1770, was transferred to St. Albertus Magnus.
A small carved Saint Anne Trinity from the late fifteenth century stands on the side-aisle altar. A figure of Saint Catherine and a standing Madonna are displayed on consoles in the main nave. An eighteenth-century statue of Saint Stephen was transferred to Neu St. Stephan, the present parish church. A bronze Madonna from the middle of the fourteenth century, 24.5 centimetres high, was rediscovered in the church attic and is now at St. Albertus Magnus. A fifteenth-century peasant Pietà is also held there.
Organ
The present organ was built by Furtwängler and Hammer in 1934 for the assembly hall of the University of Cologne. After being moved and rebuilt several times there, it was transferred to Alt St. Stephan in 2022 by TastenReich Orgelbau and installed behind the case of the previous organ. It has 42 stops on two manuals and a pedal. The earlier organ, built by Romanus Seifert and Son in 1954, had 24 stops on two manuals and a pedal; its case remains after the instrument was removed in 2022.
Churchyard and Archaeological Evidence
Churchyard
The churchyard forms a semicircle around the south side of the church and is Lindenthal’s oldest burial ground. Burials continued there until 1869. The church stands beside St. Albertus Magnus at Suitbert-Heimbach-Platz in Lindenthal, between Zülpicher Straße and Gleueler Straße and near Cologne’s outer Green Belt.
Archaeological Evidence
Archaeological probing during the first half of the twentieth century exposed cellar foundations north of the church. Masonry evidence, pottery fragments, and part of a relief-band amphora from the Carolingian period, around 900, reinforced the early dating of the church and its connection with the earlier settlement.