Nikolaikirche Caldern: Former Cistercian Monastery Church in Germany


Site at a Glance
- Rating
- 4.8
- Popularity
- Very Low
- Country
- Germany
- Primary era
- Medieval
- Eras represented
- Medieval, Modern
- Civilizations
- Holy Roman Empire
- Site type
- Religious
- Remains
- Church
On this page17 sections
History
Nikolaikirche Caldern is a late Romanesque church in Germany that became the monastery church of a Cistercian convent in the thirteenth century. The church is first documented in 1235, while its foundation is dated broadly between 1238 and 1250. It stands in Caldern, now part of Lahntal in Hesse, and remains dedicated to Saint Nicholas and the Virgin Mary.
Before and during the convent’s foundation
In 1154, the site served as a station for pilgrims travelling to Rome. A late Romanesque chapel dedicated to Saint Nicholas was later associated with Sophie of Brabant, a medieval noblewoman and regent of Hesse. In 1250, she donated the chapel to the Cistercian Order and placed the newly established convent under her special protection. The chapel then became the convent’s church.
The Cistercians were a Western Christian monastic order known for strict observance of monastic discipline and a comparatively restrained architectural tradition. Caldern’s church retained elements associated with the earlier building, however, because a church already stood there when the convent was founded. Its continued use as the monastery church connected the religious foundation with the village and its surrounding community.
The convent before the Reformation
Until the Reformation, the sixteenth-century movement that transformed church institutions and worship in many German territories, Caldern belonged to the Archdiocese of Mainz. The convent exercised a strong influence over village life. Its religious community included 41 nuns, among them 15 lay sisters, who lived there until the convent was dissolved in 1527 by Philip I of Hesse, a leading Protestant ruler during the Reformation.
Following the dissolution, the church returned to use as a parish church. The former monastic property passed to the newly founded Philipps University of Marburg. The university continues to hold the church patronage and substantial landholdings in Caldern, linking the present parish church to the institutional history of the former convent.
Parish use and modern changes
The former convent building survives, while the cloister has disappeared. Part of the former monastery precinct is used by the parish as a community garden known as Paradies. The church also provides seasonal devotional offerings for cyclists as part of the Evangelical Church in Germany’s network of cycling churches.
On 23 June 2022, an arson attack by minors left the interior smoke-blackened, and the church remained closed for several months. Earlier restoration and artistic work also shaped its present appearance. The interior colour scheme reflects the state of the building in the early nineteenth century, while the windows were renewed between 1965 and 1974.
Remains
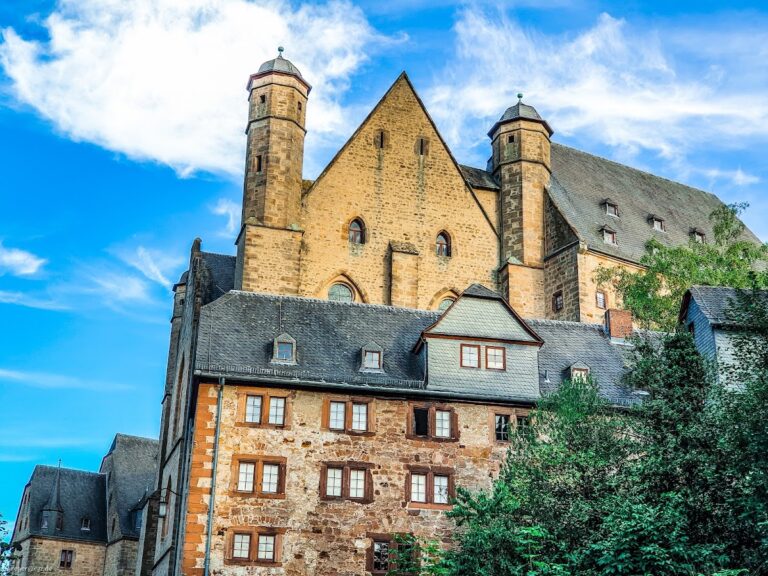
The church occupies the western part of the former monastery precinct on a mountain spur above the River Lahn and the village of Caldern. Its eastward orientation, two-bay nave, eastern choir, northern side aisle, and western tower preserve the principal arrangement of the medieval building. Romanesque forms dominate the structure, with thick masonry, round-arched openings, and relatively small windows, while a Gothic tracery window in the south wall represents a later architectural development.
Medieval layout and exterior fabric
Nave, choir, and Johannes Chapel
The nave contains two bays and ends to the east in a square choir with a semicircular apse. A half-height aisle runs along the north side and terminates in the Johannes Chapel, a small-apised side chapel dedicated to the Virgin Mary. Two large arcades connect the main and side aisles. Two portals open on the south side, while a secondary western portal provides access to the Johannes Chapel.
The church’s vault supports carry groin vaults, formed by the intersection of two barrel vaults. In the apse, the vault becomes a semi-dome. The capitals are carved with varied leaf motifs. A nuns’ gallery originally extended across both bays of the nave, reflecting the building’s use by the convent.
Bell tower
A fortified-looking bell tower rises at the western end of the main nave. The tower has four stories, rubble-stone walls 1.89 metres thick, and a pyramidal roof. A staircase built within the walls connects its levels. The oldest of the four bells, located in the uppermost story, dates from the thirteenth century.
The tower and eastern apse differ from the usual Cistercian building ideal, which generally avoided prominent towers and elaborate eastern apses. Their presence is understood as a survival of the pre-existing church that stood on the site before the convent was founded.
Former monastic precinct
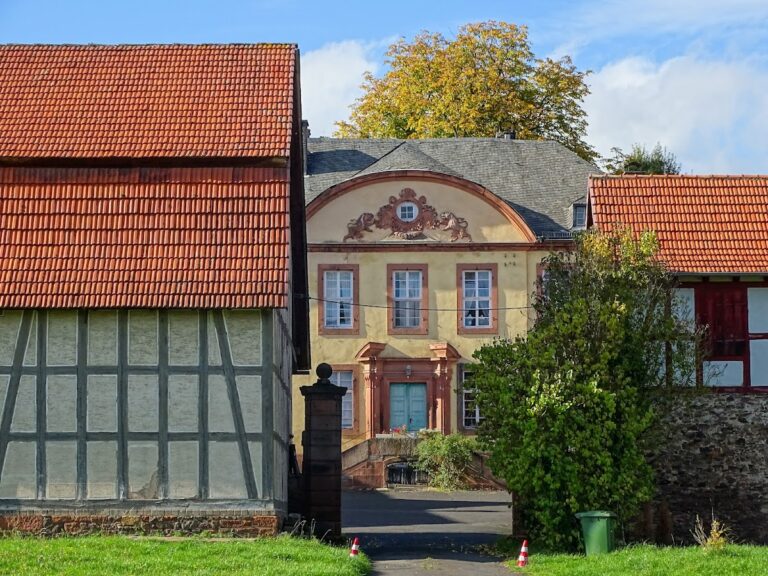
The former convent building remains within the precinct, together with remnants of the monastery wall and the stone basin of the monastery well. The cloister has disappeared. The surviving garden area, known as Paradies, occupies part of the former monastic grounds and continues to be used by the parish.
Interior and liturgical furnishings
Chancel and altar
The chancel floor has a herringbone-pattern mosaic made from pebbles. It contains choir stalls with a canopy and a box-shaped, undecorated altar. The altar’s plain form follows Cistercian regulations, which favoured restraint in the furnishings of monastic churches.
Johannes Chapel
The Johannes Chapel contains epitaphs dated 1676 and 1682, along with additional gravestones associated with the Thirty Years’ War, the seventeenth-century conflict that caused widespread destruction and disruption across much of central Europe. A 95-centimetre-high bronze sculpture made by François Brochet in 1996 stands in the chapel’s apse.
Pulpit, crucifix, and baptismal furnishings
A wooden pulpit from the seventeenth century was replaced around 1900 by a Neo-Romanesque stone pulpit. The wooden crucifix on the altar was commissioned around 1315 by a patrician from Marburg and donated to the convent. A communion chalice from the same period also survives.
The baptismal dish probably dates from around 1500. The present font has a chalice-shaped bowl supported by a column and probably dates from the thirteenth century. Before the Reformation, it served as a holy-water basin. A Romanesque sandstone baptismal basin, or Kump, stands in the square tower room. The basin is 110 centimetres in diameter and has been there since 1993. Since April 2012, a modern light holder has invited candles, prayer, and quiet reflection beside it.
Organ
The organ is attributed to Johann Christian Rindt and dates from 1702. Until 1900, it stood in the choir bay above the altar. Adam Eifert installed a new instrument behind the historic case and moved it to the west gallery. The present organ was built by the Böttner firm in 1978, with 20 stops distributed between two manuals and a pedal.
The organ’s painted decoration was renewed in 1977 by the Kassel church painter Faulstich. Its surviving five-part case retains the original front pipes. A raised central pointed tower is flanked by two-storey flat fields, rectangular below and trapezoidal above, with pointed towers at the outer sides. The middle pipe of each tower is chased, bossed, and painted with masks, while the keel-arch labia are gilded. Gothic-style organ ears show King David with a harp among acanthus scrolls.
Stained-glass programme
Apse, choir, and nave windows
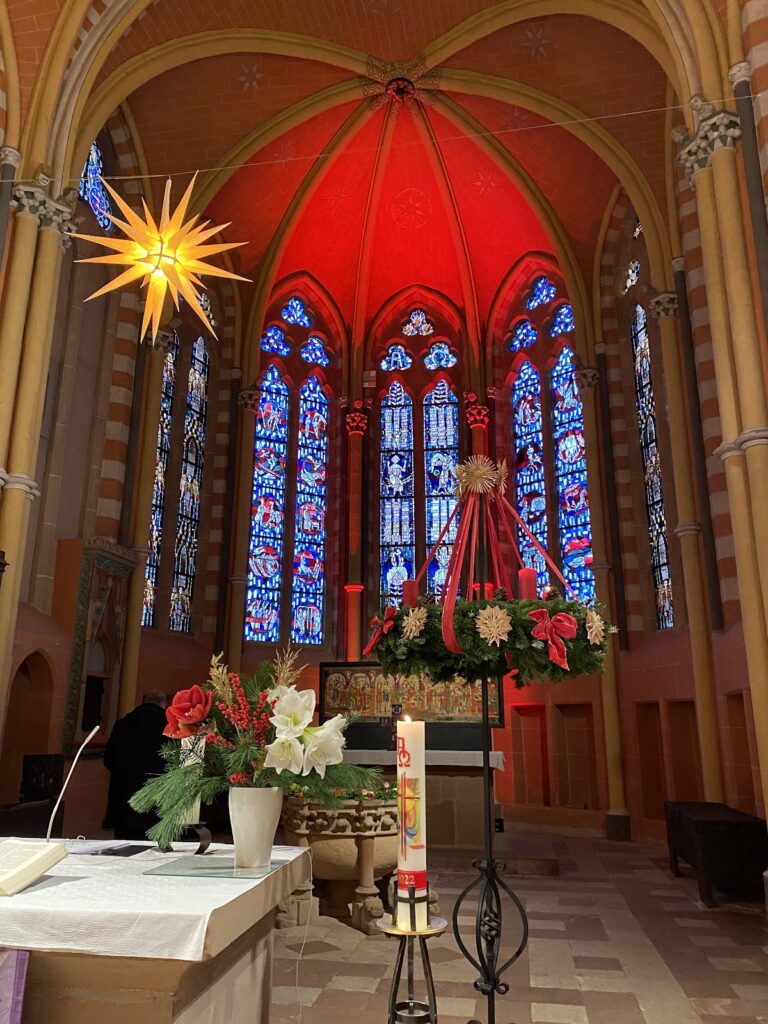
Erhardt Klonk of Marburg renewed the church windows between 1965 and 1974. The apse window depicts the Adoration of Christ. The choir windows show two archangels and King David, while the nave windows represent the Apostles Peter and Paul and the Burning Bush.
Side aisle and tower windows
The side aisle contains depictions of the Baptism of Jesus and the outpouring of the Holy Spirit. The Holy Spirit appears as a dove in the small round-arched window of the apse. A coloured oculus in the tower shows the New Jerusalem with the Lamb of God, twelve angels, and gates. Two further coloured windows are located in the gallery.