Catholic St. Quintin’s Church, Mainz: A Medieval Parish Church


Site at a Glance
- Rating
- 4.6
- Popularity
- Very Low
- Country
- Germany
- Primary era
- Medieval
- External website
- Open
- Eras represented
- Medieval, Early Modern, Modern
- Civilizations
- German, Holy Roman Empire
- Site type
- Religious
- Remains
- Church
On this page13 sections
History
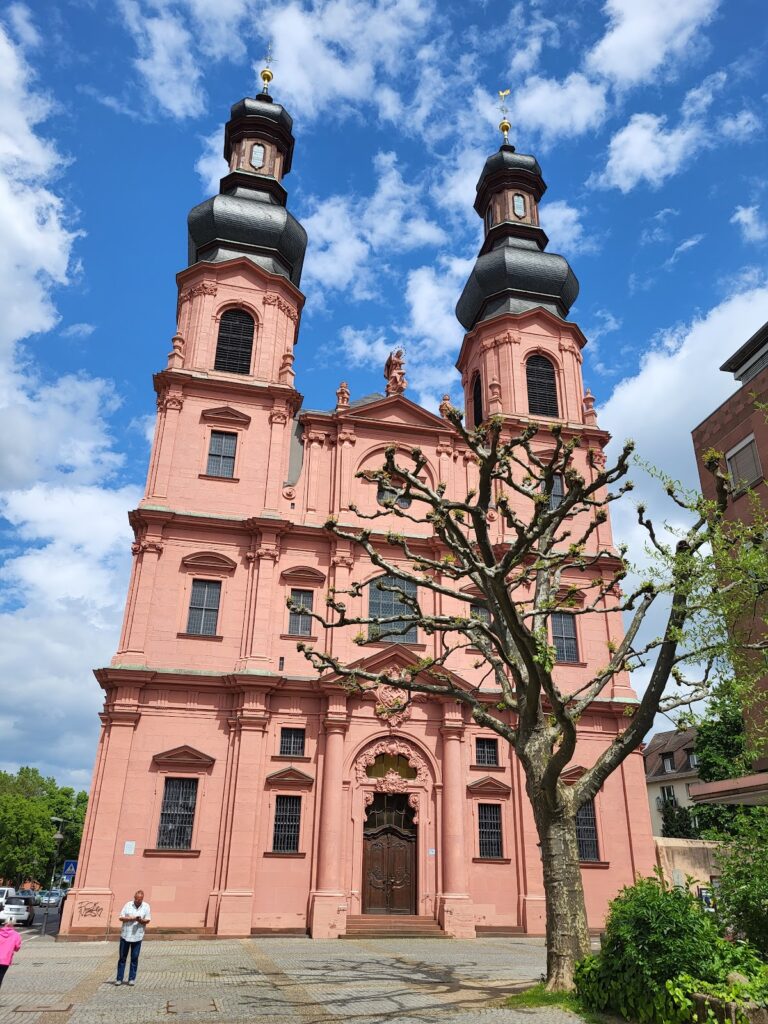
Catholic St. Quintin’s Church in Mainz, Germany, is the parish church of the city’s oldest documented parish, with a Gothic building begun around 1288 and completed around 1330. The parish probably originated during the Merovingian period, the early medieval era when the Merovingian dynasty ruled much of the former Roman Gaul, and its existence is securely recorded from the eighth century.
Early Parish and Medieval Church
St. Quintin was first mentioned in a document from 774. Its dedication to Saint Quintin, an early Christian martyr traditionally associated with northern Gaul, supports the parish’s early origin, although the dedication was later almost forgotten. Saint Blaise, a Christian bishop and martyr traditionally invoked in connection with throat ailments, became the church’s second patron. St. Quintin formerly held a head reliquary of Blaise and a valuable arm relic of Quintin. A reliquary is a container for a saint’s bodily remains or other relics.
The first inner-city parish cemetery was established beside the church, with its earliest recorded mention dating to around 1100. The present building replaced an earlier church of unknown form. Its medieval construction began around 1288 and reached completion around 1330. In 1348, a fire set during a plague pogrom spread from the nearby Jewish quarter to St. Quintin. The blaze destroyed the nave windows and melted the city bell in the tower.
Repairs resumed in 1425. During this phase, the chapel extension south of the choir and the old sacristy were built. A sacristy is a room used to store liturgical objects and prepare for worship. In 1489, under Elector Berthold von Henneberg, a tower apartment was added. Its position gave it a view over practically the whole urban area of the old “wooden” Mainz, and it served as the city’s fire-watch station until the twentieth century.
War, Baroque Remodeling, and Preservation
During the Thirty Years’ War, the European conflict fought from 1618 to 1648 over political and religious divisions, Swedish troops used the church as a barracks. Protestant services were also held there at times. In 1721, the building was completely remodeled and refurnished in the Baroque style. The church served again as a barracks in 1813, when French troops occupied it after the Battle of Leipzig.
By the nineteenth century, the church had fallen into disrepair and faced imminent demolition. Eduard Kreyßig, Mainz’s city master builder, preserved it. A major renovation and repair campaign followed from 1869 to 1888, giving the interior a Neo-Gothic appearance. Neo-Gothic architecture uses nineteenth-century designs inspired by medieval Gothic buildings. The Neo-Gothic choir screens on both sides of the nave are the surviving elements of that phase.
Destruction and Reconstruction
Air raids on Mainz severely damaged St. Quintin in 1942 during the Second World War. The walls remained standing, while fire destroyed the arm relic of Saint Quintin and other valuable furnishings. Reconstruction and renovation began immediately. A temporary roof allowed the church to become usable again by 1948.
After the war, the church served the French garrison as a place of worship. Through the mediation of Pierre Auguste Marie Joseph Douillard, bishop of Soissons, a new relic of Quintin was made available for veneration on 4 November 1950. Exterior and bell-tower work took place in the late 1960s. In 1970, the church regained its medieval color scheme on the basis of original evidence. The tower kept a temporary roof until 1995, when a Renaissance tower helmet, a roof structure crowning a tower, was reconstructed by hand to match the original.
The former churchyard has been incorporated into the grounds of the municipal old people’s home and is no longer experienced as a cemetery. Gravestones found in the church floor in 1883 were placed against the north wall, where severe weathering later affected them. A Baroque sandstone cemetery portal toward Schusterstraße survived until the Second World War, when a direct bomb hit destroyed it. The portal had shown the two church patrons together with Mary.
Remains
Layout and Medieval Fabric
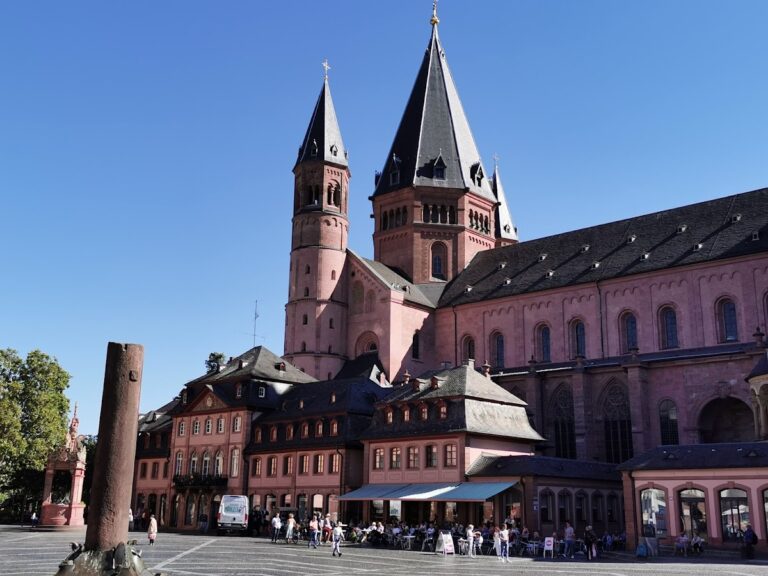
St. Quintin is an almost square, three-aisled hall church with three bays. In a hall church, the central nave and side aisles are approximately the same height, creating a unified interior space. A bay is a structural division marked by repeated supports or vaulting. The massive bell tower occupies the southwesternmost bay. The south aisle is about half as wide as the central nave bays, allowing the tower to form an almost square plan.
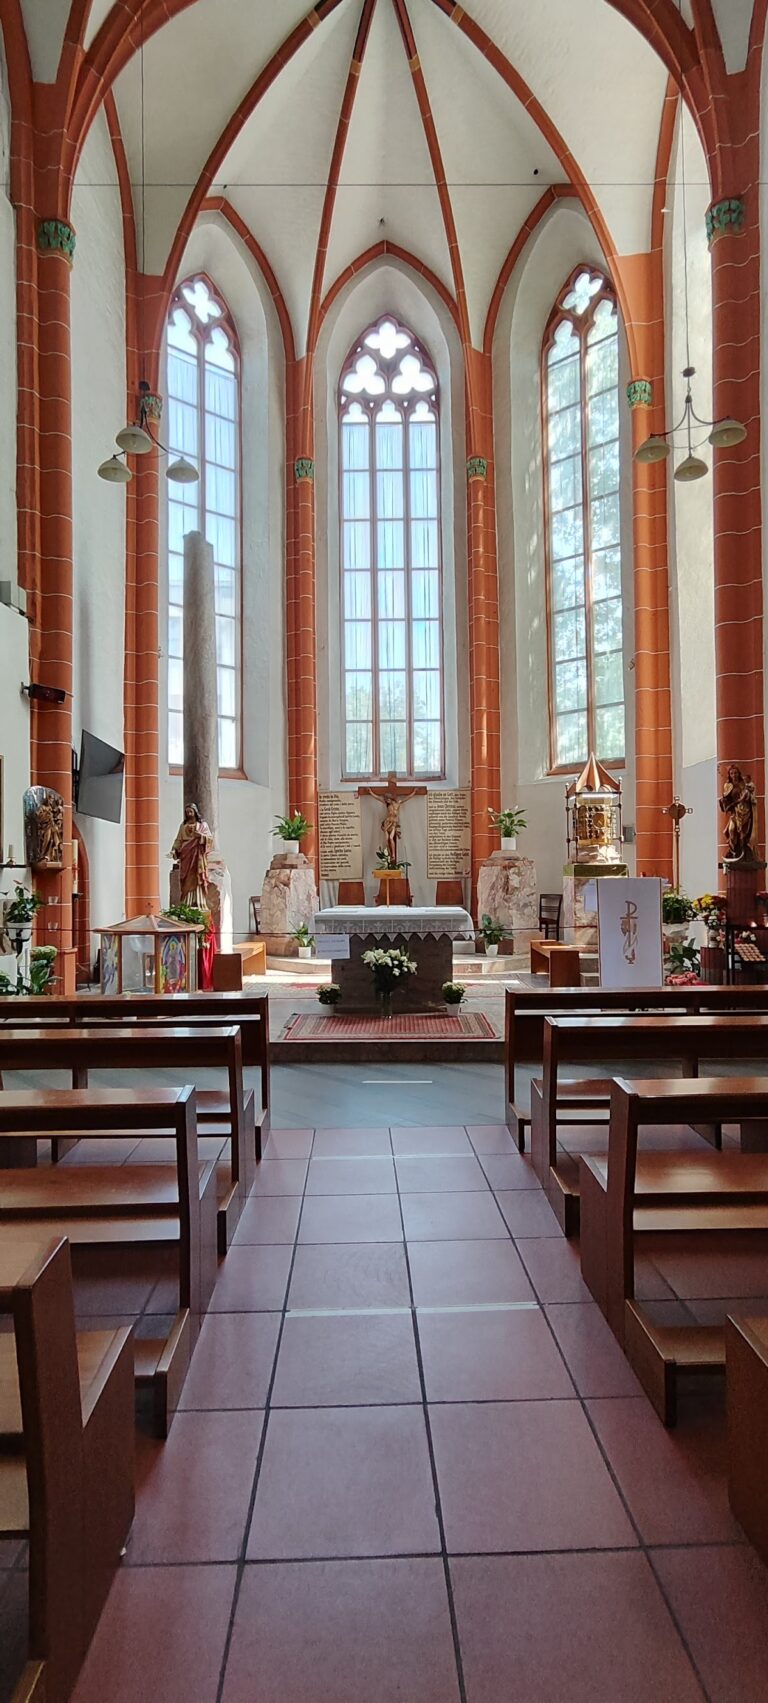
The oldest part of the building is the single-aisled choir, identified by its Gothic tracery figures. Tracery is the patterned stone framework of a Gothic window. A sacristy is attached to the choir’s south side, while the north side contains the two-bay Chapel of the Holy Cross. The entrance portal is also on the south side. Buildings developed from medieval market booths are attached to the west wall and contribute to the urban form around the church. The exterior is brick red with painted joints.
Bell Tower
The tower apartment built in 1489 has windows with green shutters. Its former role as a fire-watch station reflects the tower’s civic function as well as its place within the church. The church has four bells. The oldest is the beehive-shaped Lump Bell, cast around 1250 and identified as the oldest bell in Rhineland-Palatinate. After restoration in 1997, it began ringing daily for the Angelus, a Christian devotion traditionally marked by church-bell ringing.
The former Gothic peal and bell frame, apart from the Lump Bell, were removed in 1908 and replaced with a new peal on a steel frame. The two World Wars spared only the Quintin Bell from that peal, and it is now the second-smallest bell. Two larger cast-steel bells made in the 1920s were added later.
Altars and Liturgical Furnishings
High Altar
Maximilian von Welsch created the High Altar in 1739. Its present form is a simplified reconstruction in red and black marble. Between its columns stand figures of Saint Quintin and Saint Blaise. Quintin is identified by a chain and Blaise by crossed candles, while adoring angels complete the surviving original figural decoration from the former altar. The figures came from the workshop of the Mainz sculptor Burkhard Zamels.
North Aisle Altarpiece
A large altarpiece by Franz Anton Maulbertsch, dated 1758, hangs on the west wall of the north aisle. It depicts the Assumption of Mary. The painting originally belonged to Altmünster Abbey, was sold after the abbey was dissolved and converted into a military hospital in 1781, and served from 1808 as the altarpiece of St. Emmeram. It was transferred to St. Quintin after the Second World War.
Side Altars
The Baroque side altars are made of walnut and originally came from the Church of Our Lady in Oberwesel. They were sold in 1899 to the parish church of Mainz-Bretzenheim. The right altar contains a Pietà from St. Christoph, which now serves as a war memorial. A Pietà shows the Virgin Mary mourning over the dead Christ. This Middle Rhine example was carved around 1470 from limewood and depicts late-medieval women’s dress. The left altar is dedicated to Jude Thaddeus, one of the Twelve Apostles and a Catholic patron of difficult or hopeless causes. It presents an unusual Agony in the Garden with God the Father and a chalice.
Pulpit and Chapel Crucifix
The Rococo pulpit was made by cabinetmaker Johannes Förster, who also made the pulpit of St. Peter, while Heinrich Jung created its figural decoration. Countess Ostein commissioned it for St. Emmeram in 1761. During the Second World War, it was stored in the crypt of Mainz Cathedral and later transferred to St. Quintin together with the Maulbertsch altarpiece and a Baroque confessional from St. Emmeram.
A high-quality Gothic crucifix dating from around 1400 hangs in the Chapel of the Holy Cross. Its smiling expression contrasts with the suffering body. The congregation acquired it in 1942 to replace the triumphal cross destroyed in the first air raid. Two high-quality stone reliefs from a Way of the Cross made around 1500, a baptismal font from 1713, and four eighteenth- and nineteenth-century gravestones also survive among the church’s furnishings.
Modern Art and Organ
The modern celebration altar, ambo, and sedilia were made in 1998 from designs by Limburg artist Karl Matthäus Winter. An ambo is a liturgical reading stand, while sedilia are seats for clergy near the altar. The pews were produced after the Second World War in a simplified, slightly altered form. Two smaller pews from St. Christoph retain their original side panels and were installed alongside them.
From Ash Wednesday to Holy Saturday, the church displays the Passion cloth made in 2008 by Mainz artist Guido Ludes. Painted on canvas, it incorporates text fragments from the four Gospels concerning Christ’s crucifixion, mockery, and resurrection. The upper section bears the words “Eloi, Eloi, Lama Sabachthani?”, while the lower section shows the dead Christ being removed from the cross. The work also includes the four Evangelists and their winged symbols, an eagle, lion, ox, and human figure.
Ludes created a triptych in 1987, which his family gave to the parish in 2014. Its panels show Christ on the cross with Jerusalem behind him, the Descent from the Cross titled Ad Vesperam, and the Resurrection. Hands reaching toward Christ or pointing toward the empty tomb form the central visual motif. The triptych hangs beneath the organ gallery as a counterpart to the Passion cloth.
A nativity scene made by Heppenheim sculptor Philipp Müller between 1929 and 1935 is displayed beneath the organ gallery during Advent and Christmas. Its sequence extends from the Advent readings to Epiphany and includes the Nativity, the expulsion of Adam and Eve from Paradise, Isaiah’s prophecy, John the Baptist, and the seer Balaam.
Since 2012, the gallery has housed an English Romantic organ made by the Nelson workshop in northwestern England. Built in Durham in 1906 for Wooley Terrace Chapel in Stanley Crook, it was restored and enlarged by Elmar Krawinkel & Sohn. The organ now has 23 stops on two manuals and a pedal. Its simple Neo-Gothic oak case stands on a wooden gallery built in 2003. The restoration added seven stops in two new side cases, using historic English pipes formerly at St. George’s Church, Hanover Square, London.