Abbaye de Saint-Hilaire: A Former Carmelite Monastery in France


Site at a Glance
- Rating
- 4.5
- Popularity
- Low
- Country
- France
- Primary era
- Medieval
- External website
- Open
- Eras represented
- Medieval, Early Modern, Modern
- Civilizations
- French, Papal States
- Site type
- Religious
- Remains
- Monastery
On this page18 sections
History
Abbaye de Saint-Hilaire is a former Carmelite monastery in Ménerbes, France, established in the thirteenth century as the first Carmelite convent in the Comtat Venaissin. The Carmelites were Catholic hermits associated with Mount Carmel in Palestine, and the monastery developed beside a spring and caves on the steep slope facing the Luberon. Its buildings preserve eight centuries of religious and civil history.
Foundation and Carmelite settlement
A foundation tradition links the earliest hermitage at Saint-Hilaire with Saint Castor of Apt, an early Christian saint associated with the Apt region. Another tradition holds that Louis IX of France, later known as Saint Louis, stopped at the site in 1254 while returning from the crusade to the Holy Land. He is said to have established a small Carmelite priory for companions who had travelled with him, and the date 1254 is engraved on a church wall.
The Carmelites had first stayed at Aygalades near Marseille before settling at Saint-Hilaire. They lived as hermits beside the spring and caves, whose origins are unknown, and later organized a community and constructed the conventual buildings. The resulting priory served both as a religious house and as the center of an agricultural domain.
Medieval and sixteenth-century upheavals
During the fifteenth century, Saint-Hilaire hosted meetings of the Carmelite provincial chapters of Provence in 1448 and 1472. It may also have received Jean Soreth, the Carmelite friar who served as superior general of the order. Records from the period describe disputes with the local clergy because the prior refused to pay a tithe, a church tax from which Saint-Hilaire had been exempted.
The sixteenth century brought repeated insecurity. A Vaudois settlement, associated with a Christian reform movement that later became connected with Protestantism, was established in the area in 1540. The Reformation reached the region in 1570, and Protestant forces occupied Ménerbes from 1573 to 1578. After peace returned, a Carmelite community resumed regular residence at Saint-Hilaire.
Reform, suppression, and renewed occupation
The community adopted the Touraine Reform while retaining the designation “Grands Carmes,” the branch of the order that followed this reform. The priory was partly rebuilt during this period. Because the ground fell steeply toward the south, the cloister was reduced and a larger building was erected facing the Luberon.
In 1656, the bishop of Cavaillon obtained authorization from Pope Alexander VII to suppress the convent in favor of his poorly endowed minor seminary, an institution for the early education and religious training of candidates for the priesthood. The Carmelites were forcibly expelled, then collected testimony from local inhabitants, notable residents, and neighbors before appealing to Louis XIV. They maintained that the priory had been founded by his ancestor, Saint Louis, drawing on collective memory and oral testimony. Carmelites again occupied Saint-Hilaire regularly in 1660.
After an apparition of the Virgin near Goult in 1661, Michel du Saint Esprit, a Carmelite and commissary general of the Provence province, visited the community at Saint-Hilaire. In 1663, he founded the sanctuary of Notre-Dame-de-Lumières at Goult.
From religious house to agricultural property
In 1778, the declining number of religious led to the union of Saint-Hilaire’s properties with those of the Carmelite establishment at Avignon. In 1792, after the Papal States of Avignon had been incorporated into France, the priory was sold to a private owner from Avignon who manufactured printed textiles.
The Bernardins of Sénanque, French Cistercian monks, acquired Saint-Hilaire in 1858 and converted it into a monastic agricultural farm, or grange. They undertook restoration work, including the construction of a gallery on the south side of the cloister, but sold the complex to farmers in 1864. An earthquake in 1909 caused cracks and collapses. Later inheritance divided the building into two parts. A wall was built through the cloister, the refectory became a cowshed, the upper floor a barn, and the church a shed with a large carriage doorway cut through its east end.
Restoration and present ownership
René and Madame Bride, originally from Reims in Champagne, acquired Saint-Hilaire in 1961. Restoration then proceeded gradually. Major works directed by the Historic Monuments authorities restored the chapel’s original unity, while the façades, roofs, cloister, chapter house, and refectory were also repaired. The upper floor is inhabited.
The complex remains privately owned by the Bride family and has been classified as a French historic monument since 7 October 1975. The nonprofit association Les Amis de Saint-Hilaire was founded in 2006 to help safeguard the building and promote its cultural profile, and is recognized as being of general public interest. The former monastic domain still preserves agricultural traces in its terraced landscape, including about 200 olive trees. The spring had ceased to produce water by 2000.
Remains
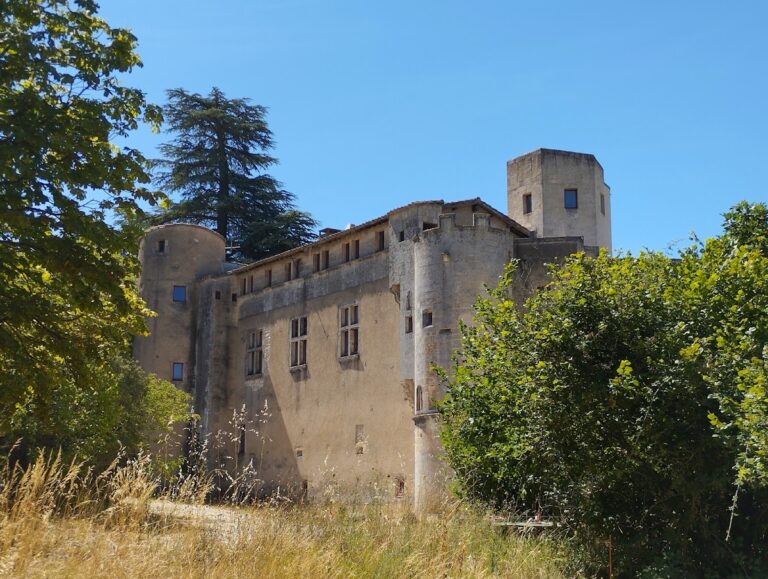
Saint-Hilaire occupies a steep slope at the boundary of Ménerbes and Lacoste, facing the Luberon. The terrain shaped a partly cave-based construction, a wall and tower with a defensive appearance, and stone agricultural terraces known as restanques. The complex is arranged around a cloister in a plan described as classically Cistercian, with the church, chapels, chapter house, heated room and writing room, guesthouse, refectory, and kitchen forming its principal components.
Church and chapels
Abbey church
Built in the mid-thirteenth century, the abbey church combines Romanesque and Gothic elements in a transitional form. Its rectangular nave ends in a flat east wall, where three narrow pointed lancet windows rise above a twin niche. A pointed arch terminates in a small capital carved with plant forms, while traces of geometric painted decoration remain on the surfaces. A blackened cornice marks the junction between the walls and the pointed barrel vault. The church also retains both a Romanesque doorway and a Gothic doorway, together with a stone lavabo niche used for washing.
Adjoining chapels
The older adjoining chapel is Romanesque and is the earliest known part of Saint-Hilaire. It served as the sacristy. A second chapel was added in the fourteenth century. It opens broadly onto the nave and has a distinctly Gothic structure with a ribbed vault.
A wall painting of three crosses, made in the fifteenth century in an Italian tradition, was placed on a side wall of the second chapel. Successive changes of use damaged the painting, which did not survive. The chapel was probably commissioned by a benefactor.
Cloister and communal rooms
Cloister
The cloister was first built in the thirteenth century with at least three galleries. By the seventeenth century, the steep southward slope and construction of another building had reduced it to two galleries. Capitals from the nineteenth century remain from an attempt by the Cistercians to reconstruct one gallery.
Chapter house
The chapter house is a restrained room covered by two Provençal vaults. Tall mullioned windows, divided by vertical stone members, open toward the Luberon. This was the room in which the religious community met for formal business, discipline, and the reading of monastic rules.
Refectory and kitchen
The refectory has a barrel vault and a long, tunnel-like interior opening toward the Luberon through a mullioned window. It was used for decades as a sheep shelter, while the kitchen became a horse stable. Its long tables came from the former Saint-Maurice convent in Reims.
Dormitories and upper rooms
The first dormitory dates to the twelfth century and corresponds to the east gallery of the cloister. A spiral staircase connects it directly with the church. Later, rooms of different sizes were added, including one near the staircase with a finely carved door that may have served as the prior’s room, the prior being the superior of the priory.
Private apartments occupy the upper part of the complex and are reached by a large spiral staircase in Renaissance style. Their continued use forms part of the building’s adaptation after its monastic functions ended.
Courtyards, caves, and agricultural domain
Chevet court and surrounding structures
A courtyard known as the chevet court connects the main buildings with the caves, lean-to structures, the monks’ garden, and the exit toward cultivated land and olive plantations. Here, as throughout the complex and its surrounding structures, stone is the dominant material. Mason’s marks can be seen both inside and outside, including on the chapel walls.
Garden and terraces
An eighteenth-century colonnade made of thick stone shafts stands beside the monks’ vine garden and leads toward the exit and the olive terraces. The agricultural domain includes the garden and its trellis, the vine garden, terraced walls, and olive plantations. These elements preserve the physical connection between the monastic buildings and the cultivated hillside.
Nearby sites