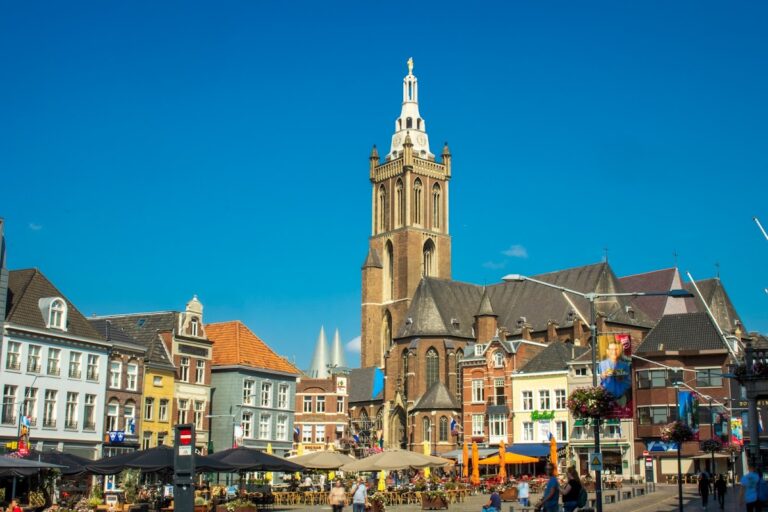
Sint-Lambertuskerk: the Parish Church of Helden in the Netherlands


Site at a Glance
- Rating
- 4.1
- Popularity
- Very Low
- Country
- Netherlands
- Primary era
- Medieval
- Eras represented
- Medieval, Modern
- Civilizations
- Holy Roman Empire
- Site type
- Religious
- Remains
- Church
On this page15 sections
History
Sint-Lambertuskerk is the Roman Catholic parish church of Helden in the Netherlands, dedicated to Lambert of Maastricht and rebuilt in 1953 in the Late Gothic tradition. Its medieval origins and repeated reconstruction reflect the long religious and architectural history of the village, while its present form incorporates surviving parts of the church destroyed during the Second World War.
Medieval origins
The first known reference to a church at Helden dates from 1230. In that year, Willem I van Horne transferred the full right of patronage over the churches of Haelen, Roggel, and Helden to Averbode Abbey in Flanders. The appearance of the Helden church at that time is uncertain. It may have been built of wood, or it may have been a small stone hall church with a nave and a narrower rectangular choir.
A tower was added at the west end in the fourteenth century. Its lowest stage survived until the church was destroyed in 1944. During the fifteenth century, the earlier building was replaced or extensively rebuilt. The nave, choir, and upper three stages of the tower were constructed in Late Gothic style, a later medieval form of Gothic architecture using pointed arches, ribbed vaults, tracery, and buttresses.
A document dated 10 June 1455 mentions work on the church, although its wording may refer either to new construction or to alterations and repairs. An expensive building intervention followed about thirty years later, but its precise nature is unknown. Further maintenance is recorded in documents from 1503 and 1537.
War, fire, and repair
Helden suffered warfare and looting during the Eighty Years’ War, the long conflict that opposed the Dutch revolt against Spanish rule. Troops of William of Orange looted and burned the church in 1572, leaving its walls standing. Later survival of sixteenth-century paintings on the vaults indicated that the vault structures had remained in place. A 1597 image shows the tower without a spire, while the church itself had a roof.
In 1616 the church was still described as severely damaged and deteriorated as a result of the war. Repairs were probably completed before 1633, and regular maintenance continued between 1633 and 1660. Another fire damaged the building in 1662 for an unknown reason, but repairs were carried out during the same year. By 1685 the tower again carried a spire.
Serious deterioration in the tower masonry and in the Namur-stone walkway around it led to an inspection in 1771. Namur stone is a building stone associated with the Namur region of present-day Belgium. Plans and a full description took seven years to prepare, after which the tower was restored between 1778 and 1782.
Nineteenth-century changes
A sacristy was added in 1849, followed by a baptistery against the entrance on the north side. The church was restored in 1850 and again between 1860 and 1870. Lightning destroyed the tower spire on 9 September 1876. The tower was then raised by about 1.5 metres so that a new spire designed by Johannes Kayser could be securely anchored, and a lightning conductor was installed in 1877.
The vault paintings were restored and retouched in 1882. The interior was restored in 1885 and 1886, and the exterior in 1892. These interventions affected the appearance of the medieval decoration, since the original sixteenth-century painting became difficult to distinguish from the later retouching.
Wartime destruction and reconstruction
On 11 November 1943, German forces removed the 2,400-kilogram Lambertus bell, cast in 1574, and the 1,260-kilogram Maria bell, cast in 1760. The Lambertus bell returned after the war but was cracked and had to be recast. The Maria bell was lost.
German demolition units ordered the destruction of tall buildings that could serve as observation posts. The church was mined by 15 November 1944 and demolished on 17 November. The tower was completely destroyed, the central-nave vault collapsed, and the building became a ruin. Parts of the side-aisle vaults survived, together with large sections of the exterior walls and most of the piers.
At the advice of J. G. N. Renaud, a specialist in medieval material culture, and with approval from the national monument authority, the surviving fabric was preserved and incorporated into a new monumental church. Jules Kayser and H. de Bruyn designed the reconstruction. The first stone was blessed on 21 September 1952, and the new church was completed in 1953.
Because the prewar church had become too small, the rebuilt structure was extended westward with a transept and a new tower. A transept is a crossarm projecting from a church’s main axis. In 1962, stained-glass windows designed by Joep Nicolas and made by Louis Smeets of Venlo were installed in the choir and the western walls of the side aisles. A parish hall, meeting room, sacristy, and day chapel were added in 1991. Extensive exterior renovation followed in 2010.
The church is protected as a Rijksmonument, a monument listed in the Netherlands’ national heritage system, under number 21381. The approximately fifteen seventeenth-century stone grave crosses and four slate grave crosses beside the church have a separate national monument listing, number 392471.
Remains
Late Gothic structure
Nave and choir
Before the wartime destruction, the church had a four-bay, three-aisled nave arranged as a blind basilica. This type of basilica has a raised central nave without clerestory windows above the arcade, leaving broad wall surfaces above the side arches. The slightly later choir had a single bay and ended in a five-eighths polygonal apse, a sanctuary end formed from angled wall sections. The nave and choir used simple buttresses and cross-rib vaults.
Pointed-arch windows carried new tracery made from grooved stone. The piers were elongated cruciform forms, with pilasters and attached shafts on the sides facing the nave and aisles. Moulded octagonal capitals rested on bases, while the side walls also had pilasters with projecting shafts and capitals. Diagonal ribs and transverse arches rose from the shafts above the capitals, and wall arches grew from the pilasters.
The pointed arcade arches between the nave and aisles continued the bodies of the piers. On the nave side, the wall arches were much higher than the arcade arches, creating the blank or painted surfaces characteristic of a blind-basilica arrangement. The central-nave vault keystones reached 12.70 metres, while those of the side aisles reached 9.55 metres. The relationship between the pier axes and the centre lines of the side walls was 1:2:1.
Vault paintings
The vaults carried painted flowers, foliage, zodiac signs, and busts of saints. Restoration in 1882 retouched the medieval work so extensively that the sixteenth-century painting could no longer be clearly separated from the later additions. The scenes on the wall surfaces above the arcade were probably added in the Neo-Gothic style during that restoration. After the 1944 destruction, painted scenes remained clearly visible on the surviving side-aisle vault surfaces.
Postwar reconstruction
Westward extension and tower
The 1953 reconstruction retained the Late Gothic character of the nave while extending the church westward. The addition included a transept joined to a robust, simple two-stage tower with a narrow needle spire. A baptistery was built beside the tower and transept on the north side and later converted into a Marian chapel. A stair tower was placed on the south side.
The central part of the choir wall and the eastern walls of the side aisles received windows matching those in the adjoining wall sections. Tracery from an original window was found in the eastern wall of the north aisle. The postwar interior is austere, with simple moulded piers without capitals, leaving the vertical effect and spaciousness of the interior uninterrupted. The reconstructed enlargement and the window tracery continue the basic principles of Gothic church architecture.
Windows, organ, and lighting
The stained-glass windows installed in 1962 in the choir and western side-aisle walls include scenes from the life of Lambertus, the church’s patron saint. Lambertus, or Lambert of Maastricht, was a Christian bishop and martyr traditionally associated with the early medieval Christianization of the Meuse region.
New copper chandeliers were acquired in the mid-1980s. In 1986, a restored organ from a monastery in Maastricht was installed and blessed. The Baroque high altar and the earlier organ had been irreparably damaged during the wartime destruction. The prewar side altars survived, although their later locations are unknown.
Surviving furnishings and memorials
Altars, pulpit, and baptismal font
The prewar church contained a Baroque high altar dating from 1699. It had two pairs of twisted columns, an altarpiece showing the Adoration of the Shepherds, a pediment with two adoring angels, and side portals carrying statues of Saint Lambertus and Saint Catherine. The Neo-Gothic side altars included the Our Lady altar from 1878 and the mission altar made in 1885.
The mission altar carried a possibly wooden Calvary group, a sculptural representation of the Crucifixion with Christ on the cross and associated figures. The group dates from before 1833 and probably belongs to the first quarter of the nineteenth century, although a late-sixteenth-century date is also possible. It was first placed at the rear of the south aisle and later moved beneath the triumphal arch, which separates the nave from the choir.
The oak pulpit dates from 1681. Its four panels carried busts of the Saviour, the Virgin Mary, Saint Lambertus, and John the Baptist. The pulpit rested on a square column supported by consoles, and its stair rail had panels carved with acanthus leaves. The soundboard was reduced around 1885. After the war, the bowl was repaired and returned to its original column. In 1980, three panels were incorporated into a new altar, while the Saint Lambertus panel became a lectern and the original column was converted into a candlestick.
A hard-stone baptismal font from the first quarter of the nineteenth century rests on a foliate base. Its bell-shaped copper cover is topped by a cross. A baptismal font is the vessel used for Christian baptism, while a sacristy is the room where liturgical objects and vestments are stored and prepared.
Statues and grave crosses
Surviving wooden figures include Mary with the Child, Christ of the Sacred Heart, Saint Anna, and a small statue of Charles Borromeus. The Mary and Sacred Heart figures date from the late nineteenth century, while the Anna statue dates from the late eighteenth century. Several plaster statues also survived, including the apostles Peter and Paul and Saint Joseph. The prewar interior also contained wooden statues of Antonius, Lucia, Barbara, and Anna, as well as figures of Mary with the Child, the Sacred Heart, the Twelve Apostles, Ambrose, Charles Borromeo, Elisabeth, Gerardus, and Antonius.
A wooden statue of Christ in Distress stood in an exterior niche. Its date is uncertain, falling either in the first half of the sixteenth century or in the nineteenth century. Beside the church stands a Sacred Heart statue. The churchyard also contains approximately fifteen hard-stone grave crosses and four slate grave crosses from the seventeenth century.