Igreja de São Gião: An Early Christian Church in Portugal


Site at a Glance
- Rating
- 3.8
- Popularity
- Very Low
- Country
- Portugal
- Primary era
- Medieval
- External website
- Open
- Eras represented
- Medieval
- Civilizations
- Kingdom of Asturias, Portuguese, Visigothic
- Site type
- Religious
- Remains
- Church
On this page16 sections
History
Igreja de São Gião is a partly surviving early Christian church in Portugal, near Nazaré, whose foundation is usually placed either in the Visigothic period, probably the seventh or eighth century, or in a later Asturian context with Mozarabic influences. It is regarded as one of the oldest partly surviving Christian buildings in Portugal and on the Iberian Peninsula. The church stands in Quinta de São Gião, in Famalicão parish, close to the former shore of the Pederneira lagoon.
Visigothic and Asturian interpretations
The Visigoths were the Germanic ruling population that governed much of the Iberian Peninsula from approximately the late fifth century until the Muslim conquest that began in 711. An early interpretation of São Gião therefore identified it as a pre-Moorish Visigothic church, perhaps founded in the seventh century. This view also proposed that it stood on or near a Roman temple dedicated to Neptune.
Later architectural and archaeological studies have emphasized features associated with Asturian architecture, the Christian tradition that developed in the northern Iberian kingdom of Asturias before and during Muslim rule. The entrance, raised gallery, upper chamber above the apse, reuse of earlier material, and organization of the building in levels have all been used to support a later date, possibly in the tenth century. The reuse of Visigothic sculptural fragments connects the church with an earlier archaeological setting, but does not by itself establish the date of the present building.
Religious community and coastal setting
Some interpretations regard São Gião as the surviving part of a small monastic community. In this view, Christian monks may have continued to use the church during Muslim rule as a Mozarabic religious centre. Mozarabic Christians were Iberian Christians who lived under Muslim domination or migrated from Muslim-controlled regions while maintaining Christian religious practices. The suggestion that a church was built or maintained under the observation of Muslims based at the nearby castle of Alfeizerão remains uncertain.
The church’s internal arrangement has been linked with early Christian traditions and with prescriptions associated with the Councils of Braga and Toledo. These late antique and early medieval church councils addressed doctrine, ecclesiastical organization, and liturgical practice. At São Gião, the transept and enclosed chancel were intended for clergy and religious ceremonies, while the central nave served the congregation.
The surrounding landscape was connected with an early coastal and port environment. The former Pederneira bay reached close to the church before silting up in the eighteenth century. Its bay and port were used during the sixteenth and seventeenth centuries and had also been used under Muslim rule. Roman, Visigothic, and medieval everyday objects found at Quinta de São Gião further attest to activity in the area. Many of these objects are preserved at the Dr. Joaquim Manso Ethnographic and Archaeological Museum in Sítio, Nazaré, although they do not settle the date of the church itself.
Traditions, decline, and agricultural reuse
A tradition recorded by Frei Bernardo de Brito in 1597 and 1608 connected the area with a Roman victory led by the consul Decius Junius Brutus. According to the story, a temple or altar was erected after the victory in fulfilment of a vow, and the later church was built on or near it. The alleged inscriptional evidence for the battle is now considered doubtful, while the possibility of a Roman predecessor remains unresolved.
The patron São Gião was described in 1597 as a saint especially venerated during the Visigothic period and by the local population. The name has been associated with São Julião, although another interpretation connects it with Saint John the Baptist. Frei António Brandão, a seventeenth-century Cistercian chronicler, linked the church’s decline with depopulation caused by plague during the reign of Sancho I, the second king of Portugal, who ruled from 1185 to 1211.
The church remained in religious use until the middle or second half of the seventeenth century. The Abbey of Alcobaça, which held jurisdiction over the region, had abandoned it by the fifteenth or sixteenth century. By 1702, the former church was being used as a livestock pen and agricultural support building. Its continued agricultural use may have helped prevent complete ruin, even as the structure deteriorated during the eighteenth century and became part of a farm outbuilding.
Rediscovery and protection
Eduíno Borges Garcia rediscovered the building in 1961. During the following decade, investigations were carried out with the participation of the Madrid branch of the German Archaeological Institute, and the church was initially classified as Visigothic. Excavation and architectural analysis have continued for decades, contributing to the view that more early medieval Christian temples once existed in Portugal and on the Iberian Peninsula than the surviving monuments suggest.
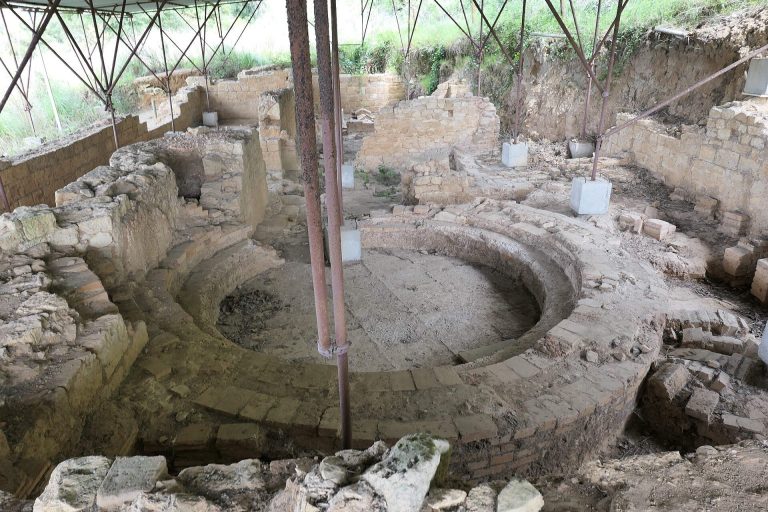
When São Gião was rediscovered, its roof and part of its walls had collapsed. The church was designated a Portuguese National Monument in 1986 under Decree-Law no. 1/86. It is now protected beneath large corrugated-metal panels while archaeological investigation continues.
Remains
São Gião is a small rural church with a simple rectangular plan and a gabled roof. Its principal facade faces northwest, with a triangular gable and a rectangular entrance topped by a semicircular relieving arch, an arch that distributes the weight of masonry above a lintel. The building measures approximately 10.7 metres in width and 13.85 metres in length. Rubble-stone walls survive to their full height, reaching about 6.75 metres, and the nave retains a timber ceiling with exposed beams.
Entrance and nave
The former entrance area, or narthex, had a central doorway and supported a raised wooden gallery. The gallery’s date and purpose remain debated. It has been interpreted as an Asturian feature, while other interpretations associate it with an earlier Christian or eastern Mediterranean architectural tradition. Another entrance on the left side of the central nave has a rectangular opening, lintel, and semicircular relieving arch.
The single nave measures about 6.6 metres by 3.9 metres. Its surviving compartments provided access to side rooms that flanked the building longitudinally. These rooms, reached through simple doors, have been interpreted as monastic cells and other spaces belonging to the original complex. The church probably had timber roofing through most of its length.
Transept and chancel
Crossing and arcades
A transverse nave forms a small transept. On either side, double horseshoe arches rest on monolithic columns with vegetal capitals arranged in tiers, including acanthus and palmette forms. At the central crossing, one opening leads toward the chancel, two open toward the transept sides, and three face the central nave. Decorated imposts carry the transept arcades, while capitals and imposts display vegetal reliefs, quatrefoils, and S-shaped motifs.
Chancel screen
An iconostasis-like chancel screen separates the transept and sanctuary from the nave. An iconostasis is a screen between the sanctuary and the main congregation, and in early Christian buildings it could take the form of columns, arches, doors, or a solid wall. At São Gião, the barrier rises to the roof and has a central doorway with two raised lateral openings above low masonry supports. The central opening has a horseshoe arch. Another description gives the doorway a width of about 80 centimetres, with a terminating arch and two small side windows that could probably be closed with iron shutters. São Gião is described as the only known Portuguese church with this type of solid chancel barrier.
Chancel and upper chamber
The quadrangular presbytery, or chancel, is destroyed. It had a barrel-vaulted covering and was entered through a tall arch decorated with palms carved in bevelled relief. The adjoining area, probably connected with the transept through the arcades, may have served as a presbytery or meeting space for church leaders. A chamber above the rectangular apse, known as a supra-apsidal chamber, formed part of the original complex. The apse projects beyond the main rectangular body, and two semicircular side apsidioles above the transept have been described as later additions.
Floors, reused material, and surrounding features
Floor and paved area
Excavation revealed part of an original opus signinum floor beneath layers of rubble. This Roman building material consists of mortar mixed with crushed ceramic and was commonly used for durable floors and waterproof surfaces. Floor slabs surviving around the church indicate that the building once formed part of a larger paved area.
Reused sculpture and aqueduct
Earlier Visigothic sculptural fragments were incorporated into the church walls. Their presence reflects the building’s connection with the Visigothic archaeological context and has also been used in arguments for a later construction date. Remains of an aqueduct pass by the church and survive in the surrounding area.
Later agricultural complex
The exterior has a rustic character and remains structurally fragile. A simple annex, possibly dating from the fifteenth century, forms part of the agricultural complex into which the church was incorporated. This later setting preserves the physical evidence of the building’s agricultural reuse after its religious function had ended.
Transferred sculpture
In 1968, a damaged stone sculpture of the Holy Trinity was found beneath the parish church of Famalicão during reconstruction. Carved from Ançã stone, it retains traces of its original paint and dates from the fifteenth or sixteenth century. The sculpture is believed to have belonged to São Gião. The church’s last parish priest reportedly moved it first to his residence and later to his tomb inside the parish church.