Santa Maria della Piazza: A Romanesque Church in Ancona, Italy


Site at a Glance
- Rating
- 4.7
- Popularity
- Low
- Country
- Italy
- Primary era
- Medieval
- External website
- Open
- Eras represented
- Classical, Medieval
- Civilizations
- Ancient Greek, Byzantine, Roman
- Site type
- Religious
- Remains
- Church
On this page8 sections
History
Santa Maria della Piazza is a Catholic Romanesque church in Ancona, Italy, erected between the 11th and 12th centuries above an earlier Palaeo-Christian church. Its medieval fabric and the archaeological remains beneath it connect the history of Ancona’s port district with the development of Christian worship from late antiquity through the Middle Ages.
Early Christian foundations
The church stands in Ancona’s historic Porto district, near the port. Its earlier name, Santa Maria del Canneto, referred to the marshy character once associated with the area. The Palaeo-Christian complex beneath the present building probably suffered damage during the Gothic War, the sixth-century struggle between the Byzantine Empire and the Ostrogoths for control of Italy, and was later restored. Its two principal mosaic phases belong to the 4th and 6th centuries.
The underground remains have been interpreted as possibly belonging to an early church of Saint Stephen. According to testimony associated with Augustine and Gregory the Great, Saint Stephen’s church was Ancona’s early cathedral and stood outside the city walls. The identification remains a hypothesis. Arguments supporting it include a reliquary niche beneath the altar, traces interpreted as an episcopal seat, a burial associated with a person named Stefano, and a room that may have held a relic before the Edict of Constantine in AD 313. The church’s position near the port also formed part of the interpretation, since the port was linked with foreign communities, including a Jewish community, and with the sailor said to have brought Saint Stephen’s relic from Jerusalem to Ancona.
Medieval church and civic setting
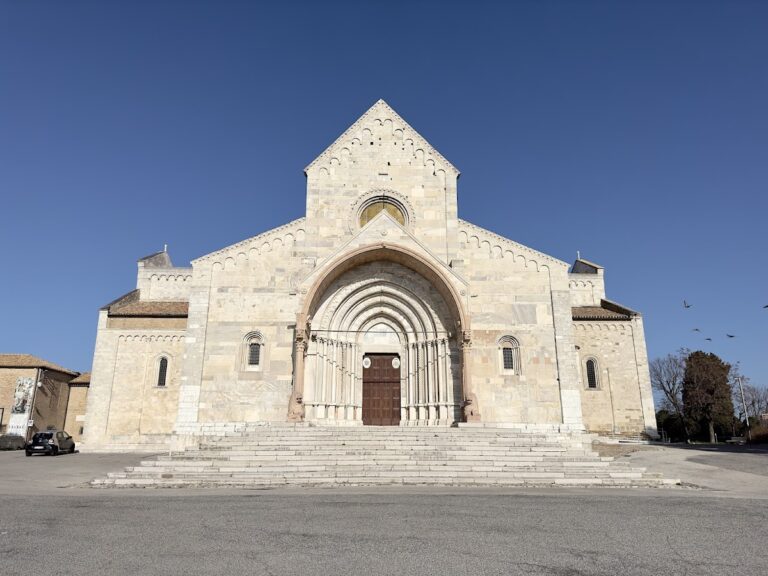
The Romanesque church was constructed above the ruins of the earlier basilica. Its façade was completed in 1210 by Master Filippo, whose name appears in the inscription on the portal lunette. The building became known as Santa Maria del Mercato because a market was held in the square before it. For centuries, the forecourt was also the setting for the investiture of the podesta, the chief magistrate appointed to administer an Italian medieval commune.
Santa Maria della Piazza was therefore both a religious building and a place associated with the civic life of the free commune of Ancona. The church formerly housed Lorenzo Lotto’s Altarpiece of the Halberd, a Renaissance religious painting now held by the Municipal Pinacoteca of Ancona.
Earthquake damage and restoration
An earthquake in 1690 caused the upper part of the façade to collapse. Later repairs rebuilt elements in brick, including the broad rectangular window and the brick portion of the adjoining bell tower. The lost upper façade was not reconstructed during the major restoration of the 1920s.
Luigi Serra directed a restoration completed in 1928. The work removed later stucco, side altars, and false ceilings, returned the side aisles to their original height, reopened the original single-lancet windows of the central nave, and restored the transept floor to its earlier level. A Neo-Romanesque high altar was also installed.
In 1980, the Archaeological Superintendency of the Marche carried out another restoration. Some elements of the earlier intervention were removed, the presbytery was lowered to the level indicated by traces in the apse masonry, and the Neo-Romanesque altar was taken out. The changes improved access to and visibility of the Palaeo-Christian remains beneath the church. Santa Maria della Piazza retains Italian cultural-property status.
Later representations
The church attracted artistic attention in the 20th century. Bruno da Osimo produced a 1925 woodcut that reproduced the portal inscription and referred to the restoration. In November 1936, the Dutch graphic artist M. C. Escher depicted Santa Maria della Piazza in his woodcut Ancona, viewing the building from a high position in the structure opposite.
Remains
Santa Maria della Piazza has a rectangular basilican plan, with a central nave flanked by two side aisles, a central apse, and an inscribed transept. A basilican plan places the nave between side aisles, while a transept forms a cross-axis within the church. Here, the transept is as wide as the three-aisled body, is raised above it, and does not project beyond the long sides of the building. It has a cross-vaulted roof, while the main body is covered by a trussed roof.
Façade and portals
The lower façade is faced with blind arcades, decorative arches applied to the wall rather than opening into passages. Ceramic bowls set into some of the arcades add polychrome accents; the bowls now in place date from the 17th century. The central relief shows the Virgin praying and is described as Byzantine in character and as originating from Constantinople. Two other Byzantine reliefs represent the Archangel Gabriel and a peacock.
The upper façade contains a broad rectangular window. Its original appearance can be partly inferred from the façade of the Cathedral of Zadar, which was modeled on the Anconitan church. The façade type derives from Byzantine architectural models and also appears in contemporary churches in Pisa and Lucca. These shared features are understood as developments from eastern prototypes rather than as direct copies of Santa Maria della Piazza by the Tuscan churches.
The main portal has a splayed arch, whose jambs and arch rings widen outward toward the entrance. Numerous reliefs carved by Master Leonardo cover the portal, and his signature appears on the inner frame at the right. Their sequence carries symbolic meanings associated with a vine tendril winding around the entrance. A secondary portal on the right side has a lunette containing a Gothic sculpture of the Visitation, the episode in which Mary visits Elizabeth. Its form indicates that this entrance was made later than the principal façade.
Subterranean Palaeo-Christian complex
Glass openings in the present floor expose selected parts of the structures beneath the church, and two stairways lead into the underground archaeological area. The remains include two layers of polychrome mosaics decorated with symbolic imagery such as acanthus clumps and birds. Their designs have been compared with mosaics in the Palaeo-Christian basilica of Aquileia. The later mosaic layer is less refined than the earlier one.
A well survives below ground and may have served as a baptismal font or as a facility for washing feet. Porphyry column drums also remain from the columns that divided the earlier basilica into three aisles. The central apse and the right apse of that basilica are preserved, while a small room is attached to the rear of the apse. The underground complex also includes the remains of a high altar with a reliquary container.
Fragments of frescoes from the 4th and 6th centuries survive in the archaeological area. The 6th-century fresco layer was detached and mounted on a specially prepared support. Behind the Palaeo-Christian apses, a small section of the Hellenistic city wall remains. It consists of large sandstone blocks, with late-antique city walls inserted into the earlier masonry.
The present church thus stands directly above the remains of the Palaeo-Christian basilica. The floor openings and underground access arrangements make selected parts of the earlier buildings visible while preserving their relationship to the later Romanesque structure.