St. Martini (Braunschweig): A Medieval Parish Church and Landmark of the Altstadt

Site at a Glance
- Rating
- 4.6
- Popularity
- Low
- Country
- Germany
- Primary era
- Medieval
- External website
- Open
- Eras represented
- Medieval, Early Modern, Modern
- Civilizations
- Holy Roman Empire
- Site type
- Religious
- Remains
- Church
On this page17 sections
History
St. Martini (Braunschweig) is a medieval parish church in Germany, begun around 1190–1195 in the Romanesque period and developed into a Gothic hall church. Heinrich the Lion, the powerful Welf duke and patron of building projects in Braunschweig, is regarded as its initiator. The church became the principal parish church of the city’s Altstadt district and remains affiliated with the Evangelical Lutheran Church in Brunswick.
Romanesque foundation and Gothic expansion
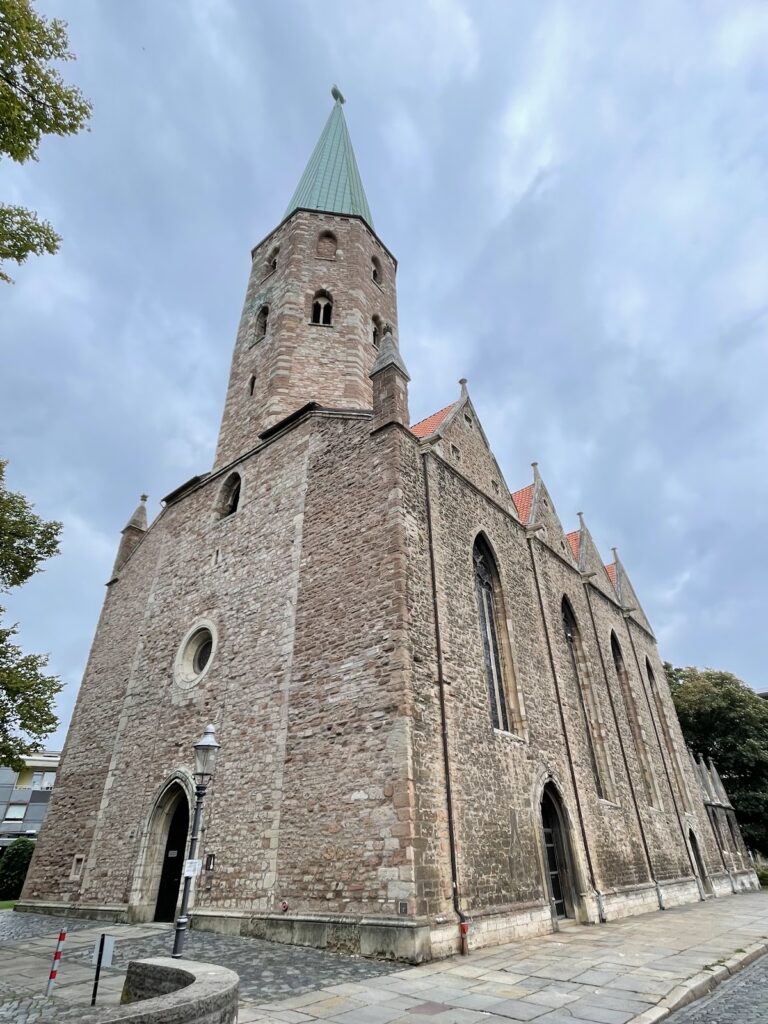
Construction continued until approximately 1225–1230. The first building was a Romanesque pillar basilica, meaning that its nave arcades rested on substantial piers rather than columns. It had a cruciform plan, a transept, and a monumental western end with two towers. Between 1250 and 1400, the church was enlarged and reshaped as a Gothic hall church, whose aisles were brought to approximately the same height as the nave. A new choir termination was added in 1400.
Religious and civic uses continued to shape the building. In 1434, Wasmod von Kemme founded the Chapel of St. Anne, which later became associated with the church’s baptistery. St. Martini became Protestant in 1528 during the Reformation, the religious movement that divided Western Christianity and established Lutheran churches in northern Germany. Its interior subsequently retained both medieval works and furnishings from the Lutheran period.
Reformation, renewal, and wartime damage
The church’s memorials reflect the importance of Braunschweig’s civic community. Numerous epitaphs commemorate notable residents, with most dating from the second half of the sixteenth century. The oldest, from 1554, honors Mayor Gerhard von Pawel and his second wife, Anna von Windheim. A prominent memorial south of the high altar commemorates Martin Chemnitz, the Lutheran theologian and reformer associated with the consolidation of the Reformation in Braunschweig and northern Germany.
Major physical changes followed in later centuries. A tower positioned between the two principal towers was removed during the nineteenth century. Max Osterloh directed an extensive renewal campaign from 1897 to 1899, including the reduction and redecoration of the gallery along the south wall. On 15 October 1944, a bombing raid on Braunschweig burned out the roof structure and westwork. Much of the interior survived, allowing the church to be rededicated in 1956. The exterior was restored between 1979 and 1987, the two equal-height tower spires were reconstructed in 1980, and the interior was repainted in 1991–1992 using evidence from medieval paintwork.
The church and its urban setting
St. Martini stands west of the Altstadtmarkt, with the street An der Martinikirche bordering it on three sides. Its surroundings include the former headquarters of the Löbbecke banking house, the Altstadtrathaus, the former Rüningen customs house, the Gewandhaus, and the former Landschaftliches Haus, now the district court. The space south of the church occupies the former Martin cemetery, which remained there until 1758. The cemetery included St. Paul’s Chapel, first mentioned in 1311 and demolished in 1791. St. Martini is the only medieval two-towered church in Braunschweig with a fully completed westwork.
Remains
The surviving building combines a Romanesque western complex with a three-aisled Gothic hall, a polygonal five-eighths choir termination, and a rich collection of sculpture and furnishings. Massive rectangular piers carry cross-ribbed vaults, which are supported by intersecting masonry ribs. Large pointed-arch windows with stone tracery light the side aisles and choir, while buttresses reinforce the exterior walls.
Exterior architecture and sculpture
Romanesque westwork
The westwork, the monumental western end of a medieval church, contains the two principal towers and parts of a Romanesque bell chamber. The two western side-aisle portals also preserve Romanesque elements, although they were moved from their original positions. Together, these features retain the form of the church’s earliest major building phase.
Gothic hall and former transept
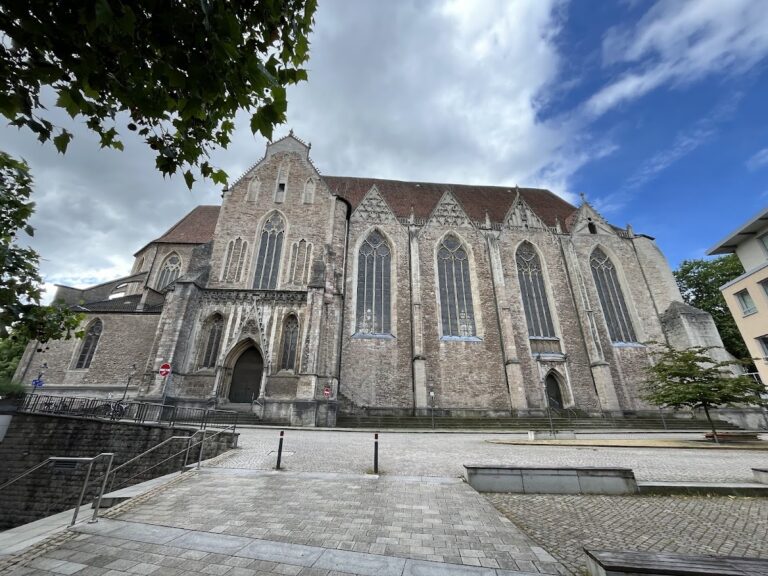
The Gothic exterior is organized by numerous triangular gables, each corresponding to a side-aisle bay and decorated with blind tracery, an ornamental stone pattern applied to a wall rather than an open window. The façades of the former transept remain visible within this later arrangement. Their survival helps reveal how the Gothic church grew around the earlier cruciform plan.
South transept gable
The south gable of the former transept carries several fourteenth-century sandstone sculptures. Christ appears with Ecclesia and Synagoga, personifications of the Christian Church and the Jewish community, alongside the Wise and Foolish Virgins and other medieval figures. Rich tracery fills the gable and frames the sculpture program.
Northern entrance tympana
The northern entrances retain sculpted tympana, the fields above doorways. Their scenes show the Lamb of God and the Entombment of Mary. These are the only surviving original medieval tympana in Braunschweig.
Chapel of St. Anne and baptismal furnishings
The Chapel of St. Anne is an octagonal late-Gothic structure with elaborate architectural sculpture. Its vault rises from decorated corbels bearing the symbols of the four Evangelists: an eagle, ox, angel, and lion. Sculptures of Joachim and Anne, the Virgin and Child, and the Three Kings are arranged beneath canopied seats. Relief busts of citizens decorate the canopies, while consoles carry musical angels and paired saints. Six large statues dating from around 1440 depict Mary, the Three Kings, Joachim, and Saint Anne with the Virgin and Child. Apostles, saints, musicians, monks, and figures representing contemporary Braunschweig citizens appear above and around them, with the Coronation of Mary at the center.
The chapel also houses the bronze baptismal font cast by Barthold Sprangken in 1441. Its sides show seven scenes from the life of Jesus. A wooden three-storeyed canopy was added in 1616, followed by a wrought-iron grille in 1675. The font’s placement connects the chapel’s late-medieval sculpture with its later role in the church’s baptismal arrangements.
Interior furnishings and memorials
High altar
Anton Detlev Jenner made the high altar between 1722 and 1725. This fully preserved Baroque work of marble and alabaster rises toward the vaults and is arranged in upper and lower levels with side arches. Its imagery includes the Lamb of God with the Seven Seals, symbols of the Body and Blood of Christ, the Last Supper in relief, Moses, Isaiah, the four Evangelists, the Crucifixion, and a dynamic sculptural Resurrection.
Pulpit
The richly ornamented Mannerist pulpit was produced in the workshop of Jürgen Röttger between 1617 and 1621. Its base shows Saint Martin of Tours sharing his military cloak with a beggar, represented as a seventeenth-century armored horseman. The pulpit carries scenes from the Nativity, figures of the four Evangelists, the Adoration of the Magi, the Presentation of Christ in the Temple, and the Flight into Egypt. Further reliefs depict episodes from the Passion, with angels holding the instruments of the Passion, and Christ as Judge of the World crowns the structure.
Organ and ducal box
The historic organ case and decorative elements survive despite the destruction of the wartime instrument. The prospect dates from 1631 and was made by Jonas Weigel and Friedrich Stellwagen for an organ with 24 stops on two manuals and a pedal. Johann Christoph Hüsemann expanded it with a third manual before 1774. In 1899, Furtwängler & Hammer installed a Romantic instrument behind the historic case. The present organ, built by the Hillebrand brothers between 1969 and 1972, has 45 stops and uses the 1631 organ as the basis for its tonal design. The case and gallery balustrade display the Twelve Apostles and Passion scenes, together with a central inscription from Psalm 150 and a Latin inscription beneath the Rückpositiv, “HAEC SI CONTINGVNT TERRIS QVAE GAVDIA COELO.” Behind the case, the former ducal box has a viewing opening formed by three Romanesque round arches.
Epitaphs and chandelier
The church preserves numerous epitaphs, including the memorial to Martin Chemnitz south of the high altar. Its painting shows Chemnitz seated at a table with a book, inkpot, and quill, and is attributed to the circle of Lucas Cranach the Younger. Chemnitz ordered that the Latin biblical passage from Galatians 2:20 be used for the inscription in his will. In front of the high altar hangs a twenty-six-arm chandelier donated by Jost Kale at the end of the sixteenth century.
Bells in the westwork
The westwork contains the church’s bells, including the 5,172-kilogram Großer Adler, the largest bell in Braunschweig. The two signal bells were identified in 2011 as the oldest bells in the city. The Dreikönigsglocke was formerly rung as a weather bell, and its inscription refers to Caspar, Melchior, and Balthasar bringing myrrh, incense, and gold.