Stånga Church: A Medieval Church on Gotland


Site at a Glance
- Rating
- 4
- Popularity
- Very Low
- Country
- Sweden
- Primary era
- Medieval
- External website
- Open
- Eras represented
- Medieval, Early Modern, Modern
- Civilizations
- Unclassified
- Site type
- Religious
- Remains
- Church
On this page10 sections
History
Stånga Church is a medieval church in Stånga, Sweden, on the island of Gotland. Its history begins with a burial ground used before the church was built, followed by a wooden church around the beginning of the twelfth century and a Romanesque stone church in the first half of the thirteenth century. The present building combines that early foundation with a major Gothic rebuilding carried out during the fourteenth century.
Before the stone church
The site was probably considered sacred before the Christianization of Scandinavia. Finds of clothing fittings from eleventh- and early twelfth-century burials, including buckles, buttons, and jewellery chains, show that it served as a burial ground before the first church was erected. Excavations indicate that a wooden church stood here toward the beginning of the twelfth century, and it may have been preceded by an earlier structure.
During the first half of the thirteenth century, the wooden building was replaced by a Romanesque stone church with a nave, chancel, and apse. Around the middle of the same century, construction began on the present tower, probably replacing a smaller earlier tower. The late twelfth-century baptismal font and the painted and gilded oak rood cross from around 1250 belong to the period when the church was developing its medieval furnishings.
The fourteenth-century Gothic rebuilding
In the middle of the fourteenth century, the Romanesque nave was demolished and replaced by a larger Gothic nave made by the workshop known as Egypticus, a Gotlandic workshop associated with several Gothic churches on the island. The tower was heightened during the same rebuilding. Work was later interrupted for an unknown reason, and several practical solutions were used to complete the church.
The unfinished character of the rebuilding may reflect a more ambitious plan to replace the Romanesque nave, chancel, and perhaps the tower with a completely new and much larger Gothic church. The monumental sculptures now placed beside the south portal may have been intended for another part of that projected building, or possibly for Källunge Church. The portal decoration and nearby sculptures date from about 1345 to 1360 and were probably made by one workshop working through different sculptors.
Nineteenth- and twentieth-century changes
Structural damage threatened the stability of the chancel and apse, so both were rebuilt in 1864 and 1865. Their medieval forms were followed as closely as possible, while the sacristy north of the chancel was constructed to new designs. As a result, only fragments of the Romanesque church remain visible. The main portal received a nineteenth-century door that incorporates decorative ironwork from a fourteenth-century door, and the chancel portal was reconstructed as a copy of an earlier portal on the site. The larger tower portal was repaired in the 1890s.
Architect Erik Fant led a major renovation in 1929 and 1930, which included archaeological research inside the church. Architect Olle Karth directed another major renovation in 1962 and 1963, repairing and renewing the building and whitewashing its exterior again. Stånga Church is recorded as an ecclesiastical monument in the Swedish National Heritage Board’s buildings database under number 21300000002847, with sub-number 21400000444078.
The churchyard
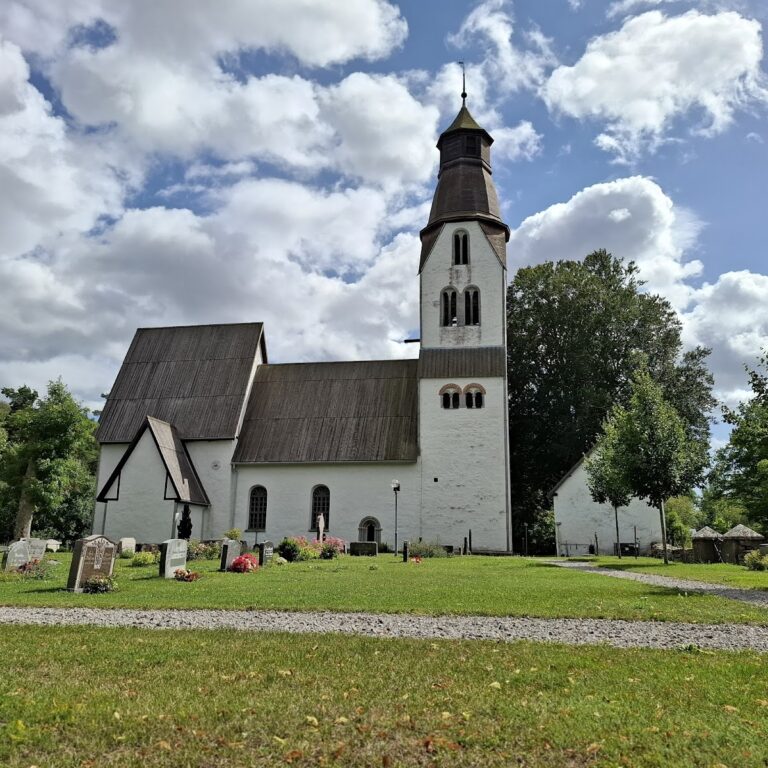
The church stands at the centre of the old cemetery, which is enclosed by a wall. Two medieval lychgates, covered or gate-like entrances to the churchyard, probably admitted people from the south and east until they appear to have been demolished in the 1860s. A larger cemetery was opened north of the old one in 1924.
Remains
Layout and construction
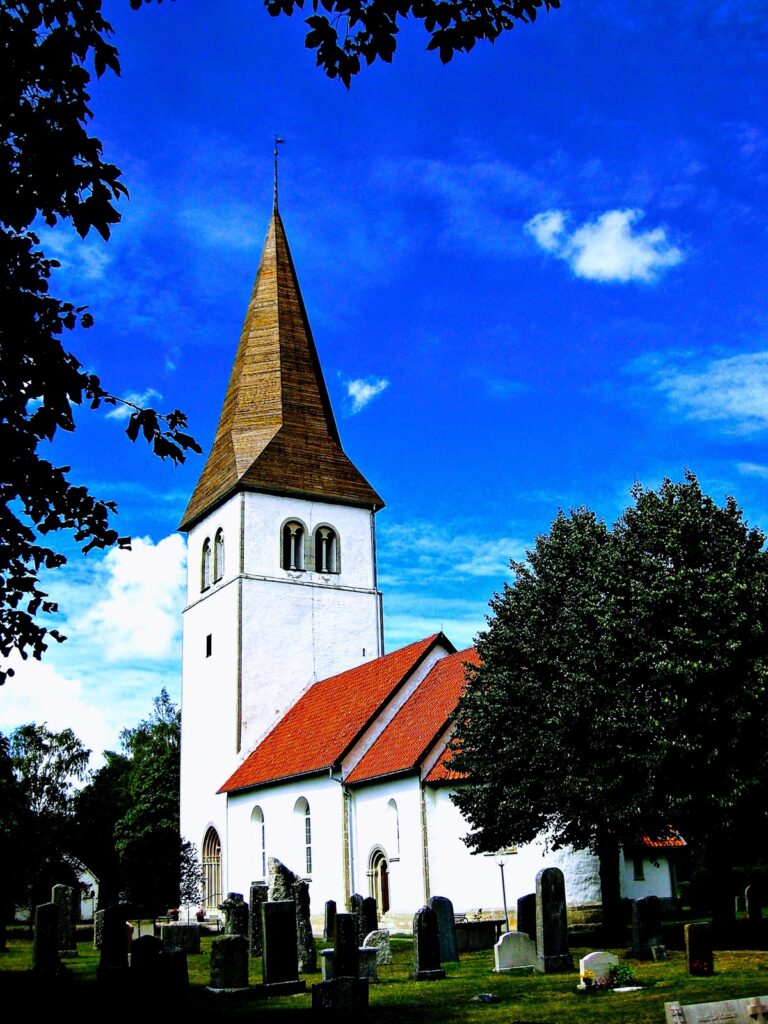
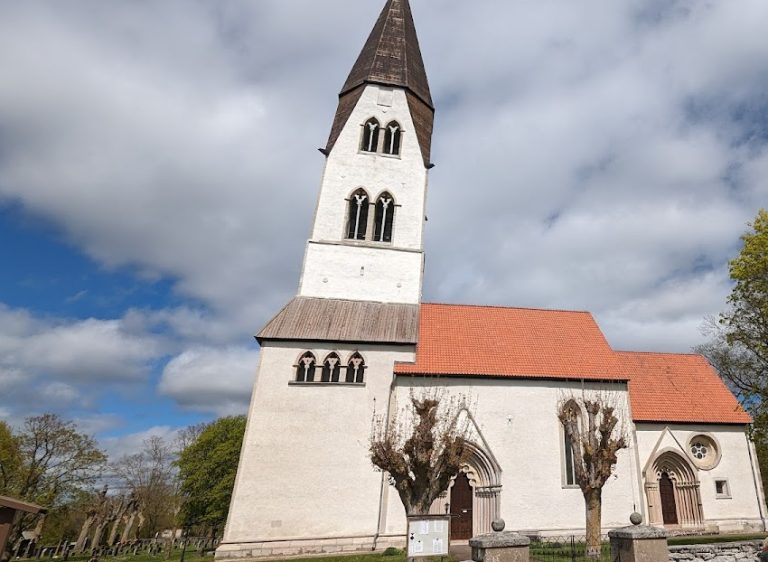
Stånga Church is built chiefly of grey limestone, with more finely dressed limestone in several shades and sandstone used for some details. The corners, base, and sculpted elements are treated differently from the whitewashed wall surfaces. The building consists of a nave, a west tower, a narrower eastern chancel with an apse, and a sacristy on the north side of the chancel.
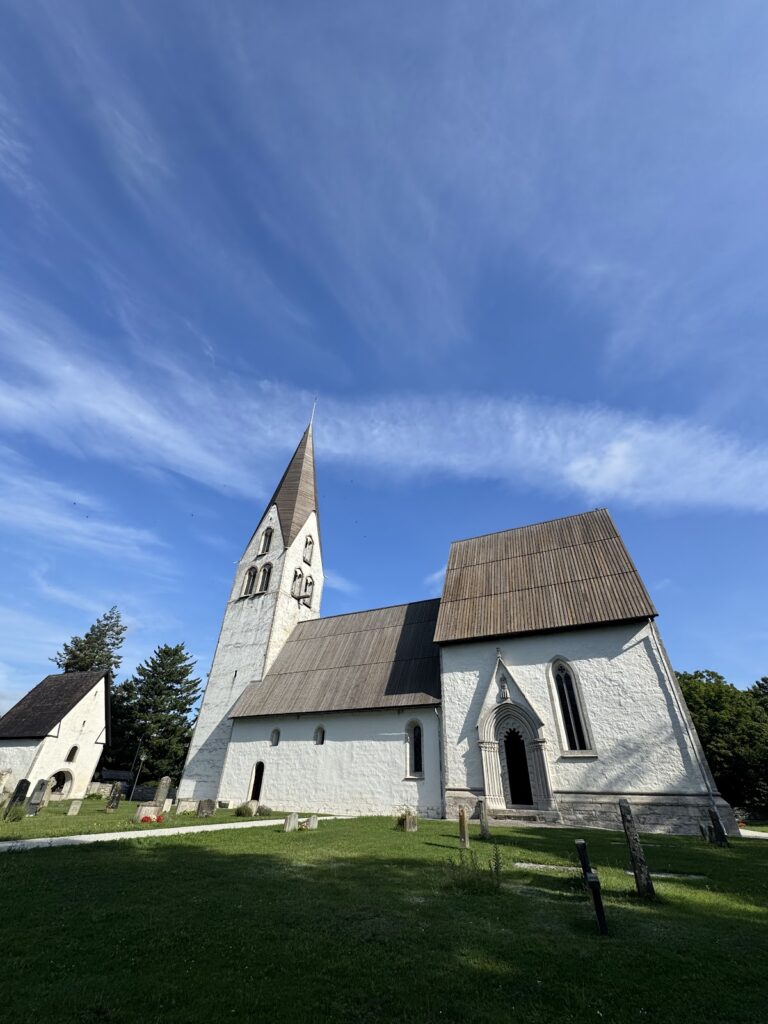
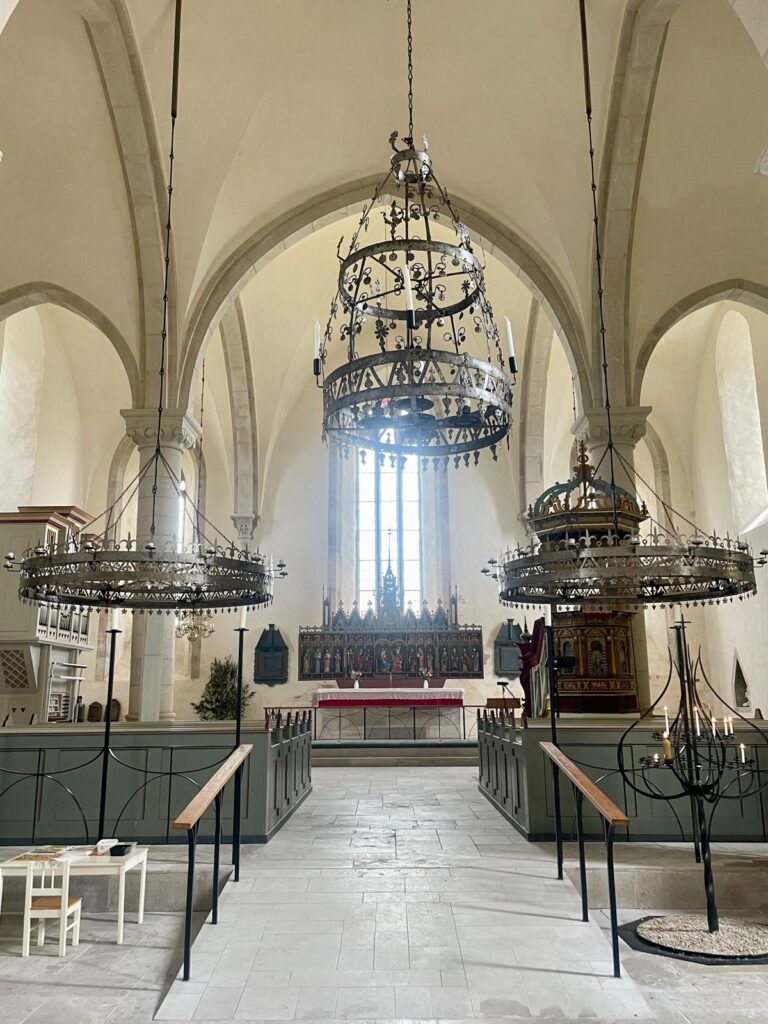
The nave is divided into four bays, whose vaults rest on a single central pillar. A wide chancel arch leads into the chancel and apse. The apse has three round-arched windows, while the chancel has one round-arched window. The nave contains a Gothic pointed-arch window with tracery and a central limestone mullion. A Gothic window on the south side of the tower belongs to the fourteenth-century rebuilding.
The tower
The five-storey west tower is among the tallest on Gotland. Its bells hang in the fourth storey. Two narrow openings pierce the first storey, and one may have served as an arrowslit. The second storey has a larger round-arched opening on the west, probably used with a mechanical winch to move objects into the room behind it. The tower’s storage room may have functioned as a tithe barn, a building for storing agricultural dues paid to the church.
Bell openings begin at the fourth storey, with two on each side of both the fourth and fifth storeys. Additional openings occur above them, one in each direction. Several Gothic openings have been repaired, with their original tracery replaced. The tower is topped by an octagonal wooden spire that has also been repaired and renewed. Entrances lead through the tower’s west wall, the main south portal, and the south wall of the chancel.
Portals and sculpture
The main south portal is a pointed-arch opening made of grey limestone. Its capitals, outer posts, tympanum, and wimperg, the pointed gable-like element above a Gothic portal, carry extensive sculpture. The tympanum shows the Coronation of the Virgin with John, Peter, Paul, and John the Baptist. The eastern capital band presents scenes from Mary’s life, while the western band shows episodes from the childhood of Christ.
Four probably saintly standing figures occupy the south-facing sides of the outer posts. Each figure is framed by an aedicule, a small architectural frame around a statue or niche. Two pinnacles flank the wimperg, which contains a sculpture of the Resurrection of Jesus. The door itself dates from the nineteenth century but incorporates ironwork from the fourteenth century. Attached to it is a medieval measuring rod bearing an inscription that gives its correct length as one ell, a historical unit of length.
Immediately east of the main portal, several large limestone sculptures are set into the facade. Their shallow anchoring indicates that this is a secondary position. Together they form an apparently incomplete sequence concerning the childhood and Passion of Christ. From lower to upper level, the scenes show the Adoration of the Magi beside Mary and the infant Christ, the Flagellation of Christ, and the Descent from the Cross. Their scale is unusually monumental for Gothic sculpture from the Nordic countries.
Interior furnishings and paintings
The richly carved baptismal font dates from the late twelfth century and is attributed to Hegvald, a Romanesque sculptor known for carved baptismal fonts on Gotland. Reliefs on its basin depict scenes from the New Testament together with animals and human figures. The font is regarded as one of the best-preserved works attributed to him.
A Romanesque rood cross, a large crucifix traditionally placed between the nave and chancel, dates from around 1250. Made of painted and gilded oak, it remains on its original pedestal and depicts Christ on a ringed cross. The ends of the cross bear the symbols of the Four Evangelists. Fragmentary mural paintings survive in the apse and on the ground floor of the tower, and a small fragment found during the 1962 to 1963 renovation probably dates from the fifteenth century.
A fifteenth-century wooden crucifix forms part of the Baroque altarpiece made in Burgsvik on Gotland in the late seventeenth century and dated 1690. The wooden pulpit bears the date 1723 and the monogram of Frederick I of Sweden. The pews probably date from 1693.