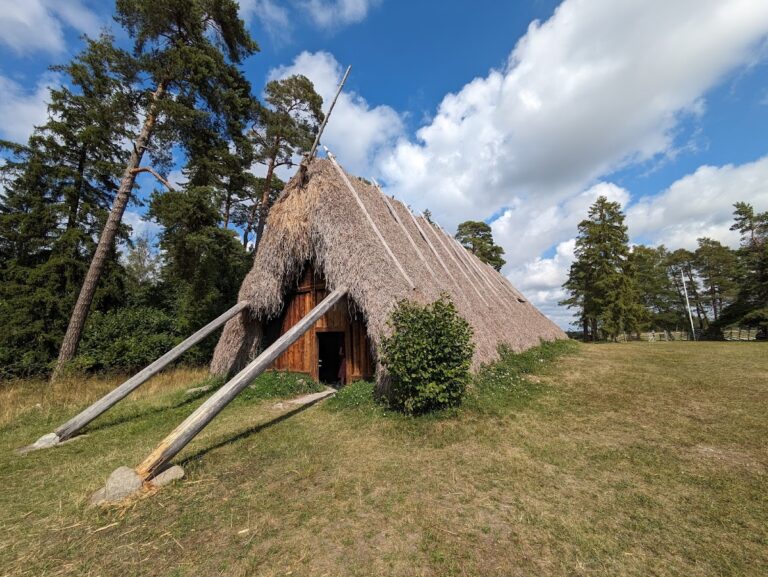
Hemse Stave Church: An Early Medieval Timber Church in Sweden


Site at a Glance
- Rating
- 4.4
- Popularity
- Very Low
- Country
- Sweden
- Primary era
- Medieval
- External website
- Open
- Eras represented
- Medieval
- Civilizations
- Unclassified
- Site type
- Religious
- Remains
- Church
On this page15 sections
History
Hemse stave church is an early medieval timber church in Hemse, Sweden, built during the early Christian period on Gotland, probably in the eleventh century and possibly at the beginning of the twelfth. It may have been a stave church or a related palisade church with sill beams, a construction in which wall planks stand in grooves cut into horizontal foundation beams. The unresolved design of its corners prevents a firm classification. The church is associated with the Christianization of Sweden and is commonly described as the only reasonably complete early medieval stave or palisade church rediscovered in the country.
Construction and replacement
The building was eventually demolished, probably because it had become too small for its congregation. Its oak structural planks were reused as flooring in a later stone church on the same site. The foundation of the stone church was laid at the beginning of the thirteenth century, and the building was completed during that century. The reuse of the earlier timber preserved parts of the church long after its original structure had disappeared.
Rediscovery and reconstruction
The earlier church came to light during renovation of the stone church in 1896. Workers noticed that the undersides of broad oak floorboards were rounded, and the find was reported to Sweden’s national heritage authorities. Emil Ekhoff, a Swedish architectural historian and researcher of stave churches, was commissioned to examine the timber and reconstruct the remains.
Ekhoff’s study was published in Svenska stavkyrkor between 1914 and 1916. The surviving pieces were first assembled as a reconstruction at the Nationalmuseum in Stockholm, but the reconstructed building was too large for the exhibition space. Only its west facade and portal could be displayed. The surviving material is now held by the Swedish History Museum in Stockholm, while some pieces are also displayed at the Gotland Museum in Visby. A research project involving the University of Gothenburg and the Swedish History Museum examined the church in 2023.
Hemse is often called the only reasonably complete early medieval stave church found in Sweden, although the uncertainty over its corner construction remains important. The intact late-medieval stave church at Hedared, dated to approximately 1500, is described as Sweden’s only surviving stave church. Hemse therefore occupies a distinct place between an excavated early timber building and a standing later example.
Remains
Plan and timber walls
Nave and choir
The surviving sill beams preserve the plan of the church. Its interior measured about 11.1 metres overall, consisting of a nave, the principal space for the congregation, 7.7 metres long and 4.6 metres wide, and a choir, the eastern area used by clergy and for liturgical activity, 3.4 metres long and 3.1 metres wide. The reconstructed nave walls were approximately 4.20 metres high, with wall planks about 4.45 metres long. The choir walls were about 3.60 metres high, roughly 85 centimetres lower.
Sill beams and wall planks
The foundation frame included six rough oak sill beams of different lengths, each with an almost square cross-section. The beams survive at full length and have an 85-centimetre opening interpreted as the entrance position. It lacks the groove normally needed for a wall plank, and no other doorway is evident. No entrance to the choir has been identified, although a further doorway may have occupied the missing part of the south choir wall.
The wall system contained 38 oak planks about 3 metres long, six shorter planks of the same type, and additional boards and wooden connectors. The planks were broad and thick, with one flat side and one convex side. They narrowed toward the upright structural members and had shallow recesses across their upper edges. Grooves along their sides, about 4 to 5 centimetres deep and 3 to 4 centimetres wide, held loose wooden connectors. The planks fitted into grooves in the sill beams, probably through a suspended or hanging arrangement that helped protect the sills from weather. No separate fastening of the planks was found.
The beams were partly cut away and joined with wooden pegs rather than interlocked like the logs of a log building. Grooves 5 to 6 centimetres deep at their upper ends, together with traces of joints, connected opposing beams. The wall planks ended at a beam forming the upper edge of the walls instead of continuing to the roof ridge. No gable material survives, so the original gable design is unknown. The corners did not use the type of corner posts found in Norwegian stave churches. One proposed reconstruction uses heavy posts cut at an angle, with inward-facing points and rounded outer surfaces, but the original arrangement remains uncertain.
Choir connection
The choir was joined to the nave by a special timber connector with an additional lengthwise groove. One example survives with a rounded outer face and a groove matching the other wall components. It is interpreted as part of the choir construction, probably supporting the southwest corner of the choir. The outer corners of the choir are thought to have used the same construction as those of the nave. No projecting feature indicating an apse, sacristy, or weapons storehouse has been identified.
Upper walls and roof
Wall-top beams
Two surviving wall-top beams are each about 9 metres long and measure 35 by 17 centimetres. Their upper surfaces contain recesses for roof beams, with the outer recesses larger than the inner ones. A continuous groove on each underside held the wall planks. The outer faces bear five circles arranged in a cross-like pattern and retain traces of tar, a protective treatment commonly applied to exterior timber. The tar marks also help indicate former exposure and may assist in determining the original position of individual planks.
Roof frame
The original roof has not survived. Recesses in the horizontal members of the north and south walls indicate positions for seven roof beams. Additional impressions suggest that the projecting ends of these beams may have helped hold the walls in place. Ekhoff reconstructed the roof frame as a medieval type comparable to the roof at Garde. He proposed longitudinal planks beneath the outer roof, possibly covered by a tarred layer, but the roof reconstruction remains uncertain.
Capitals and possible supports
Two opposing cube-shaped capitals made from Scots pine survive, each associated with a short upright. Their undamaged sides carry circle ornament similar to that on the wall connector, and the core of each upright is pierced by a 4.5-centimetre hole. Their dimensions suggest that the uprights may have reached the height of the nave walls and helped support the roof, although they may have been added later. Another possibility is that they belonged to a small tower or roof turret supported by a central post.
Portal and decoration
West portal
The west portal, a formal doorway, is severely damaged from its later use as a floorboard. Two decorated side planks and a small section of the lintel, the horizontal member above the opening, survive. The largest surviving plank on the left retains traces of a hinge. In reconstruction, the portal appeared structurally incorrect because the ornament on the left side of the doorway seems to have continued into a much more compressed arch rather than forming a complete classical round arch.
Circle ornament
Groups of six circles decorate the outer faces of all the surviving wall planks. Similar ornament occurs on the wall-top beams and on planks from the tower of Alskog Church, which are also thought to have come from an earlier stave-church construction. Comparable circle motifs appear on medieval furniture from the same period. Most of the oak components retain traces of tar. On the north-side planks, tar almost covered the ornament, while on the south-side planks the decoration had disappeared through wear. This distribution may indicate the original positions of the planks.
Additional pieces include a long broad plank with one flat and one slightly convex side, a thin board interpreted as a wooden joint, a flat plank with a groove, a worn ornament, a Scots-pine plank incised with circles, and a Scots-pine capital or possible central-column capital. The pine capital and pine plank share the same circle pattern, while neither bears the tar traces found on many of the oak wall components. One decorated fragment has no secure function; it has been tentatively linked with the church’s decoration and possibly the roof.