Sant’Antonio di Ranverso Abbey: A Medieval Pilgrims’ Hospice and Hospital Complex in Italy


Site at a Glance
- Rating
- 4.5
- Popularity
- Low
- Country
- Italy
- Primary era
- Medieval
- External website
- Open
- Eras represented
- Medieval, Early Modern
- Civilizations
- Duchy of Savoy, Kingdom of Sardinia
- Site type
- Religious
- Remains
- Monastery
On this page15 sections
History
Sant’Antonio di Ranverso Abbey is a medieval religious complex in Italy, at Buttigliera Alta near the beginning of the Susa Valley. Its origins lie in a chapel at Rivus Inversus mentioned in 1156, while the larger foundation began in 1188, when Humbert III, the twelfth-century count of Savoy, gave the land to the Regular Canons of Saint Anthony of Vienne, later known as the Antonines. They established a community with a hospice for pilgrims and a hospital for people suffering from herpes zoster, then known as Saint Anthony’s fire. The complex retains historical, artistic, and natural value.
Foundation on the Via Francigena
Ranverso stood at the start of the Susa Valley along routes forming part of the Via Francigena, the major medieval pilgrimage network leading toward Rome. Travellers arriving from the Mont Cenis and Montgenèvre passes could stop at the complex before continuing toward Rivoli and Turin. Its religious foundation was therefore closely connected with the care of people moving across the Alpine routes.
The Antonines also treated the sick in their hospital. During plague outbreaks in the second half of the fourteenth century, infected people were isolated and their wounds treated with pig fat. This practice strengthened the association between the hospital and Saint Anthony the Abbot, an early Christian ascetic traditionally linked with healing and commonly shown with a pig.
Expansion and Late Medieval Transformation
The complex changed repeatedly during the Middle Ages. By the fifteenth century it included a hospital, a preceptory, and a church. A preceptory was a religious and administrative establishment governed by a preceptor. The final major medieval intervention in the church took place during the last three decades of the fifteenth century under Jean de Monthenou, who became commendatory preceptor in 1470. A commendatory preceptor held the office as a benefice rather than leading a resident religious community.
The name Ranverso joins the dedication to Saint Anthony the Abbot with rivus inversus, the name of a channel north of the nearby morainic hills. This place-name preserves the connection between the religious complex and its surrounding landscape.
Suppression and Modern Protection
By the end of the eighteenth century, the preceptory exercised authority over a wide surrounding territory that included numerous rural buildings. The Antonine hospital order was suppressed in 1776. Its possessions then included about one quarter of the land of Buttigliera Alta and four large dependent farms. Pope Pius VI transferred these properties to the Order of Saints Maurice and Lazarus, a dynastic religious and chivalric order that remains the owner of the abbey.
The complex became a national monument in 1883. In the early twentieth century, Alfredo D’Andrade and Cesare Bertea directed its first major restoration, helping preserve the medieval buildings and their artistic decoration.
Remains
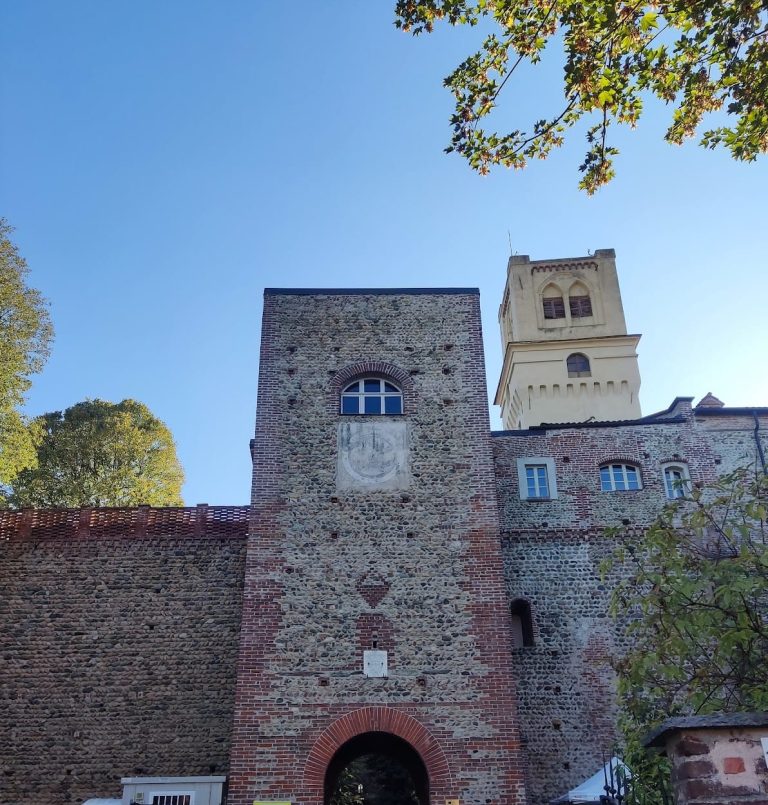
The complex stands at an elevation of 336 metres in a hilly area at the beginning of the Susa Valley. Its buildings are arranged around a courtyard and include the church and the former hospital. The surviving fabric brings together Romanesque origins, Lombard-Gothic elements, and late Gothic features influenced by French architecture, while the surrounding fields, woodland, and rural buildings preserve the wider setting of the former preceptory.
Church Exterior
Facade and Portals
The former hospital has a fifteenth-century facade marked by a terracotta gable. The church presents three monumental portal gables, each decorated with terracotta panels and pinnacles, the small pointed ornaments that crown Gothic architecture. These elements belong to the complex’s later medieval development and express its combination of regional Gothic traditions and French influence.
Bell Tower
A bell tower is built into the church’s left side. Its three levels contain paired-arched windows, and its fourteenth-century octagonal spire is surrounded by four pinnacles. The tower therefore combines an earlier medieval feature with the vertical detailing characteristic of the church’s Gothic appearance.
Church Interior
Nave and Vaults
The church interior has a central nave with two aisles. Polystyle columns, compound supports made from multiple shafts or attached members, alternate with large chapels covered by pointed rib vaults. The central keystones of the cross vaults preserve original decorative motifs arranged as a narrative of salvation history, moving from Creation to the Resurrection.
The first keystone shows bright stars against red and black grounds. The second carries an angelic relief symbolizing the Incarnation, while the third presents a lamb associated with the Nativity. The fourth displays a red star on a dark ground connected with Christ’s death, and the fifth shows a star on a light ground representing the Resurrection. A representation of the sun in the apse is a later addition, probably from the eighteenth century.
Frescoes and Altarpiece
Thirteenth-century frescoes remain in the church alongside an important cycle by Giacomo Jaquerio, a leading Piedmontese painter of the late Gothic period. Dating to the second decade of the fifteenth century, the cycle is regarded as a major achievement of the Piedmontese late Gothic school. Its subjects include the life of Saint Blaise of Sebaste, the Madonna enthroned among saints, the Nativity with saints, and episodes from the life of Saint Anthony the Abbot.
The apse preserves a polyptych by Defendente Ferrari, an Italian Renaissance painter active in Piedmont. Dated 1531, it was commissioned by Moncalieri as a votive offering during that year’s plague epidemic.
Sacristy and Cloister
Jaquerio’s Sacristy Cycle
The sacristy contains another fresco cycle by Jaquerio. A Gothic inscription discovered in 1914 identifies the work. The paintings include the Annunciation, Saints Peter and Paul, the Agony in the Garden, and the Evangelists on the webs of the vault. The lunette contains the celebrated Ascent to Calvary, in which Christ carries the cross through a dense crowd armed with spears, banners, and halberds. Strong black outlines, sharply separated figures, and precise details such as the gnarled wood of the cross intensify the drama of the scene.
Surviving Cloister Side
The right aisle leads to the surviving side of the former cloister. The cloister once extended alongside the church and connected it with the nearby monastery. That monastery was remodeled in the eighteenth century by adapting an earlier fifteenth-century building, preserving a visible link between the medieval foundation and its later alterations.
Rural Estate and Landscape
A straight avenue crosses cultivated fields between the abbey and Cascina Nuova d’Indrit, a rural complex with a preserved closed-courtyard plan dated 1782. Its design is probably attributed to Giovan Battista Feroggio, an eighteenth-century Piedmontese designer. The farm formed part of the abbey’s property and is among the oldest agricultural estates in Piedmont.
Cascina Nuova d’Indrit stands within a landscape of extensive woodland and traditional agricultural features. After a long privately undertaken conservation restoration, the complex reopened in 2017 under the name Cascina Ranverso and was converted into an agritourism establishment. Together, the farm, avenue, cultivated fields, and abbey buildings show the extent of the former religious estate beyond the church and hospital.
Nearby sites