Bürgel Abbey: A Romanesque Benedictine Monastery in Germany

Site at a Glance
- Rating
- 4.7
- Popularity
- Very Low
- Country
- Germany
- Primary era
- Medieval
- External website
- Open
- Eras represented
- Medieval
- Civilizations
- Holy Roman Empire
- Site type
- Religious
- Remains
- Church
On this page16 sections
History
Bürgel Abbey was a former Benedictine monastery in Germany, founded in the twelfth century at Thalbürgel, now part of Bürgel in Thuringia. Its surviving Romanesque church preserves the remains of the only Benedictine stepped choir in Germany. The monastery existed until its dissolution in 1526 during the Reformation, after which its buildings and lands acquired new religious, administrative, and economic functions.
Before and during the foundation
A fortification probably stood on the Georgenberg before the monastery was established. The site lay where two long-distance trade routes met a ford across the Gleise and was probably dedicated to Saint George. The name Burgelin is thought to have developed from this earlier place, becoming the modern name Bürgel from the middle of the sixteenth century.
On 13 February 1133, Margrave Heinrich of Groitzsch and his wife Bertha received permission from Bishop Udo I of Thuringia to establish a monastic community on the Burgelin hereditary estate. Heinrich was a margrave of Lusatia, while Bertha became the community’s principal founder and benefactor. Emperor Lothar III signed the foundation charter on 15 May 1136. Its provisions closely followed those of Paulinzella, an important medieval monastic house, and the new community long regarded itself as equal in rank to Paulinzella.
Monks from Paulinzella and Hirsau established the monastery. Bertha provided material support for seven women and probably intended to spend her later life there as a quasi-canoness, a woman living under a religious foundation without belonging to a conventional nunnery. Records from 1322 mention hereditary payments to the women of Burgelin, while a later monastic chronicle places Bertha’s burial in the eastern part of the church.
Expansion and religious institutions
Bürgel soon developed connections beyond its immediate surroundings. In 1143, a dependent monastery was founded north of Glauchau for the monks of Bürgel and received a donation of 100 royal hides on both sides of the Zwickauer Mulde. Because this house lay far from Bürgel, a Benedictine nunnery was also established on Bürgel property. Known as Remse from 1216, it remained legally subordinate to Bürgel, although it managed its own economy and had a provost appointed by the abbot. Its financial position remained weak.
During the following two centuries, Bürgel grew from a small landholding into an important economic power between the Saale and Elster. It acquired whole villages, including Remderoda in 1308, Wallichen near Erfurt in 1318, Bobeck in 1325, Münchenroda in 1330, Altlöbnitz in 1352, Stiebritz in 1358, Ziegenhain in 1435, and Gerega in 1451. The abbey also gained farmsteads or large parcels in more than twenty other villages, including eight villages northeast of Bürgel, along with property in Erfurt and vineyards in the Saale and Gleise valleys. Eight of the acquired villages were settled by Slavs.
The abbots Johannes von Kothewitz, Heinrich von Kaufungen, and Eberhardt Wölfer played important roles in enlarging the monastery’s property between 1355 and 1469. By the late Middle Ages, the abbey employed its own tailors and hunters, as well as a kitchen master, choirmaster, infirmary master, and winery staff. A monastic hospital is recorded in the thirteenth century, and a school existed by the fourteenth century.
Reform, dissolution, and administrative reuse
In 1510, Bürgel joined the Bursfeld Congregation, a Benedictine reform movement that sought stricter observance and more consistent monastic practice. The reform took place during a period associated with religious decline and poor administration. It could not, however, prevent the monastery’s dissolution during the upheavals of the Reformation.
During the Peasants’ War, the last Benedictine abbot left Bürgel in 1525 and went to Remse for support. Bürgel Abbey was dissolved in 1526 under pressure from the Reformation, and its property passed to the Elector, a prince of the Holy Roman Empire entitled to take part in the emperor’s election. The lands were converted into a chamber estate, and the former monastery became the seat of the Bürgel administrative office, whose jurisdiction covered Bürgel and several surrounding villages. Remse was dissolved in 1533.
The new administrative seat contributed to the formation of Thalbürgel as a settlement. The former water castle of Kalthausen had earlier become a monastic farm and outwork. After the Reformation, the Gniebsdorf estate became a farm belonging to the Thalbürgel chamber estate, while Kalthausen fell into decay. The monastery’s sandstone walls were quarried for buildings in Thalbürgel and the surrounding area, and the abbey church partly decayed. Philipp Melanchthon intervened during his visitations in Thuringia, helping ensure that the surviving church could be reused as an Evangelical parish church.
Protection and restoration
In 1562, after the side aisles had been demolished, the nave arcades were blocked and galleries were installed in the central space. The church thereby became a hall church. In 1817, the last two columns of the west portal were removed for the Weimar palace park.
Johann Wolfgang von Goethe recognized the importance of the church and the adjoining remains and encouraged their protection and partial reconstruction. Restoration began in the 1840s. The writings and illustrations of Ludwig Puttrich helped establish Thalbürgel, alongside the Wartburg and the ruins of Paulinzella Abbey, as a national historical monument. The work became an important achievement of early German monument preservation.
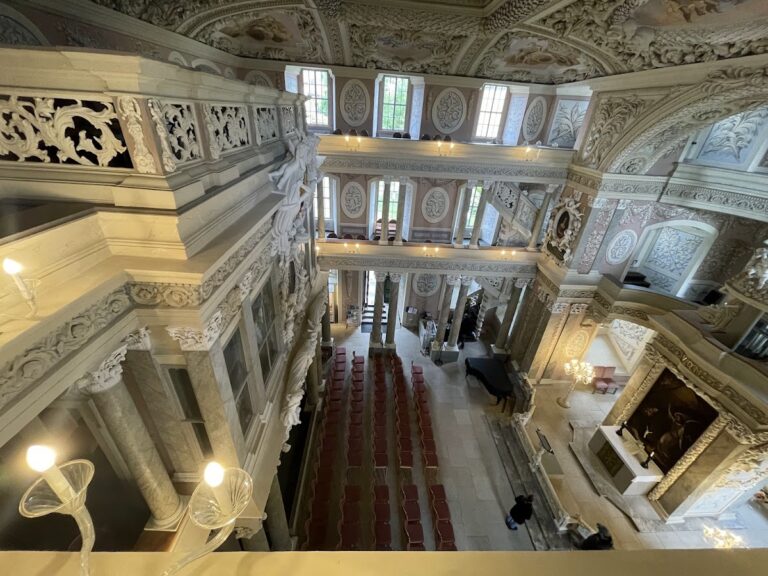
Further extensive restoration took place from 1964 to 1972. The former rent storehouse and the Romanesque abbey church survive in restored form. The church remains an Evangelical parish church, while its interior is also used for concerts and changing art exhibitions.
Remains
Monastic layout and surviving buildings
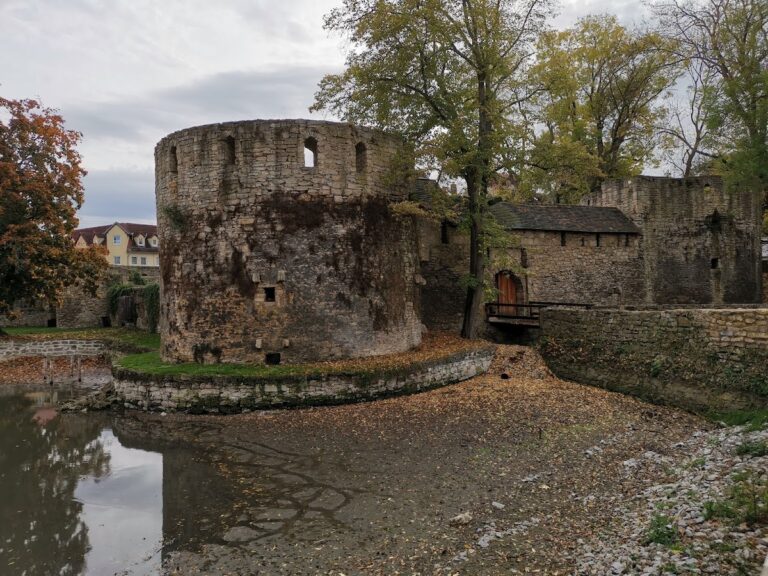
The former abbey lies among several ponds on a hill above the Gleise, opposite the Georgenberg. Its original extent can still be reconstructed from surrounding stables and barns, which once served as the monastery’s economic buildings. The former rent storehouse is another surviving part of the complex and now houses a museum.
The principal surviving building is the Romanesque Church of Saint Mary and Saint George, commonly called Thalbürgel Abbey Church. Its sandstone walls are built from large blocks. The church was constructed as a cruciform basilica, meaning a church with a central nave, lower side aisles, and a cross-arm known as a transept. The side aisles were demolished after the Reformation and rebuilt during nineteenth-century restoration.
Stepped sanctuary and nave
Stepped sanctuary
Beyond the transept, five chapels of progressively increasing size formed a stepped sanctuary, an eastern arrangement in which several chapels rise toward the main altar area. Their foundations remain visible. The chapels provided acoustically separated spaces for five priest-monks to celebrate private Masses at the same time. The arrangement was unusual in the region. Its principal model was Cluny, while the direct architectural inspiration for Thalbürgel came from Paulinzella. Central German Cistercian churches at Schulpforta and Georgenthal provide comparable examples.
Nave and choir
The nave is 30 metres long and contains articulated piers and rounded arches. It has a flat ceiling and relatively large clerestory windows, the upper windows that light the central part of the nave. Fragments of a medieval rood screen, a partition between the nave and choir, also survive. The formal character of the nave was intended to symbolize the New Jerusalem.
The choir survives only in fragments. Its foundations were rebuilt upward so that their plan could be seen, while the triumphal arch was separated from the choir and fitted with a grouped window. During restoration, later inserted floors were removed, the blocked nave arcades were reopened, and missing corner columns and arcade bases were supplemented. Surviving fragments of the rood screen were conserved and partly reconstructed.
Western buildings and portal
Forechurch and west building
The western part of the church included a substantial west building and a forechurch, an entrance or antechurch, with a nuns’ choir. The forechurch survives in part. Both it and the west building had been completed by about 1160 at the latest.
West portal
The large west portal stands at the eastern end of the forechurch. It has four differently shaped arches, whose design was intended to evoke heaven and the cosmos. The principal dimensions survive with only minor alterations: the portal is about 4 metres deep and 9 metres high. Its architectural model was the portal at Paulinzella, completed in 1124.
The forechurch probably incorporated a baptismal facility, apparently an early arrangement of this kind in a monastic church. The baptismal font now stands in the nave, but it probably originated in the forechurch and was used in the mission to the Sorbs, a West Slavic people of eastern Germany.
Towers, art, and later furnishings
Towers and reused capitals
The two eastern towers were completed in 1174, marking the completion of the main church building, while the nave was finished by about 1180 at the latest. The former double-tower facade dominated the surrounding landscape, but only the southern tower survives. Two capitals from Bürgel Abbey were later reused as architectural elements in the Lion-Fighter Portal in Weimar’s Park on the Ilm. That portal was designed by building director Clemens Wenzeslaus Coudray.
Sculpture and organ
A late-medieval crucifix associated with the circle of Tilman Riemenschneider survives in the church and was restored in the 1980s. A Pietà, probably carved in an Erfurt workshop around 1480, retains its original finish. A small organ was installed in 1982. The building’s acoustics support concerts, including the Thalbürgeler Concert Summer, and the interior is used for changing art exhibitions.
Nearby sites