St. Mary’s Church Bernau: A Late Gothic Parish Church in Germany


Site at a Glance
- Rating
- 4.6
- Popularity
- Very Low
- Country
- Germany
- Primary era
- Medieval
- External website
- Open
- Eras represented
- Medieval
- Civilizations
- Holy Roman Empire, Kingdom of Prussia, Margraviate of Brandenburg
- Site type
- Religious
- Remains
- Church
On this page25 sections
History
St. Mary’s Church is the Protestant town parish church of Bernau bei Berlin, Germany. The late Gothic building developed from a Romanesque predecessor and became the dominant structure in Bernau’s historic old town. Its unusually rich furnishings preserve evidence of the church’s medieval, Reformation-era, and later religious history.
From Romanesque Basilica to Late Gothic Hall Church
The church probably began around 1240 as a Romanesque basilica, a type with a high central nave above lower side aisles. Around 1280, a second church was built in the Gothic style. Between 1400 and 1519, the Gothic basilica was transformed into a late Gothic hall church, in which the nave and aisles form a more unified interior of approximately equal height.
The rebuilding took place in stages. The two northern aisles are probably the oldest surviving parts, dating from the late fourteenth or early fifteenth century. They were added to the earlier basilican nave while the predecessor continued in use. The ambulatory choir, a choir encircled by a passage, probably dates from 1480 to 1490. The date 1519 in the eastern bay of the central nave probably marks the completion of the rebuilding.
Reformation and Early Modern Memory
St. Mary’s retained an important place in Bernau’s religious life after the Reformation. Its furnishings include works from the sixteenth and seventeenth centuries, among them a richly carved pulpit from 1609, almost completely preserved pews, and a gallery built in 1614 for the clothmakers, shoemakers, and servants. The gallery’s balustrade carries 75 paintings showing scenes from the Old Testament.
The church also became associated with the death of Gustav II Adolf, the Protestant king of Sweden who was killed in 1632 at the Battle of Lützen. His remains lay in state at St. Mary’s on 17 December 1632 while a funeral sermon was delivered under an order from Elector Georg Wilhelm of Brandenburg. An 1884 memorial plaque recalls the event and records that it was installed in the presence of the Prussian crown prince and his wife.
Tower, War Damage, and Modern Conservation
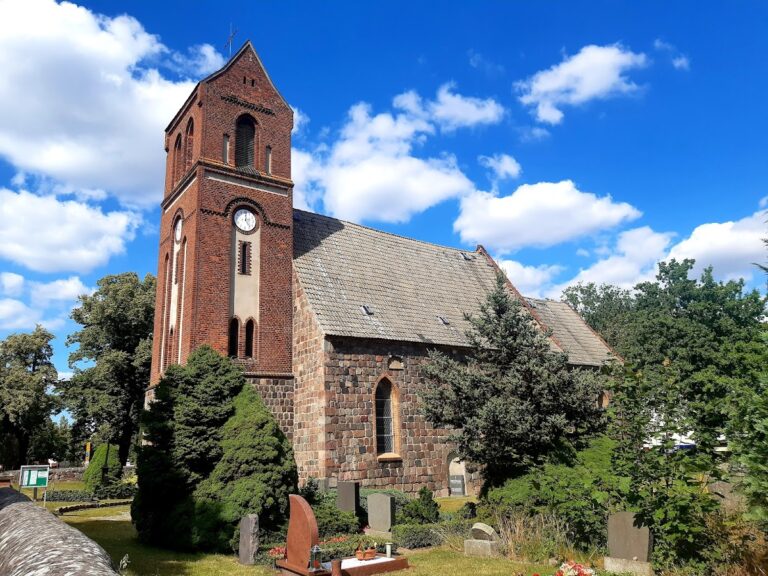
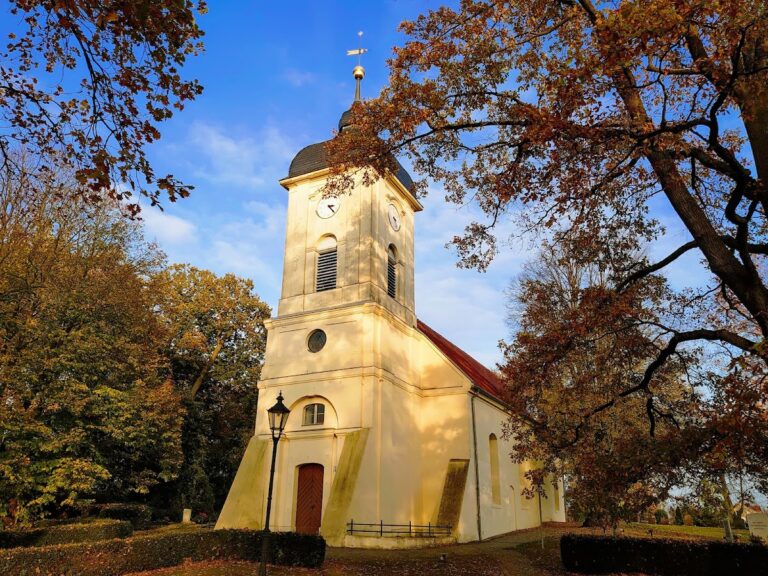
The original fieldstone tower was demolished in 1839. District building inspector Julius Manger designed and built its replacement in brick, completed by 1846. The new west tower rises 57.4 metres and remains a defining part of the church’s exterior.
Political conflict also entered the church’s history. During the night of 1 May 1933, the communist Peter Schlawitz climbed the tower and attached a red flag, a symbol associated with socialist and communist movements. The communist Marie Brendel had sewn the flag.
Exterior renovation took place from 1979 to 1985, followed by interior restoration from 1985 to 1989. The latter work restored painted decoration dating from 1519. In 1999, construction work on the church square revealed two bell-casting installations in the former cemetery. Slag, fragments of a bell mould, and several firing channels were secured, while a mosaic north of the church commemorates the discovery.
In 2023, a preliminary examination of the triumphal-cross group prompted urgent conservation work in situ. Cleaning exposed connected areas of an original finish from 1490 beneath a late eighteenth-century paint layer. A resin-like coating, probably applied in the nineteenth century, had become yellowed and brittle, and the resulting open areas were filled with Japanese paper.
Five Centuries of Organ Building
Bernau’s organ history extends over more than five centuries. Blasius Lehmann built a new organ in 1519, and Master Leonhard of Frankfurt on the Oder added a positive organ, or small second organ, in 1548. Hans Scherer the Elder of Hamburg then built a new instrument in 1572 and 1573, with 26 stops on two manuals and an attached pedal. Paul Lüdemann probably added a third-manual Brustwerk, a compact organ division placed behind or below the main case, in 1617 and 1618, followed by an independent pedal in two flanking towers in 1626.
Johann Nette repaired the instrument from 1671 to 1673. Arp Schnitger extensively rebuilt it in 1710, renewing the wind system, all mixtures, almost all reed stops, and modifying the windchests. Andreas Benjamin Lehmann maintained and repaired it between 1740 and 1770, and Johann Simon Buchholz overhauled and altered it in 1789 and 1790.
After war damage, Carl Friedrich Kühnzak repaired the organ in 1816, although the result was unsatisfactory. Friedrich Wilhelm IV admired its richly decorated case, and several experts advised retaining it. Nevertheless, Wilhelm Sauer of Frankfurt on the Oder replaced the instrument entirely in 1863 and 1864. Sauer’s three-manual organ had 37 stops and mechanical cone chests behind a neo-Gothic case. Barnim Grüneberg rebuilt it in 1905 with pneumatic action and a detached console, replaced prospect pipes removed in 1917 in 1925, and revoiced and restored it in 1951 after severe damage from anobium beetles.
Remains
Building and Spatial Arrangement
St. Mary’s is a brick hall church with a four-bay nave and a second aisle added on the north side, creating a four-aisled plan. An ambulatory choir extends the eastern end. Three aisles share a single gabled roof, while the fourth has transverse gabled roofs with pier gables, an arrangement resembling the four-aisled Church of St. Mary in Kamenz.
The two northern aisles contain several types of star vault, rib vaults whose ribs form star-like patterns. Star-vault designs also cover the nave and south porch, while the south aisle has smaller and more elaborate star-network patterns. The sacristy occupies the angle between the choir and the outer north aisle. Above it is the Schülerchor, a gallery open towards the choir and nave and finished with a decorative gable. The eastern bay of the south aisle forms an entrance hall, with the Mönchschor above it, also open towards the nave.
Medieval Construction
Northern Aisles
The two northern aisles preserve the oldest parts of the present building. Their pillars are octagonal and have semicircular responds, or attached half-pillars. They were added to the nave of the earlier basilican church, whose surviving fabric remains in the northern row of nave pillars.
Ambulatory Choir
The ambulatory choir probably dates from 1480 to 1490. Strong round pillars with twisted shafts support simple four-part rib vaults. The buttresses are drawn inward, appearing on the exterior as shallow lesenes, which are vertical strips of wall articulation without projecting bases or capitals. This treatment resembles buildings associated with Hinrich Brunsberg, a late medieval architect linked with major brick Gothic buildings in northern Germany.
West Tower
The west tower is a 57.4-metre-high brick structure built by Julius Manger in 1846. It replaced the original transversely rectangular fieldstone tower, which was demolished in 1839.
Altarpiece and Choir Furnishings
Winged Altarpiece
The late Gothic winged altarpiece, made around 1520, is the church’s most valuable work of art. It contains 39 figural and 68 pictorial representations and is probably connected with the workshop or school of Lucas Cranach the Elder, a major German Renaissance painter and printmaker. The shrine presents the Coronation of the Virgin between music-making angels, with four saints below. Its wings contain 24 saints in three superimposed rows. The double wings, fixed wings, and predella, the decorated base of an altarpiece, show scenes from the lives of Christ and Mary together with legends of the saints. A richly carved superstructure with carved figures crowns the whole.
Triumphal-Cross Group
The triumphal-cross group dates from 1520 and stands on a row of carved, crossed tracery arches. Positioned on the choir screen, which separates the choir from the nave, it strongly shapes the interior view. Beneath its visible late eighteenth-century paint are connected areas of an original finish dating from 1490. The later resin-like coating and the areas filled with Japanese paper form part of the feature’s conservation history.
Pulpit and Baptismal Font
The richly carved pulpit dates from 1609 and has a crown-shaped sounding board. Its basket incorporates two older carved figures of Christ and Mary from around 1500. The chalice-shaped baptismal font dates from the fourteenth or fifteenth century.
Sacrament House
A masonry sacrament house, a permanent architectural receptacle for the Eucharistic host, stands beside the northeastern pillar of the inner choir. It dates from the late fifteenth or early sixteenth century and has a gable field, pinnacles, and a panel painting of Saint Veronica’s Veil.
Carved Art, Galleries, and Memorials
Carved Figures and Reliefs
The church contains several carved figures and reliefs of artistic importance. They include a sandstone relief of Christ on the Mount of Olives from the early fifteenth century, a smaller wooden relief of the Flagellation of Christ, and a seated Madonna beneath a canopy dating from around 1520.
Pews and Gallery
The sixteenth- and seventeenth-century pews are almost completely preserved. On the south side, the richly carved and inlaid mayor’s pew dates from the end of the sixteenth century. Its carved side cheeks came from an older set of pews made at the beginning of the sixteenth century. The outer north aisle contains the 1614 gallery for the clothmakers, shoemakers, and servants, whose balustrade bears the 75 Old Testament paintings.
Schülerchor and Sacristy
The Schülerchor contains parts of a sixteenth-century organ case, three carved figures, and two paintings. In the sacristy are two historical angel candlesticks from around 1500 and an Italian-silk antependium, a textile hanging for the front of an altar, from the second half of the fifteenth century.
Epitaphs and Smaller Furnishings
Numerous epitaphs and funerary monuments, mostly from the sixteenth and seventeenth centuries, line the church interior and south porch. Some are works by Michel Ribestein. Two offering chests date from the sixteenth and seventeenth centuries, while a former sacristy door was made in the sixteenth century. Four portraits of pastors date from the second half of the seventeenth to the first half of the nineteenth century.
Bell Casting and Organ Remains
Bell-Casting Installations
The former cemetery contains the remains of two bell-casting installations found during construction work in 1999. Slag, parts of a bell mould, and several firing channels survived. The mosaic north of the church represents the bell mould as a circle and the four firing channels as red mosaic fields.
Earlier Organ Case
Remains of the earlier Scherer organ include 14 angel figures, five of them contemporary with its original construction, fragments of carved openwork ornament, and two chased prospect pipes. A prospect is the visible organ case and front display, including its decorative pipes. The former prospect was richly decorated with gold and silver leaf, and its disposition was recorded by Michael Praetorius in Syntagma musicum in 1619.
Present Organ
Behind the preserved Sauer neo-Gothic prospect, the Central German Organ Building firm A. Voigt built the present organ in 1988 and 1989. It has 29 stops distributed between two manuals and a pedal.