Santa Maria Assunta (Castione Marchesi): Former Benedictine Abbey and Parish Church


Site at a Glance
- Rating
- 4.6
- Popularity
- Very Low
- Country
- Italy
- Primary era
- Medieval
- Eras represented
- Medieval, Early Modern
- Civilizations
- Duchy of Milan, Holy Roman Empire
- Site type
- Religious
- Remains
- Fortified Monastery
On this page17 sections
History
Santa Maria Assunta, the former fortified Benedictine abbey in Castione Marchesi, Italy, began construction in 983 under Marquis Adalberto II Pallavicino and his wife Adelaide. The complex was built in the Romanesque period over a small Byzantine-period church and on a slightly raised area once occupied by a Bronze Age terramare settlement, a Po Valley settlement type associated with planned earthworks and raised dwellings.
Foundation and Benedictine Rule
The monastery, church, quadrangular cloister, and fortified entrance were completed in 1020. In 1033 the foundation was given to the Benedictines, a Western Christian monastic order governed by the Rule of Saint Benedict. An inscription beside the church entrance records that Adalberto II, identified as the founder of the Pallavicino dynasty, was buried there in 1034.
The church probably reached its present Romanesque form around the middle of the following century under the monks. Its position and institutional status changed in the 1140s. In 1143 Pope Innocent II placed the monastery under direct apostolic protection, meaning that it answered to papal authority rather than the ordinary jurisdiction of the local bishop. The same papal act separated it from the Diocese of Parma and barred the bishop from performing sacred rites there. Pope Lucius II confirmed this autonomy in 1144.
Visconti Conquest and Pallavicino Restoration
In 1325 the Benedictines were compelled to leave when Azzone Visconti, lord of Milan, conquered the ancient settlement of Castione Marchesi. During the second half of the fourteenth century, Gian Galeazzo Visconti authorized the Pallavicino family to recover its territories. The marquises began repairs to the church and monastery in 1476, initiating a new phase in the complex’s development.
Olivetan Administration
In 1485 the church, monastery, and nearby castle were assigned in commendam to the Olivetans. A commendam transferred the administration or income of a religious institution to a holder who was not necessarily a resident member of its community. The Olivetans, a reform branch of the Benedictine tradition, converted the castle into the abbot’s residence, and the complex acquired the name Abbey of Castione Marchesi.
The Olivetans carried out an extensive Renaissance remodelling. Work affected the apse, windows, chapels, bell tower, cloister, and underground connections. These interventions joined the medieval religious foundation to a more regular Renaissance architectural scheme while retaining elements of the earlier fortified complex.
Secularization and Later Ownership
In 1764 the ducal minister Guillaume du Tillot ordered the Olivetans to leave the abbey, monastery, and church. The church passed to the Diocese of Parma. The buildings were definitively abandoned in 1810 after Napoleon suppressed the religious orders. The former abbey was transferred to the Civil Hospices of Parma and turned into an agricultural enterprise, while the monastery passed into private ownership.
Secularization also altered the cloister. Two of its sides were demolished, and bricks from the dismantling were probably reused in a residential block linking the entrance fortification with the rest of the complex. The parish of Santa Maria Assunta entered the Diocese of Fidenza in 1948, and the monastery returned to ecclesiastical ownership in 1955. In 1959 the parish priest received the title of abbot, with the title transmissible to later holders.
Restoration during the 1950s, especially from 1954 to 1958, concentrated on the church interior. The floor was lowered to its original level, revealing six fragments of twelfth-century Romanesque pavement mosaics. These discoveries added archaeological evidence to the visible medieval and Renaissance fabric of the church.
Remains
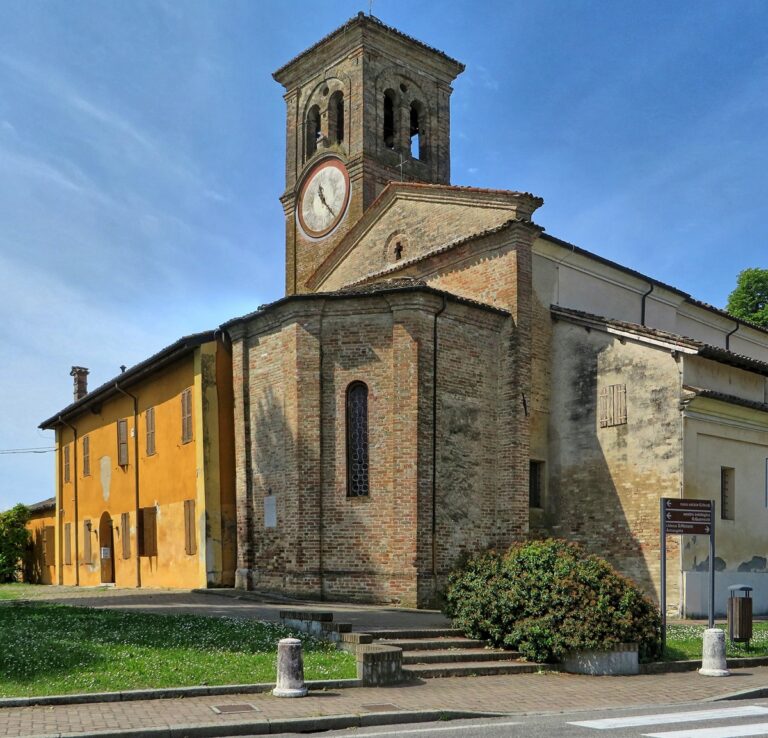
The complex is formed by adjoining structures built and altered over several centuries. The church occupies the central position, with its entrance to the west and its long apsidal presbytery extending east. The surviving west and north sides of the cloister lie south of the church, while residential buildings enclose the southern side of the forecourt and continue west toward the former fortified entrance. A late-medieval moat once surrounded the whole complex and was later filled.
Fortified Entrance and Church Exterior
Entrance Fortification
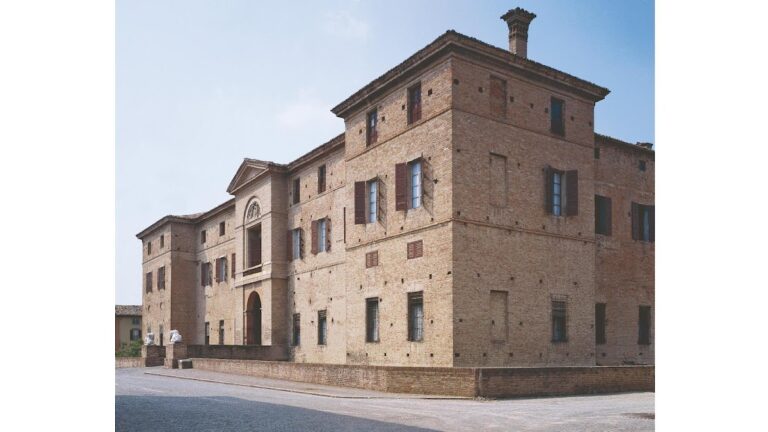
At the end of the short access avenue, a tall medieval brick fortification still serves as the entrance to the complex. It is now joined to the monastery and retains three tall slots that held the beams of a drawbridge over the former moat. Above the broad round-arched portal is a stone relief of the Assumption among angels, dated 1487. A large metal clock from the twentieth century occupies the position above the relief. A low single-storey building stands to the left, while an older structure on the right, marked by a battered corner, incorporates part of the original defensive works.
Romanesque Facade
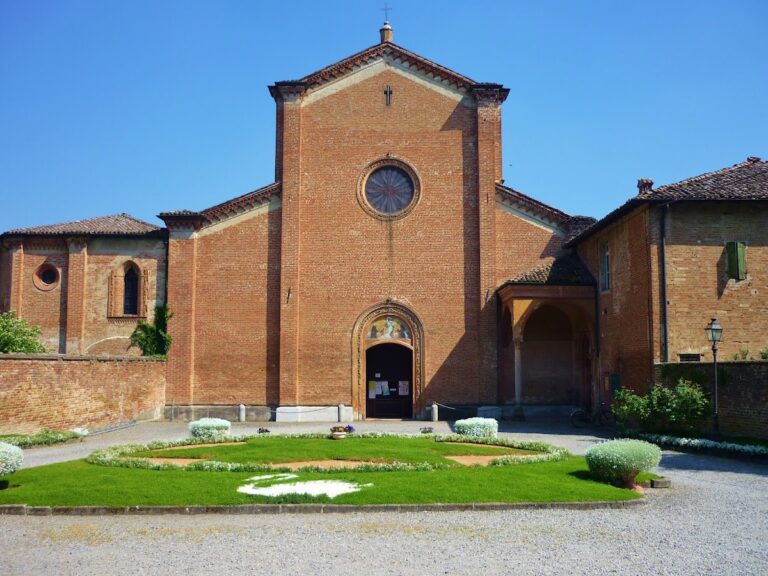
The church presents a stepped Romanesque facade faced entirely in brick. Its central doorway has a high round arch and is surmounted by a broad, slightly splayed arched window. Projecting brickwork creates two deep pilasters, several panels, and interlaced-arch ornament that continues along the upper cornice. Traces of a rose window and two tall windows remain near the top and sides of the facade; these openings were probably closed in the sixteenth century.
Church Interior
Nave and Aisles
Inside, the basilican church has three unevenly proportioned aisles. Round arches rest on massive cruciform brick piers, with the left aisle wider than the right and the central aisle broader than both. Romanesque capitals of sandstone carry geometric patterns and animal-like figures. The central nave is covered by plastered groin vaults with brick ribs. Although the church originated under Benedictine administration, the interior includes features described as characteristic of Cistercian architecture, the restrained and regular building tradition associated with the Cistercian order.
Paintings and Baptismal Font
A sixteenth-century baptismal font stands at the beginning of the left aisle. Farther along is a fifteenth-century fresco showing the Madonna enthroned with the Child. The Virgin wears a white garment decorated with flowers, while the Child holds a duck-shaped toy. The opposite aisle contains a large sixteenth-century Crucifixion by an unidentified artist. Its elaborate Baroque frame carries a prominent Olivetan coat of arms.
Burial Inscription and Mosaic Fragments
Immediately inside the entrance, the inscription commemorating Adalberto II Pallavicino’s burial preserves the connection between the church and its founder. The location of the tomb has been linked to later changes around the altar, including alterations made after the Second Vatican Council and the restoration campaign of 1954 to 1958. Some documents also associate the burial with the embalmed remains of three Benedictine monks.
Six fragments of twelfth-century Romanesque floor mosaic are mounted on the wall to the right of the entrance. They are the only pavement mosaics of this type found in the Province of Parma. Their surviving imagery includes scrolling foliage and allegorical figures, but its precise meaning remains uncertain. One interpretation relates the figures to the months of the year, while another connects them with the liberal arts. In the latter reading, a woman holding a sphere may represent Astronomy, and a man carrying a sceptre may represent King David or Justice.
Presbytery and Apse
The raised Renaissance presbytery was rebuilt at the end of the fifteenth century. Its pilasters and classical entablature with triglyphs distinguish it from the earlier parts of the church. A barrel vault with a lunette-shaped profile covers the space, whose broad rectangular windows and largely white plastered surfaces give it a different character from the brick Romanesque nave.
The main altar stands at the centre of the presbytery. Its supporting steps were removed and the altar was altered after the Second Vatican Council. The apse contains a large altarpiece of the Assumption of the Blessed Virgin Mary into Heaven, painted toward the end of the sixteenth century and probably attributable to Fabrizio Santafede. An elaborate gilded Baroque wooden frame surrounds the painting.
The former seventeenth-century wooden choir was sold after 1950 to help finance restoration work. The sacristy retains finely made eighteenth-century furnishings decorated with numerous Olivetan coats of arms.
Cloister and Bell Tower
Renaissance Cloister
A broad arch immediately to the right of the church facade leads into the Renaissance cloister. The west wing retains three central round arches from the original ground-floor portico after nineteenth-century alterations, and its upper loggia was blocked. Restoration on the north side exposed brick piers and arches that had been covered with plaster.
The north wing runs beside the church’s right aisle and preserves its ground-floor portico. Elegant stone columns with tall capitals support the round arches. The capitals are carved with acanthus leaves, and two carry Olivetan coats of arms. The arches correspond to a sequence of undecorated interior groin vaults.
Renaissance Bell Tower
The bell tower rises at the end of the north cloister portico and dates from the close of the fifteenth century. Its plastered exterior is articulated by pilasters and decorative cornices. Each side of the belfry has an elegant two-light window, completing the Renaissance architectural group beside the cloister.
Nearby sites