Church of Saint Nicholas: The Historic Parish Church of Velké Meziříčí


Site at a Glance
- Rating
- 4.7
- Popularity
- Low
- Country
- Czechia
- Primary era
- Medieval
- External website
- Open
- Eras represented
- Medieval, Early Modern, Modern
- Civilizations
- Holy Roman Empire
- Site type
- Religious
- Remains
- Church
On this page20 sections
History
The Church of Saint Nicholas is the oldest church in Velké Meziříčí, Czechia, and was built by the medieval Christian community of the town, probably during the second half of the thirteenth century. It is a Roman Catholic parish and deanery church within the parish of Velké Meziříčí, the Diocese of Brno, and the Moravian Province. Its early development began with a Gothic presbytery and a single nave, while later medieval rebuilding created the three-aisled arrangement and tower that shaped the church’s historic identity.
Origins and first recorded administration
The earliest written reference to the church and to organized spiritual administration in Velké Meziříčí dates from 1317. In that year, Sobek, provost of Zderaz, confirmed a gift made by Mařka of Lhota. She gave three hides of land at Baliny and liturgical equipment to the church. The building is also associated with a chapel dedicated to Saint Michael, although the chapel’s position is not known.
Architectural evidence places the church’s probable construction in the second half of the thirteenth century. The earliest building phase consisted of a presbytery and one nave with a wooden ceiling. Parts of the original perimeter masonry survived, including the northern wall with its pointed entrance portal. These remains connect the existing church with the early Gothic period, before the major changes of the fifteenth century.
Fifteenth-century rebuilding
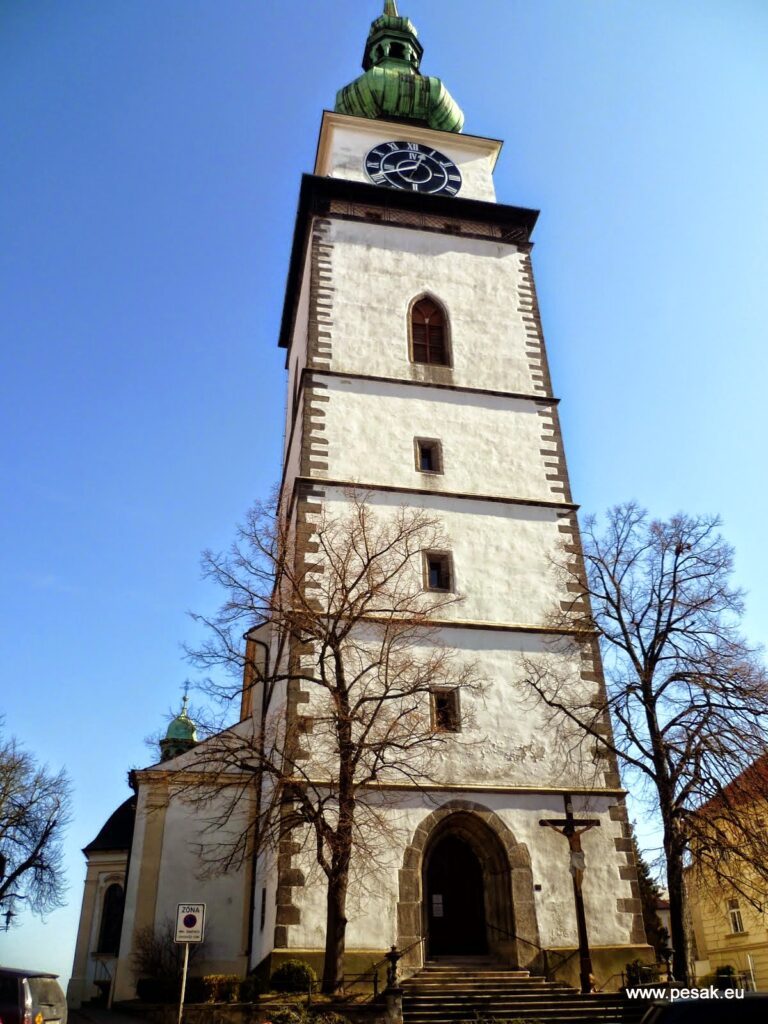
During the fifteenth century, the town was controlled by Lacek of Kravaře and his descendants. In this period the original nave was divided by stone pillars and vaulted, producing an interior with two aisles of unequal width. A southern side aisle was added, the presbytery received a vault, and a square tower was built beside the church. When completed in 1420, the tower reached nearly 80 metres.
A chalice painted at the end of the southern aisle and dated 1479 indicates that this rebuilding phase had been completed by the late fifteenth century. The unusual division of the earlier interior led older scholars to suggest that the building had been formed by joining two closely adjacent churches. That interpretation remains an earlier conjecture rather than a confirmed account of the church’s origin.
Confessional change and consecration
The church later came under the control of Utraquist clergy. Utraquism was a late medieval reform movement that emphasized communion for the laity under both kinds, including wine. Around 1576, Lutheran clergy replaced the Utraquists. Lutheranism was the Protestant tradition associated with Martin Luther and the Reformation. Conflicts between these religious communities caused major losses to the church’s interior furnishings.
The church was consecrated on 24 June 1679 by Jan Josef Breuner, Bishop of Olomouc. This consecration followed the religious and institutional changes that had affected the building during the preceding centuries and forms an important point in its later Catholic history.
Baroque transformation and the former cemetery
Major alterations took place in 1774 and 1775 under the direction of the manorial builder Jan Fabich. The old Gothic roof was replaced, the Gothic windows were enlarged and their tracery was removed, and the northern portal was blocked. A new entrance was opened for the construction of the Chapel of Our Lady of the Seven Sorrows. The interior was transformed in the Baroque style, with new altars, a pulpit, and a princely oratory above the sacristy.
The Baroque sacristy occupied the site of an earlier Gothic sacristy. The princely oratory, a private or restricted place of prayer, was built during the last quarter of the eighteenth century at the expense of Princess Maria Eleonora of Liechtenstein. The church therefore retained medieval fabric while acquiring a new interior arrangement and new spaces associated with eighteenth-century worship and patronage.
Until about 1800, a cemetery surrounded the church. Mature poplars grew among the graves, although burials had already ceased. The cemetery was then abolished, and material from its demolished wall was reused in the construction of a school. In 1883, illegible tombstones from the presbytery were reused as paving in the passageway of the parish house.
Nineteenth- and twentieth-century conservation
The repair campaign of 1883 also installed new paving, replaced the painted windows, built a new altar, and opened an entrance with a portal beneath the tower. The church’s appearance continued to change as repairs responded to the condition of its fabric and furnishings while preserving elements from several historical periods.
A new roof and facade coating were added in 1925, followed by interior restoration in 1930 and facade repairs in 1947. During the 1947 work, the exterior plaster was removed and the early Gothic northern portal was uncovered. Its recovery brought an important element of the first church back into view.
In 1954, the main portal received new sculptural reliefs made by Jiří Marek to a design by the architect Jan Sokol. The work took place during the tenure of Bohumil Burian, the parish priest and dean. A statue of Saint Jude Thaddeus was planned for the portal group, while a wooden statue of Saint Thérèse of Lisieux now occupies the corresponding position beneath the tower.
The tower was repaired in 1986. A box containing commemorative writings and objects was removed from its dome, examined, supplemented with contemporary documents, and returned. The nave was repaired in 1990, when its roof was covered with copper sheeting. The church was redecorated in 1992, and new pews and an altar table were installed. The altar table was made by Petr Novák of Lhotky according to a design by Ludvík Kolek.
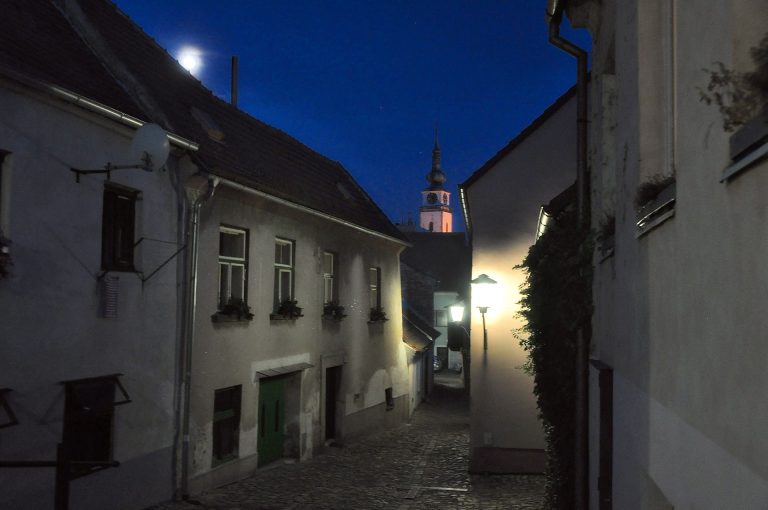
The Church of Saint Nicholas is protected as a cultural monument. It stands on the town square and continues to function as a parish and deanery church, while its tower remains a prominent landmark of Velké Meziříčí.
Remains
The church stands at an elevation of 425 metres above sea level and measures 47.6 metres in length. Its surviving fabric combines an early Gothic northern wall and portal, a medieval vaulted interior, a southern aisle, a Baroque roof and sacristy, and a western tower that now reaches 64 metres. The building’s physical form records repeated alterations rather than a single period of construction.
Early Gothic church and medieval plan
Northern portal and first fabric
The earliest surviving architectural element is a low, pointed early Gothic portal on the northern side. Rods rise from polygonal bases, and the outer pair remains joined by a small claw-like detail. The portal probably served as an entrance and was uncovered in 1946 and 1947. The presbytery’s perimeter masonry and the entire northern wall containing the portal belong to the earliest surviving fabric of the church.
Presbytery
The presbytery, the part of the church surrounding the high altar and traditionally reserved for clergy, ends in five sides. Its vault has ribs spreading outward from a central point and two rectangular bays covered by cross-vaults. The ribs spring from moulded plates above chalice-shaped capitals. Slender rounded supports descend to the floor in the termination, while elsewhere the ribs are partly carried by small corbels at differing heights. The bosses have disc-shaped profiles.
On the epistle side of the presbytery are a wall-set sanctuary and a Gothic sedile, a built-in stone seat. The sedile has three pointed arches, each ending in a characteristic Gothic ornamental form, with the arches separated by small corbels. In front of the high altar, an opening covered at floor level leads to a crypt beneath the church. The crypt was probably damaged by frequent floods.
Vaulted aisles and medieval masonry
Main nave and northern aisle
The original rectangular nave had a flat wooden ceiling before it was divided by two slender, right-angled stone pillars. One pillar bears a mason’s mark. The division created two asymmetrically wide aisles, both covered by a net rib vault, meaning that intersecting ribs form a network-like pattern. The main nave is slightly higher and 6.35 metres wide. Its vault is formed by three parallel ribs, while the narrow northern aisle measures 3.05 metres across and has two parallel ribs.
The ribs intersect smoothly. In the main nave, the first two intersections contain larger circular openings framed by tracery whose profiles correspond to the ribs. All of the vaults are built of brick, and their bosses carry the coats of arms of the Lords of Lomnice, the Lords of Kravaře, and the Lords of Pernštejn.
Southern aisle
The southern aisle completes the church’s three-aisled arrangement. It is 6.15 metres wide and connects with the other aisles through large arcades carried on two massive right-angled stone pillars. The aisle contains three nearly square bays with cross-rib vaults and ends in a five-sided termination forming part of a decagon. Its terminal space has a radial rib vault.
The pointed southern portal has bent jambs, rounded mouldings, grooves, and a flattened pear-shaped central moulding. A chalice painted at the end of the aisle is dated 1479. The southern aisle originally shared the church’s principal roof rather than having a separate covering. A town view from 1730 shows the entire three-aisled building beneath a high, steep roof rising to the clock face above the tower gallery. The present Baroque roof is two storeys lower.
Western tower
Construction and defensive functions
The western tower is attached to the church and probably served two functions. It was a bell tower for the church and a watchtower for the town. A small dwelling with a walkway occupied the sixth floor for one person who served as both bell ringer and night watchman. The tower has rectangular foundations measuring approximately 9.80 by 10.50 metres, and a cellar was documented in 1597. Its ground-floor walls are 2.60 to 2.90 metres thick.
An external spiral staircase stands where the tower meets the northern side of the church. Gothic stone masonry rises to the fourth floor, where a string course separates it from what was probably a fifth floor made of wood and used as a belfry. The upper floors have beam ceilings. Rectangular windows with stone surrounds and splayed internal reveals light the first through third floors. On the fourth floor, segmental window niches contain stone sedilia.
Height, clock, and bells
The tower reached nearly 80 metres when it was completed in 1420, but repeated fires led to its reduction in 1813. It now rises 64 metres. Its original shingle roof was replaced with sheet metal in 1846. The ground floor was not passable until 1882. Before that change, the church was entered from the northern side and later from the southern side.
A clock was already recorded on the tower in 1561, when Štěpán Ježek was responsible for maintaining and operating it. The present clock was made in 1949 by the Václav Dvořák firm of Vyškov. Its illuminated dial is 4.20 metres in diameter and is described as the largest in the Czech Republic.
Six bells remain in the tower. Saint Nicholas weighs 2,180 kilograms, Saints Cyril and Methodius 1,150 kilograms, Our Lady 850 kilograms, Saint Joseph 550 kilograms, Saint Francis 127 kilograms, and the Death Bell 33 kilograms. Half of the bells carry vegetal decoration, and they were cast in nearby Martinice.
Baroque spaces and interior furnishings
Sacristy, oratory, and organ gallery
The Baroque sacristy occupies the place of the older Gothic sacristy. The princely oratory can be reached from the presbytery and has a simple cross vault. The organ gallery is supported by four right-angled stone pillars. The pulpit stands between the southern aisle and the presbytery. Made of marbled and gilded wood, it dates from the first half of the eighteenth century.
Altars and sculptures
The church originally had six altars and now has four. The main altar with a Calvary was made in the Neo-Gothic style in 1895 by Petr Musil, a woodcarver from Žamberk. Calvary refers to the place and event of Christ’s Crucifixion. The altar group depicts the Crucifixion with the Virgin Mary, Saint John the Beloved Disciple, Saint Wenceslas, and Saint John of Nepomuk. Angels stand at the sides.
Behind the main altar is a group of three stained-glass windows. The image of Saint Nicholas was donated by the local dean Klippl. The southern side aisle contains the altar of Saint Anne, with an image of Saint Anne and the Virgin and Child, together with a copy of the statue of the Infant Jesus of Prague. It also contains the altar of Our Lady of Lourdes and the altar of the Sacred Heart of Jesus.
Other altar statues represent Saint Catherine of Siena, Saint Catherine of Alexandria, Saint Joseph, Saint John Sarkander, Saint John of the Cross, and other figures. Saint John Sarkander was a Moravian Catholic priest and martyr, while Saint John of the Cross was a Spanish Carmelite priest, mystic, and major figure in Catholic spirituality. Altar paintings of Saint Nicholas and Saint Florian were made by Karel František Tepper.
Surviving devotional objects
A wooden statue of the Virgin Mary from the first half of the fourteenth century is the surviving item from the original inventory. It was carved by an unknown sculptor from Brno. In the side vestibule, a relief of the Descent from the Cross was carved from limewood by Jiří Marek in 1938. Marek also made the stone statue of Saint Anthony beneath the tower. A wooden statue of Saint Thérèse of Lisieux occupies the position opposite it.
The organ was made by Dan David Sieber. Stained-glass windows depict Saint Nicholas the Wonderworker, Saints Cyril and Methodius, Saint Leopold, and Saint Procopius. Saint Nicholas was a Christian bishop of Myra whose cult became associated with charity, children, merchants, and protection from dangers involving water. He is also the patron of the church, the town, and the parish. Saints Cyril and Methodius were ninth-century Byzantine missionaries who helped develop Christian literary culture among the Slavs. Saint Leopold was a medieval margrave of Austria who was later canonized, while Saint Procopius was a medieval Bohemian monk and abbot.