Santa Maria Assunta: The Romanesque Parish Church of Bardone, Italy


Site at a Glance
- Rating
- 4.6
- Popularity
- Very Low
- Country
- Italy
- Primary era
- Early Modern
- Eras represented
- Medieval, Early Modern, Modern
- Civilizations
- Duchy of Parma and Piacenza, Holy Roman Empire, Ostrogothic
- Site type
- Religious
- Remains
- Church
On this page10 sections
History
Santa Maria Assunta is a Roman Catholic church in Bardone, Italy, a hamlet of Terenzo in the Province and Diocese of Parma. Also known as the Pieve of Bardone, it developed from a sixth-century place of worship into a Romanesque parish church and remains the seat of a parish in the Mountain pastoral district.
Origins on the Apennine route
The original church was probably built in the sixth century, roughly halfway along the Apennine ascent of the Roman road linking Parma and Luni. During the Lombard period, this route became strategically important as the only connection between the Po Valley and Tuscany. In the Middle Ages it was known as the Via of Mount Bardone and served for centuries as a principal road for pilgrims traveling to Rome from northern Europe.
The small early Christian building was modified around the ninth century in the area of its eastern apse, probably without changing its polygonal plan. The earliest surviving written reference dates to 1005, when a parish church dedicated to Saint Mary of the Assumption appeared in the Ordo Archipresbiterorum Plebium, commissioned by Sigefredo II, Bishop of Parma. A pieve was an important rural parish church that administered dependent chapels and surrounding territory.
Medieval expansion and parish administration
The central part of the church was altered in 1080. During the thirteenth century, the building was substantially reshaped in the Romanesque style, a medieval architectural tradition marked here by heavy stone construction, round-headed arches, and sculptural relief. A three-aisled structure with three polygonal apses and an external entrance hall was added at right angles to the earlier building.
The parish held responsibility for a wide group of dependent chapels. In 1230 these included Calestano, Vigolone, Paderno, Marzano, Cella, Morbello, Palmia, Troiano, Corniana, Monte, and Ravarano. Terenzo and Cassio were added by 1299, Alpicella by 1354, and Sivizzano in the years that followed. This administrative reach reflects the church’s role within the medieval settlement network along the Apennine road.
Early-modern rebuilding
Major changes began in 1635, when the two side aisles were demolished because their structures were considered at risk of collapse. A chapel was added on the left in 1638. The presbytery, ending in a flat apse, was built in 1655, while two more chapels on the left and three on the right were constructed between 1663 and 1677. Parts of the dismantled ambo from the Pieve of Santa Maria Assunta in Fornovo were probably brought to Bardone during this period. An ambo was a raised medieval platform used for proclaiming scripture.
Further work continued through the nineteenth century. The church was extensively restored in 1803 and 1804, followed by repairs to the bell tower in 1808 and additional restoration in 1832. The upper part of the tower was rebuilt in 1865. Its roof supports were repaired between 1884 and 1888, when a side room was also added.
Twentieth-century changes and archaeological recovery
Vaults were built over the nave in 1920, and the bell tower was restored in 1926. In 1938 the facade was plastered, while the ancient stone facing on the southern side was exposed again. A window with an eleventh-century trilobed archivolt, or decorated band following the curve of an arch, was inserted above the main entrance.
Part of the presbytery roof collapsed in 1945 and was rebuilt between 1946 and 1948. New interior paving was laid between 1953 and 1955. A major recovery and consolidation project in 1998 and 1999, undertaken in preparation for the 2000 Jubilee, included excavations inside the church. These works revealed foundations belonging to the earliest buildings and several tombs containing two belt fittings from the first half of the sixth century. The finds helped date the original early Christian structure. The first part of the nave was later adapted as an exhibition space for Romanesque sculpture.
Remains
Exterior and medieval fabric
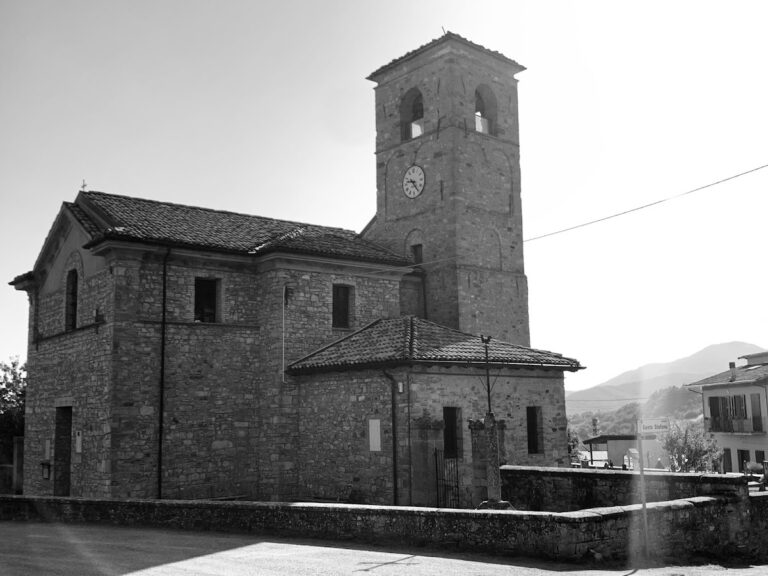
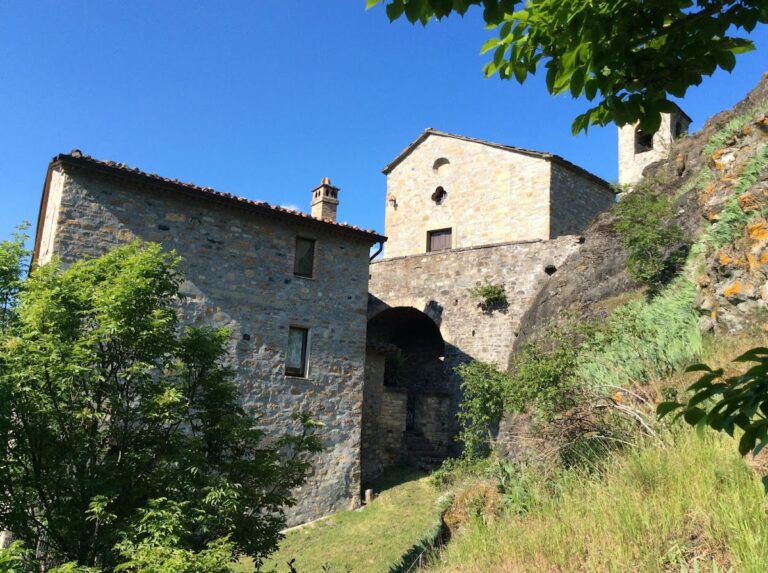
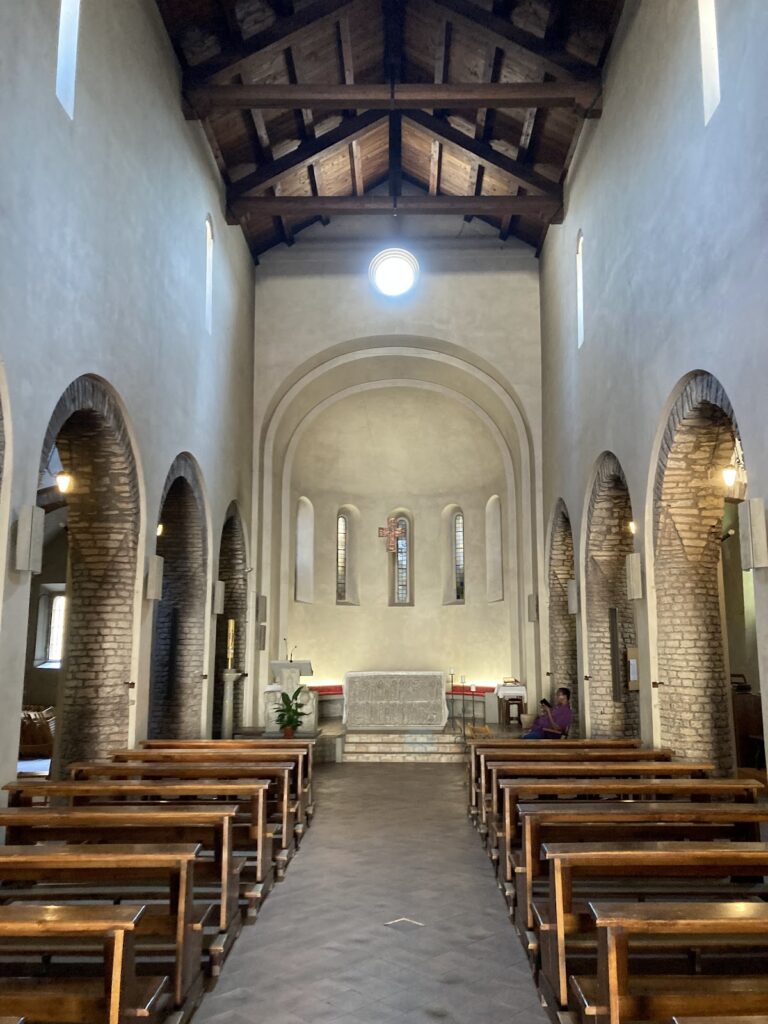
The present church has a single nave, one niche, and three chapels on each side. The main entrance faces west, while the rectangular presbytery lies to the east. A massive bell tower rises on the north and is partly incorporated into the rectory, which was built in several stages. A secondary portal on the south opens onto a small courtyard.
The symmetrical gabled facade is faced with irregular stone blocks, like the rest of the building. Its squared central portal is surmounted by a higher window framed by two upright supports and crowned by a Romanesque trilobed archivolt. Two small blind, round-headed windows occupy the upper facade, with the right-hand opening deeply splayed. A brick cornice follows the roof slopes. Reliefs on the archivolt date to the eleventh century and show a hunting scene, while the keystone contains the Lamb of God.
The southern elevation projects forward in front of the side chapels. Its broad, splayed portal is framed by two large corner pilasters and rows of small columns with carved capitals. Above the entrance, round arches surround a lunette, a semicircular field within or above an arch, containing a Romanesque high relief of the Madonna and Child with Saint John the Baptist. The date of this relief remains uncertain.
Bell tower and presbytery
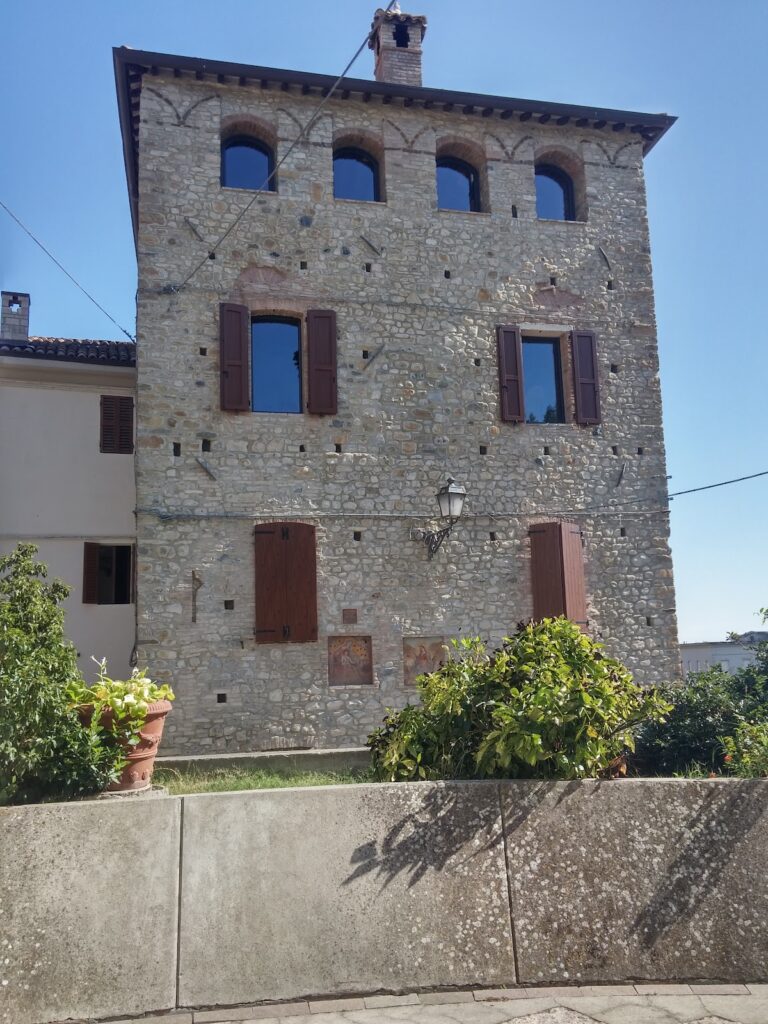
The northern bell tower is built on a high battered base and is partly absorbed into the rectory. Its belfry opens on all four sides through two levels of paired round-headed windows. At the rear of the church, the rectangular presbytery is symmetrically flanked by attached rooms added during the seventeenth-century rebuilding.
Inside, the nave has a timber-truss roof and broad round arches opening into the side chapels. The slightly raised presbytery begins beyond a round-headed triumphal arch and is covered by a cross vault. A sandstone altar table was installed at its center between 1970 and 1980. Two tall glazed openings beside the second chapel on the left reveal part of the thirteenth-century stone central apse.
Chapels, paintings, and liturgical objects
The second chapel on the right opens onto the courtyard through the secondary portal. Its third chapel contains a stucco altarpiece dated 1663, with a painting of the Holy Family, Saint Anthony of Padua, and the souls in purgatory. Purgatory is understood in Christian belief as a state of purification after death before entry into heaven.
The second chapel on the left contains an altar with a carved Baroque wooden altarpiece dated 1639. Baroque architecture is the later early-modern style associated with more elaborate spatial, decorative, and liturgical arrangements. The altarpiece houses a seventeenth-century statue of Our Lady of Mount Carmel. On the altar table stands an eighteenth-century tabernacle flanked by two mid-seventeenth-century sculptures of angels bearing candles.
The third chapel on the left gives access to the base of the bell tower and to a curving room. A display case there contains objects recovered during the late twentieth-century excavations. On the left wall, traces of a fresco depicting Saint Hilary survive; the painting is dated 1516. Other preserved works include a seventeenth-century oil painting of the Guardian Angel with its contemporary frame, several eighteenth-century priestly vestments, a sixteenth-century processional cross, and a repoussé silver thurible dated 1770.
A broad glazed section in the center of the nave floor covers the foundations of the medieval church and permits them to be viewed. Several Romanesque sculptures are displayed on the glass surface, linking the surviving interior to the earlier phases revealed below it.
Romanesque ambo sculpture
The church’s Romanesque sculptures once had an uncertain origin. Recent interpretations consider it highly probable that two large slabs, two column-bearing lions, a human-form support, two statues, and two capitals came from the ambo of the Pieve of Santa Maria Assunta in Fornovo. The group was carved around or before 1220 by an artist associated with the Antelamic school, the northern Italian tradition linked to Benedetto Antelami and his workshop or followers, and the ambo was dismantled around 1600.
The larger slab probably represents the Glorification of Saint Margaret, although it was previously interpreted by different scholars as the Coronation of the Virgin. A proposed reconstruction places it at the center of the ambo, beneath a lectern decorated with an eagle. Christ appears within a double mandorla, an almond-shaped frame around a sacred figure, supported by the symbols of the four Evangelists. Flying angels surround him, while Saint Margaret of Antioch kneels below. She was a traditionally venerated early Christian martyr.
The second slab probably stood on the right side of the ambo and depicts the Deposition from the Cross. Christ is shown being lowered from the cross with two flying angels nearby. Adam and Eve, expelled from the Garden of Eden, also appear on the right side of the relief.
The two column-bearing lions probably supported the bases of the ambo’s columns, although one is headless. The two capitals probably belonged above them and carry, respectively, two dragons and acanthus leaves. A human-form support, probably used for the pulpit, likely represents Saint Margaret. It is topped by a holy-water stoup decorated with four demonic figures, which may originally have served as its capital.
The two statues probably occupied the corners between the ambo slabs and likely represent Saint Peter and Saint Paul, foundational apostles of Christianity. The church also preserves other medieval sculptures of varied origin, including two supporting figures portraying elderly men.