Arabati Baba Teḱe: An Ottoman Bektashi Dervish Lodge in North Macedonia


Site at a Glance
- Rating
- 4.5
- Popularity
- Low
- Country
- North Macedonia
- Primary era
- Early Modern
- Eras represented
- Early Modern
- Civilizations
- Ottoman
- Site type
- Religious
- Remains
- Sufi Lodge
On this page16 sections
History
Arabati Baba Teḱe is an Ottoman-era Bektashi dervish lodge in Tetovo, North Macedonia, established in 1538 in the Ottoman architectural tradition. A tekke is a lodge where dervishes of a Sufi order live, worship, and receive visitors. The complex became a major Bektashi centre, combining religious functions with accommodation, administration, and economic activity.
Origins around Sersem Ali Baba
The first sanctuary was established around the türbe, or covered funerary chamber, of Sersem Ali Baba. He was an Ottoman dervish who travelled through the empire before settling near the Pena River and the Tetovo mountains. He followed the Bektashi path there until his death in 1538. His surviving disciple, Harabati Baba, then established a sanctuary at Tetovo in his memory.
Two traditions describe Sersem Ali Baba’s earlier life differently. One identifies him as the brother-in-law of Mahidevran, the wife of Sultan Suleiman the Magnificent, and says he was exiled to Tetovo after she fell from favour. Another presents him as an Ottoman religious official who abandoned his position to live as a Bektashi dervish. The nickname “Sersem,” an Ottoman Turkish word meaning “fool,” is linked to Suleiman’s alleged rebuke when Ali Baba left the court.
The eighteenth-century expansion
The complex took its present form after Recep Paşa endowed a waqf in 1799. A waqf was a charitable endowment whose revenues supported a religious or public institution. This endowment established the current grounds and financed most of the buildings that survive there, including spaces for worship, residence, hospitality, and the economic life of the lodge. Recep Paşa was buried beside Sersem Ali Baba within the türbe.
Arabati Baba Teḱe remained a Bektashi headquarters until 1912, when Ottoman rule ended in the territory of present-day North Macedonia. It experienced a limited revival between 1941 and 1945. During the Yugoslav period, however, its land was placed under state administration and converted into a hotel and museum.
Religious and legal disputes
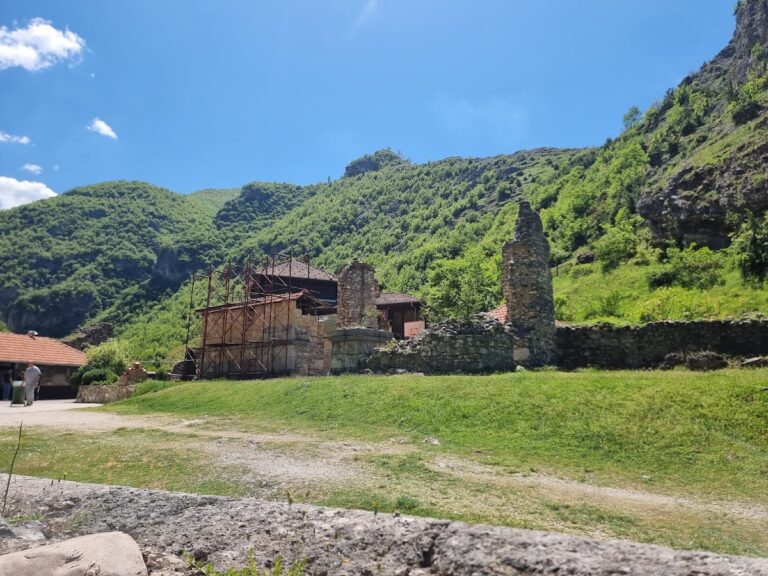
In recent decades, the Bektashi order regained access to the complex, which has undergone gradual restoration. The site remains substantially damaged, but it is regarded as among the best-preserved Bektashi tekkes in Europe and among the largest and best-preserved in the western Balkans. It is associated with the Tetovo National Museum, while ownership and religious control have been contested by the museum or state authorities, the Bektashi Community of Macedonia, and the Islamic Community of Macedonia.
The dispute became particularly confrontational after 2002, when armed members of the legally recognized Islamic Community of Macedonia entered the tekke in an attempt to reclaim it as a mosque, although the complex had never functioned as one. The Bektashi community later sued the Macedonian government over the failure to return the property under early-1990s restitution legislation for property nationalized during the Yugoslav period. That legislation applied to private individuals rather than religious communities.
The Bektashi community had applied in 1993 for recognition as a separate religious community, but the government rejected the application. The Islamic Community based its claim on the assertion that it represented all Muslims in North Macedonia; it was one of two state-recognized Muslim organizations, both Sunni. In March 2008, Islamic Community members allegedly took control of additional buildings, intimidated visitors, and discharged firearms on the grounds. A legal proceeding concerning the tekke concluded in favour of the Islamic Community in 2011.
Remains
Arabati Baba Teḱe occupies approximately 26,700 square metres within a planned enclosure organized according to the functions of its buildings. Walls about 7 metres high surround the grounds, with towers incorporated into the defences. The main entrance includes a guard or watchtower. The central section held representative rooms for religious ceremonies, receiving guests, and the daily life of the dervishes. Economic buildings once occupied the southern section, where only foundations remain, while residential facilities lie in the walled northern section.
Courtyard and religious buildings
Wooden shadervan
A central feature of the courtyard is a wooden shadervan, a pavilion containing a fountain for washing and ceremonial water use. It is divided into two sections. The first contains a fountain, while the ceiling and doors carry rich decoration. The structure forms part of the complex’s carefully arranged religious and communal centre.
Place of worship
The place of worship is a square room with a porch and a wooden-construction dome. Floral designs richly decorate the dome, giving the prayer space a distinctive interior character within the wider Ottoman-style complex.
Fountains and gardens
Flower gardens occupy part of the grounds, which also contain the Great Fountain of Recep Paşa and another fountain described among the complex’s notable architectural features. Together with the shadervan, these water features belong to the religious and domestic organization of the enclosure.
Residential and defensive structures
Blue Tower
The Blue Tower has a stone foundation, a prominent porch, a tall chimney, decorative wooden carving, and a blue-painted facade. It was built for Fatima Hanum, the youngest daughter of Abdurrahman Paşa, who suffered from tuberculosis. Windows on three sides of the upper storey provided long periods of sunlight. The tower is represented on Tetovo’s official coat of arms.
One tradition says that Fatima Hanum’s father ordered four sheep slaughtered and placed at four locations around Tetovo. After finding that the carcass at the tekke remained untouched, he judged the site to have the healthiest surroundings and the finest view, then ordered the tower’s construction there. Another tradition identifies the tower as the final residence of a high-ranking Albanian woman called Roxalana, who died there of tuberculosis. A more popular interpretation instead regards it as part of the tekke’s sixteenth-century defensive system.
Other buildings
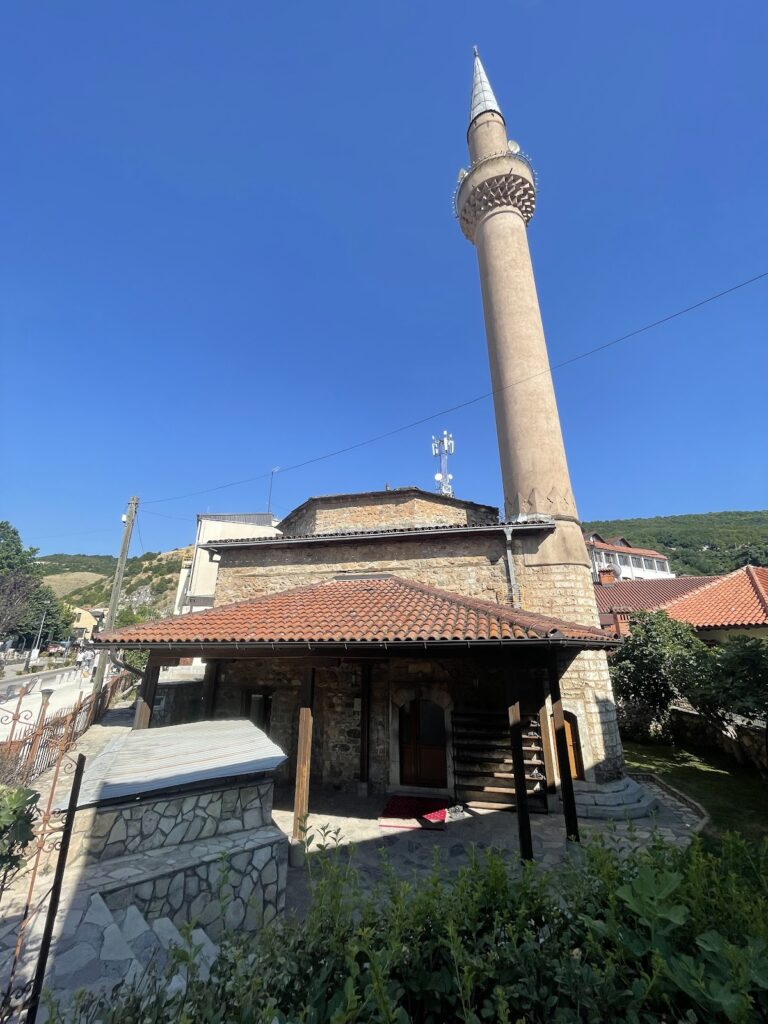
The surviving complex contains roughly ten buildings, including a winter residence, library, bakery, kitchen with dining rooms, two stables, a military residence, an auxiliary building, guest lodgings, and residential quarters. The guest lodgings are damaged, and the library has been undergoing renovation. One building has been converted into a Sunni mosque. Lodgings around the Bektashi cemetery remain reserved for the Baba, the senior Bektashi religious leader.
Türbe and funerary remains
Funerary chamber
The türbe is a covered chamber containing the remains or commemorative graves of the Babas who led the tekke. A fire near the end of the twentieth century caused extensive damage. Restoration began in the early 2000s but stopped because of insufficient funds.
Sarcophagi and graves
Twelve sarcophagi stand inside the türbe. One commemorates Sersem Ali Baba, although it is empty because he was buried somewhere in Anatolia. Bektashi tradition holds that a grave was created for him at the tekke so that dervishes could experience the spiritual presence of their leader. Recep Paşa’s sarcophagus is a massive white structure with an inscription engraved in Ottoman Turkish. The türbe also contains Fatima Hanum’s grave among those of deceased Bektashi leaders.
Materials and architectural character
The complex was built in the Ottoman architectural style with natural stone and kalkan, a traditional construction material or element used at the site. Its surviving enclosure, towers, religious spaces, residences, gardens, and funerary buildings preserve the planned organization of a Bektashi lodge. The architecture has made Arabati Baba Teḱe an emblematic symbol of Tetovo and led to its depiction on the municipal coat of arms.
Nearby sites