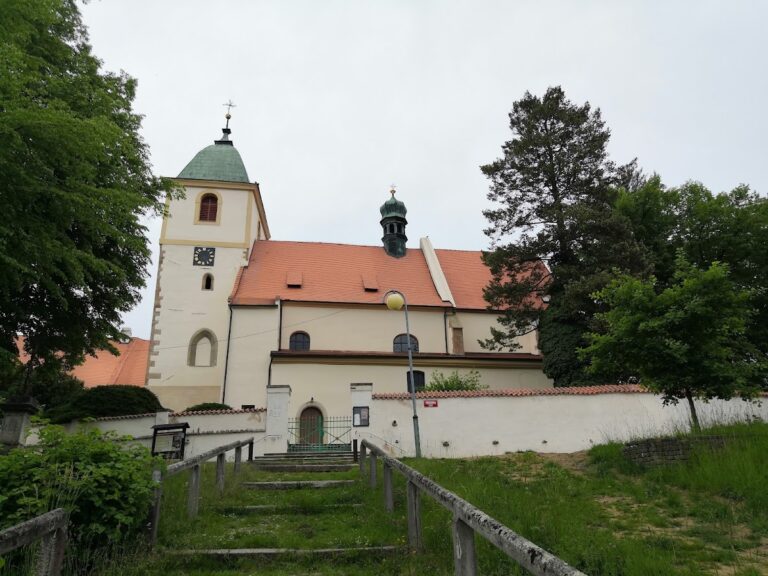
Franciscan Monastery: A Medieval Gothic Monastery in Plzeň, Czechia


Site at a Glance
- Rating
- 4.8
- Popularity
- Very Low
- Country
- Czechia
- Primary era
- Medieval
- External website
- Open
- Eras represented
- Medieval, Early Modern
- Civilizations
- Holy Roman Empire, Kingdom of Bohemia
- Site type
- Religious
- Remains
- Monastery
On this page15 sections
History
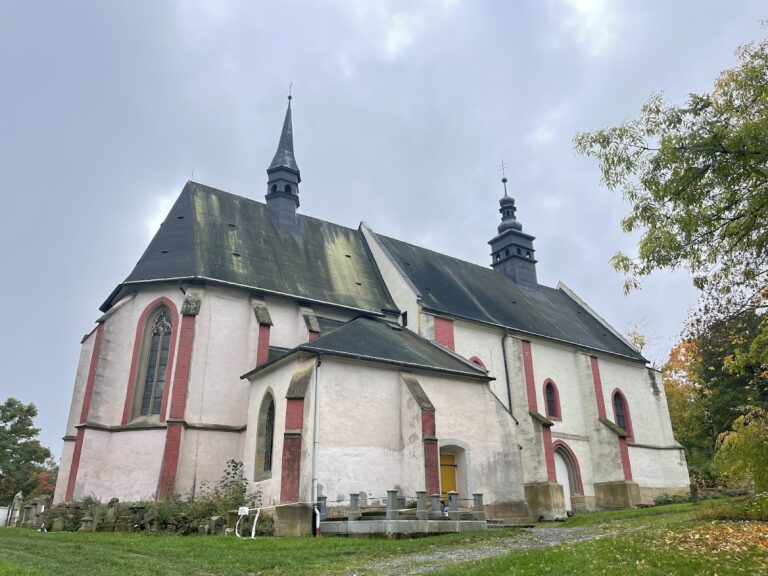
The Franciscan Monastery in Plzeň, Czechia, is a medieval religious complex founded around 1300 by the Minorites, a Franciscan order devoted to poverty and itinerant preaching. It developed beside the fortifications in the southeastern part of the newly established city, together with the Church of the Assumption of the Virgin Mary. Its foundation followed King Wenceslaus II’s creation of Plzeň around 1295, and the monastery and church became part of the city’s early Gothic fabric.
Foundation and Franciscan Changes
The Minorites occupied the complex during its first centuries. In 1460, Pope Pius II directed that the monastery be transferred to the Franciscans, the broader name commonly associated with the Franciscan movement. This change took place after the monastery had passed through the upheavals of the Hussite Wars, fifteenth-century religious and political conflicts in Bohemia associated with the followers of Jan Hus.
During the Hussite Wars, the radical Hussite preacher Václav Koranda initiated the expulsion of the Minorites from Plzeň. They were away for several months before returning to the monastery. A fire during the Hussite siege of Plzeň in 1433 and 1434 severely damaged the complex. Donations and bequests supported repairs that continued for almost fifty years, including the rebuilding of important vaulted spaces.
War, Reconstruction, and Reform
The monastery suffered further damage during the 1618 siege of Plzeň, when the army of the Bohemian Estates attacked under the command of Count Mansfeld. The Thirty Years’ War, a major European conflict fought from 1618 to 1648, created a wider setting of political and military instability. The complex was gradually repaired, rebuilt, and enlarged during the seventeenth and eighteenth centuries.
The late-eighteenth-century Josephine reforms, which changed the administration of the Habsburg monarchy and the Catholic Church, did not dissolve the community. Its number of religious declined, however. Further alterations and repairs followed in the late nineteenth century and again during the 1930s, leaving the monastery with a combination of medieval, Baroque, and later elements.
Dissolution and Return
In April 1950, the socialist government forcibly dissolved the monastic community during Action K, a campaign against monasteries and male Catholic religious orders in Czechoslovakia. The buildings were first used as a youth home and later housed the Museum of West Bohemia in Plzeň.
After the political changes of 1989, the monastery was returned to the Roman Catholic Church. In 1994, the church began a gradual restoration of the deteriorated complex according to plans by the Czech architect Jan Soukup. The monastery is a protected cultural monument. Its principal historic areas house the Museum of Christian Art of the Diocese of Plzeň, while other parts serve the parish of St. Bartholomew’s Cathedral and the Plzeň bishopric, including apartments for diocesan personnel and religious sisters.
Franciscans returned to Plzeň in 1996 at the request of Bishop František Radkovský. They first settled in Vinice and later adapted a former kindergarten in Lochotín as the pastoral centre Domeček. Its community building is occupied by three Franciscan friars, continuing the order’s association with the city in a changed setting.
Remains
The monastery and the Church of the Assumption of the Virgin Mary are among Plzeň’s oldest buildings. Despite damage during the Hussite period and the Thirty Years’ War, the complex retains much of its early Gothic character. Its surviving arrangement joins a small basilical church, chapels, a square cloister, a chapterhouse, service areas, and later Baroque additions.
Church and Chapels
Church of the Assumption of the Virgin Mary
The earliest construction includes the walls of the pentagonal presbytery, the part of the church reserved for the high altar and clergy, and the eastern section of the three-aisled nave, begun around 1300. The rest of the nave and its arcades followed later. The presbytery and nave were vaulted after 1350, using cross vaulting formed by the intersection of two barrel vaults.
The nave and side aisles extend for approximately 21 metres and contain four bays of cross vaulting. Pear-shaped ribs rest on plain geometric corbels with polygonal upper blocks. Massive cylindrical columns without moulded profiles carry four pointed arcades separating the nave from the aisles. Small two-part Gothic windows with varied tracery, the ornamental stone framework within a window, illuminate the interior. The southern aisle connects directly with the cloister, while the northern aisle gives access to the Chapel of St. Anthony.
At the eastern end, a monumental pointed triumphal arch supported by half-pillars leads into the approximately 23-metre-long presbytery. It has three bays of cross vaulting and ends in a pentagonal termination covered by a sexpartite vault divided into six sections. The ribs rest on corbels carved with vegetal and animal motifs. Slender original supports survive in the termination and inside the triumphal arch, while the exterior buttresses are early Gothic.
The presbytery originally contained nine Gothic windows. Three windows on its northern wall were blocked when the Chapel of the Holy Trinity was added in 1611. A fragment of a Renaissance window beside the triumphal arch bears the date 1543. The square tower projecting from the northern side of the presbytery is strengthened by buttresses and has retained its present Baroque form from 1676.
Chapel of the Holy Trinity
Built north of the presbytery in 1611, the late Renaissance Chapel of the Holy Trinity stands on the foundations of an earlier Gothic chapel. Its entrance from the presbytery is formed by a large pointed portal with pear-shaped moulding, an ogee arch, crockets, a finial, and vegetal ornament.
Chapel of St. Anthony of Padua
The Chapel of St. Anthony of Padua occupies an octagonal space beside the eastern part of the northern aisle. The southern side of the church also connects directly with the cloister, integrating the liturgical and monastic parts of the complex.
Church furnishings
The main altar is a late-seventeenth-century Baroque work. It incorporates a 1636 copy of Peter Paul Rubens’s Assumption of the Virgin Mary, with an oval painting of the Holy Trinity above. A Gothic Franciscan Madonna from around 1420 was placed above the tabernacle in 1692. The altar also carries statues of St. Clare, St. Elizabeth, St. Francis, St. Bartholomew, St. Mark, and St. Bernardino of Siena, while additional paintings of saints were added in 1696.
The central nave contains a Rococo pulpit made by Lazar Widman in 1740. Its canopy shows St. Francis in a fiery chariot, and wooden figures beneath represent St. Francis, St. Anthony of Padua holding a monstrance, St. Bartholomew, and St. John of Capistrano. Three paintings on the pulpit’s exterior depict episodes from the life of St. Francis.
The front of the southern aisle contains a Rococo altar dedicated to St. John of Nepomuk. The Plzeň burgher Tomáš Rebeneker made both the altar and its statue. The western part of the aisle contains a relief from the former altar of St. Anne, produced around 1525 by Hans Süss of Kulmbach.
Sacristy
The sacristy south of the presbytery contains two square bays of cross vaulting. Their ribs converge on carved bosses, preserving a distinct vaulted space beside the church’s eastern end.
Cloister and Monastic Rooms
Cloister
The cloister forms a square around a central garden. Each wing contains six bays of cross vaulting apart from the corner bays. In the eastern wing, pear-shaped ribs converge externally on pointed springers, while ribs beside the window wall rise directly from similarly profiled bundles set on small bases. In the other wings, the ribs terminate in the walls through pointed springers without consoles.
Some cloister bays retain vault bosses, which are partly shield-shaped and partly circular and moulded. Pointed windows open towards the central garden from the eastern wing, and the western wing provides access through a gabled portal. The southern wing contains a richly decorated Late Gothic pulpit dated 1543, a small scriptorium used for copying manuscripts, and Late Gothic frescoes surviving in several locations.
Chapterhouse and St. Barbara’s Chapel
Three pointed portals in the eastern cloister wing lead to the square chapterhouse, the room where a monastic community traditionally met for official business. It adjoins the presbytery of St. Barbara’s Chapel, creating a direct combination of chapterhouse and chapel described as unusual.
The chapterhouse has an eight-bay star vault. Sections of the ribs at the corners converge on a central octagonal pier, while pear-shaped corner ribs end in simple geometric consoles. The remaining ribs terminate at the walls in pointed springers. The present vault dates from 1460 and replaced an earlier one damaged by the Hussite-period fire.
The presbytery of St. Barbara’s Chapel retains its original vault, consisting of one rectangular cross-vaulted bay followed by a pentagonal termination. A pointed triumphal arch with pear-shaped moulding separates it from the nave. Two-part pointed Gothic windows with simple tracery light St. Barbara’s Chapel and the eastern side of the chapterhouse. Late Gothic scenes from the life of St. Barbara, dating from after 1460, survive on the chapterhouse walls and vault bays.
Refectory and kitchen
The monastery also contains a refectory connected to the kitchen. The refectory received its Baroque form in 1697, and the same period saw the creation of a novice wing. Before the eighteenth-century alterations, the kitchen formed one large space with a pyramidal smoke outlet extending across its entire plan.