Olsberg Convent: A Cistercian Monastery in Switzerland
Site at a Glance
- Rating
- 4.1
- Popularity
- Very Low
- Country
- Switzerland
- Primary era
- Medieval
- External website
- Open
- Eras represented
- Medieval, Early Modern
- Civilizations
- Habsburg, Holy Roman Empire
- Site type
- Religious
- Remains
- Monastery
On this page17 sections
History
Olsberg Convent was a Cistercian women’s monastery in Olsberg, Switzerland, in the Fricktal, established during the thirteenth century. The Cistercians were a Catholic monastic order that developed from the Benedictine tradition. The convent was also known as Hortus Dei, or “Garden of God.” Its church grew from a medieval Gothic structure into a complex with major Baroque alterations.
Foundation and medieval fortunes
A papal letter placed the convent under protection in February 1234, and its community joined the Cistercian Order the following year. The nuns first lived at Kleinrot, in what is now the canton of Bern. In 1236 they moved to Olsberg, bought the village, and established a monastery and church. Lützel Abbey provided pastoral care, or religious supervision, and represented the women’s community beyond the convent.
Olsberg and the surrounding Fricktal belonged to Further Austria until 1802. The Habsburgs used this name for territories outside their core Austrian lands; the region is now in the Swiss canton of Aargau. By the early fifteenth century, the convent held land west of Möhlin, in parts of the Basel region and southern Baden, and across Alsace as far as Strasbourg. The monastery burned completely in 1427, and by 1452 only five nuns remained. The Habsburgs became its lay protectors in 1442.
Reformation and war
Residents of nearby villages looted the monastery in 1525 during the Peasants’ War, a German-speaking uprising of 1524–1525. In 1535, the abbess, the convent’s female head, and most of the nuns adopted the Reformed confession, a Protestant tradition arising from the Reformation. The monastery remained largely deserted until 1558, when only two nuns were still living there. Later, disputes within the community, conflicts with Cistercian superiors, and financial strain weakened monastic life. Abbess Ursula Schmotzer von Ritzol introduced a limited reform.
In 1633, Swedish troops looted and badly damaged the convent twice during the Thirty Years’ War, the European conflict of 1618 to 1648. The nuns went into exile, first at Wettingen and later at Balsthal. Conditions steadied during the tenure of Abbess Maria Franziska von Eptingen, from 1670 to 1707. The community grew to twenty nuns. Scholastika Anderallmend, a nun of the period, became known for embroidering liturgical vestments.
Reform, secularization, and education
Decline resumed after religious supervision passed from Lützel Abbey to Salem Abbey in 1751 and then to Tennenbach Abbey in 1753. Nine nuns remained in 1785. In 1790, Emperor Leopold II converted the convent into a secular collegiate foundation, a residence for aristocratic women rather than a monastery. The change formed part of church reforms begun under Joseph II, Leopold’s predecessor as Holy Roman Emperor. The canton of Aargau took over the foundation’s property in 1803, completing secularization. Up to twelve noblewomen continued to live there until 1806, and the canton formally abolished the foundation in 1809.
Residents were expected to spend eight months of each year at the foundation. They could leave the grounds with an escort or take leave with their families; reading, walking, and needlework were among their daily activities. In 1805, the canton decided to establish one of the first higher schools for young women in the former convent. The interconfessional school also trained teachers under cantonal supervision. It closed in 1835, then operated privately from 1839 to 1841.
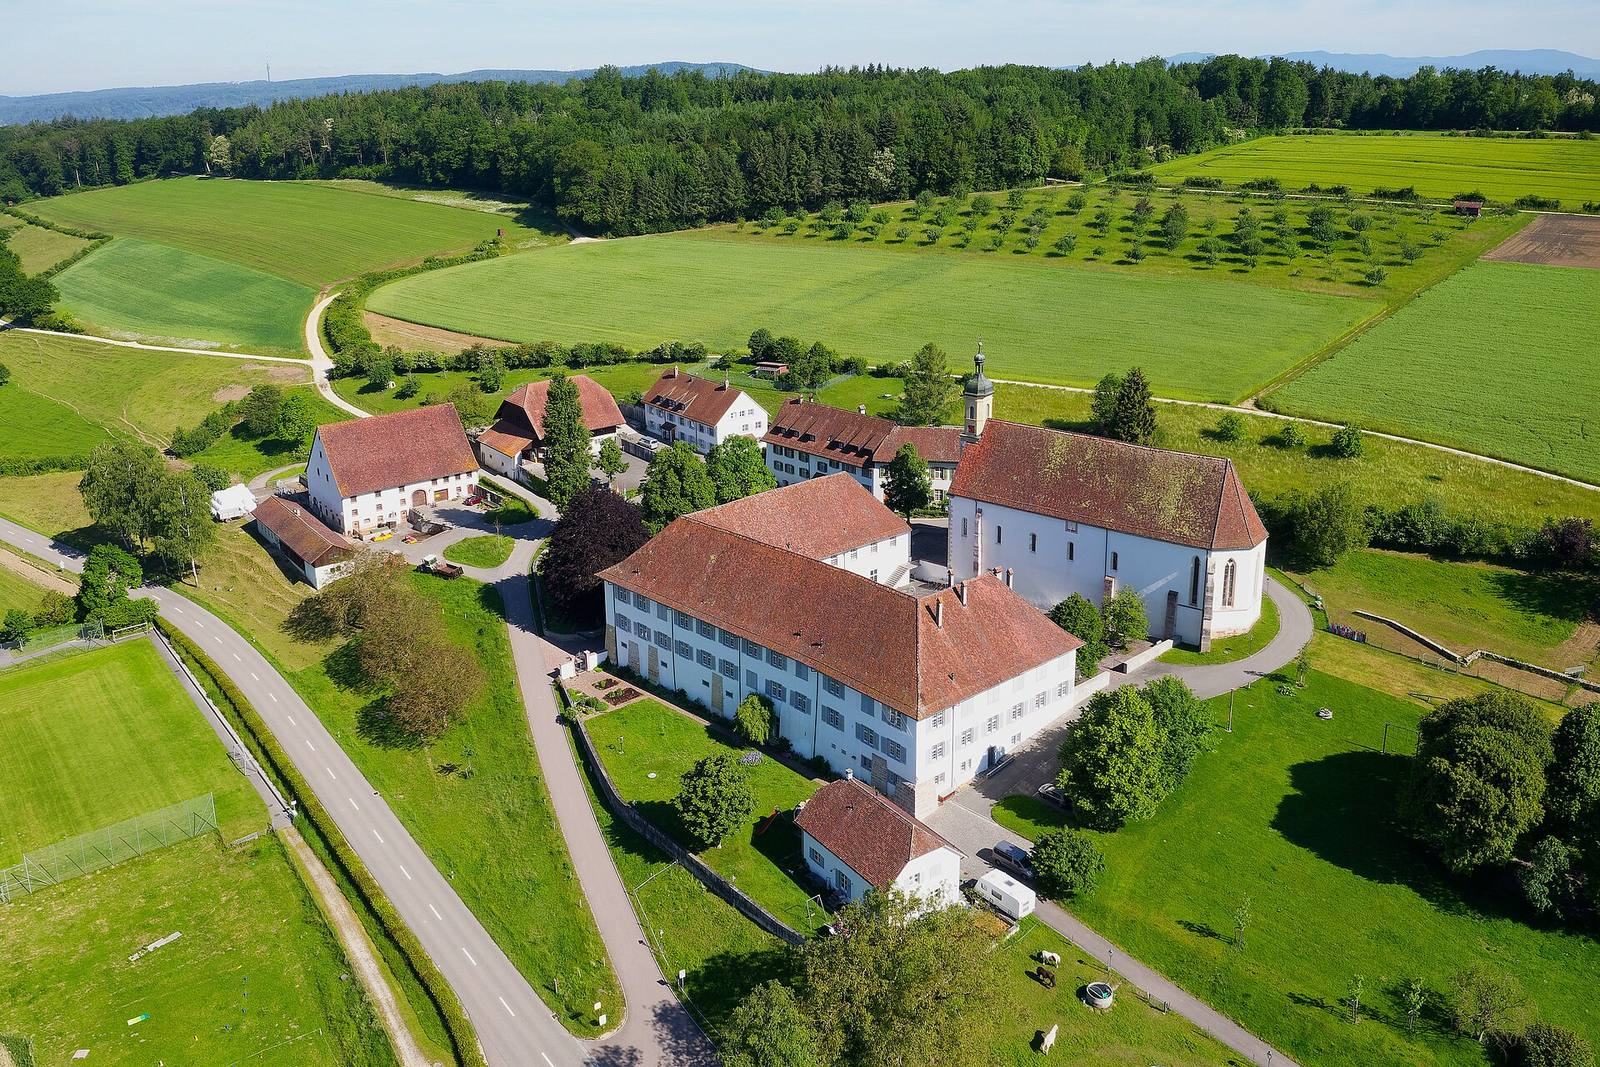
The Pestalozzi Foundation of German Switzerland took over the premises in 1846 and opened an institution for poor and neglected children. Financial difficulties led the canton to assume control in 1860. The institution later became a weekly boarding school and now serves children with learning difficulties who cannot attend a regular school. The convent complex is designated a cultural property of national importance, and its grounds also include an organic farm.
Remains
The complex includes the collegiate church and convent building, as well as the former monastery estate office, a barn, a rectory, and ancillary buildings. The church combines a Gothic main body and choir with an ornate Baroque front. The convent stands south of the church; its surviving fabric and interior reflect several phases of rebuilding and later school use.
The collegiate church
Plan and building phases
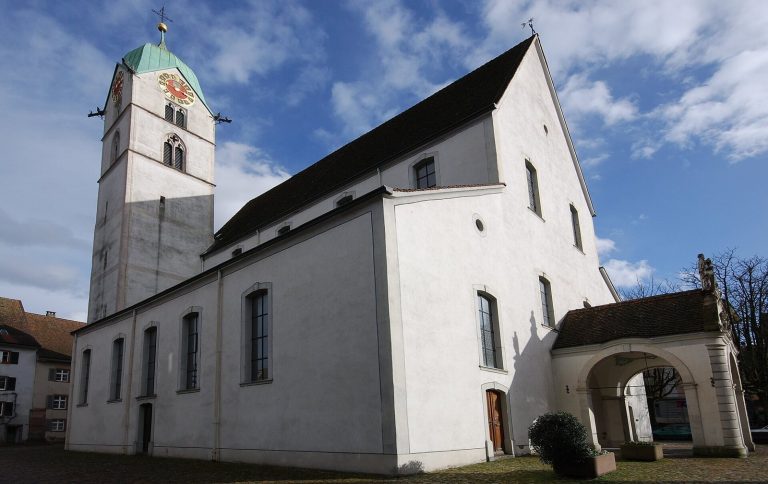
The first church, Building I, was a square hall probably begun around 1236. Excavations in 1972 uncovered surviving foundations. A much larger replacement, Building II, rose on the same site and was consecrated on 13 December 1434. Building III, dated to 1715, shortened the church by removing its rear quarter, including the area used by lay brothers, non-ordained men traditionally assigned practical work. A new Baroque front and bell tower were built before the shortened main body. Builders also took out the dividing wall between the main body and choir, replacing the choir screen with a gallery at the west end.
The church’s long sides are uneven, the result of successive building works. The rear of the south side was once joined to the convent by a connecting wing, demolished in 1864. The main body continues directly into a choir of the same width.
Baroque façade
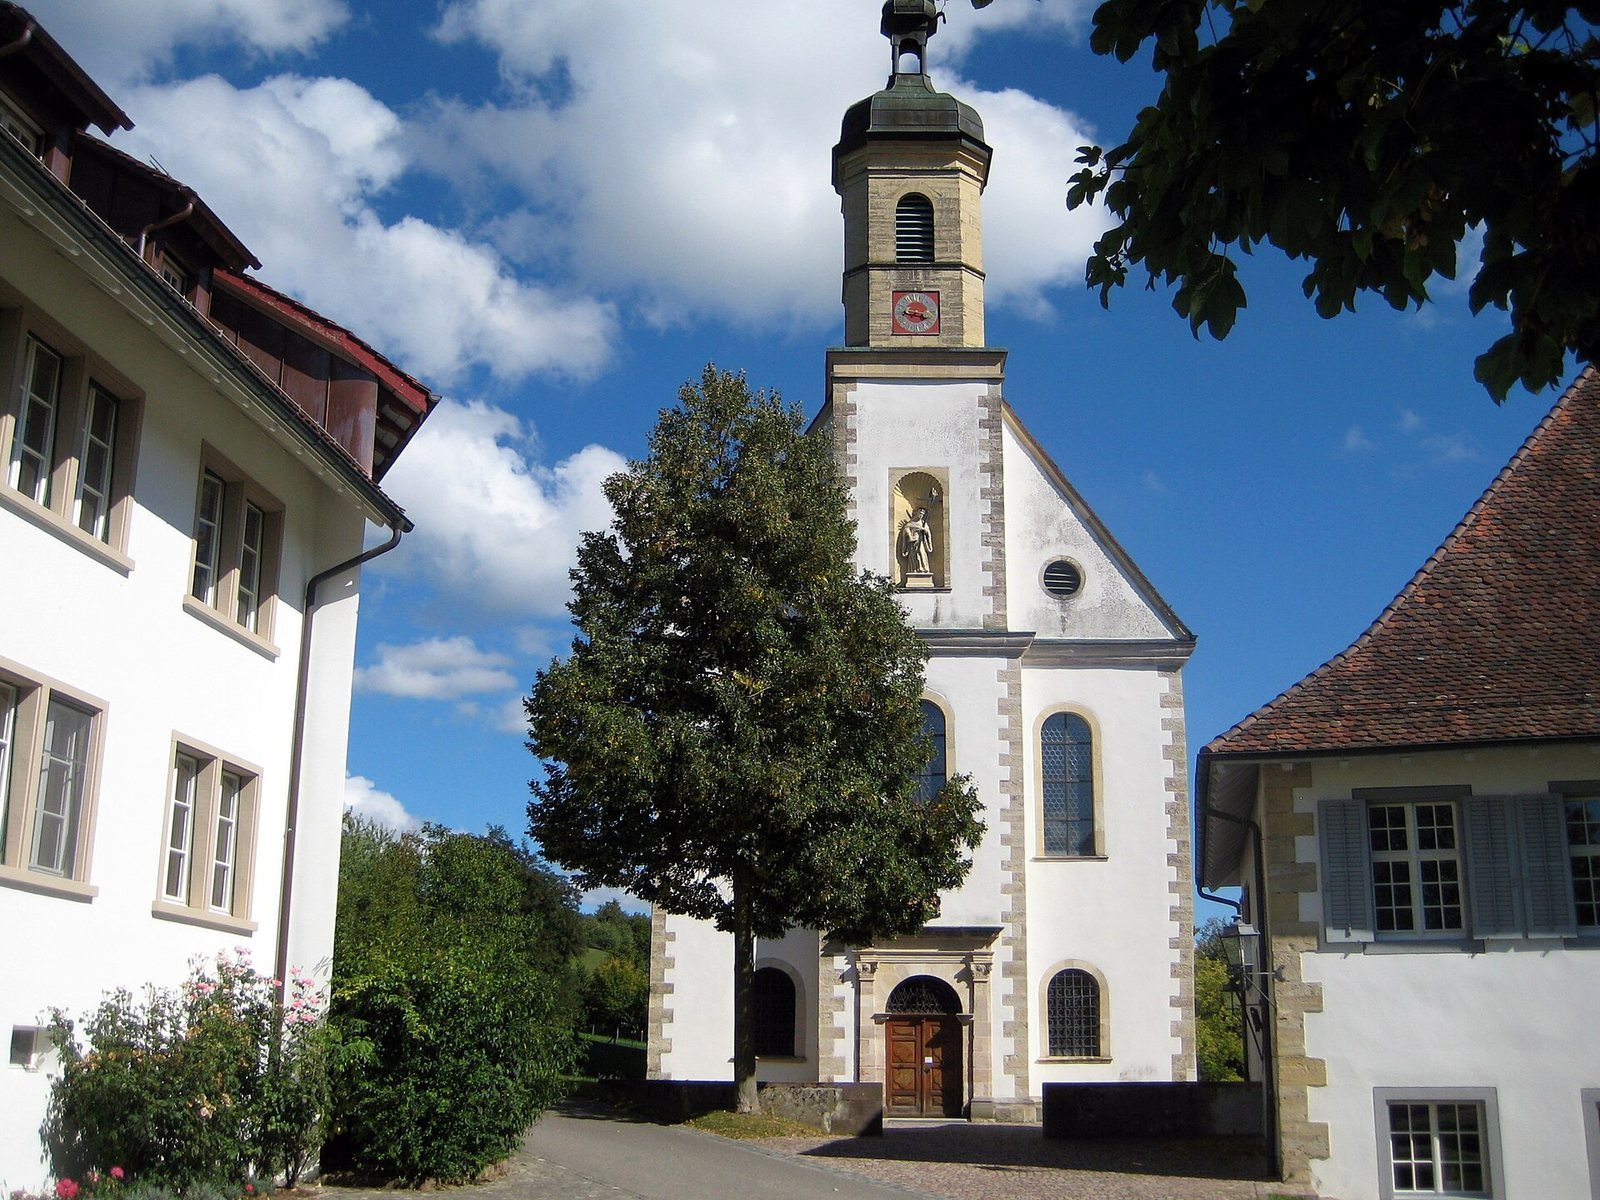
The front tower rises as a broad projection from the façade to the peak of the gable, then narrows into an octagonal bell stage. A hooded roof and onion-shaped lantern crown it. The main doorway sits beneath an arch and is framed by attached columns and stepped horizontal moldings. A band above the doorway contains a chronogram, an inscription whose selected letters also represent Roman numerals and encode a date. The coats of arms of the Cistercian Order and Abbess Maria Bernarda von Freiburg appear above it. A niche in the tower holds a statue of Bernard of Clairvaux, a medieval Cistercian abbot and saint.
Interior layout
A pillar-supported hall occupies the church’s western third. It has three parallel aisles and extends three sections deep, supporting the organ gallery above. Three arches open from the hall into the main body, which continues into the choir without a change of width. Two raised floor levels and the altars provide the principal divisions within the interior.
Altars and furnishings
Johannes Scharpf made the high altar in 1673. Its large altar wall has a black-and-grey marbled finish and four twisted columns. The central oil painting depicts the Agony in the Garden and copies a 1634 painting by Giovanni Lanfranco made for the Church of St. Leodegar in Lucerne. Figures of John the Baptist and Saint Joseph, Jesus’s foster father, are attributed to Johann Isaak Freitag, who also made the tabernacle with its surrounding columns and dome. The freestanding side altars, with upper sections in the decorative transition from Baroque to Rococo, were made after 1732.
The church received the relics of Victor in 1688. A side altar dedicated to Saint Agatha and containing Victor’s relics was installed against the south wall in 1737–38; the furnishings were adapted further in the middle of the eighteenth century. Victor was regarded as a catacomb saint, a saint whose relics were believed to have been recovered from early Christian catacombs.
Paintings and ceiling
Large wall paintings were added to the choir area in 1562, and a choir screen followed in 1593. A marbled wooden ceiling was installed about a decade before the high altar was renewed in 1672–73. Monochrome paintings in shades of grey, known as grisaille, date to the 1660s. They were whitewashed in 1828 and uncovered again in 1977.
The convent building
Building changes
The convent building, south of the church, has existed since the fourteenth century. During the later sixteenth century, its staggered floor levels were brought onto a uniform level to accommodate the slope. After the Swedish raids it fell into disrepair and was largely uninhabitable. Extensive repairs and the addition of upper storeys in the 1680s gave it essentially its present form. Demolition of the church’s lay-brothers’ quarter in 1715 left a gap at the northwest of the cloister. In 1864, the convent’s north wing and part of its east wing were removed, severing its connection to the church. Rooms were adapted for school use during the twentieth century, and the cloister garden was replaced by a sports field in 1966.
Interior spaces
The east wing contains the former refectory, or communal dining hall. Its white-painted panel ceiling bears several coats of arms, and a tiled stove installed in 1751 is painted with rural scenes. An adjoining room, now used as a library, has a carved wooden ceiling from the late sixteenth century. The cloister, a covered walkway, consists of fifteen connected late-Gothic sections with vaulted ceilings. At the west end of the south wing, a double-leaf walnut door with metal fittings leads to the abbess’s workroom.
Former estate office and barn
Former monastery estate office
The former estate office was erected in 1742 northwest of the church, across a small lane. It later housed an administrator appointed by the canton and now serves as the rectory of a Christian Catholic parish, part of Switzerland’s Old Catholic tradition.
Monastery barn
The monastery barn stands about 80 metres from the church. Built in 1777 on the site of an earlier demolished building, it remains in agricultural use and is distinguished by its three-storey roof structure.