Saint-Amand Abbey: A Benedictine Monastery in France


Site at a Glance
- Rating
- 4.5
- Popularity
- Low
- Country
- France
- Primary era
- Early Modern
- Eras represented
- Early Modern
- Civilizations
- Spanish
- Site type
- Religious
- Remains
- Fortified Monastery
On this page15 sections
History
Saint-Amand Abbey is a Benedictine monastery in Saint-Amand-les-Eaux, France, founded by Saint Amand of Maastricht around 633–639 under the patronage of the Frankish king Dagobert I. Originally called Elnon or Elnone Abbey, it stood in the Vicoigne Forest between the Scarpe and Elnon rivers. The institution retained its earlier name for centuries before adopting Saint Amand’s name in memory of its founder. It remained active from 639 until its closure and desacralization in 1790, and the settlement that grew around it eventually took the name Saint-Amand.
Foundation and early development
Saint Amand, a seventh-century Christian missionary and bishop associated with the evangelization of the Low Countries, died at the monastery in 679. The abbey belonged to the Order of Saint Benedict, whose communities followed a disciplined routine of communal prayer, study, and work. Its activities extended beyond religious observance. The monks cleared and developed parts of the surrounding landscape, helping shape the settlement and its environment.
The abbey was totally destroyed by the Normans at the end of the ninth century. Fires also devastated it in 883, 1066, 1340, 1424, and 1477. Later annalists divided its history into periods marked by these major fires, as successive rebuilding campaigns repeatedly reshaped the monastery.
Carolingian learning and authority
From the ninth century, Saint-Amand became an important centre of the Carolingian Renaissance, the intellectual and artistic revival associated with the Frankish rulers of the eighth and ninth centuries. Its library, school, and scriptorium, the workshop where manuscripts were copied and decorated, supported the preservation and production of Christian and classical texts. Celebrated scholars taught at the abbey school. Milo of Saint-Amand wrote a Life of Saint Amand and works on Latin metre, while his nephew Hucbald of Saint-Amand became a music theorist and composer.
The monastery also held an important administrative position. At the formal request of Abbot Adaléode, Louis the Pious confirmed on 29 June 822 the supremacy of Elnon over Barisis Abbey. Charles the Simple recognized this status in 889 and again in 906. The abbey was also connected with the Carolingian court through the burial of Pépin and Dreux, two children of Charles the Bald and his second wife, Richilde. The infants, who may have been twins, died during childhood and were buried at Saint-Amand.
Several important texts were associated with the abbey’s intellectual life. The Annales sancti Amandi, annals of the Frankish kingdom, originated there. In 1672, Dom Jean Mabillon discovered the Ludwigslied at the end of a manuscript containing works by Gregory of Nazianzus. The poem commemorates the victory of Louis III’s Frankish army over the Normans at Saucourt-en-Vimeu on 3 August 881 and is regarded as one of the earliest written testimonies of a Germanic language. The same manuscript contains the Sequence of Saint Eulalia, one of the earliest literary texts in vernacular French. It is now held by the municipal library of Valenciennes.
Rebuilding and the end of the abbey
After the destruction and repeated fires, the monastery was rebuilt on a grand scale. Abbot Nicolas du Bois, who led the community from 1621 to 1673, directed the major seventeenth-century reconstruction. The church and monastery were rebuilt in the Flemish Baroque style between 1626 and 1672, during the final decades of Spanish rule in Tournaisis. Construction of the abbey church itself continued from 1648 to 1675. Peter Paul Rubens had already painted a new high altarpiece for the monastery church in 1616–1617, the Saint Stephen Triptych.
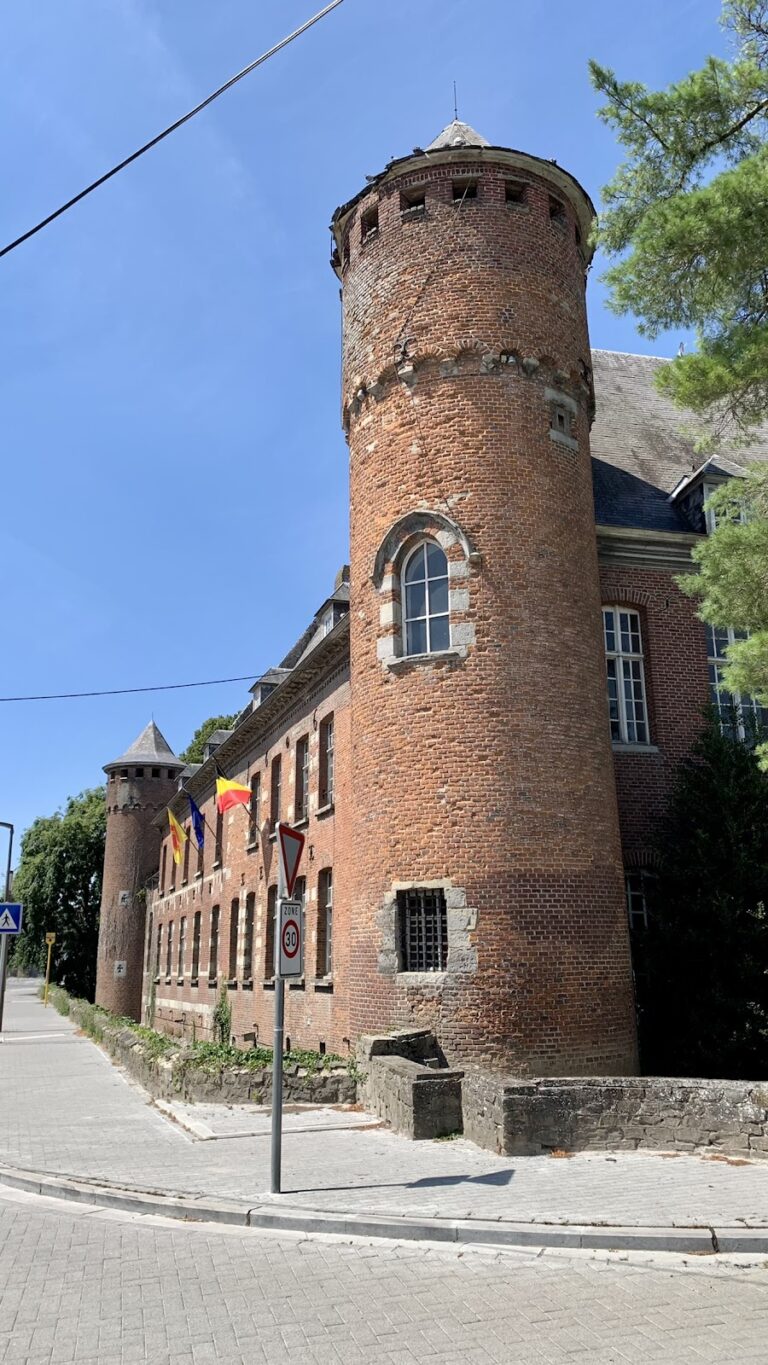
The French Revolution brought the abbey’s institutional history to an end. It was declared national property in 1789, closed and desacralized in 1790, and most of the complex was dismantled between 1797 and 1820. The former échevinage, the entrance pavilions, the prior’s quarter, and the church tower escaped complete demolition. The church tower was classified as a monument historique in 1848, followed by the entrance pavilions in 1883. The surviving tower and échevinage remain visitable, and the tower houses a municipal museum.
Remains
The seventeenth-century monastery formed a large rectangle about 183 metres long and 169 metres wide. Four corner towers marked the enclosure: the western church tower or western massif at the southwest, the Sainte Aldegonde Tower at the southeast, the Dovecote Tower at the northeast, and the more modest Agaches Tower at the northwest. The church occupied almost the whole southern side of the outer quadrilateral, while service buildings stood along the other sides. A second quadrilateral at the centre contained the principal claustral buildings. Moats bordered the west and north sides, and the Scarpe ran along the eastern side of the complex.
Entrance and surviving civic buildings
Entrance pavilions
Completed in 1632, the entrance pavilions served both as the abbey gate and as the town hall. Their central portal, formerly fitted with a drawbridge, was framed by columns and crowned by a curved pediment. A square, two-storey bell tower rose above the entrance structure. Small connecting buildings joined it on either side to one-storey octagonal pavilions, each topped by a faceted dome.
Échevinage and prior’s quarter
The entrance complex was also an échevinage, a civic and judicial building used by municipal aldermen and officials. Before the Revolution, aldermen met there with the mayor or provost, judicial proceedings took place there, and condemned people were imprisoned there. After judicial affairs moved to the Valenciennes court in the 1960s, the former high-justice room became a reception room known as the Watteau salon. The prior’s quarter survived the monastery’s dismantling but is now divided into adjoining houses. Together with the entrance pavilions and church tower, it forms part of the principal surviving fabric of the abbey.
Abbey church
Plan and exterior structure
The abbey church followed a double-transept plan, also called a Lorraine-cross plan. It measured approximately 140 metres externally and 78 metres across the transept. The elongated building contained a nave with aisles, a very long central transept with side aisles, a low and short false transept, and a straight-ended eastern termination with three polygonal chapels. The deeper central chapel stood before a square bell tower. Each of the four transept arms ended in an octagonal apse.
At the western end, an octagonal bell tower with a dome and two superimposed lanterns stood on a porch flanked by two stair turrets. Another octagonal lantern tower, also capped by a dome and lantern, rose above the central crossing. A timber lantern was intended to illuminate the false transept from 1700. The church’s scale can be indicated by its length, which exceeded the 112-metre length of Notre-Dame of Strasbourg.
Interior arrangement
The crypt occupied the ground floor of the nave north of the transept. Above it stood the choir and its annexes, reserved for the clergy, while the ground floor of the transept and western section formed the basilica accessible to the people. A ceremonial staircase of forty-three black-marble steps, enclosed by a gilded grille, linked the lower public level with the choir. The main altar rose above this staircase, known as the royal staircase.
Along the transept and western nave, four levels were arranged above one another: a low ground-floor passage in sandstone, high galleries beginning at the portal, a triforium, or upper passage opening into the central space, and a row of upper windows. The galleries continued around the choir at the same height and formed the area reserved for the religious community.
Crypt and vaulting
The crypt was a complete church in its own right, with naves, choir, sanctuary, and chapels. It was rebuilt over the foundations of the seventh-century church and, because damp conditions affected it, was assigned a funerary function. Four rows of eight pillars divided the space. Its walls were built from locally quarried flat sandstone known as platoux, and steps at the ends of the side aisles provided access.
Semicircular groined vaults covered the church, combining Gothic traditions with Renaissance innovations. Gilding and painted decoration emphasized coats of arms and cartouches across the vaults. The apse arches had raised semicircular forms with blunted mitre-like profiles. At the crossing, eight arches transformed the square plan into an octagon, supporting an octagonal drum with one opening on each face beneath the dome.
Manuscripts and artistic remains
Scriptorium manuscripts
The abbey’s scriptorium produced important manuscripts, including the Second Bible of Charles the Bald. Another manuscript, the Gospels of François II, was painted at Saint-Amand in the third quarter of the ninth century. Its Crucifixion shows a beardless young Christ with his head inclined to the right, open eyes, and a peaceful expression. The manuscript containing the Ludwigslied and the Sequence of Saint Eulalia has since left Saint-Amand and is preserved by the municipal library of Valenciennes.
High altarpiece
The church’s early modern artistic programme included the Saint Stephen Triptych, painted by Peter Paul Rubens in 1616–1617 as a new high altarpiece for the monastery church. Its creation belongs to the period in which the abbey was being transformed into the large Flemish Baroque complex later rebuilt under Nicolas du Bois.
Nearby sites