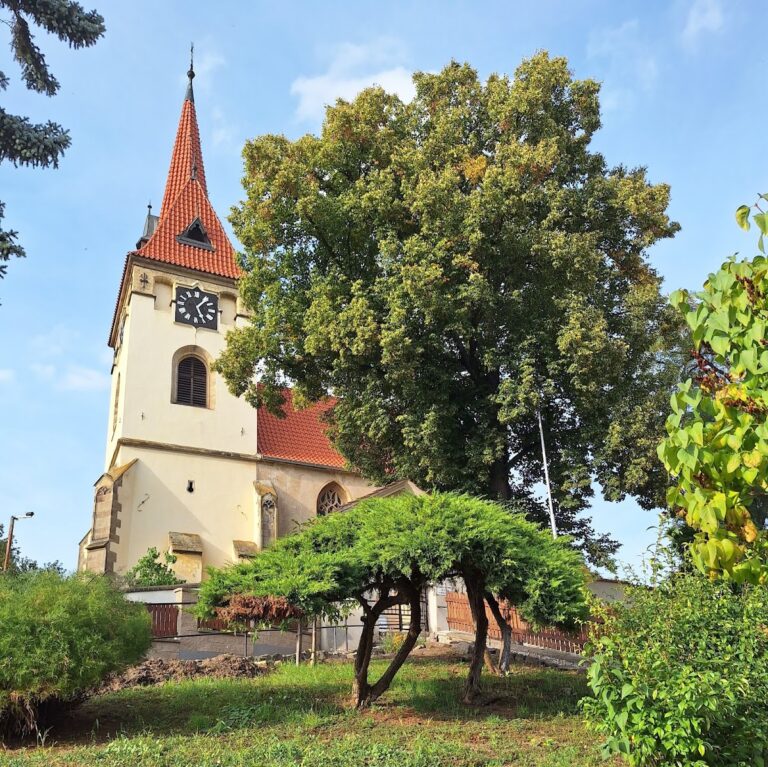
All Saints Church in Litoměřice: A Baroque Parish and Deanery Church


Site at a Glance
- Rating
- 4.9
- Popularity
- Very Low
- Country
- Czechia
- Primary era
- Early Modern
- Eras represented
- Medieval, Early Modern
- Civilizations
- Habsburg, Holy Roman Empire, Kingdom of Bohemia
- Site type
- Religious
- Remains
- Church
On this page18 sections
History
All Saints Church in Litoměřice, Czechia, is a Baroque Roman Catholic parish and deanery church dedicated to All Saints. Its earliest predecessor was a Romanesque ecclesiastical building founded in the first half of the twelfth century, and masonry from it is considered the oldest preserved masonry in Litoměřice. The church developed through repeated medieval and early-modern reconstructions before receiving its present Baroque form.
Medieval origins and Gothic rebuilding
The church first appears in written records in 1235, when it formed part of the early medieval town fortifications. A cemetery beside the building continued in use until 1790. Around 1350, the Bohemian preacher Konrád Waldhauser began preaching at the church. A Gothic reconstruction followed in 1480, while the polygonal presbytery retained an earlier core.
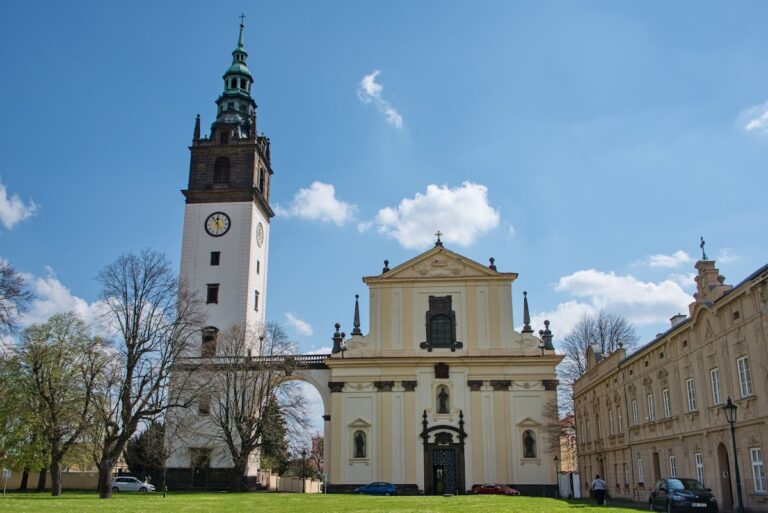
The prominent square tower on the north side dates from 1341. Its rebuilding began in 1501 and continued during the sixteenth century. A clock was installed in 1554, and a masonry gallery with small turrets was added in 1583, replacing an earlier wooden gallery. The tower’s wooden bell structure was made by Jiřík of Plzeň between 1514 and 1517. Its roof dates from 1587 and was repaired in 1635 and 1713.
Sixteenth- and seventeenth-century changes
During the sixteenth century, the population of Litoměřice was Utraquist. This Bohemian reform movement maintained Communion under both kinds, including wine for lay worshippers. The nave was extended westward in 1612. Three tent-shaped roofs dated 1570 indicate that the building had previously been shorter. A small turret on the roof ridge behind the present facade bears the date 1616.
The church’s transformation into a Baroque building took place in several stages. Giulio Broggio added the domed chapel of Saint Roch on the north side, the chapel of Saint John of Nepomuk on the south side, and the adjoining Saint Barbara’s Chapel between 1697 and 1703. The work may instead have begun in 1676. Octavio Broggio, Giulio’s son, continued the rebuilding between 1717 and 1724 by adding the south aisle and the remaining northern chapels. He also carried out the complete Baroque transformation and incorporated the older medieval tower into the redesigned church.
Giulio and Octavio Broggio were later buried beneath the presbytery. Franz and Matheus Dollinger carried out the stucco work, while Andreas Kraus produced the stonework, Petr Bianco made the pilaster capitals, and Josef Fischer created the flame-topped vases. Repairs followed in 1740–1746. Exterior work took place especially in 1888 and 1925, and interior repairs were carried out in 1897–1898 and 1935. Further work at the beginning of the twenty-first century included renewal of the tower plaster.
The building continues to serve as a Roman Catholic parish church and also retains its role as a deanery church, a parish church with an administrative and pastoral position within its local district. It remains a protected cultural monument. The tower belongs to the city of Litoměřice, while the church belongs to the local All Saints parish.
Remains
Setting and exterior
Baroque facade and chapels
All Saints Church stands at the corner of Dlouhá and Jezuitská streets, in the southeastern corner of Mírové náměstí opposite the Old Town Hall. Its white exterior has given rise to the informal name “White Church.” The present building is a longitudinal basilica-type church, with a higher central nave and lower side spaces, and has an east-facing altar. It is approximately 50 metres long and 23 metres wide. The plan includes a polygonal presbytery, lower sacristy extensions, a side aisle, and projecting chapels.
The three-part facade has three bays, heavily profiled cornices, and two continuous groups of vertical pilasters with concave outer sides. The rectangular main portal is set within a small shrine-like frame containing vases and a curved cornice, while niches occupy the side bays. Above the entrance is an axial window with a three-part arch. A superstructure with curved, scroll-like wings rises above the main cornice, and the triangular pediment contains an acanthus cartouche with the civic emblem of Litoměřice.
The roofs above the side chapels have concave ridges between the chapel walls, and the rectangular windows have stucco surrounds of varied forms. Supports that had formerly served as choir buttresses were reshaped in the Baroque period into pilaster-like elements. On the north side, a distinctive staircase leads from the street to the entrance of Saint Roch’s Chapel. That entrance has a concave facade and a roof lantern. Saint Barbara’s Chapel projects from the south side and has a similar facade, but no staircase or lantern.
Gothic tower
The square Gothic tower rises 54 metres on the north side of the church. Its masonry includes slit windows, pointed windows with cusps, and larger pointed openings without such projections at bell level. The ground floor contains a large room covered by a ribbed cross-vault. Its wedge-shaped ribs have grooves and meet at a circular keystone. Several sturdy doors connect the room with the church, and the space served as a treasury.
The upper levels contain the complex wooden bell structure made by Jiřík of Plzeň in 1514–1517. The masonry gallery dates from 1583, and the roof dates from 1587. Repairs to the roof were undertaken in 1635 and 1713, preserving the tower as a surviving medieval element within the later Baroque composition.
Nave and northern chapels
Main nave and furnishings
The main nave has cross-vaults with richly stuccoed ribs. A densely moulded main cornice with angel sculptures is set below the windows. Tall Corinthian pilasters, with capitals made by Petr Bianco, stand on the piers between the arcades leading to the side chapels. Stucco ornament attributed especially to Matheus Dollinger covers the vaults, walls, cornices, and window surrounds. The side aisles and chapels contain domes with lanterns, transverse barrel vaults, and domical vaults in the Bohemian manner.
Near the fourth pier stands a wooden Rococo pulpit from 1752–1753, painted to imitate marble. Its carvings show Saints Peter, Paul, Thomas, and Lawrence between pilasters, together with three reliefs and a convex rear wall. Angels carrying attributes, the symbols of the Evangelists, and the blessing Christ occupy the sounding board between curved scrolls. The sculptor Jan A. Eckert, painter František Beldinger, and polychromist Jan Hennevogel took part in its creation. Beneath it is a six-seat manorial pew from 1746–1747, whose sides are divided by pilasters and whose doors are richly carved.
First and second northern chapels
The first northern chapel contains a 1776 confessional by Andreae Schütze and Franz Witkopf, with a relief on its door and carving that combines Rococo and Louis XVI features. Its artificial-marble Rococo portal altar, dedicated to Saints John and Paul, was made by Jan V. Hennevogel in 1747. The titular painting from 1759 is attributed to Jan Čech.
The second northern chapel contains an artificial-marble Rococo altar of Our Lady of Karlov, made by Hennevogel in 1750. Its original titular and oval paintings survive. White-painted statues of Saint John the Baptist and the kneeling Saint William flank the altar.
Third and fourth northern chapels
The third northern chapel has a wooden Baroque portal-and-column altar dedicated to Saint Anne, dated 1721. Its original paintings show Saint Anne with the Christ Child and the Virgin Mary. Polychrome and gilded wooden statues of Saints Joseph and Joachim stand beside the altar. A Rococo case from the third quarter of the eighteenth century occupies the altar mensa and contains the Infant Jesus.
The fourth northern chapel contains a Baroque altar of Saint Joseph from 1729. A large oval painting is set within a richly carved acanthus frame, accompanied by two large angels and additional sculptural decoration. Its mensa has a Rococo carved case from the mid-eighteenth century containing a Pietà.
Saint Roch’s Chapel and transferred confessionals
The fifth northern chapel has a dome and lantern and contains a late-seventeenth-century Baroque altar of Saint Roch, restored in 1892. Its modern altar painting is set in an Art Nouveau frame. Gilded wooden Baroque statues of Saint Veronica holding her veil and Christ at the column date from the mid-eighteenth century and originally stood at the altar of the Holy Cross.
The church also preserves the panel painting Christ on the Mount of Olives, made shortly after 1500 by the Master of the Litoměřice Altarpiece. It is set in a newer frame with a carved Rococo-style upper section. A Rococo confessional from the third quarter of the eighteenth century has carvings and a domed relief. It, like two richly carved Baroque confessionals from the second quarter of the eighteenth century, was transferred here in 1786 from the dissolved Jesuit church. The two earlier confessionals have door reliefs attributed uncertainly to the Master of Teplice. Church pews with pilasters and panels date from 1829, while pews in this chapel date from the second quarter of the nineteenth century.
Presbytery and southern chapels
Presbytery and All Saints altar
The presbytery retains a Gothic core, and windows from around 1280 are built into the structure beneath the roof of the northern side chapel. Rococo magistrate’s pews from 1746–1757 line the space. They have pilasters, carved details, upper sections, and civic emblems.
The main altar, dedicated to All Saints, was built in 1740–1746, probably from a design by Octavio Broggio and executed by his son. Jan Vilém Hennevogel worked the marble, Franz Meinert painted and gilded the ensemble, and Jan A. Eckert supplied sculpture. The altar forms a large three-bay composition resembling a triumphal arch, with four columns, curved transitions to a broken pediment, and a pilaster superstructure. Gilded wooden ornaments and numerous sculptural additions surround the complex titular painting made in 1747 by František A. Müller of Prague.
Large statues of the four Western Latin Fathers, Gregory the Great, Jerome, Ambrose, and Augustine, stand before the columns and above the arches of the side passages. Moses and Aaron, seated angels, and God the Father with angels occupy the upper parts of the composition.
Saint John of Nepomuk’s Chapel
The southern chapel in front of the presbytery has a dome and an altar dedicated to Saint John of Nepomuk, a fourteenth-century Bohemian priest and martyr. The wooden Baroque altar dates from around 1730 and was probably made by a master from Teplice. Its portal-and-column design has volute wings and abundant sculpture. The original titular and upper oval paintings survive, as do four reliefs showing episodes from the saint’s life. Polychrome statues of Saints Wenceslas and Ludmila flank the altar, while a reclining figure of Saint John of Nepomuk occupies the mensa.
Black Madonna and Saint Barbara
An artificial-marble Rococo altar of the Black Madonna stands on a pier of the main nave. Jan and Martin Hennevogel made it in 1756–1758, with the participation of the sculptor A. Eckert and the gilder F. J. Beldinger. The portal composition has a concave superstructure with pilasters and a pediment, gilded statues of Saints Anne and Elizabeth, and a titular painting from 1758 in a Rococo frame. Its richly carved tabernacle was made by Antonín Max of Sloup in 1767–1768.
The adjoining southern chapel contains a Rococo portico-type altar of Saint Barbara from 1740 by Jan K. Hennevogel. Composite columns support its superstructure, which includes a titular painting by Jan Petr Molitor of Prague and statues of Saints Catherine and Margaret. Mid-eighteenth-century Rococo paintings cover the chapel walls. One depicts Saint Barbara before the court above the western passage, while another shows her beheading above the eastern passage.
Other southern altars and the Holy Cross Chapel
A Rococo altar of Saint Peregrine from 1757 stands on the third pier. It has two reliefs on the predella, an original titular painting in a frame with richly carved Rocaille wings, and angels. Two late-Baroque confessionals in the adjoining side chapels date from the second quarter of the eighteenth century. Their herm-like pilasters, angels, domes, sculpture, and busts of Saints Peter and Paul are complemented by door reliefs attributed uncertainly to a master from Teplice. These confessionals were also transferred from the dissolved Jesuit church in 1786.
Another pier carries an altar of Saint Liborius from 1714. Its original titular painting is set within a frame with carved acanthus wings and an upper cartouche. Before the predella is a small Rococo shrine-like frame containing a votive painting of ships at sea from the third quarter of the eighteenth century. The first pier on the south side carries an artificial-marble Rococo altar of the Fourteen Holy Helpers, a group of saints traditionally invoked for aid in illness and danger. Jan Hennevogel made it in 1747, and its titular painting is attributed to J. Čech.
The first southern chapel contains a Rococo altar of the Holy Cross, given an artificial-marble polychrome finish by Martin Hennevogel in 1766. Its central cross with Christ had stood on the main altar since 1686. Gilded mid-eighteenth-century statues of the Virgin Mary and Saint John flank the altar. Original paintings from 1765 by Čech cover the chapel. Angels carrying the instruments of Christ’s Passion appear on the vault, while symbolic motifs fill its compartments. The western wall depicts Moses’ miracle of water, and the eastern passage is crowned by a scene of the Brazen Serpent. This latter painting was uncovered during the 1935 repairs and substantially repainted.
The Holy Cross Chapel retains Rococo pews dating from 1745–1757. Its organ dates from 1884 and incorporates an older positive organ, a compact organ with a limited number of stops. The instrument also has richly carved Rocaille decoration made by J. Rusch in 1774.
Baptismal font
The church preserves a late Gothic-type baptismal font from the first half of the sixteenth century. Made of tin, it has reliefs of saints beneath tracery-like decoration. The reliefs may date as early as 1628, giving the font a layered chronology within the church’s later Baroque interior.