Basilica of Santa María la Mayor: Pontevedra’s Principal Church


Site at a Glance
- Rating
- 4.6
- Popularity
- Medium
- Country
- Spain
- Primary era
- Early Modern
- External website
- Open
- Eras represented
- Early Modern, Modern
- Civilizations
- Crown of Castile, Spanish
- Site type
- Religious
- Remains
- Basilica
On this page16 sections
History
Foundation and construction
The Basilica of Santa María la Mayor is a Catholic church in Pontevedra, Spain, founded in 1500 and constructed during the sixteenth century. It combines late Gothic, Isabelline Gothic, Renaissance, and Plateresque architecture, with influences from Portuguese Manueline design. Built on the site of a small Romanesque church demolished in the fifteenth century, it became the principal church of Pontevedra. The city belongs to the Archdiocese of Santiago de Compostela and has no cathedral of its own, so the basilica is regarded locally as its cathedral.
The project was promoted by the archbishops of Santiago de Compostela, Alonso de Fonseca y Acevedo and Alonso de Fonseca y Ulloa. Noble families, including the Barbeito and Padrón, Mariño de Lobera, Arango Sotomayor, Pereira de Castro, and Abreu Araújo families, supported the work, as did several guild confraternities. The Guild of Seamen, Pontevedra’s oldest civil institution and Spain’s oldest maritime guild, provided particularly important financial support. It paid for construction with baskets of fish obtained through its maritime activities, and the church became one of the guild’s principal symbols during the early modern period.
The plans were prepared by Juan de los Cuetos and Diego Gil, with the participation of Cornielles de Holanda, Mateo López, Sebastián Barros, Domingo Fernándes, and Juan Noble. The main Plateresque façade was completed in 1541, and the final interior vault was closed in 1559. A high choir was added in 1571, probably altering the original western inner façade, which had been erected between 1541 and 1546. Mateo López added the tower to the right of the entrance in 1605.
Ecclesiastical status and protection
The church serves as the parish seat of Santa María la Mayor. Pope John XXIII, head of the Catholic Church from 1958 to 1963, granted it basilica status by decree on 10 January 1962. In 2000, King Juan Carlos I granted it the distinction of Royal Sanctuary, a formal royal recognition for a shrine. The building was declared a historic-artistic monument belonging to Spain’s National Artistic Treasure on 3 June 1931 and is protected as a Spanish Cultural-Interest Asset under registration RI-51-0000828.
Remains
Plan and exterior
The basilica has a basilical plan with three aisles, a substantial transept, and lateral chapels. The central aisle is predominantly Renaissance, while the side aisles and chapels retain strong late Gothic and Isabelline Gothic influences. Plateresque architecture, a highly ornamental form of Spanish Renaissance design with intricate stone carving, shapes much of the exterior. Portuguese Manueline architecture, known for elaborate maritime, vegetal, and openwork decoration, is visible in the cresting along the walls and apse and in the large decorated window at the apse. The nave and side chapels are covered by rib vaults, ceilings formed by intersecting structural ribs, including a notable vault executed by Diego Gil in 1522.
Western main façade
Reached by a broad staircase, the western façade is arranged like a stone altarpiece in three richly decorated levels. Superimposed columns divide it vertically, while high-relief sculpture and finely carved motifs fill the surface. The central doorway has a semicircular arch framed by figures of Saint Peter and Saint Paul. Above it are a relief of the Dormition of Mary, scallop-shell medallions, sculptures of saints and biblical and historical figures, and a rose window, a large circular opening with radiating tracery that illuminates the interior and symbolizes heaven. The façade is crowned by a Calvary and Manueline openwork cresting. Busts identified as Christopher Columbus and Hernán Cortés appear beside the rose window.
South façade and apse
The south façade has a semicircular arch with a stone jamb decorated in the Baroque manner. Manueline cresting continues along the walls and apse, where a large decorated window provides a further focus for the exterior design.
Interior features and chapels
Western inner façade
The western inner façade occupies the full width of the central aisle and carries a complex arrangement of figures and allegories. Its imagery presents a symbolic struggle between vices and virtues through biblical, mythological, and everyday scenes. Conceived as a teaching mirror of biblical teachings, it contrasts salvation with dangers to the soul as worshippers leave the church. Later modifications have made the interpretation of this richly ornamented composition difficult.
Main Chapel
The Main Chapel contains a wooden altarpiece made from chestnut and walnut in the late nineteenth or early twentieth century. It was created by the Galician sculptor Máximo Magariños, who also produced the pulpit and fourteen low-relief panels representing the Stations of the Cross. An altarpiece is a decorated structure behind an altar that may contain sculpture or painted panels.
Chapel of Christ
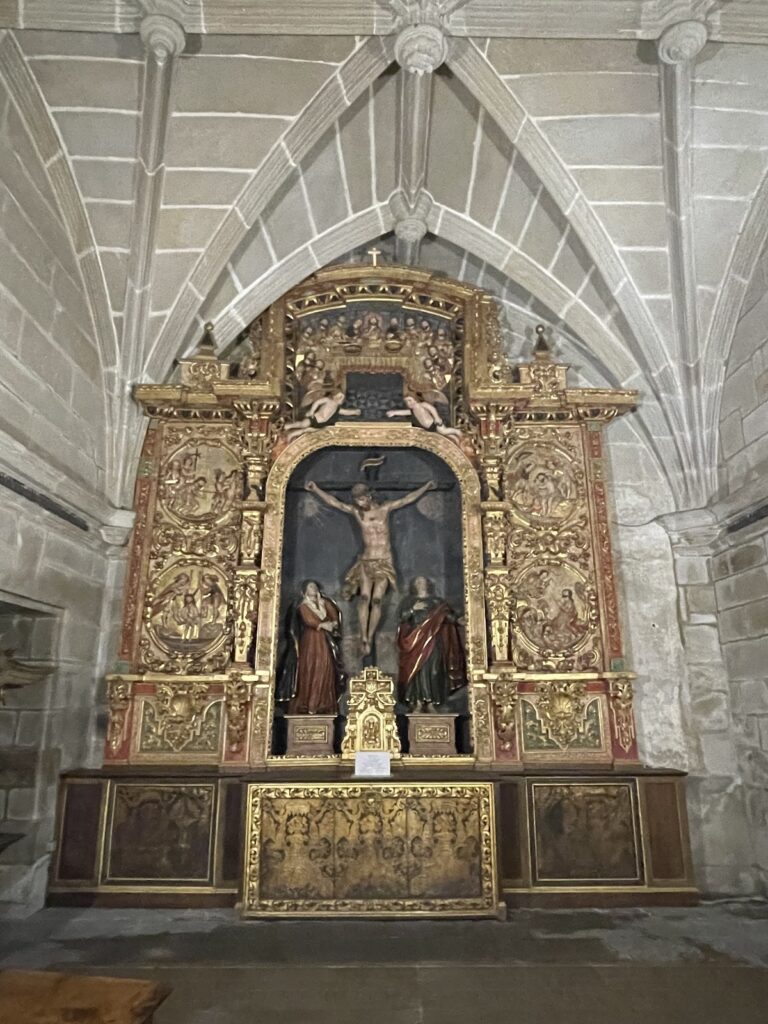
The Chapel of Christ, also called the Chapel of the Good Jesus or the Chapel of the Anguish, contains an eighteenth-century Baroque altar by José Ferreiro. An inscription states that the chapel was founded by Juan de Barbeito and Teresa Álvarez Figueroa in 1525. The founders and other members of the Barbeito Padrón family are buried there.
Chapel of the Angustias
The Chapel of the Angustias contains an image of the Virgin of the Angustias, a Fonseca coat of arms, and the remains of Bartolomé Sarmiento.
Chapel of the Immaculate Conception
The Chapel of the Immaculate Conception contains a wooden altarpiece with an image of the Virgin of Hope, also known as the Virgin of the O and regarded as the patron saint of Pontevedra. Five panels dated 1500 were made by the Portuguese sculptor Atayde.
Chapel of the Trinity
The Chapel of the Trinity contains an altar whose symbolism and sculptures refer to the Father, Son, and Holy Spirit. A small sculpture of the Virgin and Child is seated on Noah’s Ark, which serves as the tabernacle, the container used in Catholic churches to reserve consecrated Eucharistic hosts. Polychrome wooden images of the apostles Peter and Paul flank the altar.
Altar of the Sorrowful Virgin
The Altar of the Sorrowful Virgin has a Baroque altarpiece with a recumbent Christ displayed in a glass case in its lower section.
Former altarpiece of Santa María
The former altarpiece of Santa María is now held in the Museum of Pontevedra.