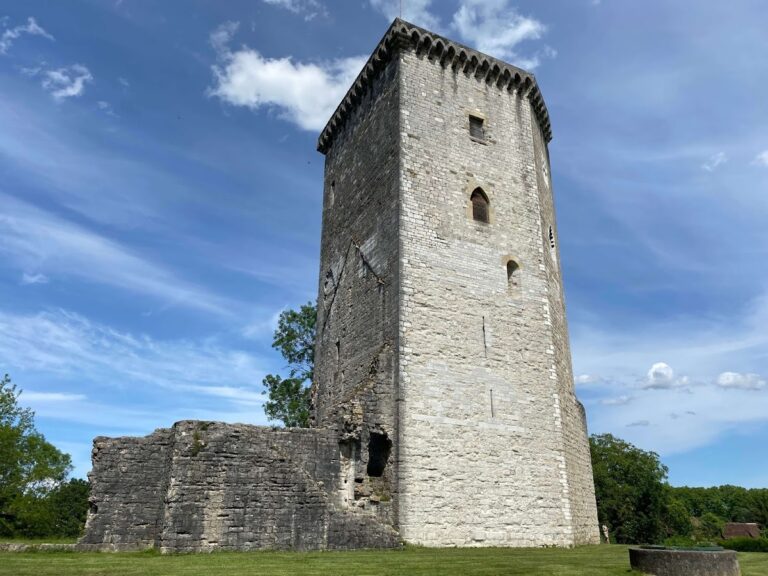
Abbaye Saint-Jean de Sorde: a Former Benedictine Abbey in France


Site at a Glance
- Rating
- 4.4
- Popularity
- Low
- Country
- France
- Primary era
- Medieval
- External website
- Open
- Eras represented
- Classical, Medieval, Early Modern
- Civilizations
- Roman
- Site type
- Religious
- Remains
- Fortified Monastery
On this page17 sections
History
Abbaye Saint-Jean de Sorde is a former Roman Catholic Benedictine abbey in Sorde-l’Abbaye, France, founded no later than the tenth century on a site with earlier Gallo-Roman occupation. The first reliable written evidence is a donation charter of 975, while its abbots are known from 1060. The monastery stood near the confluence of the Gave de Pau and the Gave d’Oloron, where fertile alluvial land, salmon, and an established north-south route supported settlement and travel.
From Roman settlement to medieval monastery
Occupation at Sorde continued almost without interruption from prehistory onward. Before the Benedictine community arrived, a Roman villa rustica, or rural estate, occupied the site. In the Gallo-Roman period, the route through the area formed part of the road linking Bordeaux with Astorga. During the Middle Ages, the same north-south corridor became a pilgrimage route, giving the monastery a role that extended beyond its religious community.
Sorde became an important halt on the Via Turonensis, one of the principal routes to Santiago de Compostela. The route ran through Tours and southwestern France before reaching the Pyrenees. The abbey offered refuge to pilgrims traveling between the hazardous crossings of the two Gave rivers. Ferry travel could be dangerous, and boatmen were accused of robbing passengers who drowned. A toll bridge, added in 1289, improved conditions for travelers and strengthened the settlement’s position on the route.
Royal protection and fortification
In 1290, the abbot of Sorde and Eustache de Beaumarché, seneschal of Toulouse, concluded a paréage. This medieval agreement established shared rights or authority and placed the town and its possessions under the protection of the king of France, in response to the threat posed by the king of England. After the agreement, the abbey was enclosed by fortifications. The settlement also retained an urban pattern derived from an earlier bastide, a planned fortified town, although only a small number of houses from that period survive.
Destruction, reform, and rebuilding
The abbey suffered extensive destruction in 1523, when Spanish forces commanded by the Count of Orange attacked it. Further damage followed in 1569 and 1570 during the Wars of Religion, a series of conflicts between Catholics and Protestants that caused widespread violence and destruction in France. Troops commanded by Gabriel de Lorges, Count of Montgomery, attacked Sorde during this later phase.
The Congregation of Saint-Maur, a reforming Benedictine congregation associated with stricter observance and scholarly work, was introduced at Sorde in 1665. Vincent de Caste, abbot of Sorde, affiliated the abbey with the congregation in 1679 and may have written its history in 1677. Under the Maurists, the complex was restored or rebuilt during the seventeenth and eighteenth centuries, including the conventual buildings erected in the late seventeenth century.
Monastic life followed the Rule of Saint Benedict, which regulated prayer, communal work, discipline, and hospitality. The monks observed seasonal liturgical duties, worked in the fields and gardens, managed the abbey’s property, performed domestic tasks, cared for pilgrims, and pursued intellectual work in the library and scriptorium, the room used for writing and copying texts. The cloister and chapter house provided settings for meditation, communal reading, and the assignment of duties.
Revolutionary decline and archaeological investigation
The abbey continued until the French Revolution, after which it was definitively ruined. Its historical importance later led to formal protection as a historic monument in 1909 and classification again in 2008. The surrounding area was designated a protected natural site in 1942 to safeguard the southern facade, the embankment, and the channels of the Gave.
Archaeological investigation began after a mosaic was found in the courtyard of the abbot’s residence in 1957. Between 1958 and 1966, the archaeologist J. Lauffay examined the extensive Roman establishment and its relationship to the medieval abbey. In 1998, Abbaye Saint-Jean de Sorde was included in the UNESCO World Heritage property “Routes of Santiago de Compostela in France,” part of the wider World Heritage network of routes and monuments associated with pilgrimage to Santiago de Compostela.
Remains
The surviving complex combines a Romanesque church, the former abbot’s residence, fragments of conventual buildings, fortification remains, and structures connected with the abbey’s agricultural and river-based activities. The buildings stand among the village fabric, while the terrace and gallery overlook the Gave d’Oloron. Roman foundations beneath the medieval complex help explain the irregular arrangement of several later structures.
The church
Romanesque plan and later alterations
The church retains a Romanesque core and a cruciform plan. Its choir and central transept were arranged for the monastic community, while the nave served local inhabitants and pilgrims. Side aisles and transept arms organized processions and movement toward the relics. The plan is irregular, probably because the builders had to accommodate underlying Roman structures. The north transept is displaced, and the north portal dates from the twelfth century.
An eleventh-century south apsidal chapel forms part of the church, while the apse and other principal eastern elements belong to the twelfth century. The chevet, or eastern end, was built in two stages and remains entirely Romanesque. Later restoration altered the interior extensively. The side aisles received Gothic rib vaults with brick ribs, and the south transept gained a Gothic gable that gives the exterior the appearance of a second church set transversely against the first.
Altars, choir furnishings, and sculpture
The main altar has the form of a tomb and was made in 1784 in the workshop of the Mazzetti brothers. It is composed of several varieties of polychrome marble. The monks’ choir stalls date from the last quarter of the eighteenth century. They were dismantled in the nineteenth century and dispersed throughout the church. Three low wrought-iron screens from the same period formerly served as a communion table, and a wrought-iron credence table was made for liturgical objects.
The church also contains an eighteenth-century wooden statue of the Virgin and Child with more recent polychrome decoration, the white-marble funerary slab of Abbot Vincent de Caste, and a nineteenth-century Neo-Gothic oak pulpit. The sacristy retains late-eighteenth-century oak furnishings, including fixed cupboards, a door, and a fireplace integrated with high wood panelling.
Chapel capitals and mosaics
The arches leading into the apsidal chapels retain twelfth-century sculptural decoration. Their painted surfaces were reworked in the nineteenth century, and the surviving decoration includes billet friezes and four heavily restored capitals. Many sculpted heads are made of plaster. In the north chapel, the capitals show the arrest of Christ, with his hands bound and soldiers beside Judas, and Daniel in the lions’ den, an image associated with Christ’s triumph. Explanatory inscriptions appear on the decorated abaci, the upper blocks above the capitals.
The capitals in the south chapel show the Virgin enthroned between angels with the infant Jesus and the Presentation of Jesus at the Temple. In the latter scene, Mary presents the swaddled child to the kneeling Simeon. Doves refer to the offering made at the Temple, while foliage, masks, and scrolling forms decorate the abaci.
The church’s mosaics date from the late eleventh or early twelfth century. They originally covered the entire apse, were probably concealed in the seventeenth century, and were rediscovered during repairs in 1869. The surviving pavement consists of eight panels in different states of preservation. Five contain foliage scrolls, including acanthus and vine patterns, or circles filled with flowers. Another panel has rectangular interlace enclosed by a braid.
A large panel forms a geometric rosette from circles and semicircles. Its four compartments contain two pairs of felines shown back to back with intertwined tails, a pair of eagles with outspread wings, and a dog pursuing a hare. The mosaics probably came from the same workshop as those at Saint-Sever because their technique and composition are identical and both use ancient motifs. Comparable pavements are found at Lescar, Moissac, and Layrac.
Roman villa and abbatial residence
The Roman bathing complex
The former abbot’s residence, or abbatial lodge, was built in the sixteenth century over the remains of Roman baths dating from the third and fourth centuries. Its polygonal stair tower remains a distinctive feature. An interior viewing gallery looks down onto the bath complex, where substantial mosaic pavement fragments and the hypocaust, an underfloor heating system that circulated hot air beneath a raised floor, can be seen.
The baths included a caldarium for hot bathing, a tepidarium for warm bathing, and a frigidarium for cold bathing. Their mosaic floors and heating system provide physical evidence of the villa’s domestic and architectural organization. The Roman foundations were partly reused in the Middle Ages and helped provide the basis for the later abbatial residence.
Villa galleries and foundations
Excavation also revealed an atrium bordered by four galleries that led to residential rooms. Further parts of the villa extend beneath the conventual buildings and the church. These remains help explain irregularities in the abbey’s plan and show how the medieval complex developed over an earlier settlement. A second villa lies east of the village, at Barat-de-Vin.
Monastic, agricultural, and riverside structures
Cloister and storage buildings
The former cloister had three galleries and formed part of the monastic area used for prayer, reading, and communal movement. The conventual complex is only partly preserved, with former monastic buildings surviving largely as wall sections covered by vegetation. The church, abbatial residence, and other elements remain identifiable among these fragments.
The tithe barn stored the abbey’s share of agricultural produce. Beneath the terrace overlooking the Gave, a cryptoporticus, or partly underground passage supporting a terrace or linking buildings, opened on one side toward the river and on the other toward underground barns used by boatmen to store perishable goods.
River landing and fishpond
An underground landing place allowed boats to unload merchandise directly into the storage barns. A fishpond accompanied the landing area and was used to raise and preserve fish for Fridays and other fasting days. Together with the terrace and gallery overlooking the Gave d’Oloron, these remains preserve the physical connection between the abbey and river transport.
Fortifications and associated remains
Remnants of fortifications surround the abbey alongside the village buildings. Their construction followed the 1290 agreement that placed Sorde and its possessions under royal protection. A monolithic stone sarcophagus without a lid, found during excavations in 1960, is displayed in front of the north portal. The surviving walls, river structures, Roman remains, and church fabric together preserve the layered development of the site from Roman settlement to medieval monastery and later abbey complex.
Nearby sites