St. Mary’s Church: Osnabrück’s Medieval Lutheran Market Church


Site at a Glance
- Rating
- 4.7
- Popularity
- Low
- Country
- Germany
- Primary era
- Medieval
- External website
- Open
- Eras represented
- Medieval, Early Modern, Modern
- Civilizations
- German, Holy Roman Empire
- Site type
- Religious
- Remains
- Church
On this page9 sections
History
St. Mary’s Church is a Lutheran parish and market church in Osnabrück, Germany, built by the medieval Christian communities of the city. Its present Gothic hall church took shape from the thirteenth century and was provisionally completed between 1430 and 1440. Standing beside the market square, the weighing house, and the town hall, it is regarded as one of Osnabrück’s most important artistic and historic buildings. Together with the cathedral, St. Catherine’s, and St. John’s, it forms part of the group of four medieval churches around the city centre.
Early market church
Archaeological evidence points to a predecessor on the site in the tenth century, and at least three earlier buildings have been identified. The first was a hall church on an island-like sandy rise. Its construction was connected with the establishment of a market, indicating that the building originally served as Osnabrück’s market church. Its robust walls also suggest a fortified-church function. The ground plan and strongly recessed chancel place it within a late Carolingian or early Saxon architectural context.
A second church was erected on the foundations of the first during the eleventh century. It retained a single nave and a semicircular apse, while a western tower was added using material salvaged from the earlier building. Pastoral care at the parish was administered by the cathedral chapter until the end of the thirteenth century.
From basilica to Gothic hall
In the twelfth century, a third predecessor enlarged the single-nave hall with two narrow side aisles. The result was a three-aisled basilica without a transept. During the thirteenth and fourteenth centuries, this church was gradually transformed into the present Gothic hall. Four storeys were added to the western tower, and the chancel was changed from a semicircular form to a rectangular one. Around 1430 to 1440, that rectangular chancel was converted into a basilican chancel, bringing the principal medieval building campaign to a temporary conclusion.
War damage and later conservation
Incendiary bombing during the Second World War severely damaged St. Mary’s. Archaeological excavations began before reconstruction, and repairs were completed in 1950 under the direction of the local architect Max H. Berling. The rebuilding also changed parts of the furnishings and colour scheme, much of which had originated in the 1901 renovation.
Further architectural research accompanied the modernisation of the heating system in 1958 and renovation campaigns carried out from 1987 to 1992. The church’s organ, built in 1967 by the Dutch firm Flentrop, was restored in 1998 and 2013. Its five bells were recast in 1959 by the Rincker Bell and Art Foundry. The building also preserves works from several periods, including a late-thirteenth-century triumphal rood, Renaissance and Baroque epitaphs and sculptures, a sixteenth-century baptismal font, and an Antwerp winged altar made around 1520.
Remains
Gothic structure and exterior
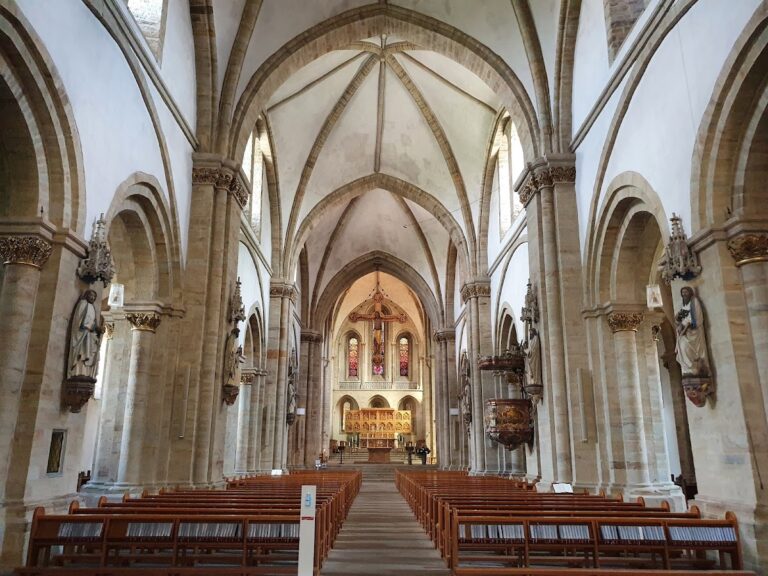
St. Mary’s is a three-aisled Gothic hall church without a transept. A hall church has a central nave and side aisles of approximately equal height. The main nave has three bays, while each side aisle has four, and the aisles extend far enough to bring the western tower into the interior. The nearly square hall leads eastward to a polygonal basilican chancel with an ambulatory, a passage around or behind the chancel. A square, four-bay sacristy stands on the chancel’s north side, with four vaults resting on a central compound pier, a clustered masonry support for several arches or vault ribs.
Rib vaults cover the Gothic hall, rising to approximately 21 metres. The nave measures about 25.5 metres by 24.5 metres and has an almost cubic proportion. Large compound piers and arcades separate the central nave from the aisles. Because the central nave is only slightly wider than the side aisles, the longitudinal axis is weakly expressed, while the broad openings of the aisle bays give greater emphasis to the transverse direction. The resulting interior is compact, unified, and relatively undirected.
The western tower rises approximately 80 metres above the church roof. The north and south sides are symmetrically arranged with four portals, two on each side. Facing the market square, the facade is divided by buttresses into four vertical zones and includes four gables decorated with tracery, narrow elevated lancet windows, and sandstone figures. The buttresses end in pinnacles and waterspouts. Around the chancel, buttresses, flying buttresses, balustrades, the ambulatory, and the clerestory shape the exterior.
Portals and chancel
The principal entrance is the south-side Brautportal. Its rich decoration is crowned by a high wimperg, a steep Gothic gable above a portal. Figures of five Wise Virgins, led by Ecclesia, and four Foolish Virgins, led by Synagoga, appear in the design. Ecclesia and Synagoga personify the Christian Church and the Jewish religious community, symbolising the New and Old Covenants in medieval Christian art. The tympanum shows the Coronation of the Virgin, while tracery and an openwork tracery balustrade frame the entrance. The present sculptures are nineteenth-century replicas of early-fourteenth-century originals preserved in Osnabrück’s Museum of Cultural History.
The chancel is arranged in three principal levels: a low ambulatory, a triforium gallery, which is a narrow gallery or wall passage above the main arcade, and a clerestory with three-part tracery windows. Its vault bears the coat of arms of Erich von Hoya, a fifteenth-century bishop of Osnabrück, together with other heraldic panels. The nave continues in width into the chancel, and the clerestory above the arcades contributes to the spacious, brightly illuminated character of the hall.
Windows and liturgical furnishings
A three-part lancet window with tracery in the central south-side nave was created in 1992 by the German glass artist Johannes Schreiter. Its theme is based on John 3:17. The corresponding north-side window was inaugurated in 2016 and takes its theme from Ezekiel 37.
The late-thirteenth-century triumphal rood hangs from the chancel vault. It depicts the thorn-crowned body of Christ in the Gothic three-nail form, with one nail passing through both feet, the knees slightly bent, and the arms extended almost horizontally. Mary and John are represented by stone consoles on the pillars.
The main altar was made in Antwerp around 1520 as a shrine with painted wings. Twelve panels on its front and reverse depict scenes from the life of Christ, continuing through the Resurrection and the outpouring of the Holy Spirit at Pentecost. Six niches in the carved centre show the Annunciation, Visitation, Nativity, Adoration, Circumcision, and Presentation in the Temple. Three further scenes represent the Bearing of the Cross, Crucifixion, and Descent from the Cross. The altar’s predella, its lower section, was destroyed in 1945. Made around 1390 as an independent two-tiered altarpiece, it was associated with the Master of the Berswordt Retable, whose workshop was probably in Cologne.
A colourful Madonna from the early sixteenth century stands beside the south side of the ambulatory. The church also contains locally produced Renaissance and Baroque sculpture on epitaphs from the sixteenth and seventeenth centuries, as well as the Möser family tomb slab beneath Johannes Schreiter’s window on the south side. A sixteenth-century baptismal font is among the other surviving furnishings.
Organ and bells
The Flentrop organ has 47 registers distributed among four manual divisions and a pedal division. It is a mechanical slider-chest instrument with mechanical key and stop actions. Doors operate the swell mechanism for the Brustwerk, an organ division positioned behind doors within the main case. The instrument also has couplers I/II, III/II, II/P, and III/P, together with a stop-off device for the main division when the couplers are engaged.
The tower’s five bells have tones identified as G-sharp, B, D-sharp, F-sharp, and G-sharp. Their traditional names are Hosianna, Gloria, Amen, Kyrieleis, and Halleluja.