Holešov Castle: An Early Baroque Residence and Cultural Center in Czechia
Site at a Glance
- Rating
- 4.6
- Popularity
- Medium
- Country
- Czechia
- Primary era
- Early Modern
- External website
- Open
- Eras represented
- Medieval, Early Modern
- Civilizations
- Habsburg, Holy Roman Empire, Kingdom of Bohemia
- Site type
- Domestic
- Remains
- Castle
On this page10 sections
History
Holešov Castle in Holešov, Czechia, is an early Baroque aristocratic residence that grew from a medieval fortress and was transformed mainly in the seventeenth century. Built and enlarged by successive noble families, it became a family seat, the administrative center of an estate, and one of Moravia’s cultural centers, particularly under the Rottals.
Medieval Fortress and Renaissance Castle
A feudal residence existed at Holešov by the thirteenth century. The fortress is dated to 1245, while the earliest surviving written mention comes from 1275, when Hugo of Holešov, an episcopal vassal, was recorded as living there. Around the turn of the fourteenth century, the fortress was strengthened and developed into a more substantial castle as the local market settlement became a town.
The castle was captured and damaged during the Hussite Wars, fifteenth-century religious and political conflicts in the Bohemian lands. The estate later passed to the Šternberk family, which built a new castle during the fifteenth century. Renaissance construction continued under the Žerotín family, who held the estate from 1589 to 1604, followed by the Haugwicz barons of Biskupice and later the Lobkovic family.
During the final phase of the Thirty Years’ War, the major European conflict of 1618 to 1648, the castle was plundered several times. Swedish forces burned it in 1643, leaving the estate devastated.
The Rottal Transformation
Jan, Count of Rottal, acquired the damaged estate in 1651 and made Holešov his family residence. He commissioned Filiberto Lucchese, a seventeenth-century architect active in Central Europe, to turn the earlier castle into a grand early Baroque residence. The building was broadly completed in 1658. After Lucchese’s death in 1666, Giovanni Pietro Tencalla completed the work.
The Rottals retained the estate until the family became extinct in 1762. In 1763, Field Marshal František Leopold of Nádasdy took charge on behalf of the underage children of František Antonín of Rottal. The entire estate passed in 1770 to Nádasdy’s daughter, Marie Barbora, Countess Erdödy. In 1833, Karel, Count Erdödy, transferred Holešov to his daughter Barbora, Countess Bruntál of Vrbno by marriage, after which the estate belonged to the Counts of Vrbno.
Under the Rottals, Holešov became a center of aristocratic cultural life. The castle hosted performances of Italian Baroque opera, the influential operatic tradition that developed in Italy and spread through European courts. The composer František Xaver Richter was among the important musicians active there.
Twentieth-Century Ownership and Public Use
Following the tragic death of Count Rudolf Wrbny in 1936, the castle entered complicated ownership arrangements. In 1941, the Provincial Office in Brno placed it under compulsory administration. After the Second World War, Germans awaiting expulsion were temporarily interned in the castle. Compulsory administration ended in October 1945, and the building was returned to its last owner, Barbora Vrbnová.
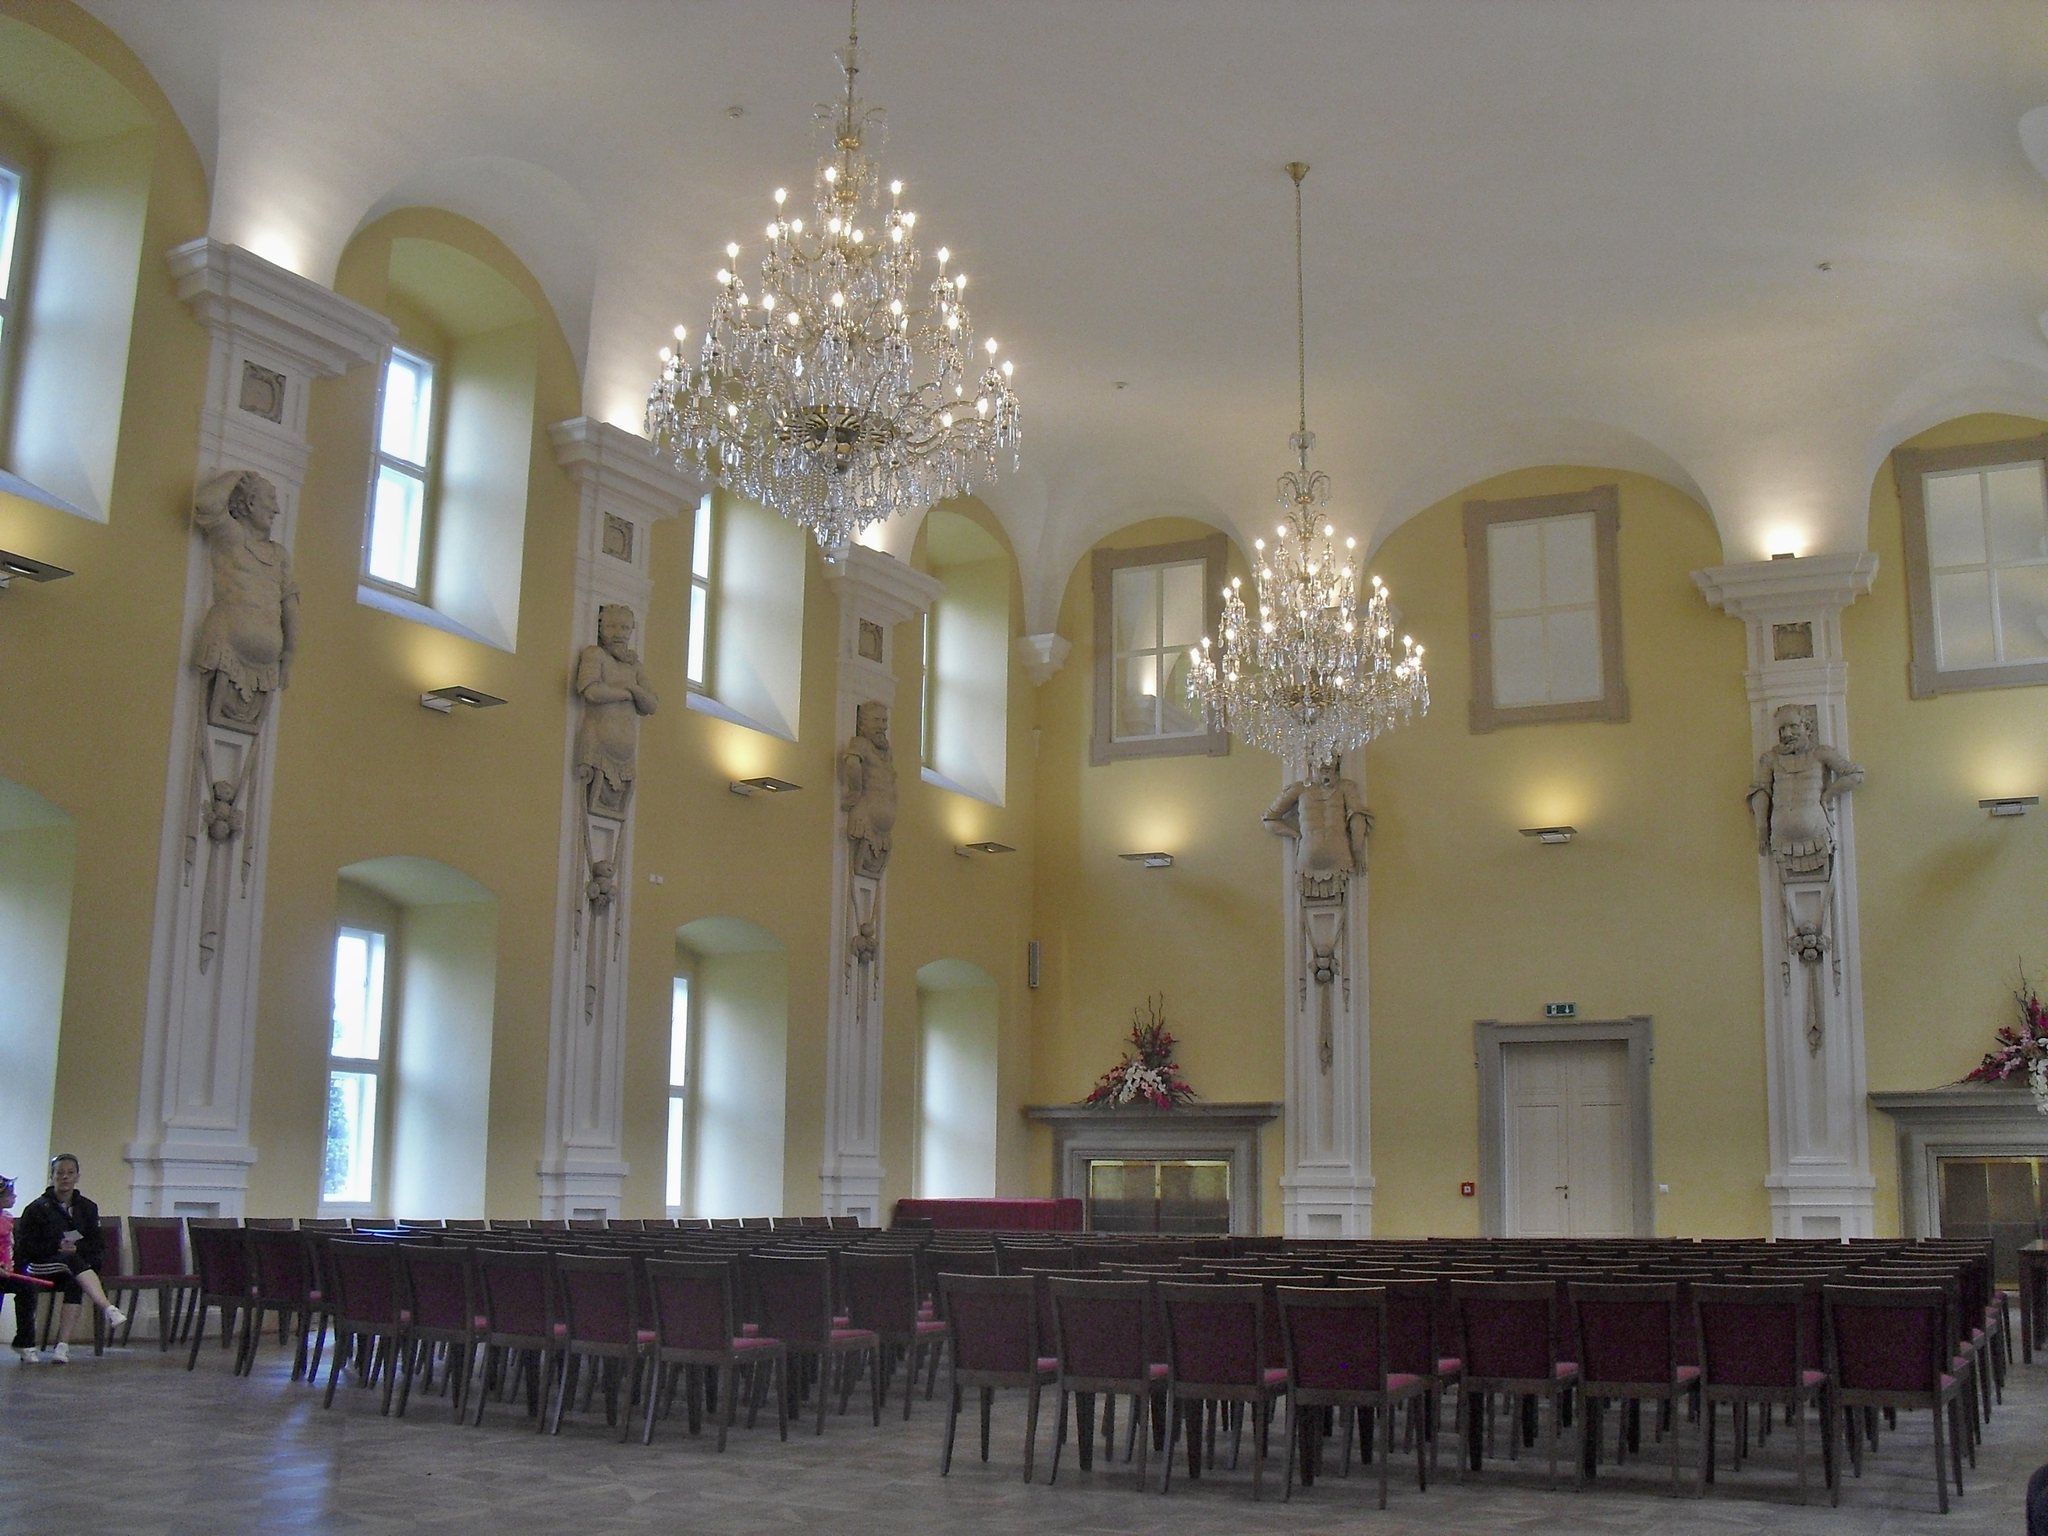
Local efforts soon sought to give the castle a public cultural role. The Cultural House Cooperative was founded in spring 1946 to purchase the building for 3.5 million Czechoslovak crowns and convert it into a cultural center. The first costumed ball took place in the great hall that year, and local amateur performers installed a theatre stage in 1947.
National administration was imposed again in March 1948, and the castle was nationalized in October of that year and transferred to the cooperative. During the 1950s, ownership passed to the District National Committee in Holešov and, after the district was abolished, to the Municipal National Committee. The castle housed the May 6 Theatre, a music school, and a social and health-care school. Its ground floor accommodated the district archive from 1951 to 1995, while the municipal museum operated on the second floor from 1955 to 1995. Part of the first floor was used by the municipal library, and representative rooms hosted balls, concerts, theatre performances, political congresses, and school-leaving celebrations.
In 1973, the castle’s sala terrena, a ground-level garden or reception room, was converted into a wedding ceremony hall. Cultural use was sharply restricted after restitution to private owners, although weddings and balls continued on a limited scale. The castle was restituted to relatives of its last owner in February 1995. After ten years of unsuccessful attempts to find a purchaser and increasing deterioration, the town of Holešov bought it in March 2005 for 13.4 million Czech crowns. The first stage of first-floor reconstruction was completed in 2009, after which cultural activities gradually returned.
Remains
Castle Structure
Medieval and Renaissance Fabric
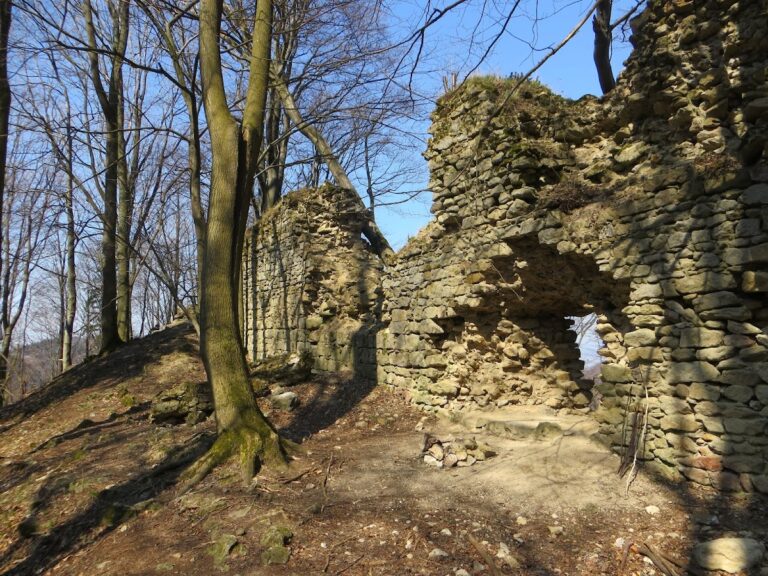
The present building occupies the site of several earlier structures. The medieval fortress probably stood on a mound at the northeastern corner of the castle. Its mound and remaining fortress structures were removed during the Baroque rebuilding, although isolated traces of an outer fortification ring indicate an oval plan. The fortress was probably surrounded by a water-filled moat.
The fifteenth-century castle had a rectangular plan, parts of which survive in the basement and ground floor of the present building. Its core extended westward toward the town square and probably covered approximately the same east-west distance as the current castle. The arrangement may have included a rectangular group of buildings with a semicircular outer bailey, an enclosed area outside the principal fortified core that commonly held service or economic buildings.
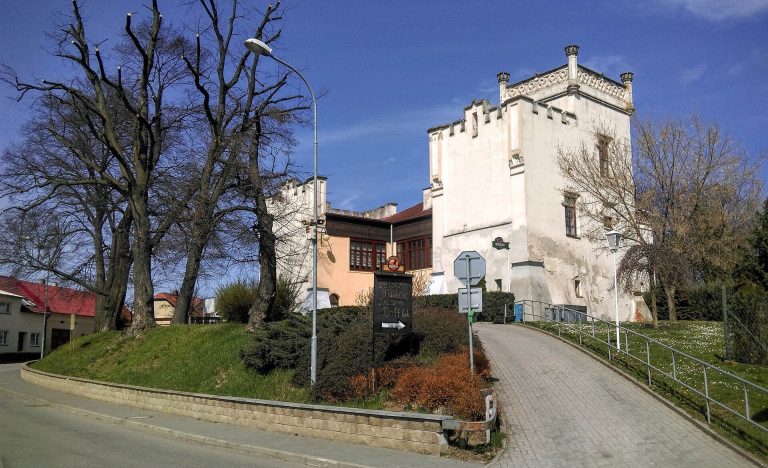
A large two-winged, L-shaped palace was attached to the western side of the earlier castle-palace around 1500. Its vaulted cellars survive beneath the castle, while sections of its masonry remain in the upper levels of the northern and western wings. A tall hexagonal tower was added to the palace corner at the end of the sixteenth century and now forms the castle’s northwestern corner.
Early Baroque Residence
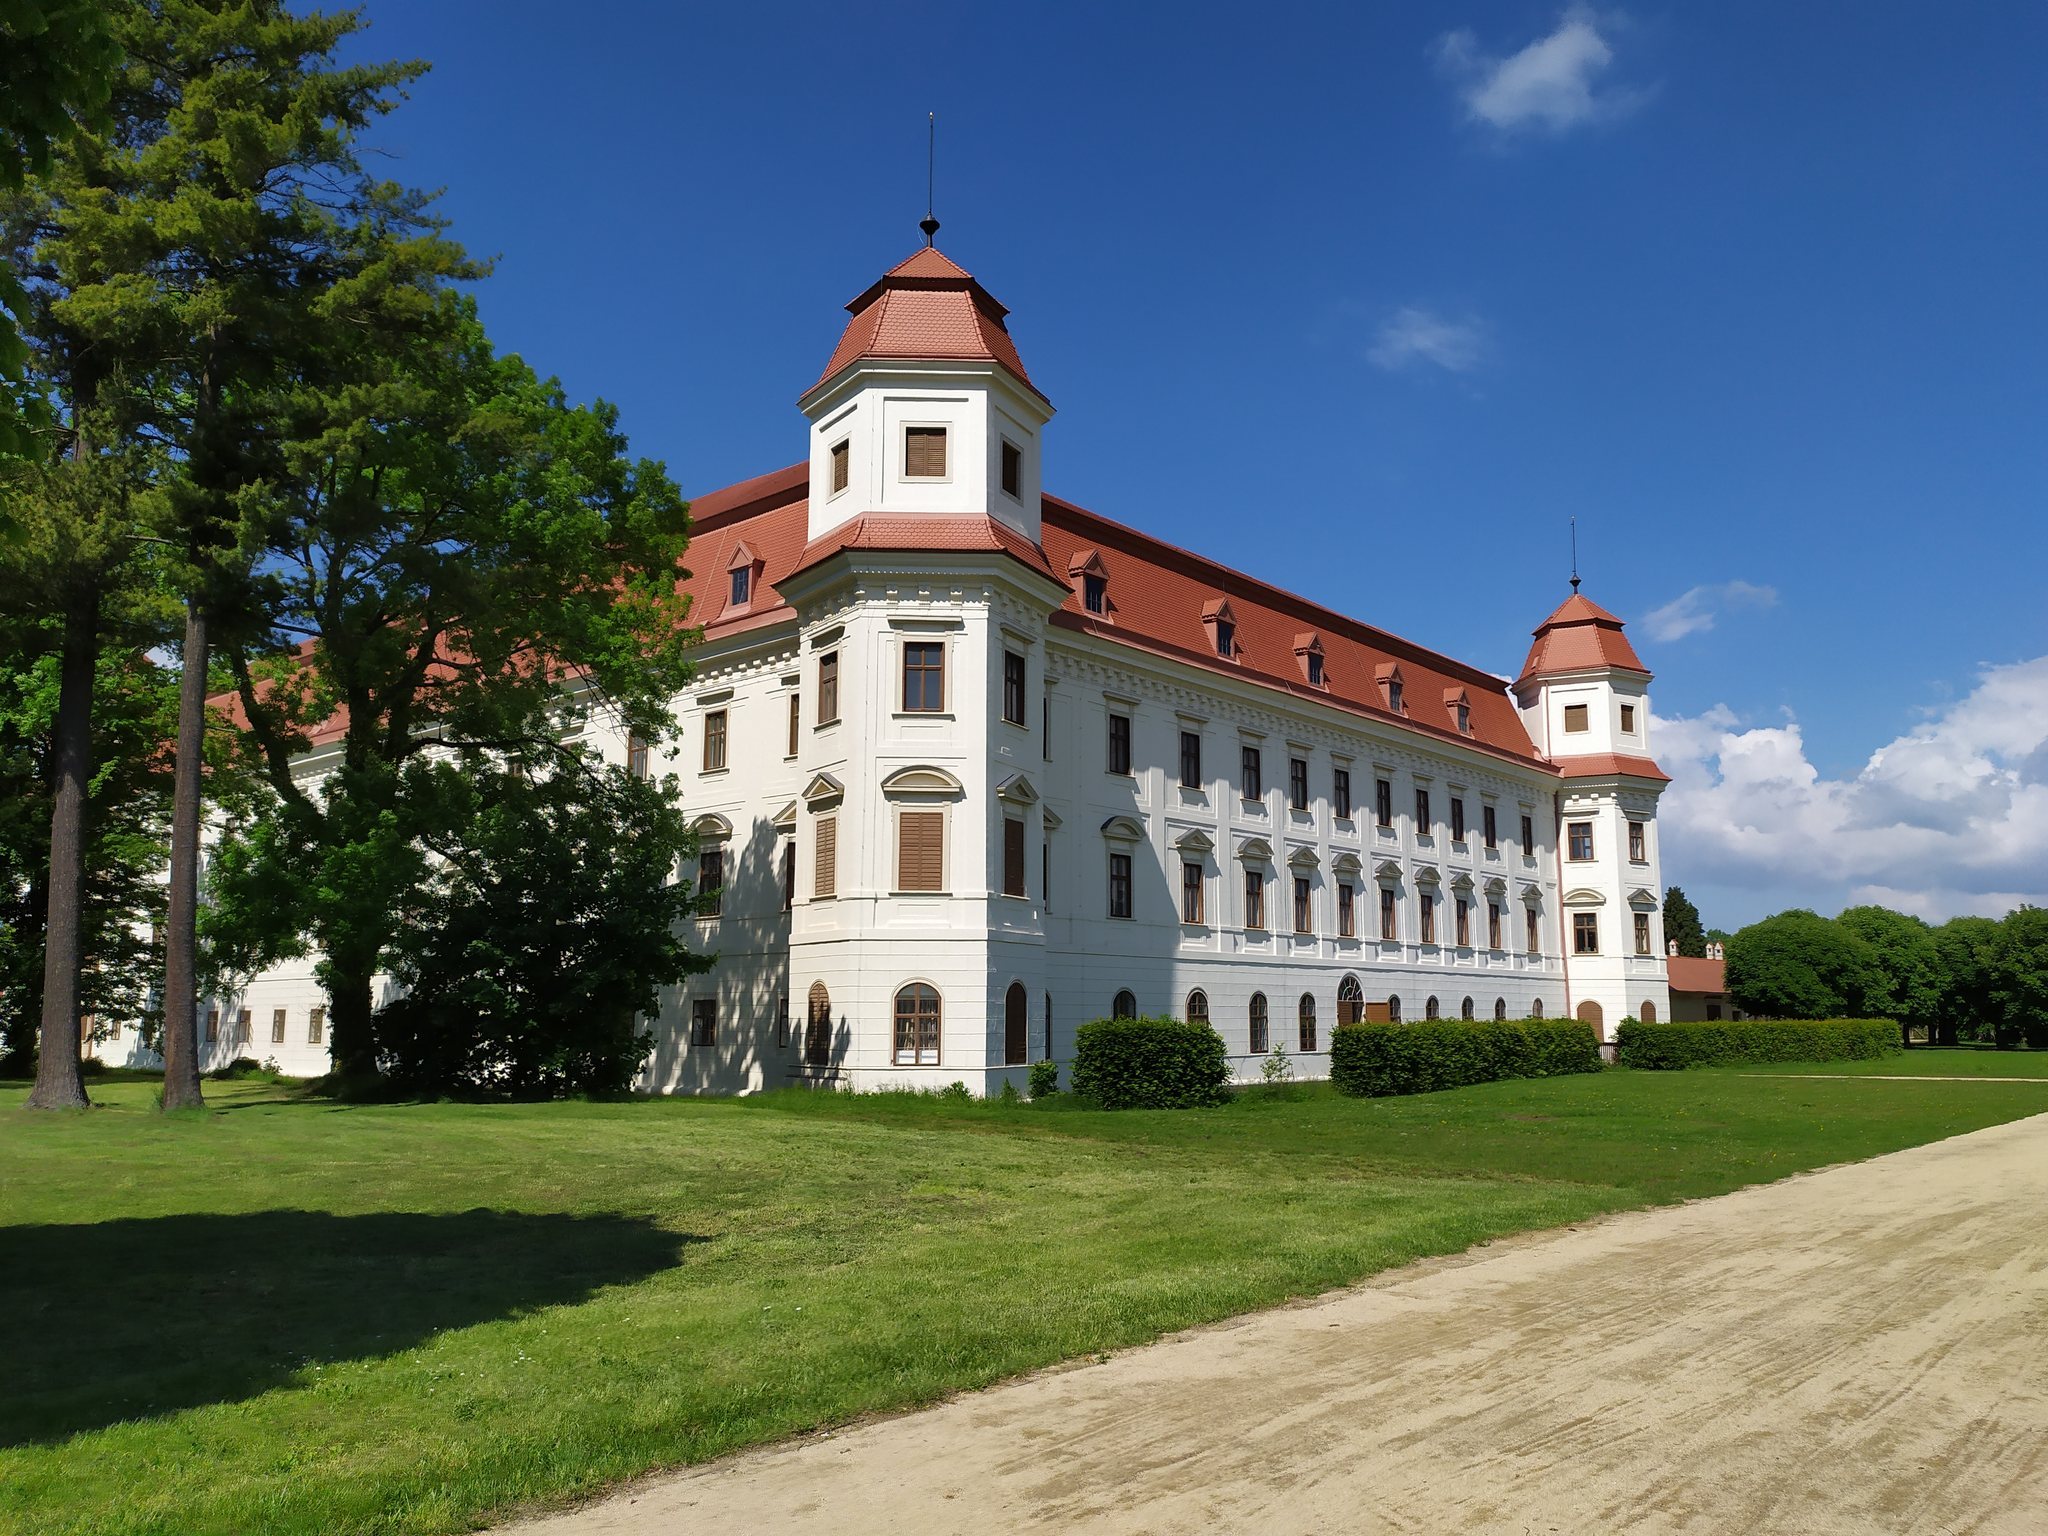
The Baroque rebuilding created the present four-winged, two-storey residence with regular hexagonal towers at its corners. Its composition belongs to the palazzo in fortezza type, which combines the formal character of a palace with the setting or conception of a fortress. Renaissance, Mannerist, and early Baroque elements are combined within the building.
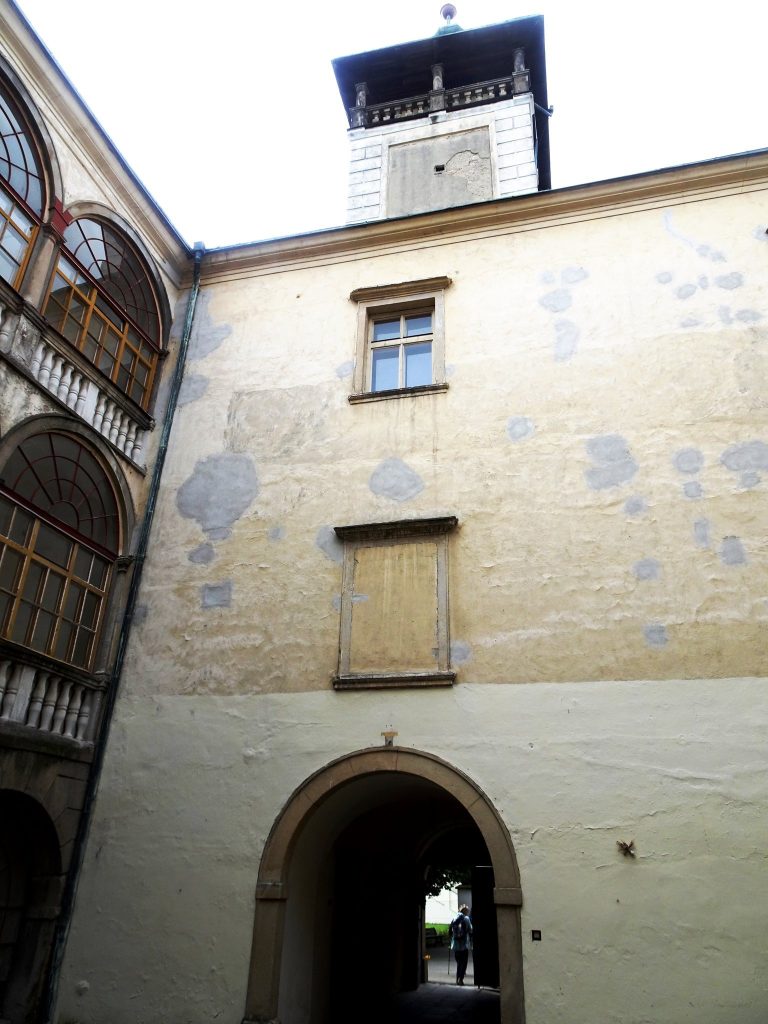
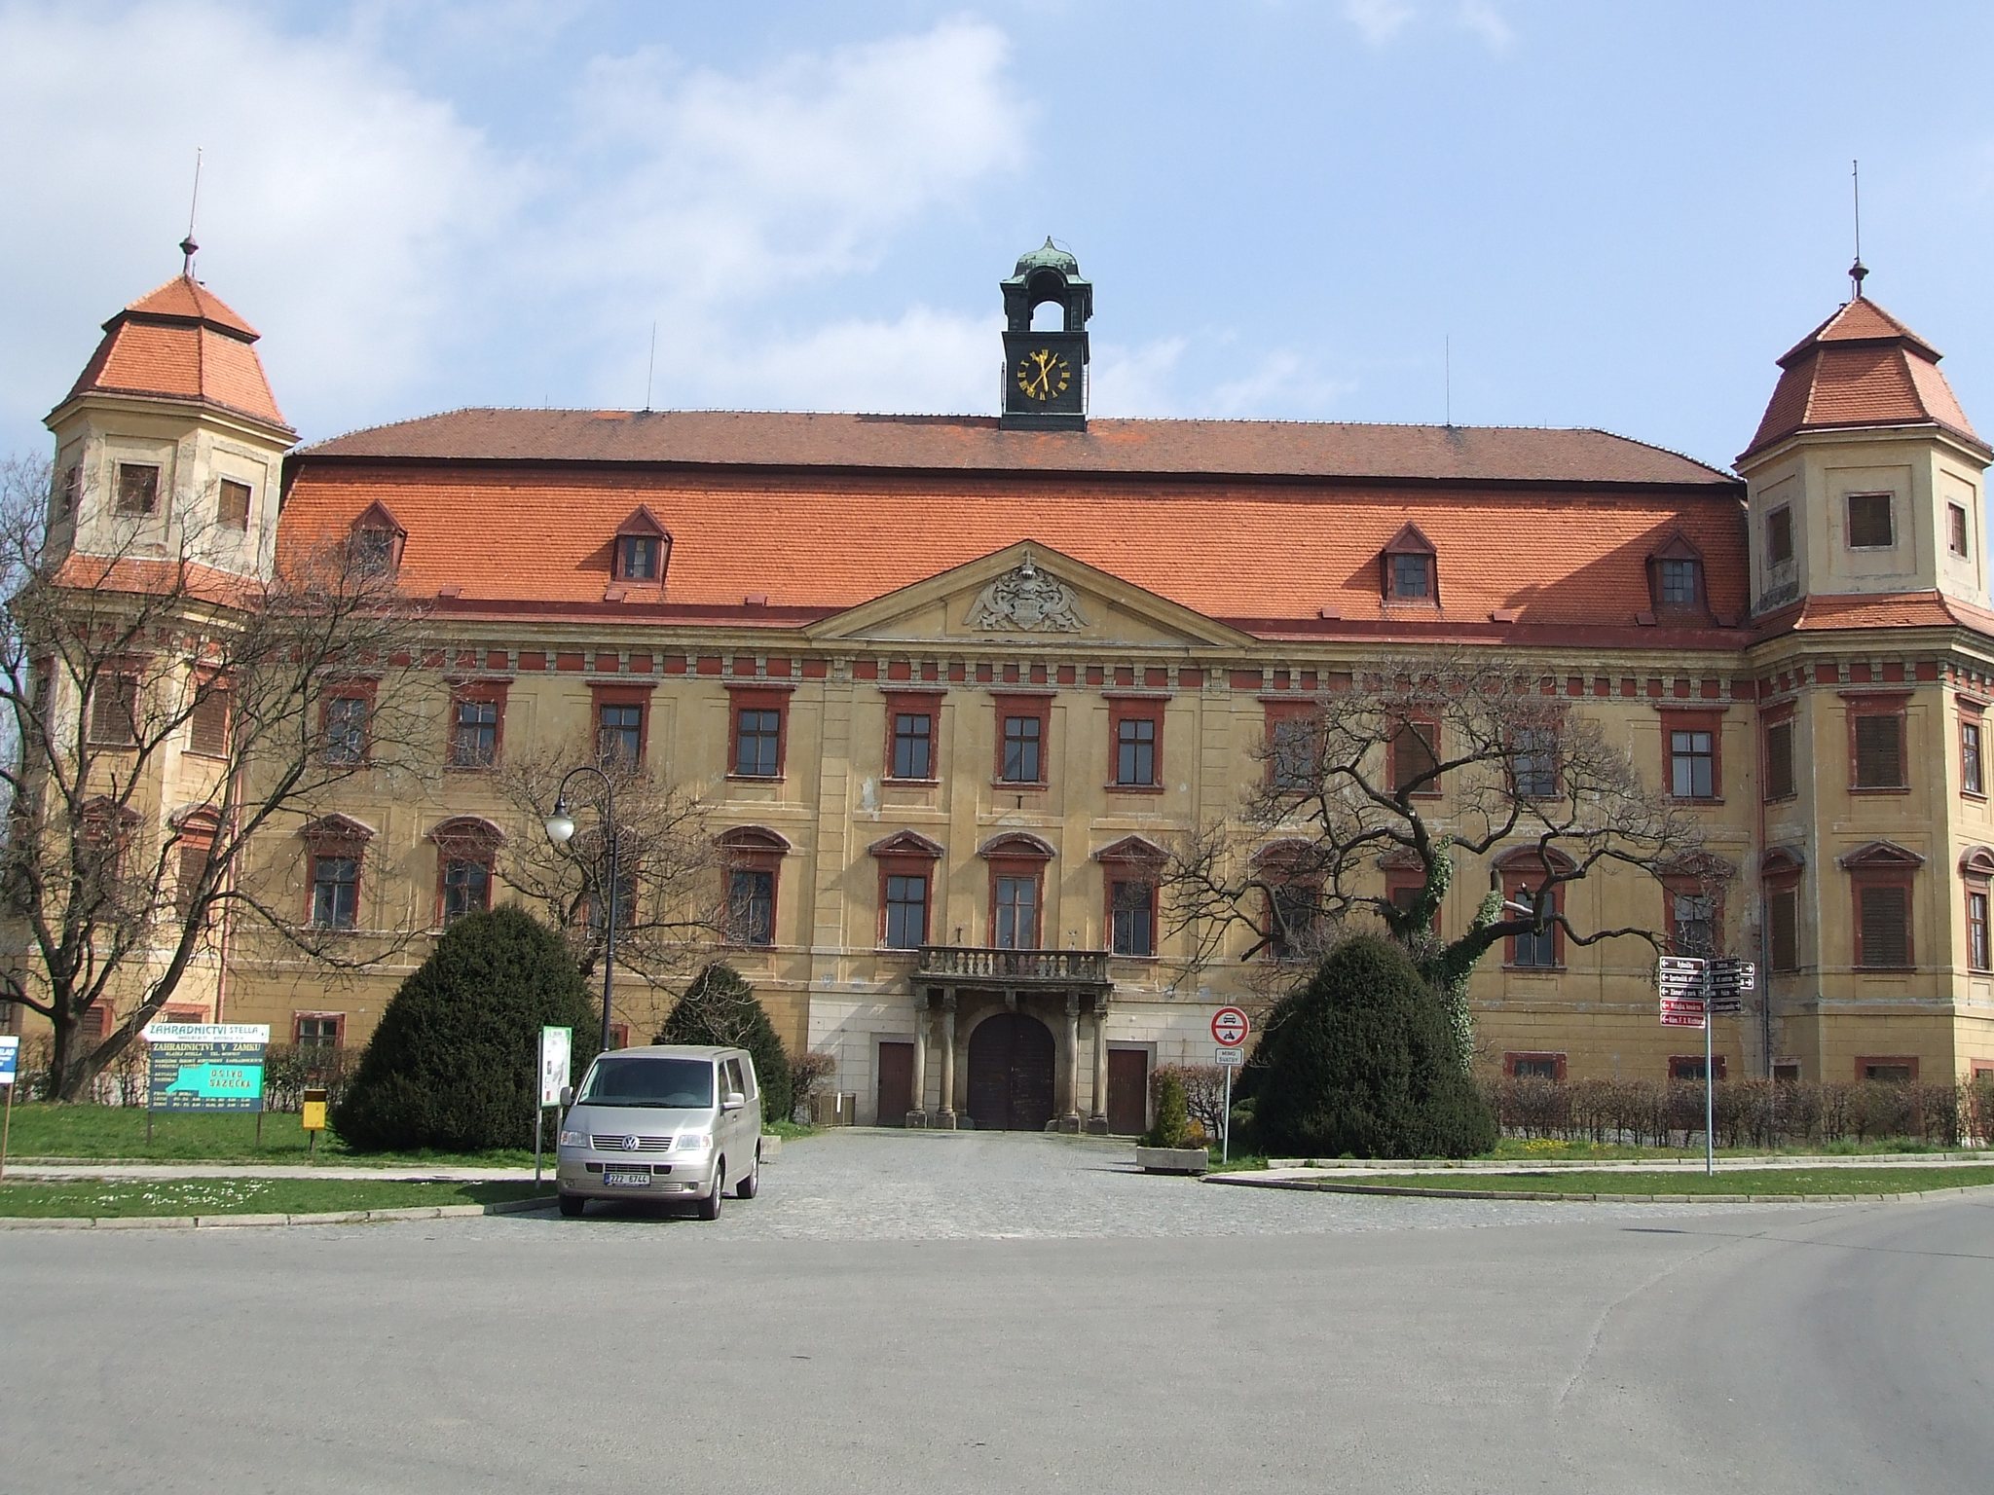
Open arcades run around the entire inner courtyard. In the original Baroque arrangement, the western and eastern wings also had open arcades with balustrades on both floors. The former northern entrance to the complex was removed and replaced by a three-part passage through the western wing. In front of this passage stands a portico with a balustraded balcony and the Rottal coat of arms.
Formal Garden
Water Channels and Parterre
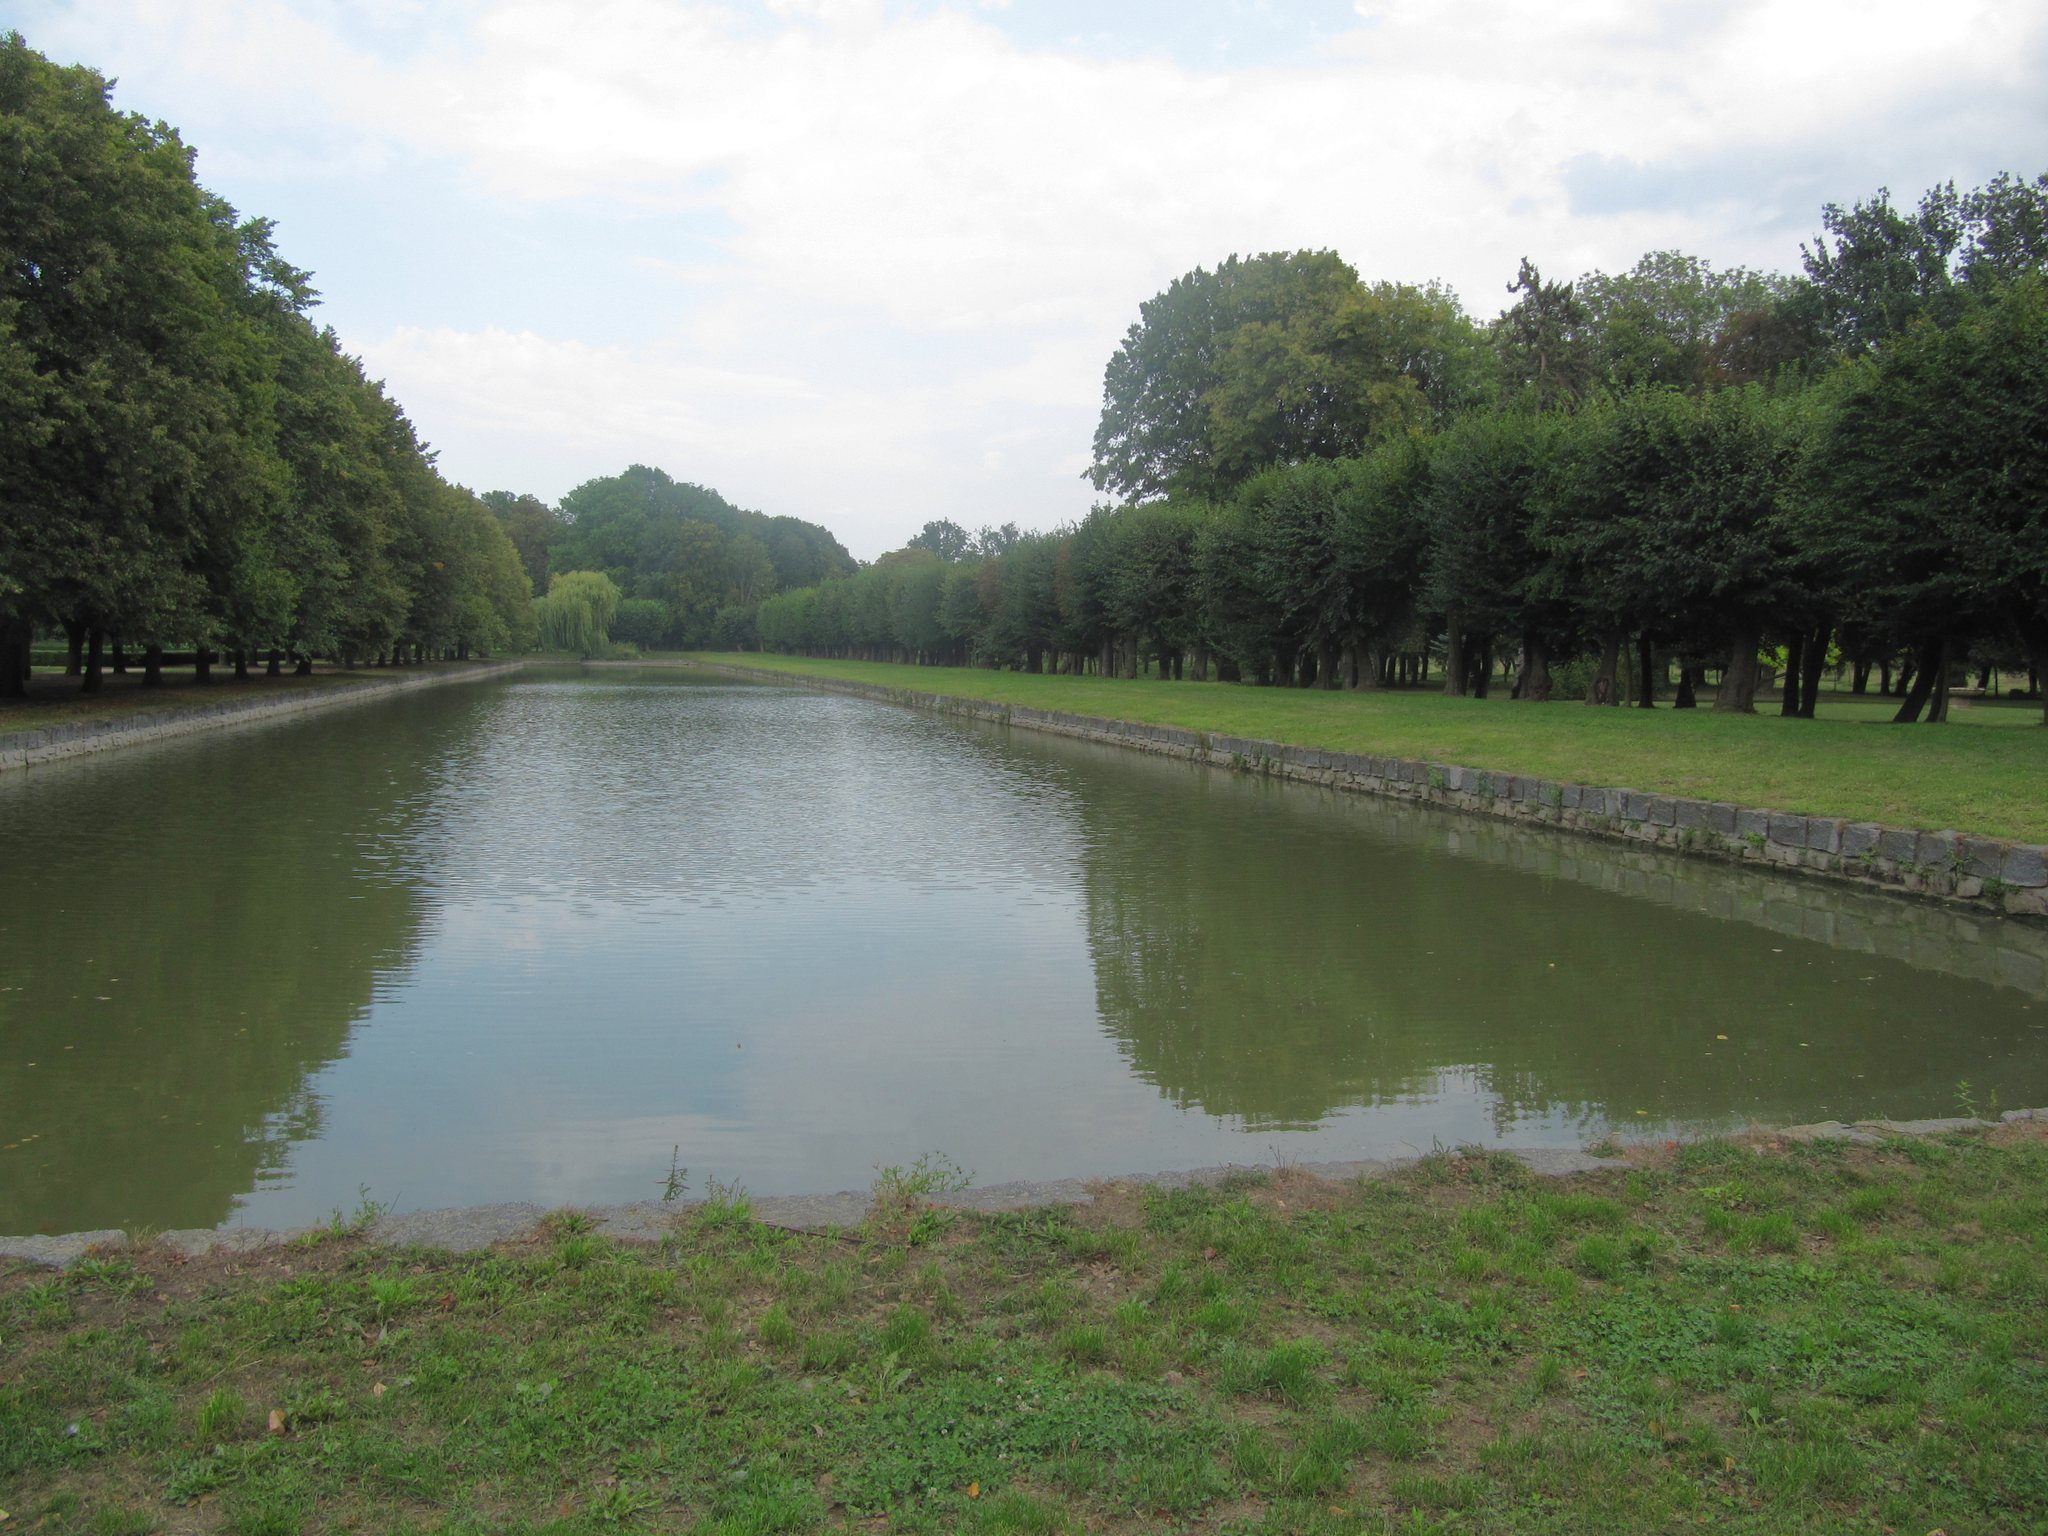
The castle garden originally contained three water channels arranged in a trident shape, probably inherited from an earlier period. They surrounded an elaborately decorated flower parterre, a formal pattern of garden beds intended to be viewed from the upper floors of the residence. The garden’s design connected the castle’s architecture with a carefully organized landscape.
The grounds also included an orangery for sheltering citrus and other tender plants, trained tree walls, a pheasantry, and utilitarian garden areas. In 1663, the writer Tomáš Pešina of Čechorod praised the garden as exceptionally beautiful. After 1717, František Antonín of Rottal had it redesigned in the high Baroque French style. The cost of maintaining the flower garden led to a major simplification of its decorative elements from the end of the eighteenth century.
Since 1956, efforts have sought to restore the Baroque composition of the garden using views dating from the early eighteenth century. Together, the castle and its formal grounds preserve the principal architectural and landscape expression of the Rottal transformation.