Yodo Castle: A Tokugawa Stronghold for Southern Kyoto
Site at a Glance
- Country
- Japan
- Primary era
- Early Modern
- Eras represented
- Early Modern
- Civilizations
- Tokugawa
- Site type
- Military
- Remains
- Castle
On this page14 sections
History
Yodo Castle was a lowland stronghold in Japan, commissioned in 1623 during the Edo period by the Tokugawa shogunate, Japan’s military government, to defend southern Kyoto and monitor western Japan.
The port and an earlier castle
The name Yodo was associated with a port. In ancient times, the area served as a commercial center where tribute goods from the provinces, along with seafood and salt brought from western Japan, were gathered before transport to Kyoto. Routes connecting Kyoto and Yamashiro Province with Kawachi, Settsu, and Yamato also passed through the area.
An earlier castle stood at Noso, about 500 metres north of the present site, between the Katsura River and an old channel of the Uji River. Toyotomi Hideyoshi, a powerful military ruler, had it built as a place for his concubine Chacha to give birth. The castle was abandoned after Hideyoshi’s adopted heir, Toyotomi Hidetsugu, was accused of rebellion and the castle’s lord became implicated in the affair.
Tokugawa foundation and castle town
After Fushimi Castle was dismantled, the shogunate established Yodo as a new defensive post. Tokugawa Hidetada, the second shogun, ordered its construction on the grounds of a local residence and assigned the domain to Matsudaira Sadatsuna, a daimyo, or domain lord. Sadatsuna became the first lord, with an income assessment of 35,000 koku, a traditional measure of rice yield used to gauge a domain’s income and standing. The castle was nearly complete by 1625. Hidetada visited in June 1626, and his successor, Tokugawa Iemitsu, visited that August; both appear to have inspected its layout.
In 1633, Sadatsuna was transferred to Mino Province and Nagai Naomasa took over with a domain assessed at 100,000 koku. Naomasa enlarged the town and established residences for samurai. Ishikawa Noriyuki became lord in 1669, followed by Toda Mitsuhiro in 1711, Matsudaira Norisato in 1717, and Inaba Masatomo in 1723. The first three held domains assessed at 60,000 koku each, while Masatomo’s was assessed at 100,000. The Inaba family retained the castle until the end of the Edo period, and its branch belonged to the fudai, hereditary vassals of the Tokugawa house who held domains.
The town first consisted of Ikegami and Shimotsu. Between 1637 and 1639, the lower, north-flowing section of the Kizu River was diverted westward, and a third settlement, Shimmachi, was added.
Fire, battle, and later change
Lightning struck the castle in 1756, setting fire to the keep and most of the other buildings. The shogunate lent the domain 10,000 ryo to support rebuilding.
During the 1868 Battle of Toba-Fushimi, retreating shogunate troops asked to take refuge at Yodo, but the Inaba lords refused them entry. This decision weakened the troops’ prospects of continuing resistance around Kyoto. Fires during the fighting damaged the castle town and part of the castle precinct.
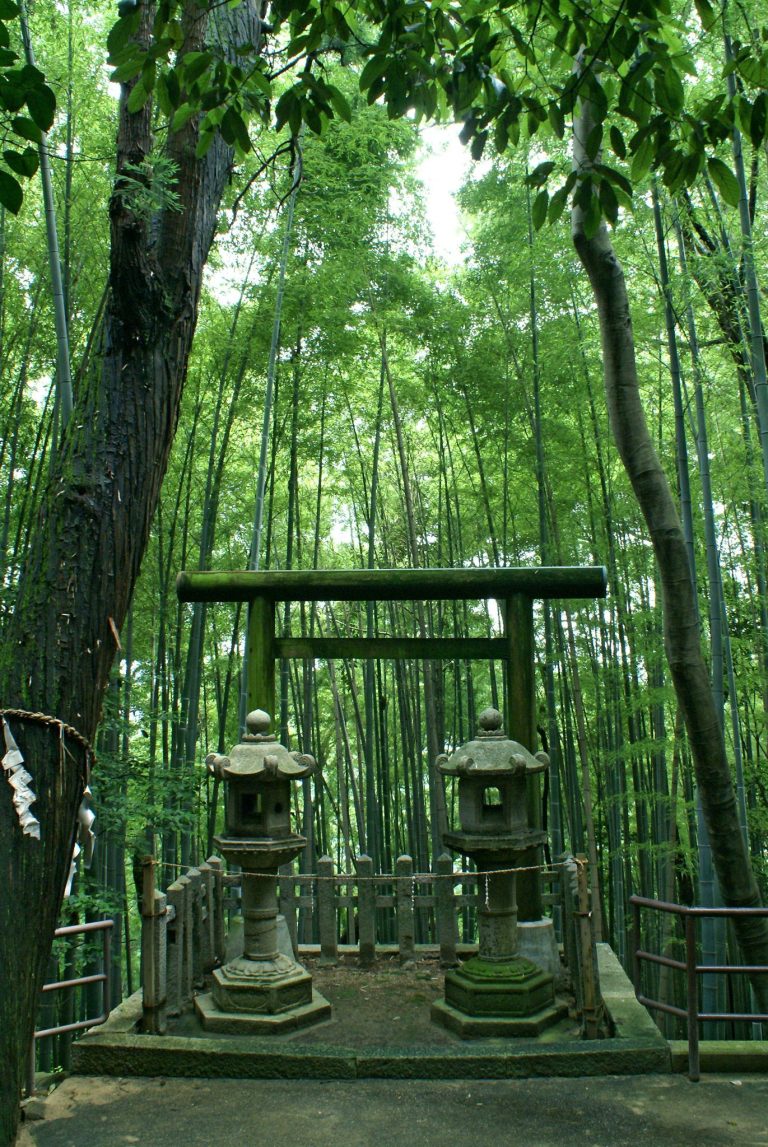
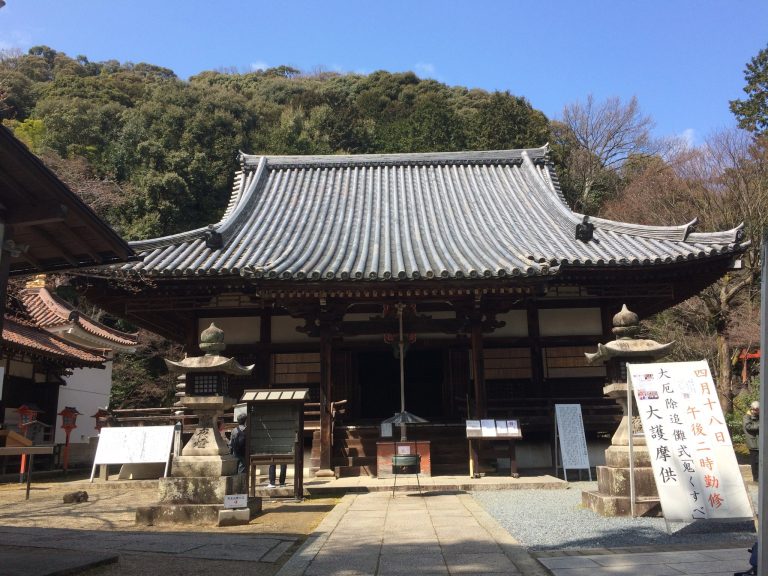
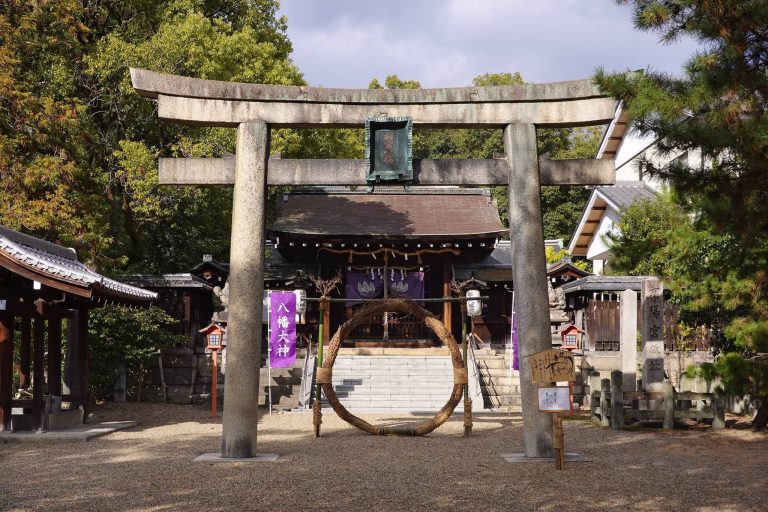
A Buddhist temple on the former castle grounds became the Shikinai Yodo Shrine in 1868, amid government policy separating Buddhism from Shinto, a Japanese tradition centered on sacred beings called kami. The shrine’s Shikinai designation refers to its listing in the Engishiki, a tenth-century court compendium that catalogued shrines.
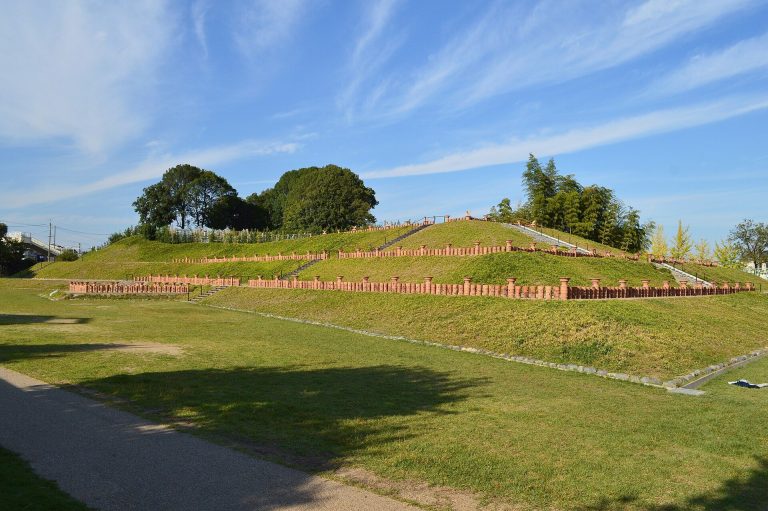
The castle was abolished in 1871, and its structures were later dismantled. Reclamation of nearby Ogura Pond altered the terrain, while the Keihan Railway was routed through the southeast of the main enclosure. Preservation efforts helped protect surviving sections of stone wall and moat. A castle-ruins park opened in 1968, incorporating the main enclosure and surviving stonework.
Remains
Yodo was built on a reclaimed lowland island among river channels, which formed a broad natural moat around the castle. Its main and second enclosures occupied the center in a nested, ring-like arrangement. The second enclosure lay to the north; the western enclosure lay west of the main one, while the third enclosure and a large projecting defensive work were on the east.
Town, roads, and water supply
Three waterways enclosed the castle town, known as the three towns of Yodo. Yodo Small Bridge and Yodo Great Bridge connected it with Noso to the north and Mizu to the southwest. The Kyokaido highway ran through the town, and the castle’s main gate faced the road. Osaka Castle provided a model for Yodo’s plan, while its moats and gates may also have incorporated European fortification methods brought by Dutch traders.
Keep and inner compounds
The keep and corner towers
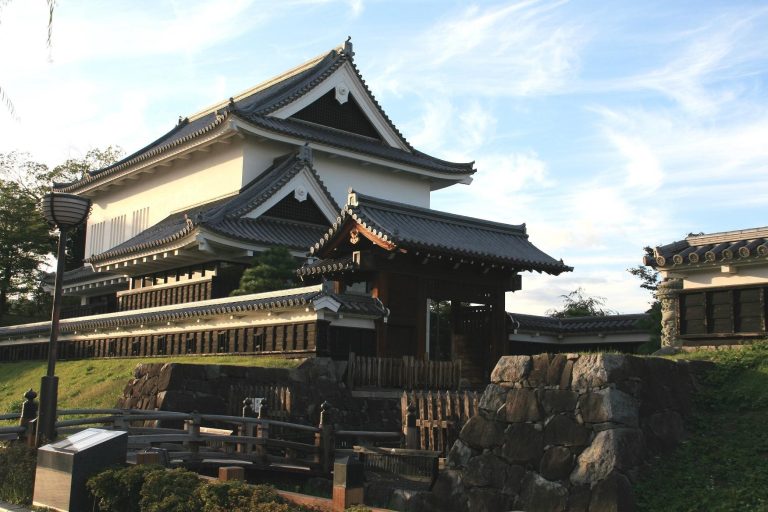
The keep, built in 1623, had five tiers and five storeys above a basement, in a watchtower style. A three-tier tower rose above a two-level roof with sloping hip ends and gabled sides. The walls were probably finished in white plaster. The smaller keep transferred from Nijo Castle sat on a platform prepared for the larger keep originally intended for Yodo. Four two-storey corner turrets filled the extra space, joined by a long turreted gallery or wall. Tradition calls these the Himeji turrets and holds that they came from Himeji Castle. A depiction of the keep shows elaborate gables and projecting corner turrets; although it presents the east as the front, the building itself is drawn with its south side facing forward.
The palace building
A portion of a palace building from Fushimi is believed to have stood in the main enclosure. Tradition holds that later lords avoided living there after Iemitsu had stayed in it, and instead built a new residence in the second enclosure.
Waterwheels
Two large waterwheels, each about 16 metres in diameter, stood west and north of the castle. They appear to have supplied water to the living quarters in the second enclosure and to the garden pond in the western enclosure. An 1894 illustration depicts the wheels.
Surviving fabric
Walls, moats, and enclosure traces
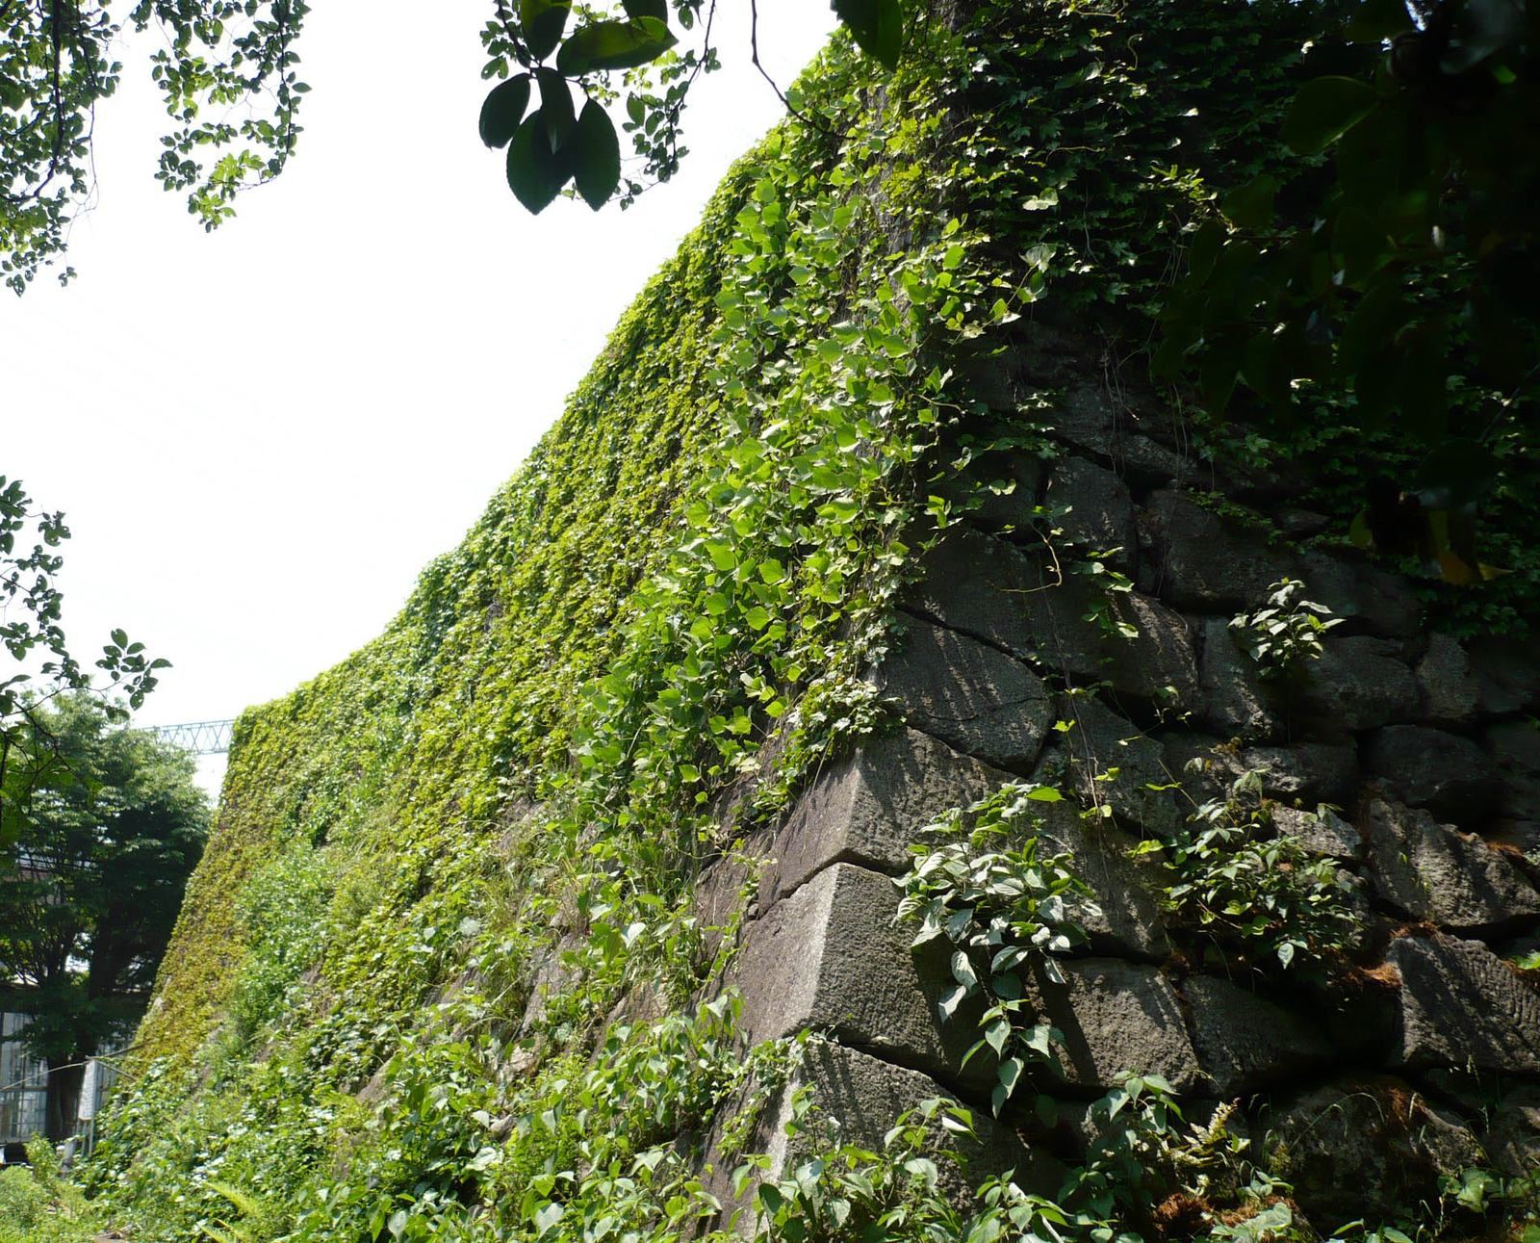
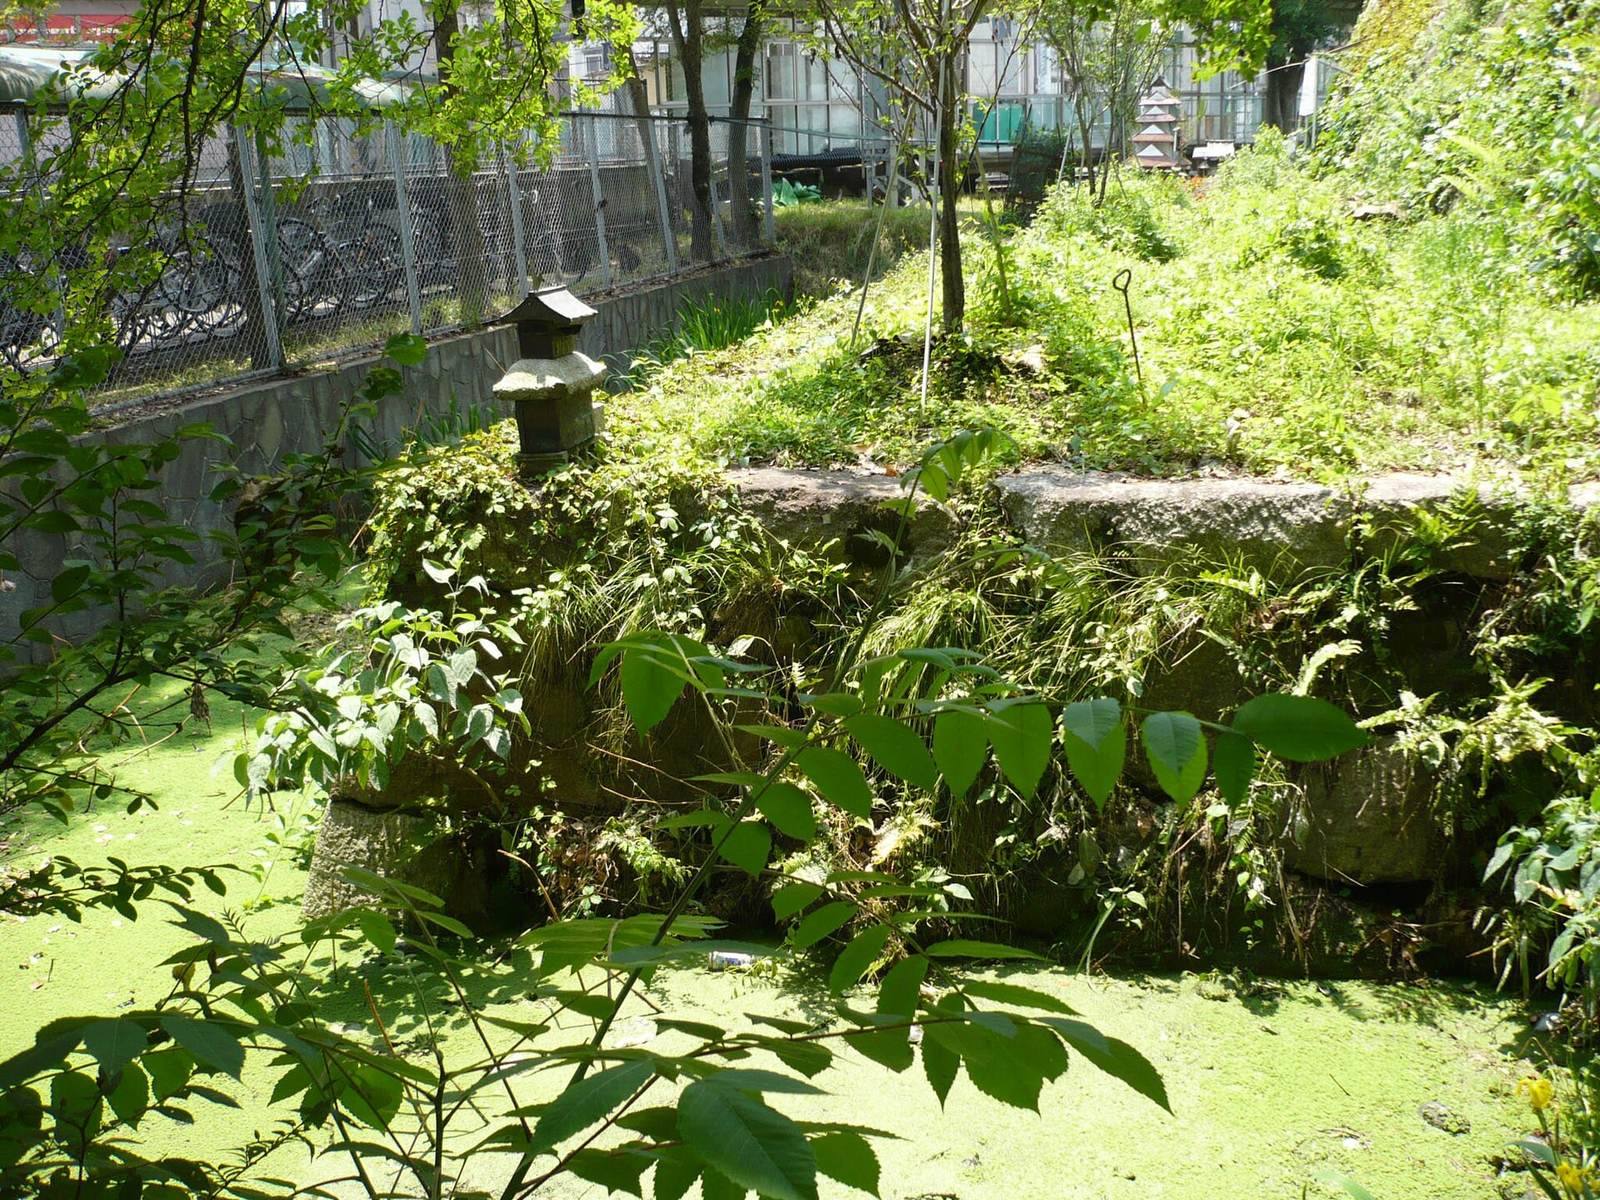
Stone walls, sections of moat, and traces of the main and second enclosures survive. Moat sections remain west and south of the main enclosure. The 1.7-hectare castle-ruins park encompasses the main enclosure and surviving stonework.
Keep and Tanba Turret platforms
The keep platform survives as a cellar-like base. Beneath the stonework of the Tanba Turret platform, a diagram of the castle layout is installed alongside a work by Munakata Shiko.
Excavated remains
In 2022, excavations at the Yodo dormitory within Kyoto Racecourse uncovered castle remains. They included raised supports called candle foundations, a system used to address soft ground, and traces of fire associated with the Battle of Toba-Fushimi.