Wijlre Castle: A Moated Manor House in the Netherlands
Site at a Glance
- Popularity
- Medium
- Country
- Netherlands
- Primary era
- Early Modern
- Eras represented
- Early Modern, Modern
- Civilizations
- Dutch, French, Habsburg, Habsburg Spain, Holy Roman Empire, Spanish
- Site type
- Domestic
- Remains
- Castle
On this page7 sections
History
Early records and the present castle
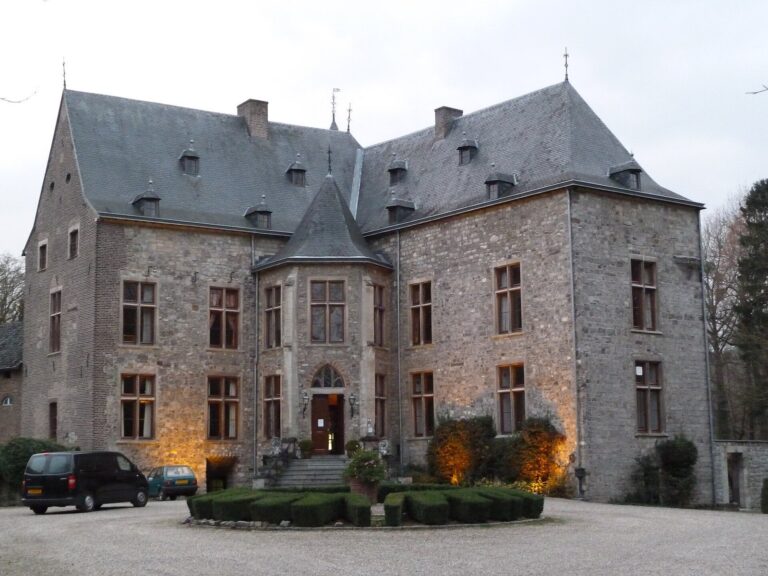
Wijlre Castle is a manor house in the village of Wijlre, Netherlands, built around 1625 by Johan Arnold Van Wachtendonck. Wijlre is first mentioned in 1040, when Henry III, a German king who later became Holy Roman Emperor, granted it to his niece Ermengardis. The village belonged to the Holy Roman Empire, a Central European polity distinct from the modern state of Germany. Its coat of arms reflects that connection with a German eagle and a central shield bearing the Van Wachtendonck arms.
A fortified house at Wijlre is recorded by 1389, before the present castle was built. The Van Wachtendonck family lived in the castle from the second half of the seventeenth century until 1768.
The later estate
Christina de Bounam, described as the last Lady of Wijlre, sold the castle to a German couple named Von Klein-Fabri. In 1810, Maastricht architect Mathias Soiron designed and laid out the estate garden.
During the twentieth century, the lordship and castle belonged to diplomat George Louis van der Maesen de Sombreff (1885–1955) and his wife Hubertine Josefine Johanna Albertine Maria Cassalette (1886–1978), Lady of Wijlre.
Art collectors Jo and Marlies Eyck bought the castle in 1981 for use as a residence and established an art museum on the estate. The castle and several features of its grounds have Dutch national-monument protection, a legal status for heritage places recognized as nationally important.
Remains
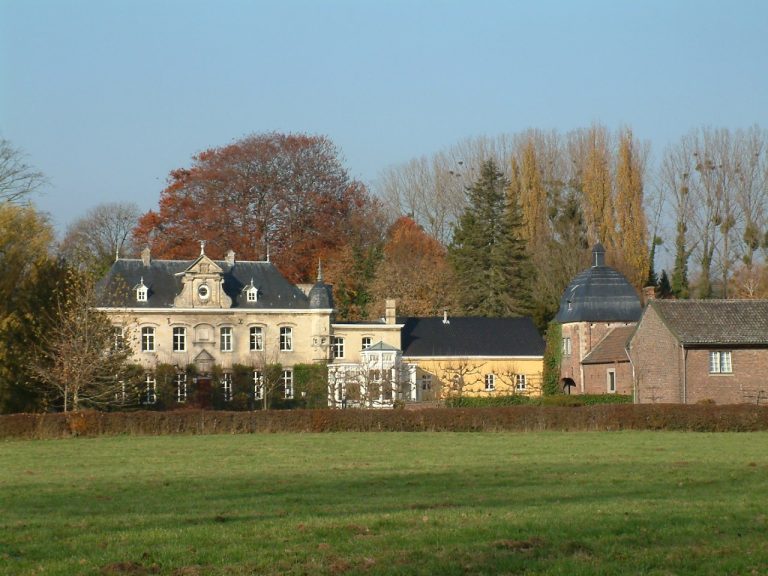
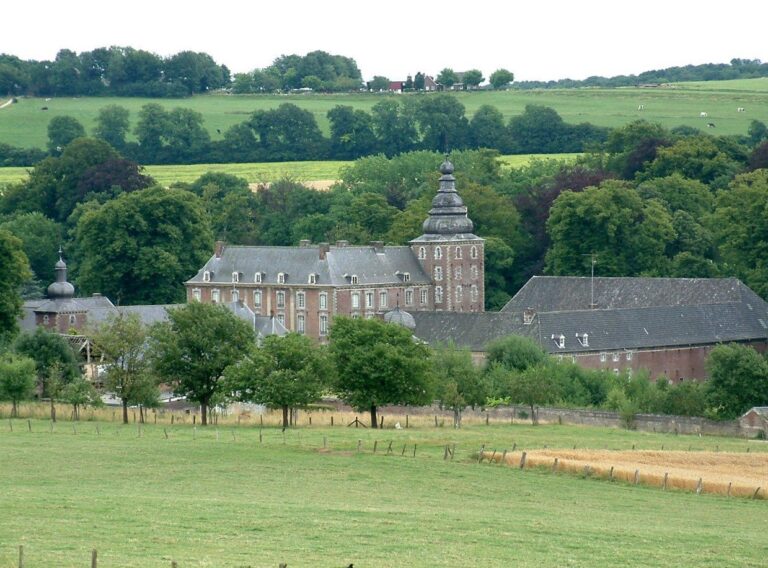
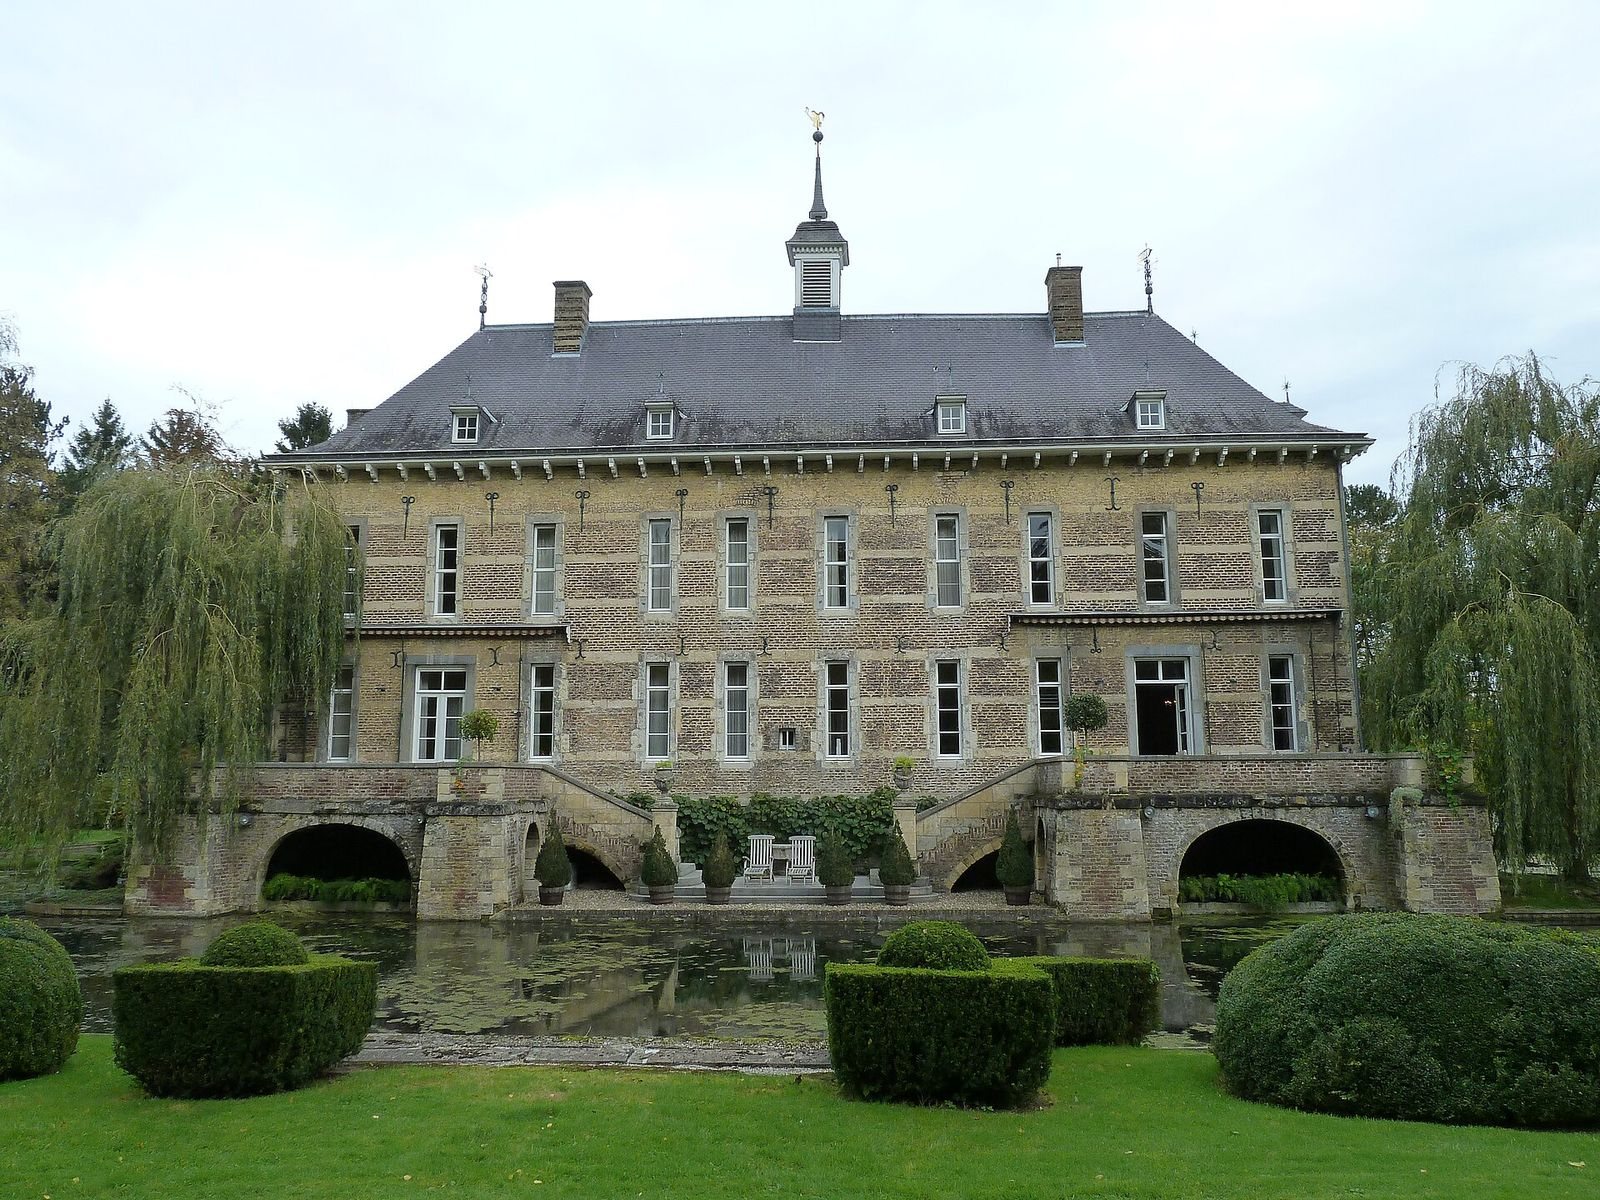
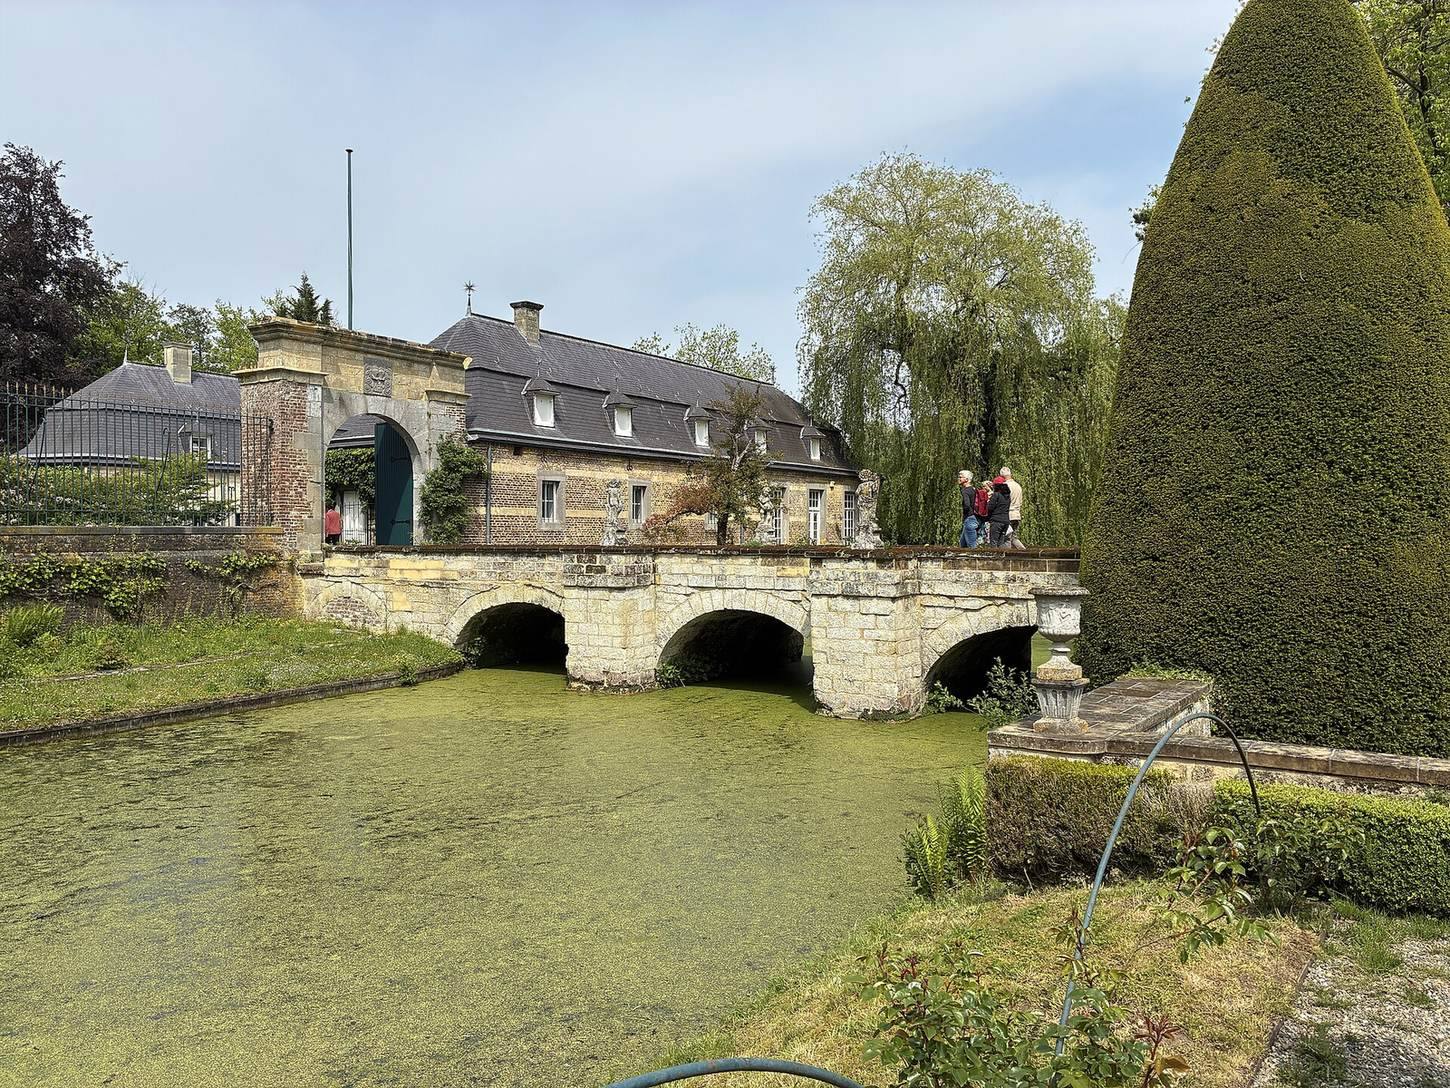
The estate occupies a moated site beside the Geul River. Its main house, entrance court, service wings, garden and ancillary buildings form the principal parts of the surviving layout.
Main house
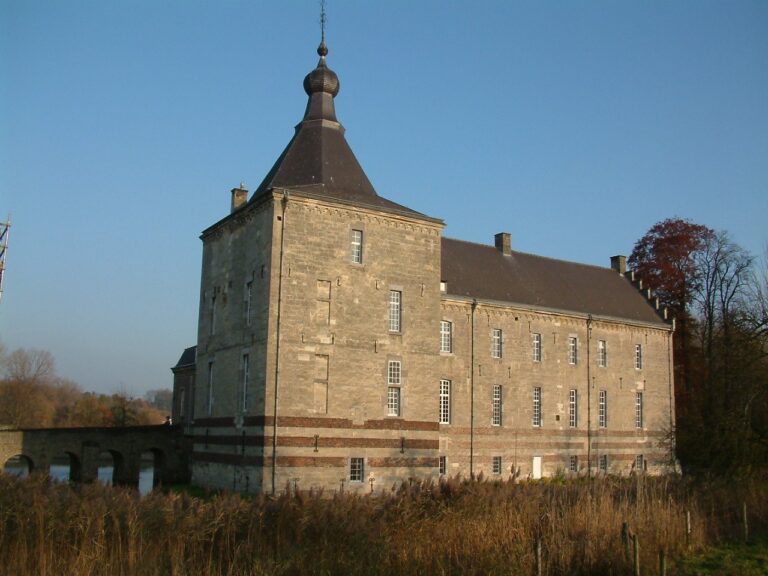
The two-storey house has brick walls with horizontal bands of marl masonry. Its roof slopes down on all sides and is topped by a small roof tower. A large sundial is fixed to the wall facing the street, while several terraces were added at the rear in 1910.
Forecourt and service wings
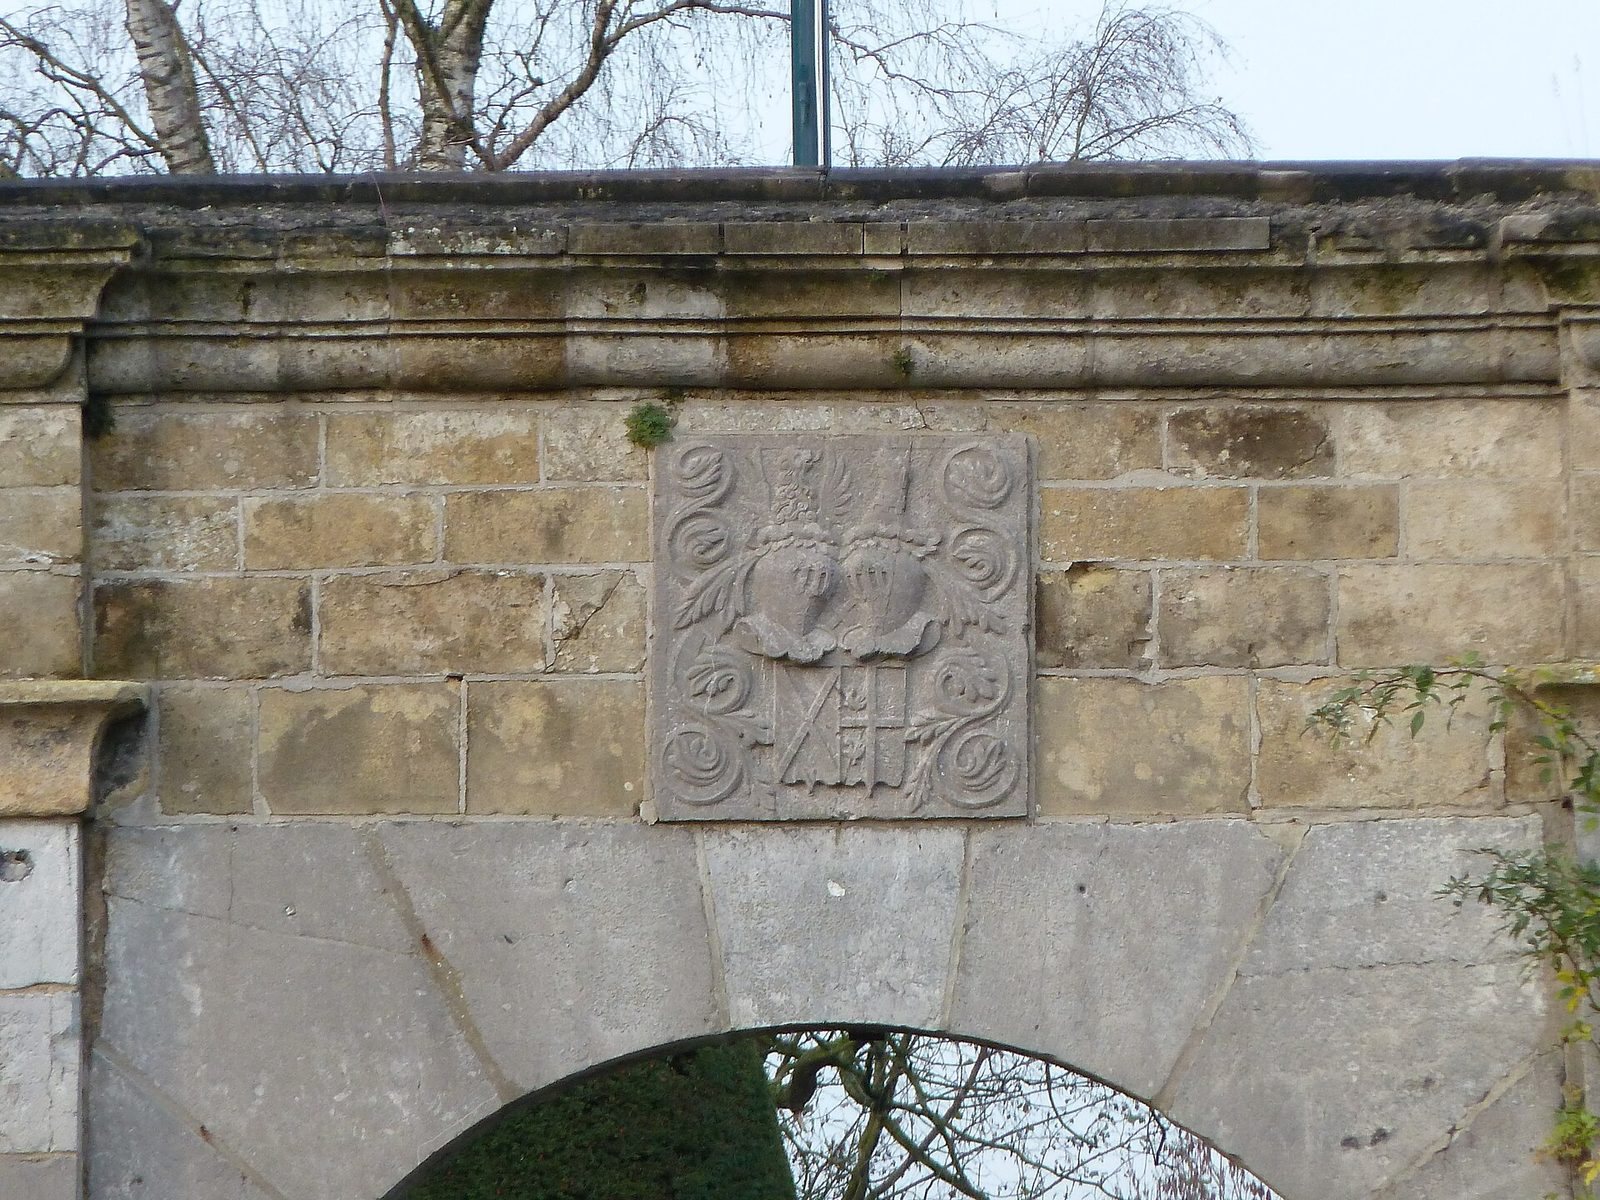
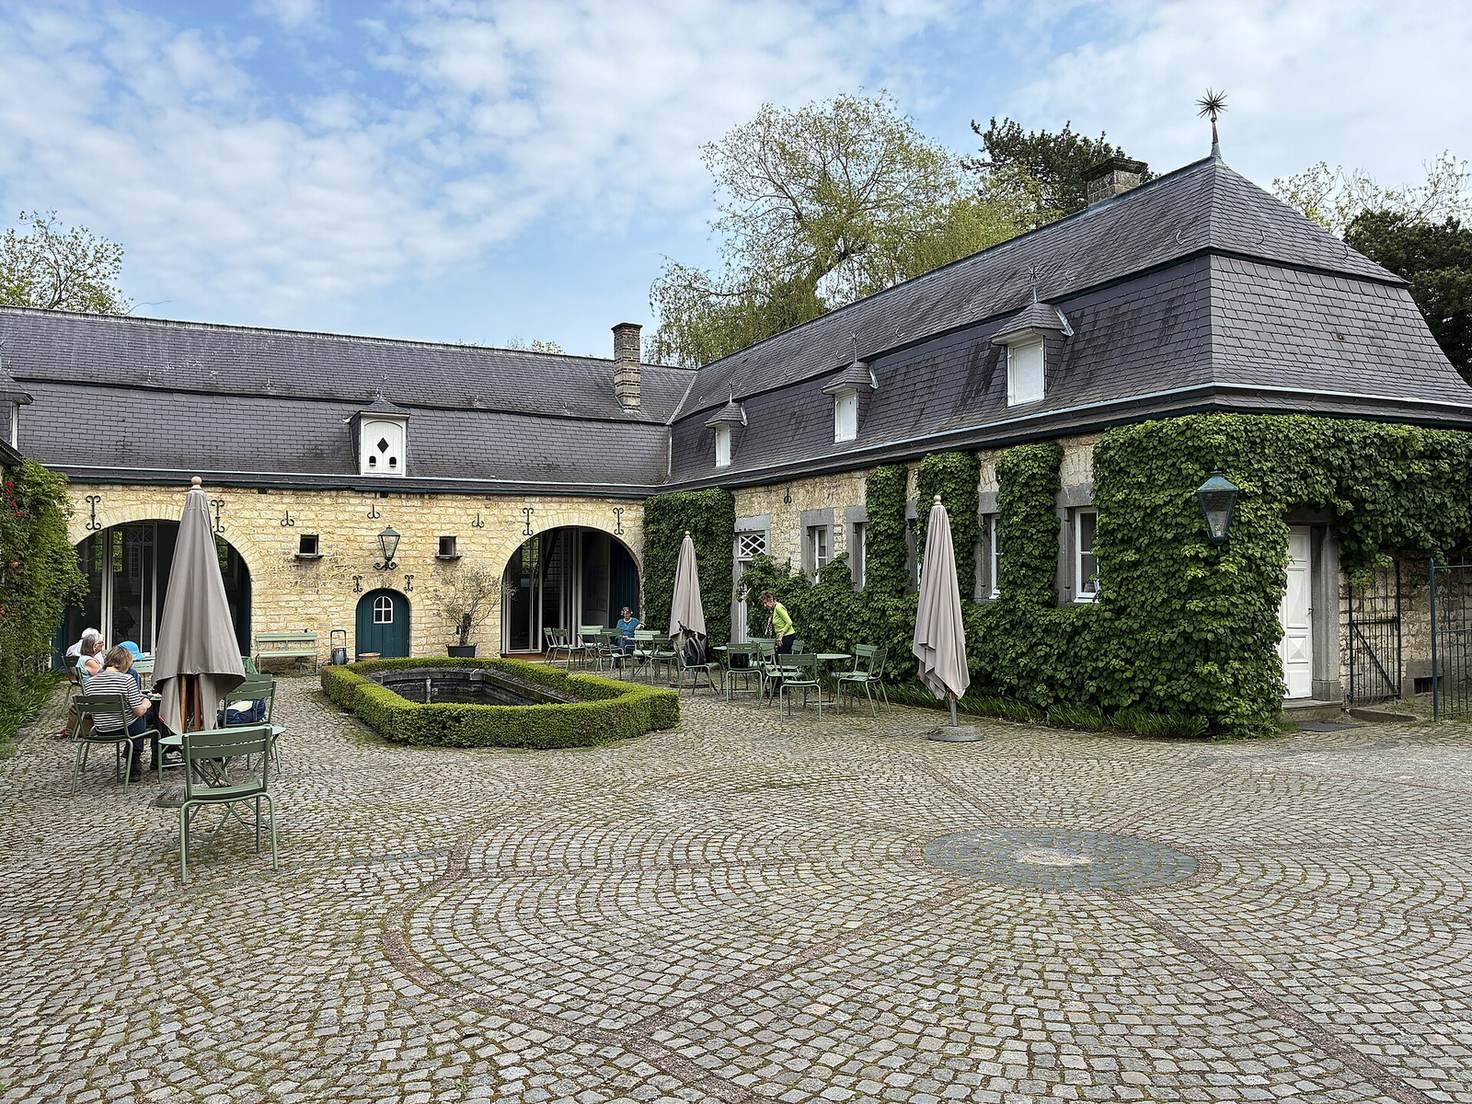
A gate bearing an old carved stone coat of arms leads from the street to the forecourt. A stone arched bridge crosses to it, and three eighteenth-century service wings with mansard roofs stand beside the court. These roofs have steep lower slopes and shallower upper slopes.
Garden and estate buildings
The garden surrounding the castle is laid out in the landscape style. The estate also contains a Coach House and other outbuildings. The Hedge House museum occupies outbuildings and a pavilion built in 2001.