Świecie Castle: A Teutonic Order Fortress in Poland


Site at a Glance
- Rating
- 4.3
- Popularity
- Medium
- Country
- Poland
- Primary era
- Medieval
- External website
- Open
- Eras represented
- Medieval, Early Modern, Modern
- Civilizations
- Kingdom of Poland, Teutonic Order
- Site type
- Military
- Remains
- Castle
On this page12 sections
History
Świecie Castle is a medieval fortress built by the Teutonic Order in Świecie, Poland, between 1335 and 1350. It formed part of the Order’s settlement and defensive system at the junction of the Vistula and Wda rivers, and served as the seat of Teutonic commanders. The castle was established at a new site, separate from the earlier stronghold associated with Duke Świętopełk II.
Foundation and Teutonic rule
Construction took place during the terms of Commander Konrad von Bruningsheim and Commander Günther von Hohenstein. After 1338, the fortified town was moved from its earlier position on an escarpment to the area connected with the new castle. Its location allowed the Teutonic Order to organize settlement and defense while controlling movement along the Vistula.
A commander, or komtur, was a senior administrative and military official responsible for a Teutonic commandery and its principal castle. At Świecie, this office was held by Heinrich von Plauen during the Polish–Teutonic War of 1409–1411. He later became Grand Master of the Teutonic Order. His successor at Świecie, Michael Küchmeister von Sternberg, also later held that position.
Sieges and transfer to the Polish Crown
The castle was besieged in 1410 during the Polish–Teutonic War but did not capitulate, like Malbork Castle. During the Thirteen Years’ War, a conflict between the Polish Crown and the Teutonic Order from 1454 to 1466, Pomeranian knights and reinforcements from Chełmno under Otto Machwicz attacked the fortress from 6 to 20 February 1454. The Teutonic garrison was forced to surrender.
Teutonic mercenaries recaptured Świecie in November 1460. They entered by boat through the gdanisko, a projecting tower connected to the main fortification by a bridge. The Polish garrison withdrew to the outer bailey and continued the defense. In 1461, Polish mercenaries financed by Toruń captured the castle after an eleven-month Teutonic defense.
From 1461 to 1502, the castle belonged to the municipal council of Toruń. The Second Peace of Thorn, the 1466 treaty that ended the Thirteen Years’ War, transferred the Teutonic Order’s western territories, including Świecie, to the Polish Crown. From 1508 to 1772, the castle was the residence of Polish royal starosts. A royal starost administered royal estates and exercised judicial or administrative authority on behalf of the Crown.
Remodelling, destruction, and conservation
In the second half of the sixteenth century, Jerzy Konopacki, castellan of Chełmno, remodelled the castle in the Renaissance style. A castellan was a high-ranking official traditionally associated with administering a castle or castellany.
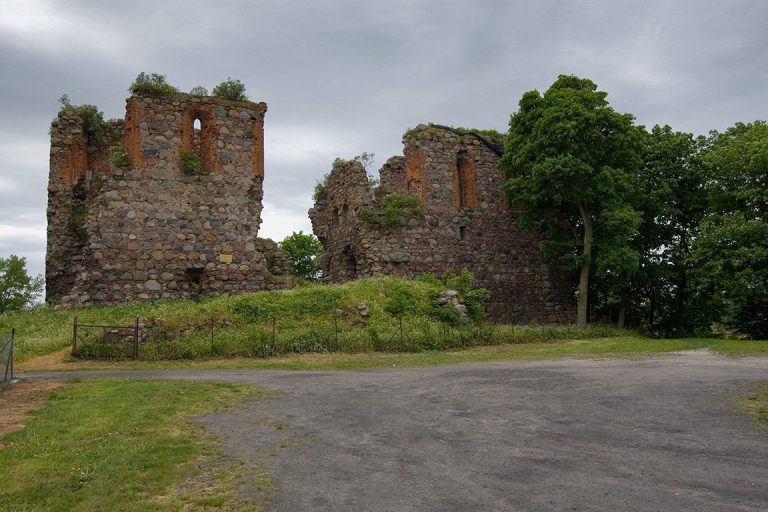
The castle was destroyed during the Swedish wars of the seventeenth century, including the Swedish Deluge, the Swedish invasion and occupation of much of the Polish–Lithuanian Commonwealth in the mid-seventeenth century. The destruction is dated to 1664, and the original vaults were not rebuilt. After 1772, Prussian authorities ordered further dismantling of the ruins for building material. Prussian forces also damaged the remains while using the castle as a training ground.
King Frederick William IV of Prussia ordered the dismantling to stop in 1859, after which protective work began. The royal building authorities administered the ruins from 1875 until the First World War. Preliminary securing took place in 1877–1878, and the wall tops were later covered with concrete caps under a conservation scheme proposed by Johann Heine, provincial conservator of West Prussia. Conrad Steinbrecht inventoried the ruins at the beginning of the twentieth century, while the walls of the northern wing were rebuilt from 1898 to 1902.
During the interwar period, the ruins became state property under the Waterways Department after being taken over from the German Waterways Inspection. Fighting in Świecie damaged the crenellation in 1945, and partial reconstruction followed during the 1970s and 1980s. Archaeological investigations took place in 1969 under Gerard Wilke and in 2005 under Adam Chęć on behalf of the Voivodeship Monument Conservator in Bydgoszcz.
The castle remains a protected monument under entry A/762, dated 18 October 1934. Since 2008, the surrounding area has also formed part of the 17.5-hectare Natura 2000 site “Świecie Castle,” established chiefly to protect western barbastelle bats that use the castle for winter hibernation. Brick theft in June and August 2019 damaged the fourteenth-century defensive wall. A major renovation carried out from 2020 to 12 January 2024 recreated the refectory’s star vaults and added two rooms above them. The renovated castle reopened on 13 January 2024. It is owned by the Świecie Centre for Culture, Sport and Recreation.
Remains
Layout and defensive system
The castle stands on a partly artificial embankment raised over unstable clay ground to reduce flood risk. Its approximately square plan measures about 51 metres on each side, between the Vistula and Wda rivers. The complex consisted of a convent house surrounded by a parcham, the fortified strip between the inner walls and the outer defenses, and an outer bailey, the subsidiary enclosed area outside the main castle. A defensive circuit wall and moat enclosed the complex. On the western side, an entrance gate connected by a bridge over the moat led toward the outer bailey.
Main buildings and towers
Convent house and wings
The main castle comprised a northern, or northwestern, main wing, an eastern wing, and two ground-floor wings. The northern wing was about 13 metres wide, ran parallel to the Wda, and had a basement and three storeys. It contained the chapel and chapterhouse, the room where the religious community met for formal deliberation. Another architectural description places either the chapterhouse or the refectory in this wing. The eastern wing contained the dormitory and refectory, a communal dining hall. Cloisters, or covered walkways around a courtyard, extended along the northern and eastern wings. The central courtyard measured approximately 26 by 26 metres and was surrounded by these cloisters.
Corner towers and bergfried
Four cylindrical towers stood at the corners of the defensive wall. This arrangement was unusual among Teutonic castles and may have been inspired by French castle architecture, possibly through the Rhineland origins of the two commanders involved in construction. Three towers rose approximately to the height of the castle walls. The fourth was a high defensive tower, or bergfried, intended as a final defensive position rather than mainly as a residence. It could be reached only by a footbridge at a height of about a dozen metres, measured about 10 metres in diameter, and rose 34.7–35 metres. Its top was crowned by a crenellation with 16 merlons.
The principal tower survives as a massive restored structure and now leans 106 centimetres from the vertical toward the southeast. The inclination developed as the ground beneath it gradually shifted over centuries. The northeastern corner tower of the northern wing is partly preserved, while the massive northwestern tower survives completely and has been renovated.
Surviving interiors and archaeological work
Basements and refectory vaults
The northern wing survives to as much as two-thirds of its original height. Basement rooms remain in the eastern wing and partly in the southern and western wings. The original refectory vaults were destroyed during the seventeenth-century Swedish Deluge. Between 2020 and 2024, star vaults were recreated according to medieval masonry practice using 15,000 hand-made bricks. The bricks were produced in Kraśnik from a discovered original Teutonic rib-shaped brick element.
Walls and archaeological investigations
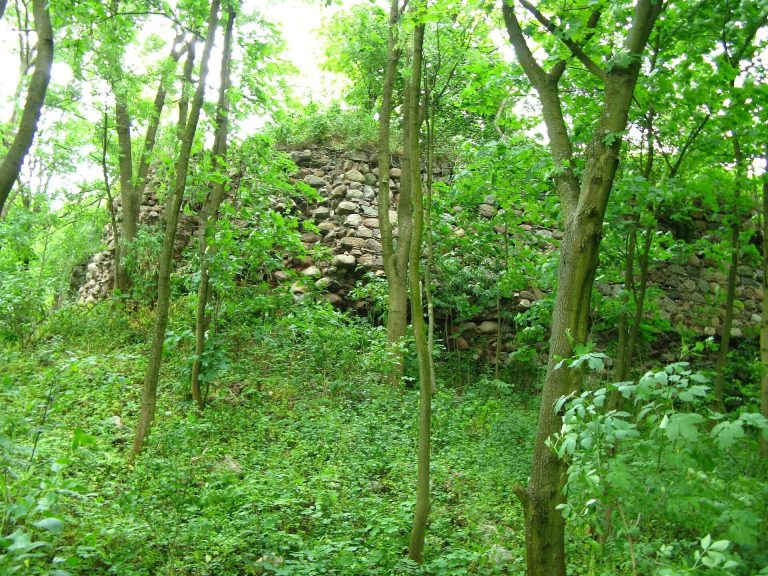
The surviving castle is a partial ruin whose walls, towers, moat, embankment, and river setting preserve the elements of an integrated defensive arrangement. The castle’s strategic position supported control of movement on the Vistula. Investigations carried out in 1969 and 2005 contributed to the study of the remains and their successive phases of construction and alteration.