White Mosque: Historic Mosques in Ramla and Sarajevo
Site at a Glance
- Rating
- 5
- Popularity
- Very Low
- Country
- Bosnia and Herzegovina
- Primary era
- Early Modern
- External website
- Open
- Eras represented
- Early Modern
- Civilizations
- Ottoman
- Site type
- Religious
- Remains
- Mosque
On this page7 sections
History
The White Mosque in Sarajevo, Bosnia and Herzegovina, is one of the city’s oldest mosques, while the same name also identifies a major historic mosque in Ramla, Israel. The Ramla mosque was begun in 715–717 under the Umayyad caliph Sulayman ibn Abd al-Malik and completed in 720 by Umar II. The Sarajevo mosque was built after 1536 and before 1545 by Hajdar effendi, secretary of Gazi Husrev-beg, and followed the design of the Beg Mosque.
The White Mosque of Ramla
The Ramla mosque occupies a site associated with earlier religious traditions. Islamic tradition connects it with the burial of the prophet Salih, while a Christian tradition recorded in the sixteenth century identifies the location with a church dedicated to the Seven Martyrs of Sebaste. Another Islamic tradition, recorded in 1467, states that six companions of the Prophet Muhammad were buried there.
The Umayyad rulers established the mosque as part of Ramla’s early Islamic development. Its original appearance included marble in the structure or facade and other stone in the walls. In the tenth century, the geographer al-Maqdisi described it as standing in the market and praised its grandeur, its prayer niche, and its raised pulpit. He called it the White Friday Mosque and associated its minaret with the Umayyad caliph Hisham ibn Abd al-Malik. His account also connected some marble columns with a church at Abu Ghosh and described a dispute over their removal and reuse.
An earthquake in 1034 severely damaged the mosque and the town, but the building had been rebuilt by the time the Persian traveler Nasir Khusraw visited in 1047. In 1190, Saladin ordered an inspection of suspected damage. Ilyas ibn Abd Allah then rebuilt the eastern side, added an eastern portico, and constructed an intermediate room for ablutions, although the attribution of this work to Ilyas remains uncertain.
A major rebuilding campaign began in 1267–1268 after the fall of the Crusader Kingdom of Jerusalem. On the orders of the Mamluk sultan al-Zahir Baibars, the mosque received repairs and alterations, including a minaret, dome, new pulpit, new prayer niche, an eastern portico beside the minaret, and two external rooms. The Mamluk sultan al-Nasir Muhammad repaired the minaret after an earthquake in October 1318, and further work was ordered in 1408. Municipal repairs continued in Ramla between 1844 and 1918. The mosque later deteriorated substantially, although its minaret remained standing.
A 1949 survey by Israeli antiquities authorities recorded the surviving prayer hall, two porticos, the northern wall, the minaret, an unidentified building in the centre of the site, and three underground cisterns. The historic mosque of Ramla is included in a UNESCO World Heritage tentative-list record.
The White Mosque of Sarajevo
The Sarajevo mosque was built by Hajdar effendi, who is also identified as its architect and as the son of Abdullah. Its foundation belongs to the period after 1536 and before 1545, when Sarajevo was developing as an important Ottoman urban centre. The mosque formed part of a wider religious complex that included an elementary religious school, a fountain, a cemetery, a funerary or commemorative tomb, and a clock tower.
The clock tower was demolished during the period of Austro-Hungarian rule. The mosque and its associated buildings continued to hold a place in Sarajevo’s cultural memory and are commemorated in Safet Isovic’s song Martyr’s Farewell. In 2006, the complex was declared a National Monument of Bosnia and Herzegovina. The protected designation covers the mosque, the school building, the fountain, and the cemetery with its tomb.
Remains
Ramla Mosque Layout
The Ramla White Mosque occupies a rectangular plan measuring approximately 93 by 84 metres and aligned with the cardinal directions. Architectural units and roofed galleries surround an open central courtyard. The prayer hall is about 12 metres high and opens onto the courtyard through twelve openings on its western side. Its ceiling contains cross vaults carried by rows of central pillars. The eastern ceiling and facade include additions attributed to the work commissioned by Saladin in the twelfth century, together with a newly constructed prayer niche.
Marble is the principal material described for the mosque, while cypress and cedar were used for roof beams. The building had four facades, although the eastern facade may be incomplete. The western side of the Friday mosque is marked by the surviving Mamluk minaret. Built of stone, it rises approximately 27 metres, has six stories with windows on each level, and ends in an upper balcony. A winding staircase of 125 steps leads through it. Six small rooms inside may have served as lookout spaces or teaching rooms. The minaret is attributed to the Mamluks, although possible earlier foundations beneath it may instead be rubble.
Water System and Inscriptions
Three large underground cisterns lie beneath the central courtyard. Their barrel-vaulted roofs are supported by pillars. Two cisterns occupy the eastern and western sides, while a third on the eastern side collected rainwater. Together, they supplied water for worshippers and for ablution facilities. The system may have connected with an underground water network associated with the Umayyad mosque and town and may have received water from the direction of Gezer. Only the foundations of that wider system remain.
Two inscriptions refer to later repairs. One attributes the construction of a dome above the minaret and another alteration to Baibars. The other records work in 1408 by Sayf al-Din Baighut al-Zahiri on the raised eastern side of the complex.
Sarajevo Mosque Complex
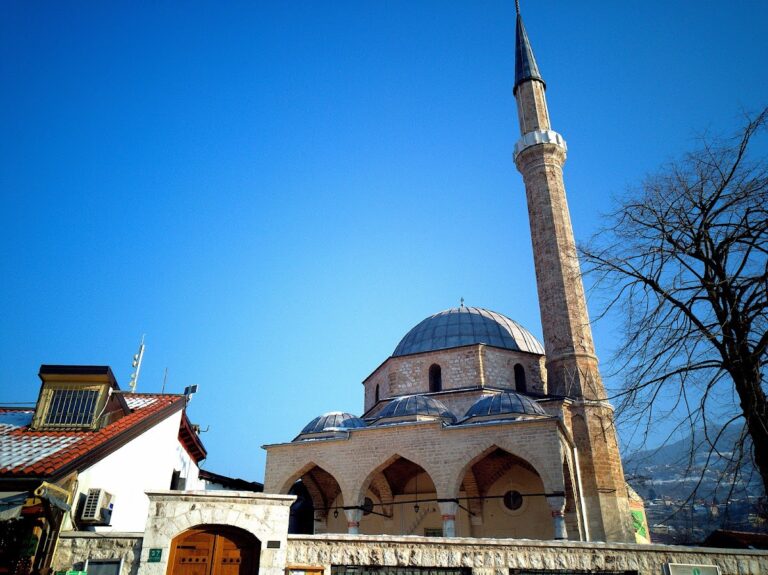
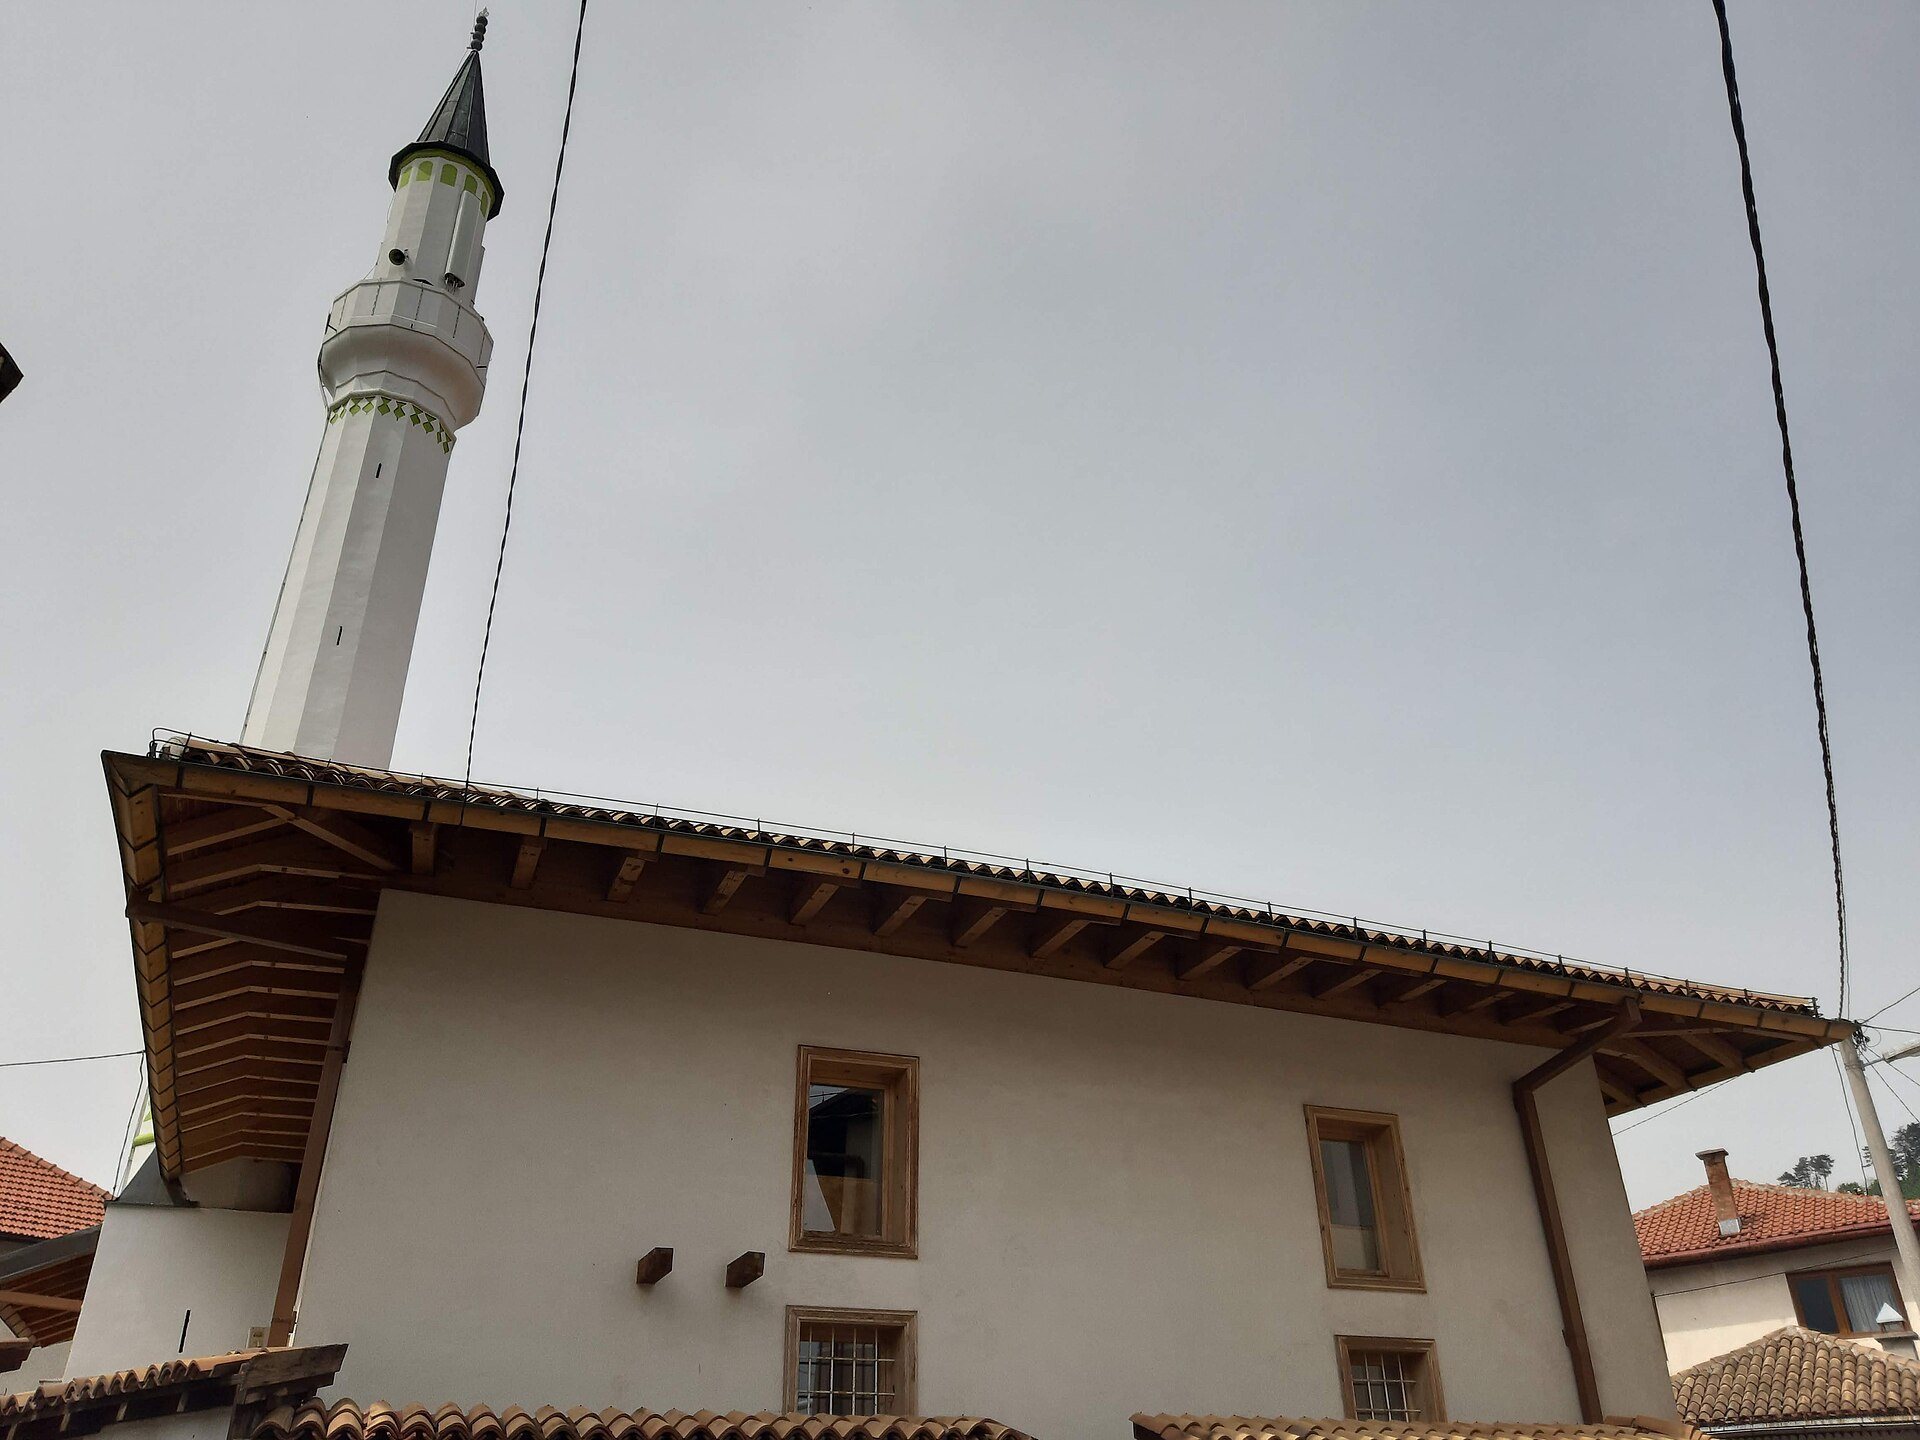
The Sarajevo White Mosque is a single-space building measuring approximately 10.90 by 11.65 metres. It has external wooden platforms, a four-sided hipped roof, and one stone minaret. The minaret’s height is given as 22.50 metres in the architectural description and 26.35 metres in a separate specification.
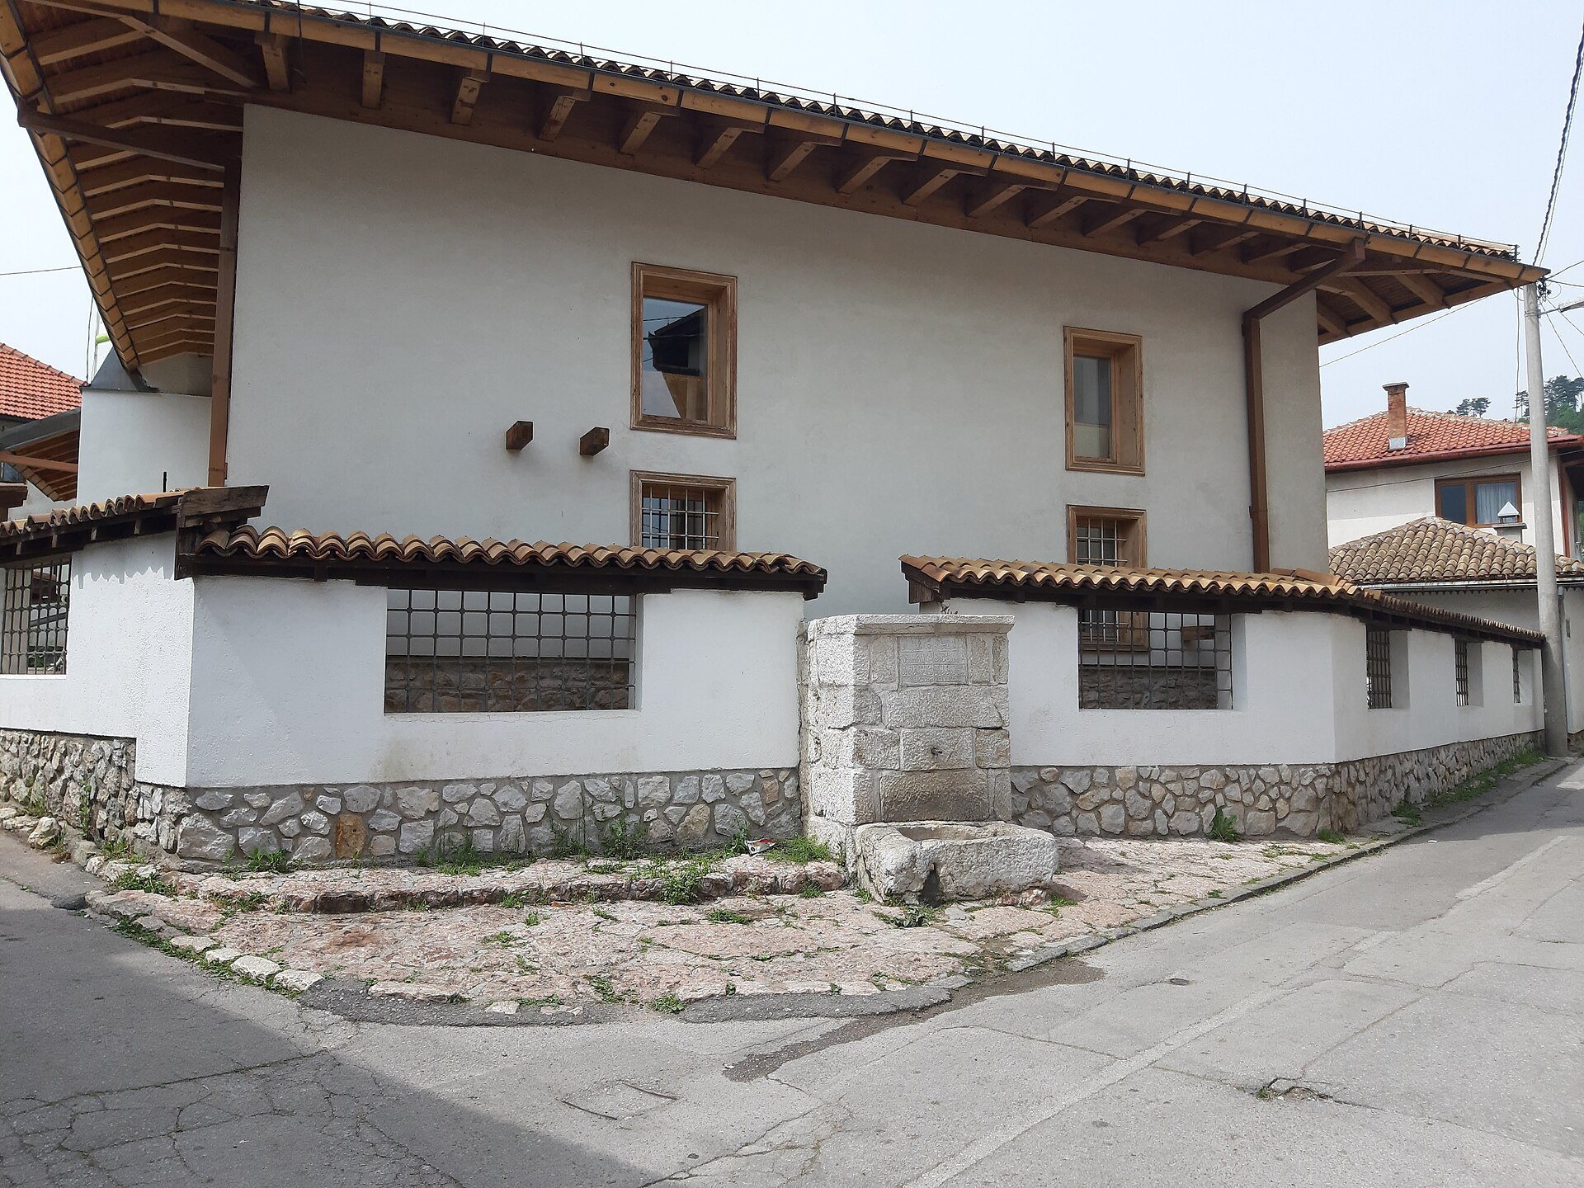
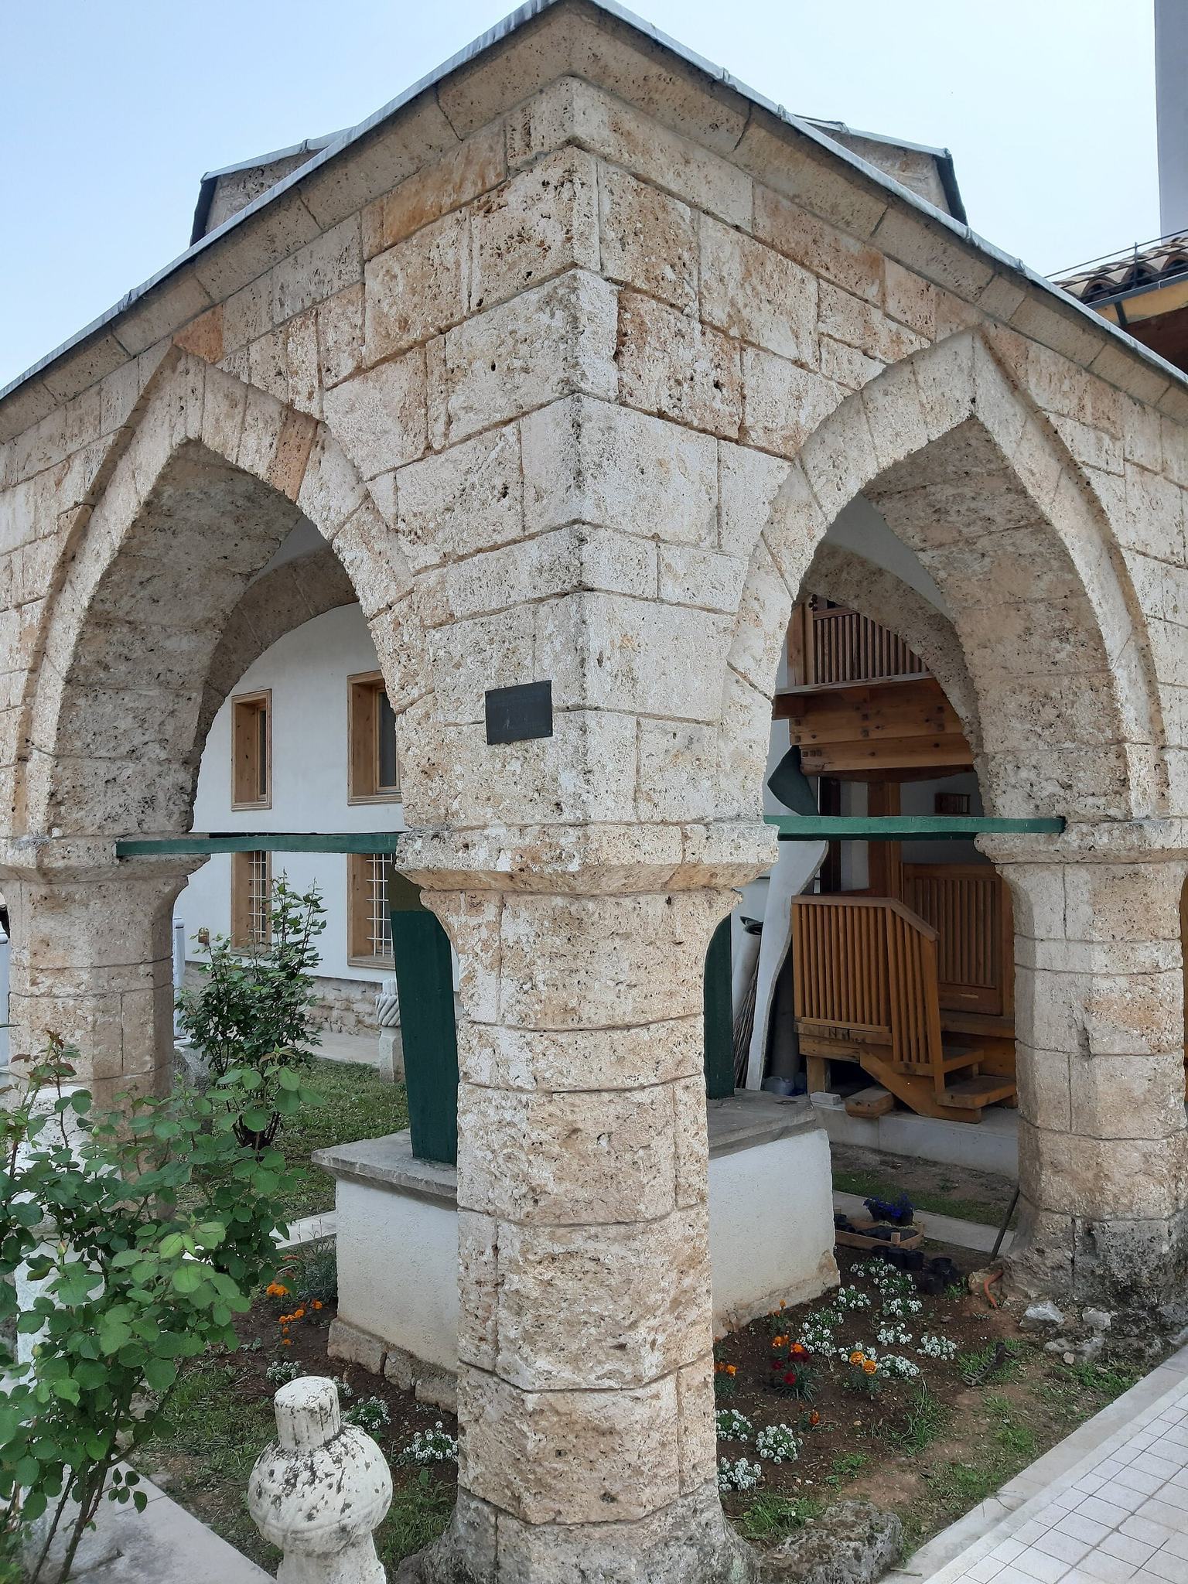
The surviving complex also includes the mekteb, an elementary religious school attached to the mosque, a fountain, and the harem, meaning the enclosed mosque cemetery, with its turbe, or funerary tomb structure. These elements preserve the principal components of the protected religious foundation, while the adjacent clock tower no longer survives.