St. James Church: A Medieval Anglican Parish Church in Louth
Site at a Glance
- Rating
- 4.7
- Popularity
- Low
- Country
- United Kingdom
- Primary era
- Medieval
- External website
- Open
- Eras represented
- Medieval, Early Modern, Modern
- Civilizations
- British, English
- Site type
- Religious
- Remains
- Church
On this page11 sections
History
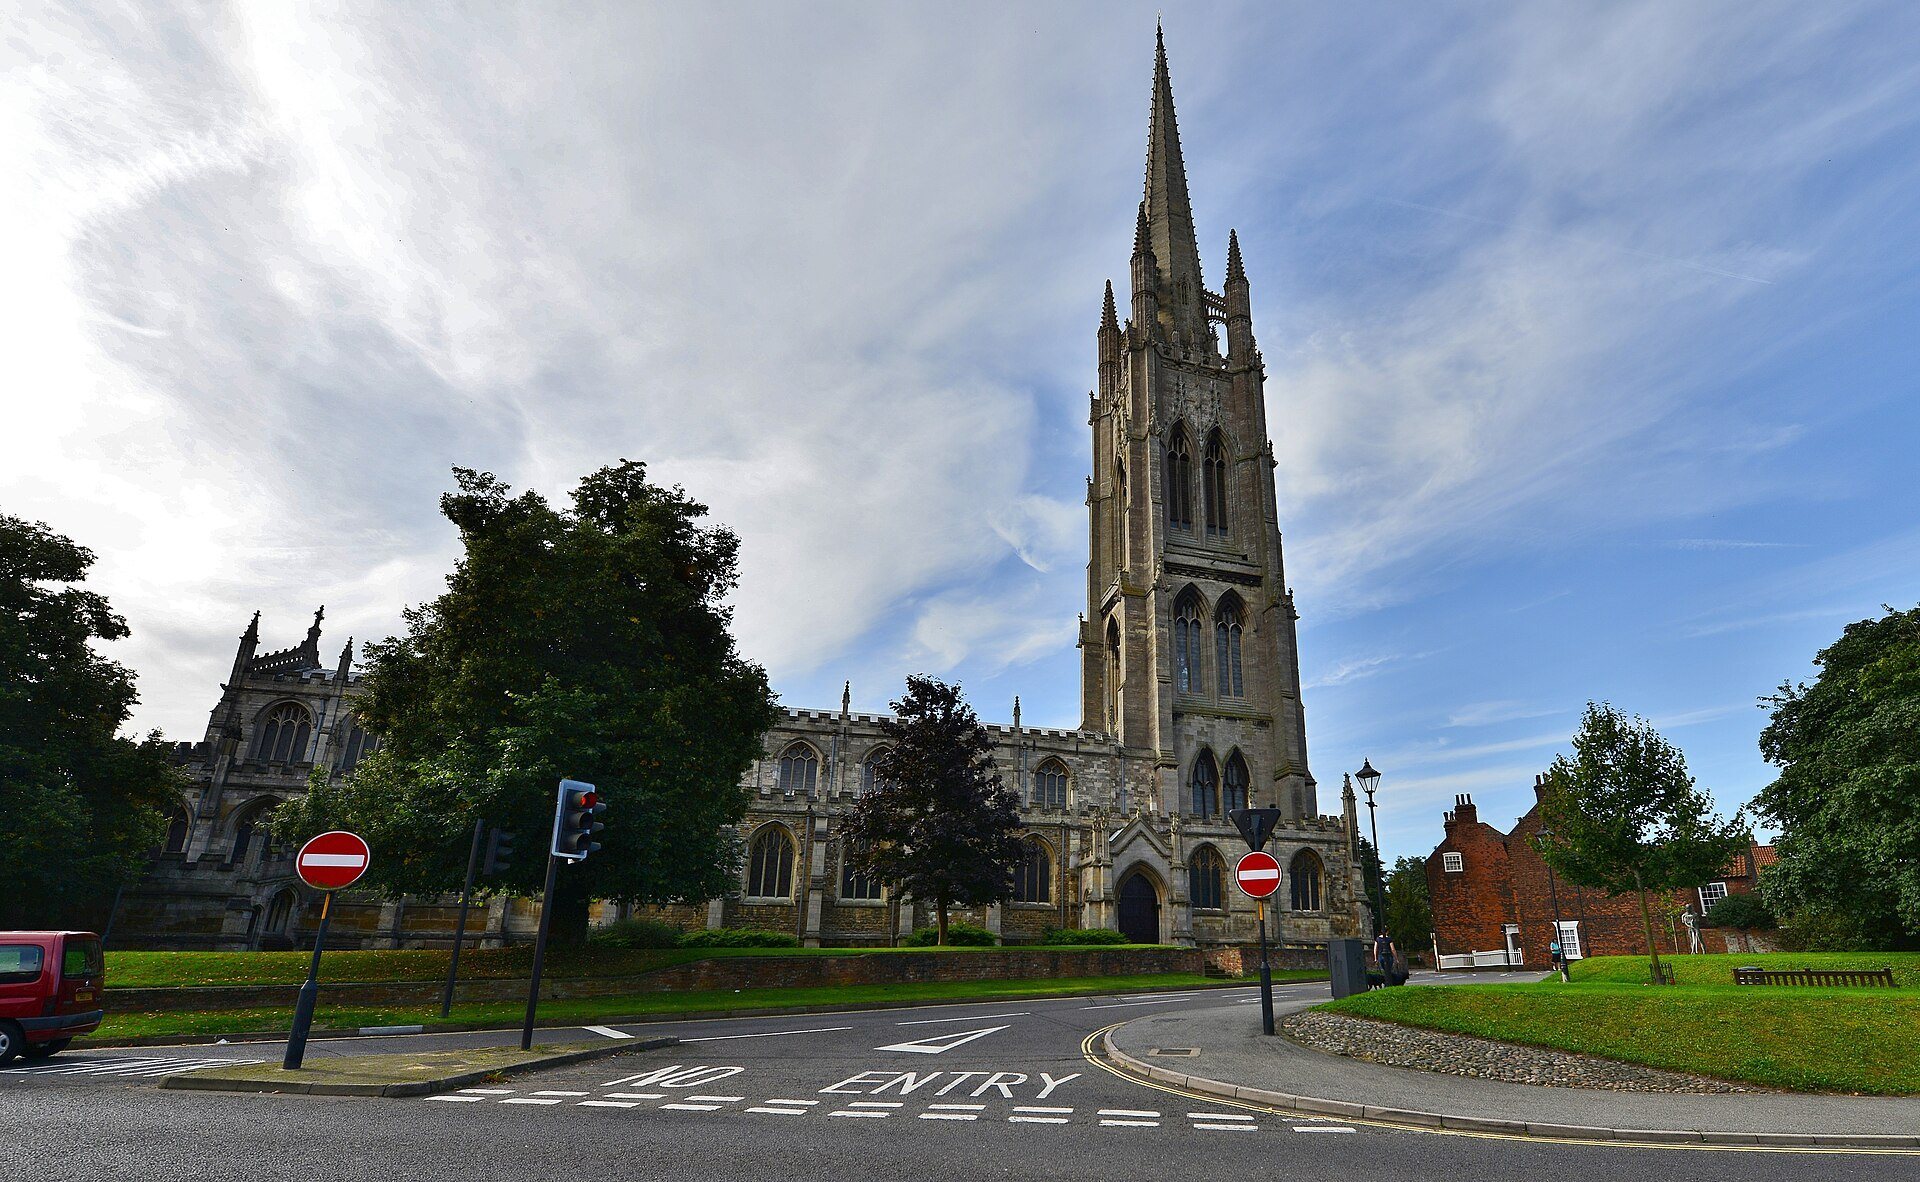
St. James Church is an active Anglican parish church in Louth, United Kingdom, rebuilt in the fifteenth-century Gothic period and dedicated to James, son of Zebedee, one of the twelve apostles of Jesus. The present building is the third church on the site, replacing earlier churches from the eleventh and thirteenth centuries. Its chancel and nave were rebuilt between 1430 and 1440, establishing the principal medieval body that survives today.
Early Christian and Medieval Foundations
A pre-Conquest stone standing cross, made around 950, was found in two pieces in the rectory garden in 2015. Its wheel-head design shows Christ crucified and indicates that Louth was an important religious centre in the tenth century. The settlement may also have been connected with the bishop of Lindsey’s efforts to promote a market after Viking incursions had disrupted local life. During the Middle Ages, the church’s dedication to James linked it with the pilgrimage route to Santiago de Compostela in northwestern Spain.
The medieval church had five subsidiary chapels and altars, together with a three-storey rood screen. A rood screen separated the nave from the chancel and traditionally carried a cross. These furnishings were removed when royal forces stripped the church of its wealth after the failed rebellions of 1536.
The Tower and Spire
Construction of the tower probably began in the 1440s or 1450s, and it had reached its present height by 1499. Work on the spire began in 1501 and was completed in 1515. John Cole was the master mason and probable designer, followed by Christopher Scune in 1505 and John Tempas of Boston in 1515. The weathercock was placed on the spire on 13 September 1515, the eve of Holy Cross Day, during public celebrations. Made in Lincoln from a large copper basin captured from the Scots at the Battle of Flodden in 1513, it had been purchased in York by Thomas Tayleyor, one of the churchwardens. The spire alone cost £305 8s 4d.
Storms damaged the spire in 1558, 1587, 1634, 1828, and 1843, and it was repaired after each event. The nave roof was renewed in 1825, while Lewis Nockalls Cottingham restored the spire in 1844 and 1845. Further work began in 1937 under an architect identified as Mr Goddard, who had previously worked on Lincoln Cathedral.
The Lincolnshire Rising
In October 1536, opposition to Henry VIII’s break with papal authority and reorganization of the English Church gathered at St. James Church. The meeting developed into the Lincolnshire Rising, a Catholic rebellion against the king’s religious reforms, including the suppression of religious institutions and changes to traditional church life. The rising and the later Pilgrimage of Grace both failed. The church’s vicar had led the rising and was later hanged, drawn, and quartered. Royal forces subsequently stripped the church of its chapels, altars, rood screen, and other riches.
Restoration and Parish Administration
A major restoration directed by James Fowler took place between 1861 and 1869. The clerestories, which are the upper walls containing windows above the aisle roofs, and the arcades were cleaned and underpinned. A south porch was added, and the interior received open oak seating, corporation stalls, new flooring, heating, glazing, and a pulpit. The church reopened on 5 August 1869 in the presence of the Bishop of Lincoln.
In 1859, an Order in Council combined the revenues of the vicarage with those of an associated canonry of Lincoln Cathedral, converting the benefice into a rectory. A benefice was a church office supported by associated income, while a rectory was a parish served by a rector. During the nineteenth and early twentieth centuries, the parish was divided to create two new parishes. From 1928 the rectorship was held jointly with Welton le Wold, and in 1974 the benefice became part of a Team Ministry serving the newly created Parish of Louth and several surrounding parishes.
St. James remains an active parish church and is listed as a Grade I building, a designation for exceptional architectural or historic interest in England. It is also associated with the Major Churches Network. In 2017, funding allowed a viewing door to be installed for the cell below the spire floor, making the medieval treadmill hoist visible.
Remains
Church Body and Layout
The church is approximately 182 feet, or 55 metres, long and is predominantly a fifteenth-century Gothic building. Its surviving body consists of a chancel, nave, aisles, tower, and spire. The three-aisled nave has a basilican elevation, with a wooden gabled roof over the nave and lean-to roofs over the aisles. The tower lantern provides light to the interior. The church’s nineteenth-century refitting includes open oak seating, corporation stalls, Minton-tile floors, a pulpit carved by T. W. Wallis, and stained-glass windows. One window at the east end of the south aisle was donated by J. L. Fytche. Another, made by Clayton and Bell, was intended for the west end of the north aisle as a memorial to General Sir George Patey.
Tower and Spire
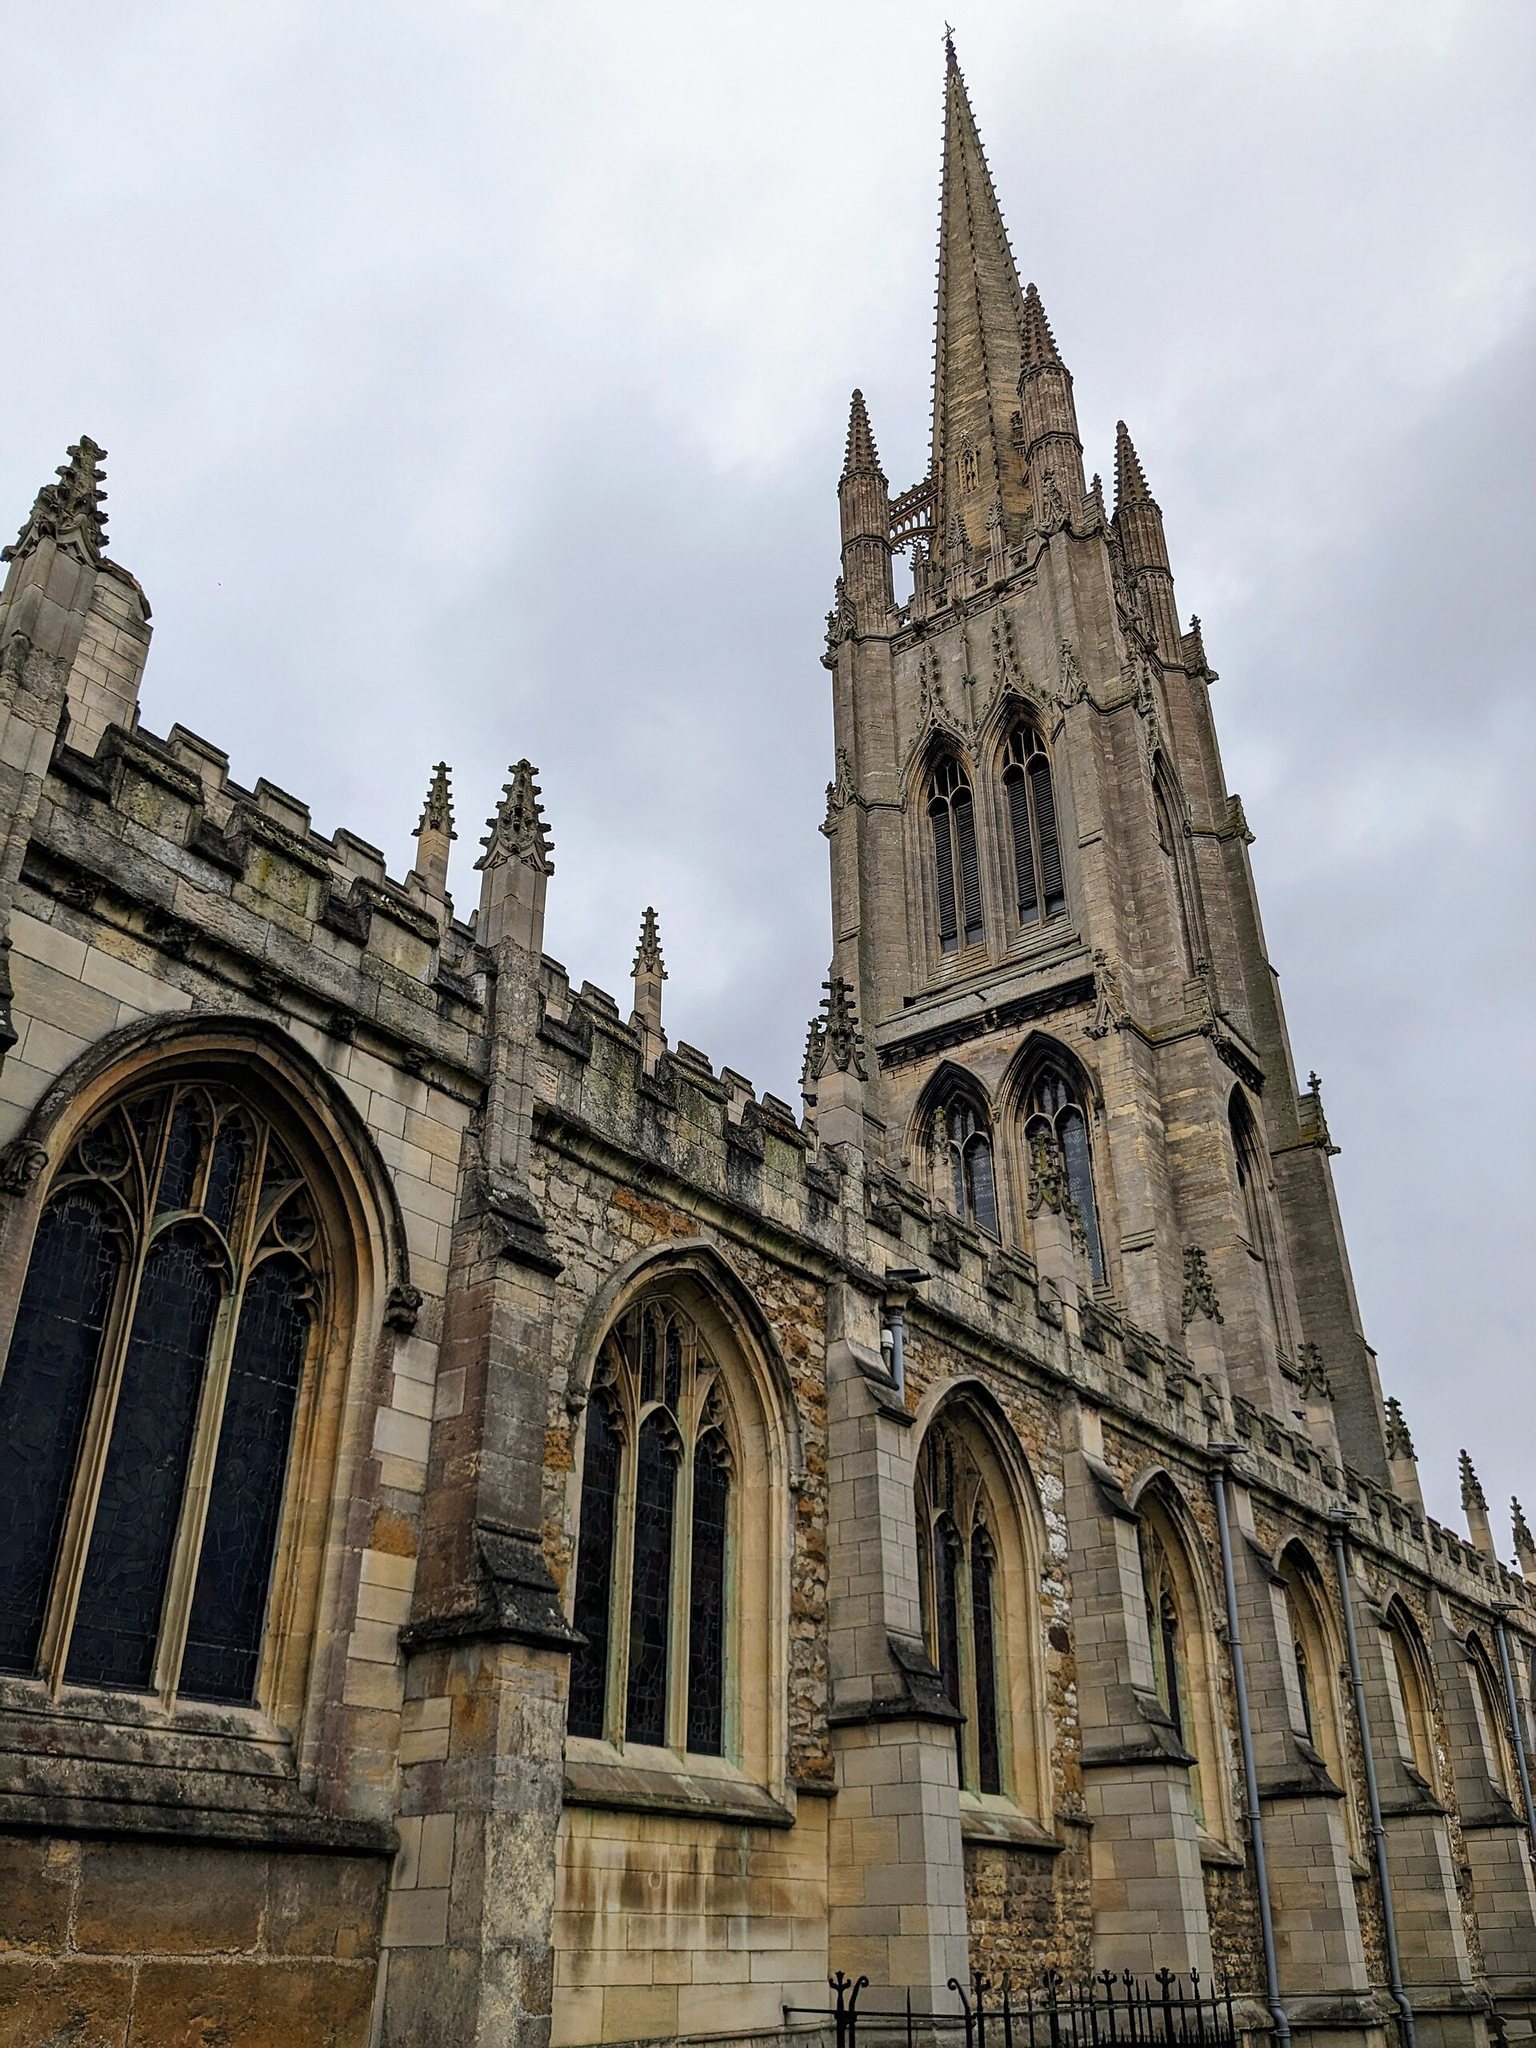
The tower has three external stages but only two internal stages. Its lowest stage contains the west door and a five-light west window and rises to the height of the church body. The second stage forms a lantern with windows on every side. It contains a lierne vault, a ribbed vault with additional connecting ribs, at a height of 86 feet, as well as an external walkway around the tower. The upper stage is set back and contains the ringing chamber, sound chamber, and bell chamber. Its elongated proportions reflect architectural influences from Yorkshire and Durham Cathedral.
Squinches, structural devices that carry an upper polygonal structure over its supporting base, support the spire. The tower is capped by an openwork embattled parapet and four octagonal corner pinnacles, each 43 feet 6 inches high. Together these bring the tower proper to 196 feet 9 inches. The spire has an octagonal parapet form, ornamental broaches, and flying buttresses connecting it with the pinnacles. It is unusually plain, with one tier of small lucarnes, or openings in the spire, and stonework no more than 20 inches thick. Its stonework rises to 287 feet 6 inches, or 87.63 metres, while the weather vane reaches 293 feet 1 inch, or 89.33 metres. The spire is described as the third tallest in the United Kingdom and the tallest on an Anglican parish church. It weighs approximately 200 tons, while the four corner pinnacles together weigh about 290 tons. The broaches and flying buttresses are ornamental rather than structural supports.
Medieval Hoist and Bells
A medieval treadmill hoist known as the Wild Mare occupies the cell below the spire floor. Installed in 1501 and 1502, it was used to raise materials during construction of the spire. The church also has a peal of eight bells. Daniel Hedderly recast them in 1726, and the great bell cracked during celebrations of Nelson’s victory at the Battle of the Nile in 1798, a British naval victory over the French fleet during the French Revolutionary Wars. The bells were rehung in 1957, when the treble and two others were recast, and were refurbished and rehung again in 2022. The peal is the eighth heaviest in England.
Clock and Organs
A tower clock made by Benjamin Vulliamy was installed in 1846 and began operating on 25 July that year. It had an eight-day movement and a pin-wheel dead-beat escapement. Leonard Hall of Louth replaced it in August 1901 with a clock fitted with a double three-legged gravity escapement and Westminster chimes every fifteen minutes. The hour hammer weighs 57 pounds, or 26 kilograms. The clock weighs about one long ton, with another ton of driving weights suspended on 450 feet, or 140 metres, of steel wire rope.
An organ from Flanders accompanied the singing of the Te Deum at the spire’s consecration in 1515. A new organ commissioned from a maker in Lynn replaced it in 1531 and was installed on the north side of the high choir. A Gray and Davison organ costing £800 was opened by Henry Smart on 17 December 1857. Forster and Andrews altered it in 1868 and 1869, and Norman and Beard rebuilt it in 1911. The surviving instrument has 37 stops, three manuals, and pedals. The manuals are keyboard divisions, while the pedals form the foot-operated keyboard.
Cross and Stained Glass
The two surviving pieces of the Louth Cross are displayed inside the church. This pre-Conquest wheel-head cross, made around 950, carries a central representation of Christ crucified and provides a surviving early Christian object associated with the site. The church also retains nineteenth-century stained glass, including windows in the late Gothic Perpendicular style.