Fort Rotterdam: A Dutch Colonial Fortress in Makassar
Site at a Glance
- Rating
- 4.5
- Popularity
- High
- Country
- Indonesia
- Primary era
- Early Modern
- Eras represented
- Early Modern, Modern
- Civilizations
- Dutch, Japanese
- Site type
- Military
- Remains
- Fort
On this page10 sections
History
Fort Rotterdam is a seventeenth-century Dutch fort in Makassar, Indonesia, built over an earlier fortification of the Gowa Kingdom. Its first form probably dates to around 1634, when local rulers strengthened defenses during conflict with the Dutch East India Company, a chartered Dutch trading and colonial company that also exercised military and governmental power in Asia.
Gowa Fortification and Dutch Conquest
The original Makassarese fort was called Ujung Pandang. Its earlier name, Jum Pandan, was traditionally linked to pandanus trees in the area, and Ujung Pandang later became another name for the city of Makassar. The fort formed part of the defenses of the Gowa Sultanate, a powerful state centered on the Makassar region of South Sulawesi.
In 1667, the Gowa Sultanate was defeated in the Makassar War, a conflict that ended with Dutch victory and expanded Dutch control in the region. Under the Treaty of Bongaya, the settlement imposed after the war, Ujung Pandang was transferred to the Dutch. Dutch admiral Cornelis Speelman then began a complete reconstruction of the fort as the center of Dutch colonial power in Sulawesi.
Dutch Headquarters and Later Uses
The rebuilt fortress was renamed Fort Rotterdam after Speelman’s birthplace. Between 1673 and 1679, it acquired five bastions and a plan resembling a sea turtle, leading to the name Benteng Penyu, meaning “sea-turtle fort.” It served as the Dutch regional military and governmental headquarters until the 1930s. After 1937, it ceased to function as a defensive installation.
Following the Java War of 1825–1830, the Javanese prince Diponegoro was exiled to Makassar and imprisoned at the fort from 1830 until his death in 1855. During the Second World War, the Japanese used the fort as a prisoner-of-war camp. The occupation also brought scientific research in linguistics and agriculture to the site.
After the war, Fort Rotterdam fell into disrepair and underwent extensive restoration during the 1970s. It now functions as a cultural and educational center, with facilities including a music-and-dance conservatory, the city archive, and a historical and archaeological institute. Music and dance events also take place within the complex.
Remains
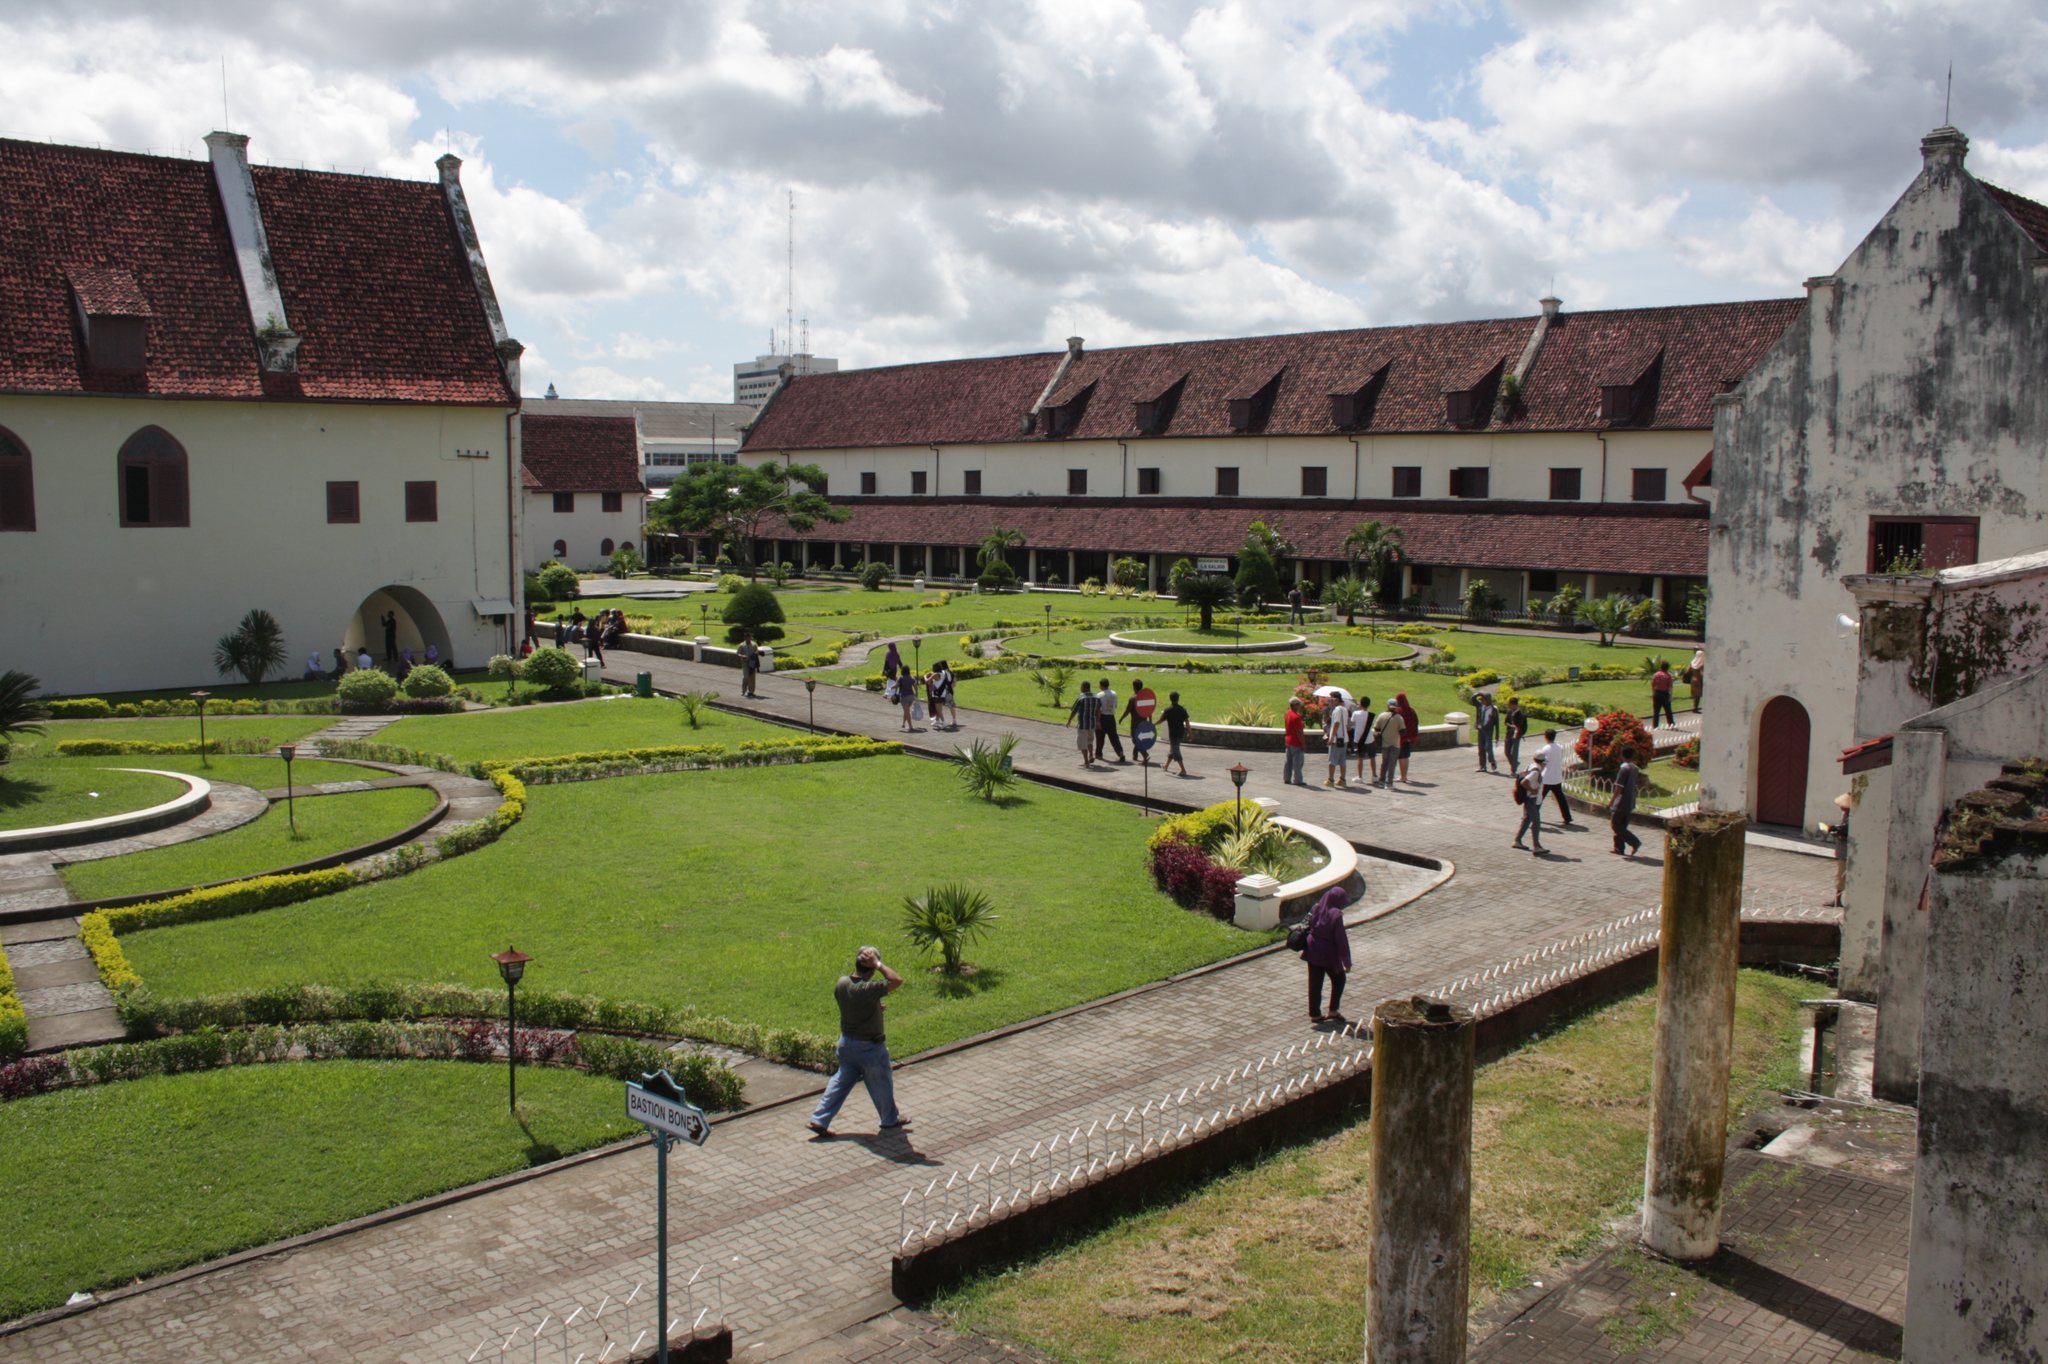
Fort Rotterdam occupies a central position in Makassar within a rectangular enclosure. A stone rampart about seven meters high surrounds the compound, whose buildings include barracks and administrative residences. The fort originally contained five bastions, or projecting defensive platforms, and a ravelin, a detached defensive work outside the main wall. Its construction used stone from the karst mountains of Maros, limestone from Selayar, and timber from Tanete and Bantaeng.
Ramparts and Bastions
The five bastions are Bonie on the west, Boeton on the northwest, Batjang on the southwest, Mandassar on the northeast, and Amboina on the southeast. The southwestern bastion is also called Bastion Bacan. Their names refer to the Bone state, Buton Island, the Bacan Islands, and Ambon. Some bastions retain cannons, while the ramparts preserve their defensive circulation across much of the enclosure.
A moat about two meters deep once followed the entire perimeter. A surviving section is visible along the southwestern side of the fort. The southwestern bastion also contains the prison where Diponegoro was confined during the final years of his life.
Buildings and Collections
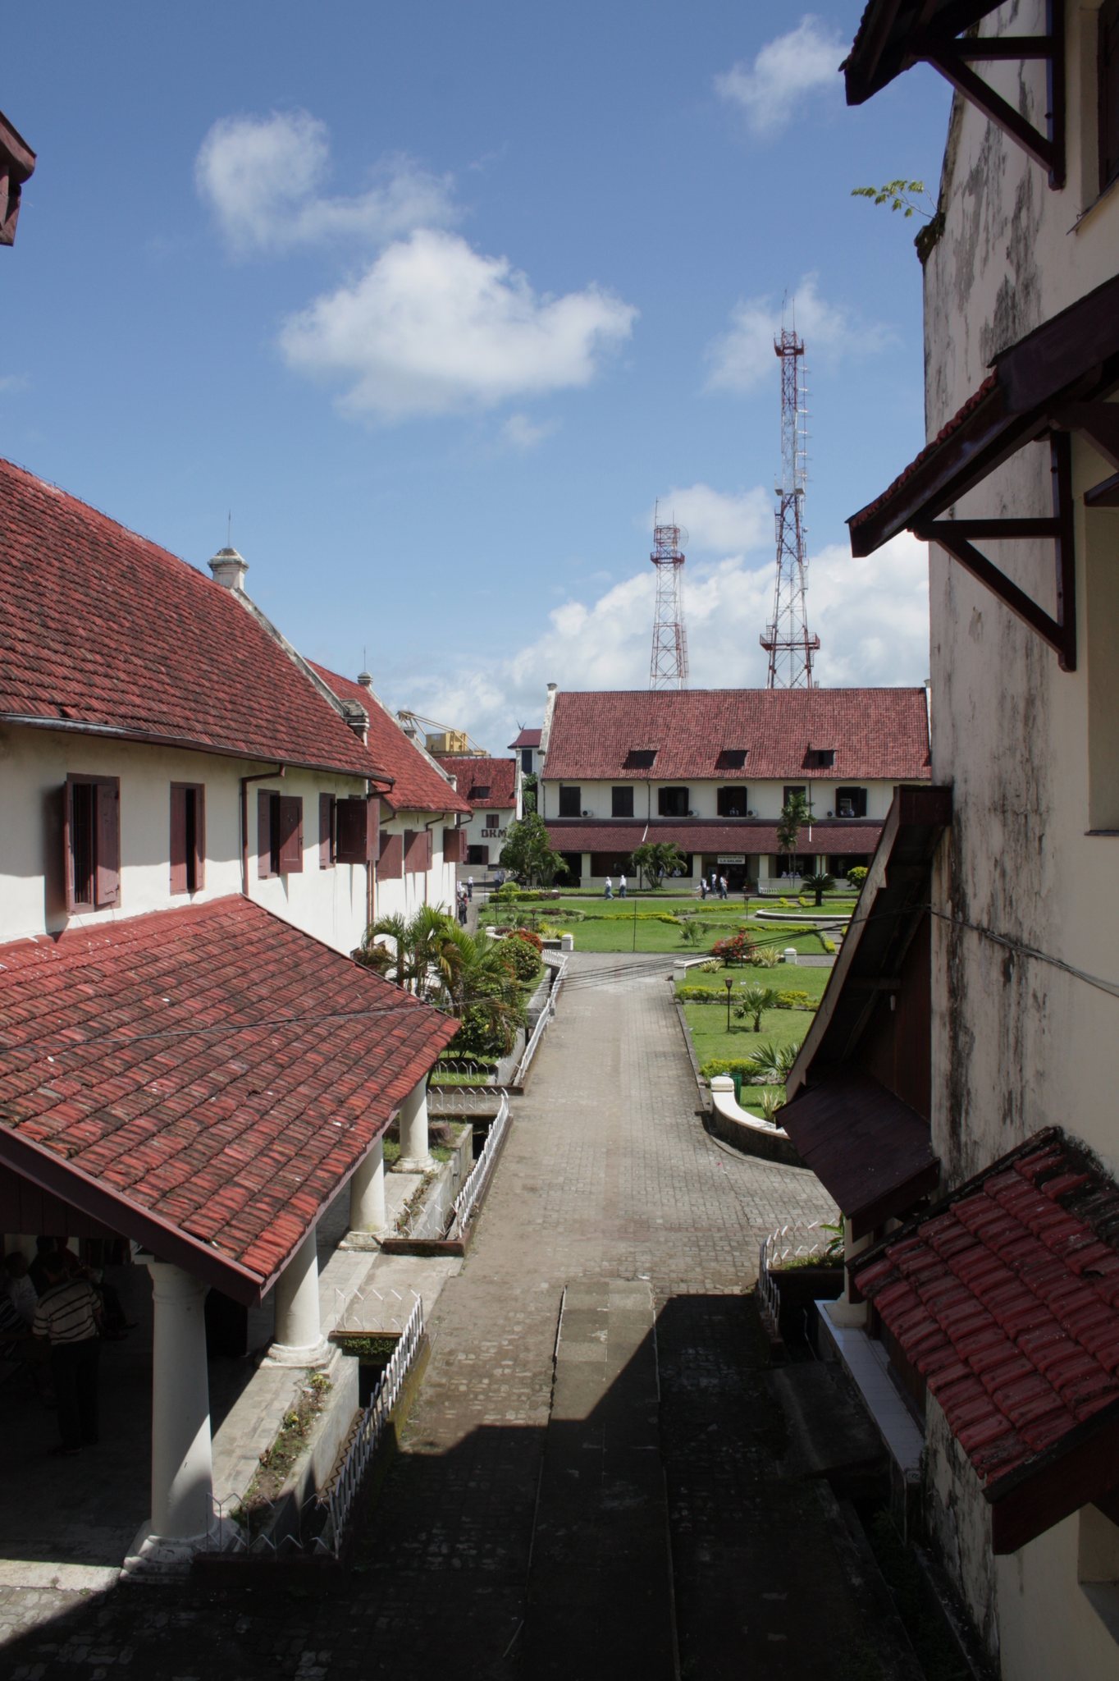
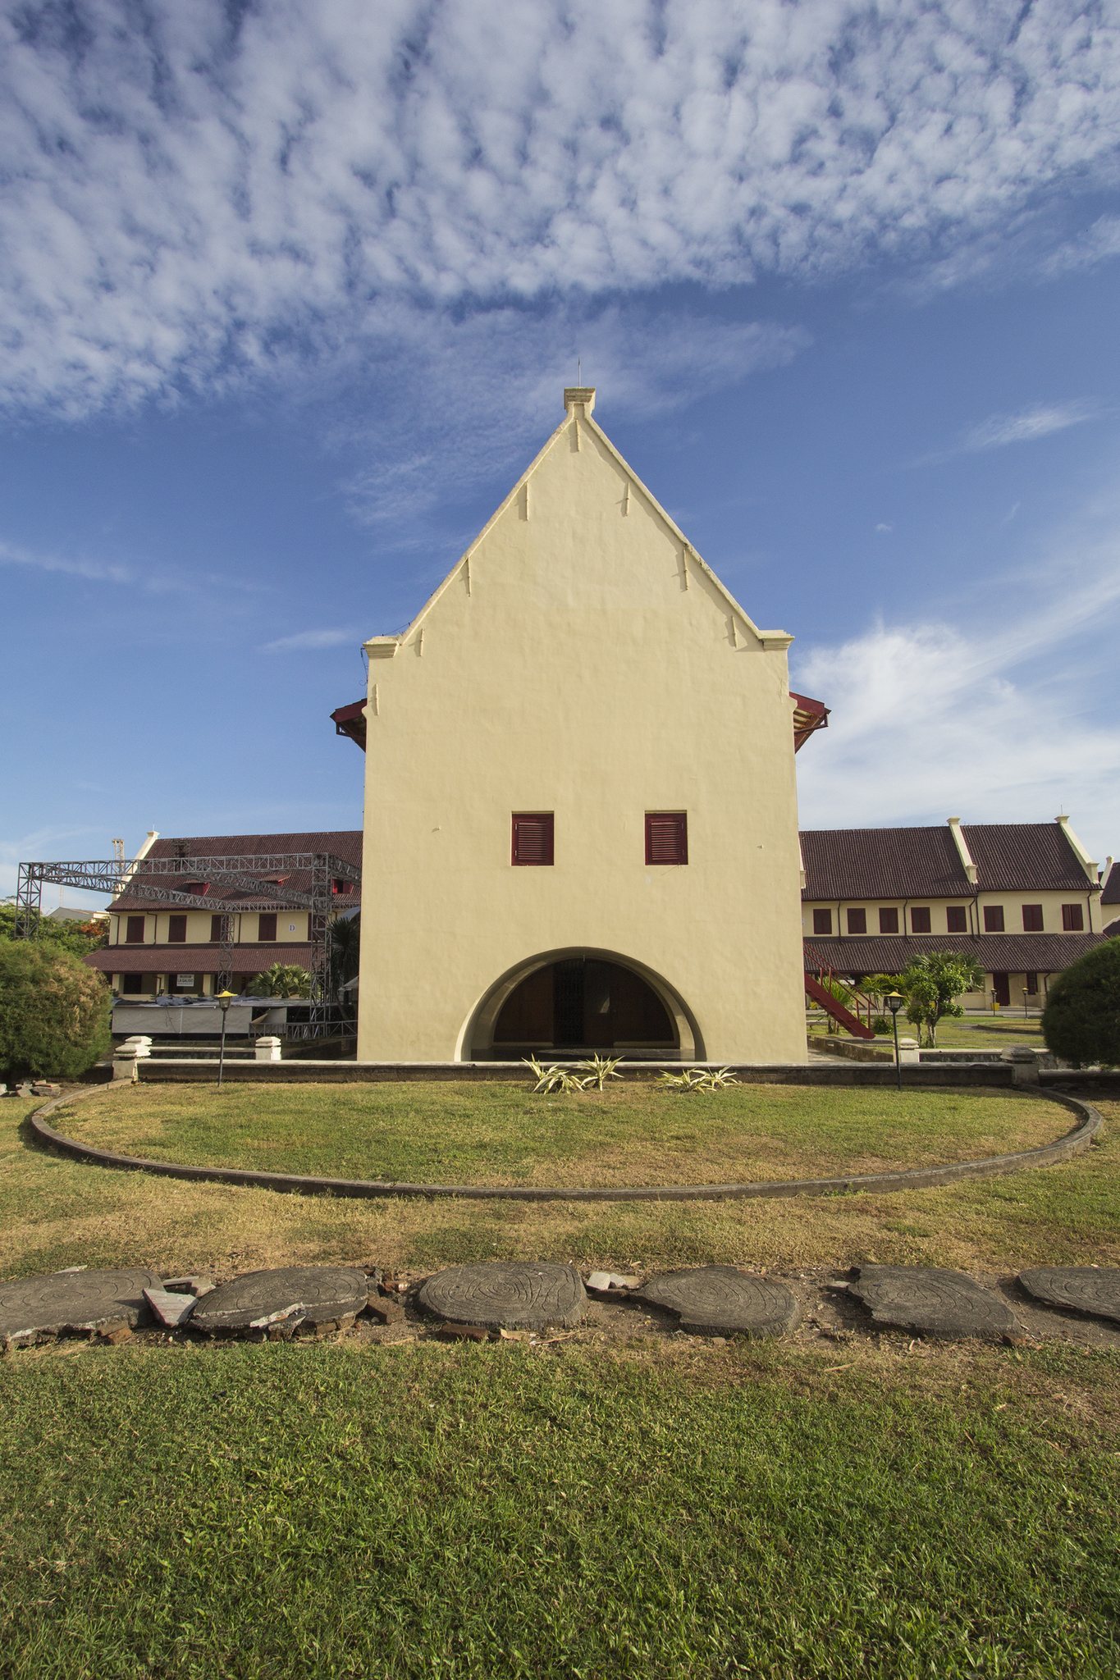
The compound contains thirteen buildings, eleven of them original seventeenth-century structures. Most remain in good condition. A church stands at the center, while other buildings line the northern and southern curtain walls, the main walls linking the defensive projections.
Northern Curtain-Wall Buildings
The buildings along the northern curtain wall include structures dated to 1686. They housed the governor, senior merchant, captain, Protestant minister, and secretary, as well as several weapons-storage facilities. The governor’s residence occupies the northwestern corner. Although it is commonly called Speelman’s House, Cornelis Speelman never lived there. It remained the residence of the governor of Celebes, the historical European name for Sulawesi, until the mid-nineteenth century, when the governor moved to a villa on Jalan Ahmad Yani. The building now houses part of the La Galigo Museum.
The La Galigo Museum holds prehistoric megaliths from Watampone alongside ancient weapons, coins, shells, utensils, sketches, and stamps.
Southern Curtain-Wall Buildings
The buildings along the southern curtain wall were originally used for storage. They now contain displays on local silk-weaving, agriculture, and boatbuilding, including scale models of indigenous boats.
Eastern Barracks and Library
Barracks along the eastern wall now house a small library. Its holdings include old Dutch books, many once belonging to Reverend Mates, a nineteenth-century missionary, as well as ships’ logs kept by captains of the Dutch East India Company and lontar manuscripts, texts written on prepared palm leaves.
Administrative Building and Prison
The former building of the Dutch East India Company’s head of administration now houses the archaeology department. Its ground floor, at the southeastern corner of the fort, formerly served as a prison. Two other buildings inside the complex were constructed by the Japanese during their occupation.