Wat Phra That Phanom: A Theravada Buddhist Reliquary Temple in Thailand
Site at a Glance
- Rating
- 4.8
- Popularity
- High
- Country
- Thailand
- Primary era
- Medieval
- External website
- Open
- Eras represented
- Medieval, Early Modern, Modern
- Civilizations
- Champa, Dvaravati, Khmer
- Site type
- Religious
- Remains
- Stupa
On this page17 sections
History
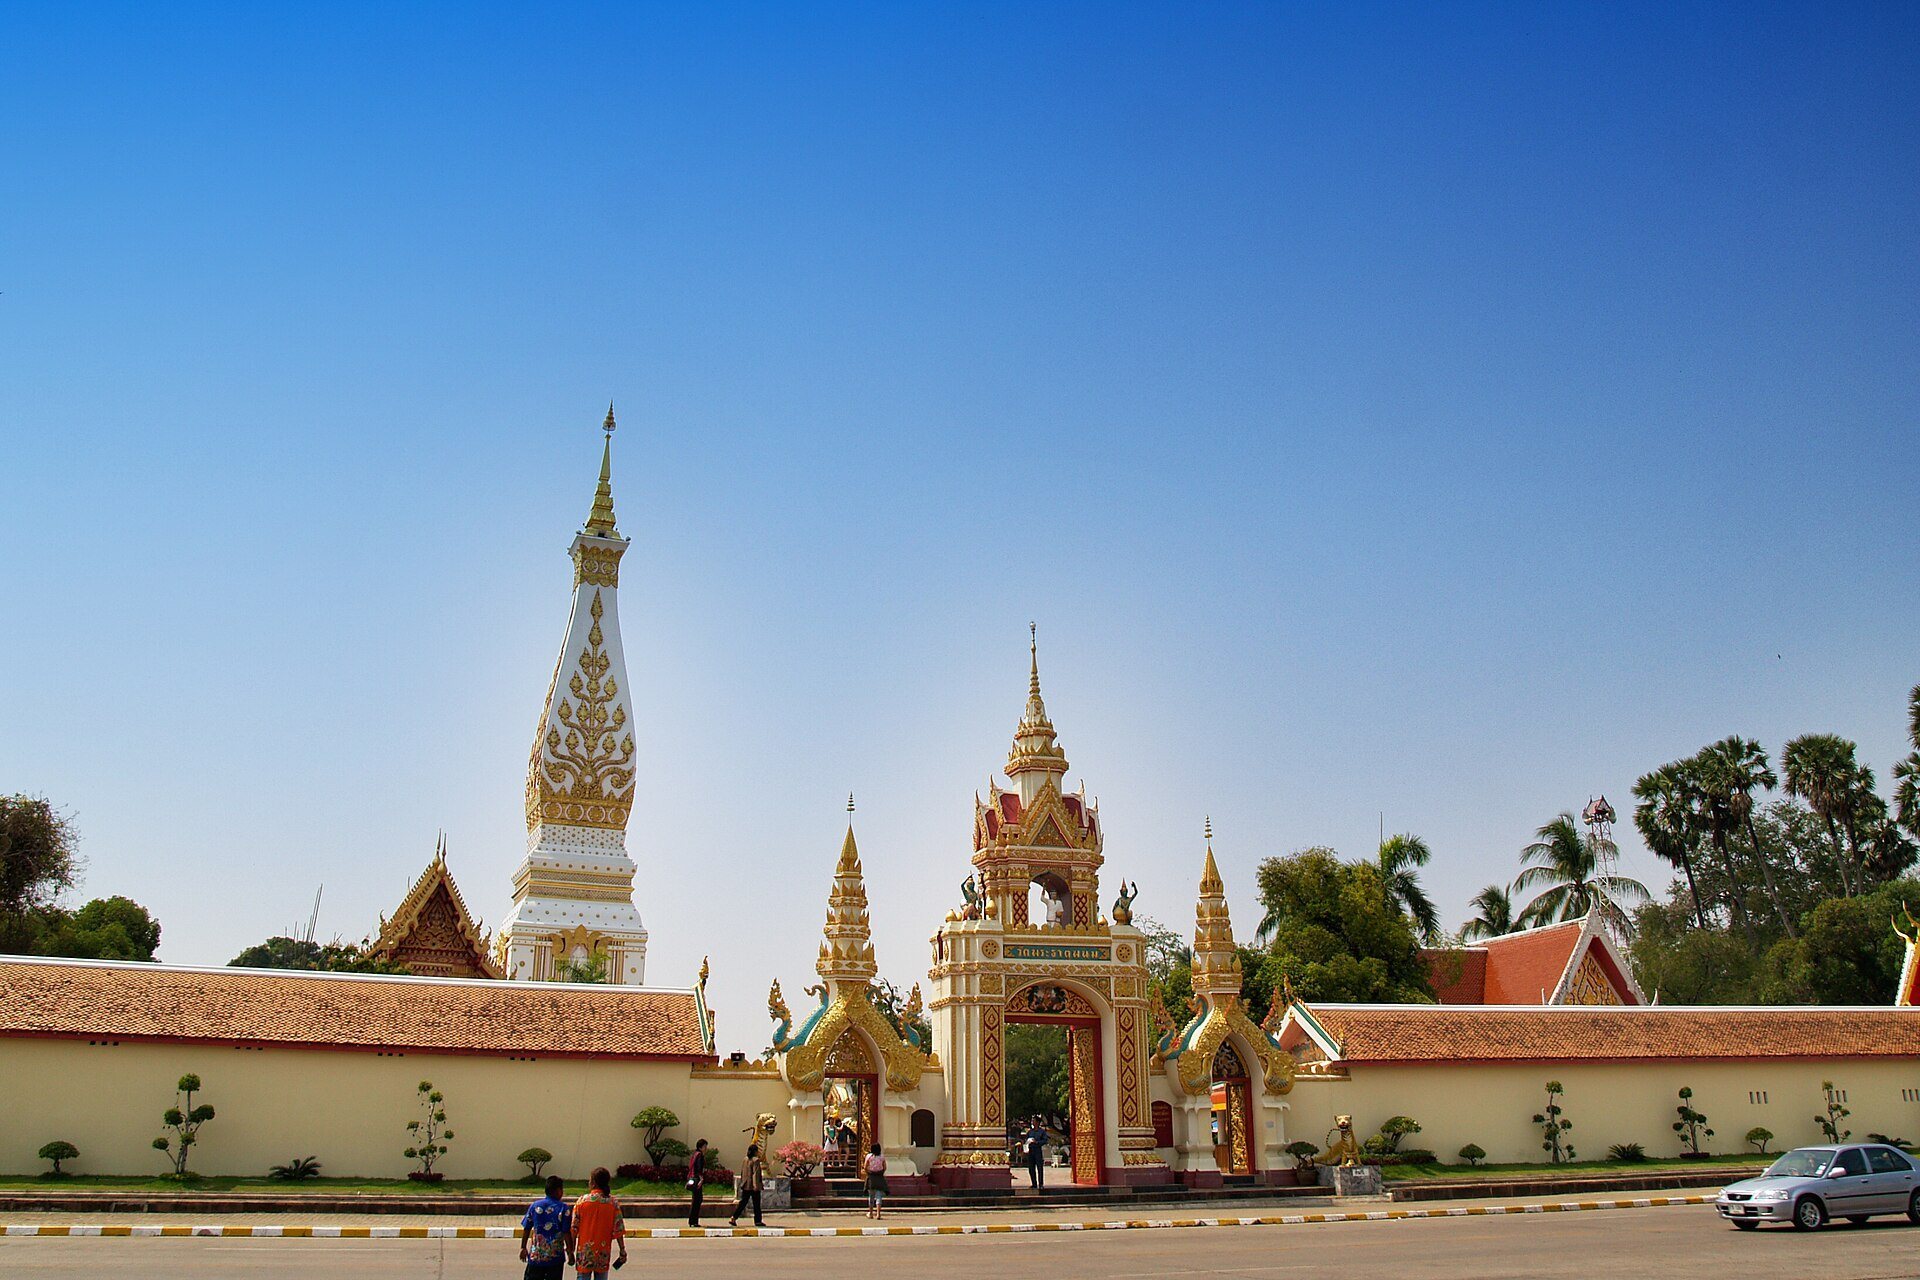
Wat Phra That Phanom is a Theravada Buddhist temple in That Phanom District, Nakhon Phanom Province, Thailand, near the Lao border. Its principal monument is a stupa traditionally believed to contain the Buddha’s breastbone, known as the Phra Uranghathat or Phra Ura. The shrine is a first-class royal monastery of the Woramahawihan type and belongs to Thailand’s Maha Nikaya branch, one of the country’s principal monastic administrative traditions.
The relic tradition has made Wat Phra That Phanom one of the most important Theravada Buddhist shrines in the region. A stupa is a Buddhist reliquary monument, generally built to contain sacred remains or commemorate the Buddha and important Buddhist events. At this temple, the stupa remains the focus of pilgrimage, worship, and annual ceremonies.
Traditional origins
The That Phanom Chronicle attributes the first construction of the stupa to five kings of Sri Gotupura, a traditional polity associated with the Mekong region. According to this account, they built it eight years after the Buddha’s death. Another local tradition states that Mahakasyapa, one of the Buddha’s principal disciples, brought the relic to Phu Kampra and established the shrine in 525 BC with 500 arhats and five local rulers. An arhat is a Buddhist practitioner believed to have attained liberation. These foundation accounts belong to religious tradition, while the earliest structure identified at the site dates from the seventh or eighth century.
The foundation legend begins with Gautama Buddha, the central teacher of Buddhism, and Ananda, one of his principal disciples, visiting Phu Kampra. They are said to have predicted the future importance of the area and declared that relics of earlier Buddhas, followed later by the Buddha’s breastbone, would be enshrined there. After the Buddha’s cremation, Mahakasyapa supposedly selected the relic and carried it to Phu Kampra.
The same tradition names five rulers who helped establish the shrine: Nanthasena of Sri Gotupura, Chulani Brahmadatta, the ruler of Indapattha, Kham Daeng of Nong Han Noi, and Suwannaphingkhar of Nong Han Luang. They are said to have formed and fired the original clay structure, while Mahakasyapa and the 500 arhats installed the relic within it.
Early construction and Lao influence
The shrine was probably established before the eleventh century, although another architectural interpretation places its foundation before the twelfth century. Its earliest design was Khmer in character, and the surviving architectural sequence also reflects Dvaravati and Cham traditions. Dvaravati, Khmer, Cham, and Lao describe major artistic and architectural traditions of mainland Southeast Asia.
Periods under Lao kingdoms brought successive renovations that gave the monument its present Lao-influenced appearance. The stupa was restored and raised to approximately 47 metres in 1690, then heightened by a further 10 metres in 1940. These changes formed part of the long development of the shrine rather than a single construction phase.
Registration, collapse, and reconstruction
Thailand’s Fine Arts Department registered the temple complex as an ancient monument for preservation in 1935. The monastery was later elevated to first-class royal-monastery status in Buddhist Era year 2485. Approximately four hectares in front of the temple were also placed under protective registration as the “Buddha Area,” helping conserve the shrine and its immediate setting.
An earthquake in March 1975 caused cracks in the stupa. After several days of heavy rain and strong winds, the entire structure collapsed on 11 August 1975 at 7:38 p.m. Reconstruction followed the former design and was supported by public donations and the Thai government. Work was completed on 23 March 1979.
The Buddha’s relics were reinstalled during the rebuilding. King Bhumibol Adulyadej, who ruled Thailand from 1946 to 2016, Queen Sirikit, and other members of the Thai royal family visited the site in connection with the reinstallation. Buddhists from Laos also contributed valuable objects, including items from Vientiane and a seven-tiered golden umbrella in the artistic tradition of Lan Xang, the historic Lao kingdom.
Religious observances
The annual worship festival lasts nine days and nine nights, from the eighth waxing day to the first waning day of the third lunar month. Before it begins, an image of Upagupta, a revered Buddhist monk and protective figure in mainland Southeast Asian religious traditions, is ceremonially brought from the Mekong River to the temple. A procession and ritual dancing accompany the image and offerings made to the stupa.
Other observances include ceremonies for the stupa’s seven naga guardians, memorial rites for former abbots and senior teachers, ritual dancing at the end of Buddhist Lent, and overnight chanting at the end of the year. In Thai folk Buddhism, the temple is also associated with people born in the Year of the Monkey. Those who visit and pay homage seven times may be regarded as “children of Phra That Phanom.”
Remains
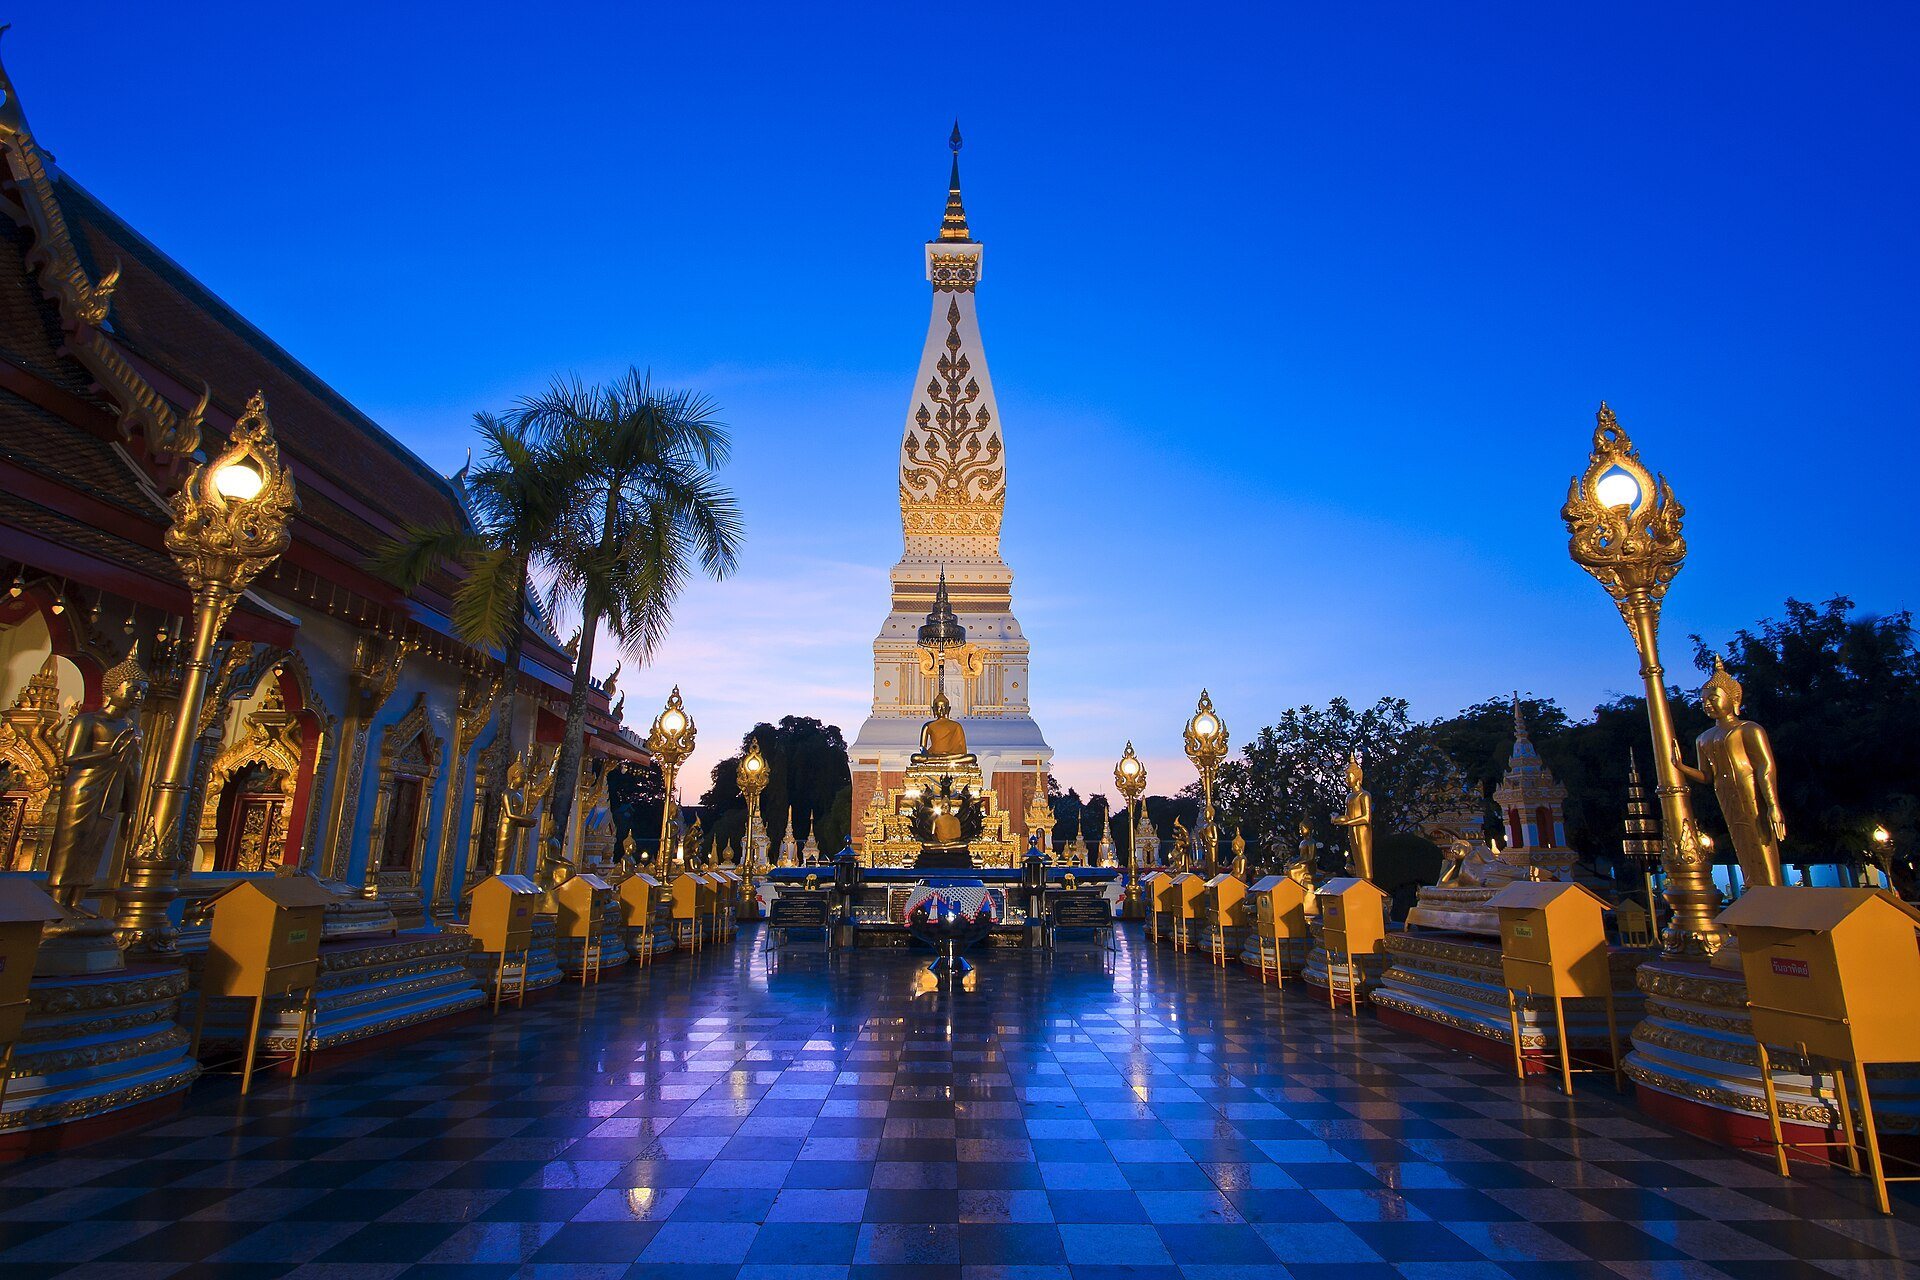
The temple is organized around a square brick stupa standing on the raised mound of Phu Kampra. The monument is enclosed by four layers of surrounding walls and accompanied by boundary markers, sacred figures, a well, religious buildings, and collections of objects recovered during reconstruction. A large body of water called Bueng That Phanom lies within the temple grounds.
The stupa and its setting
Principal stupa
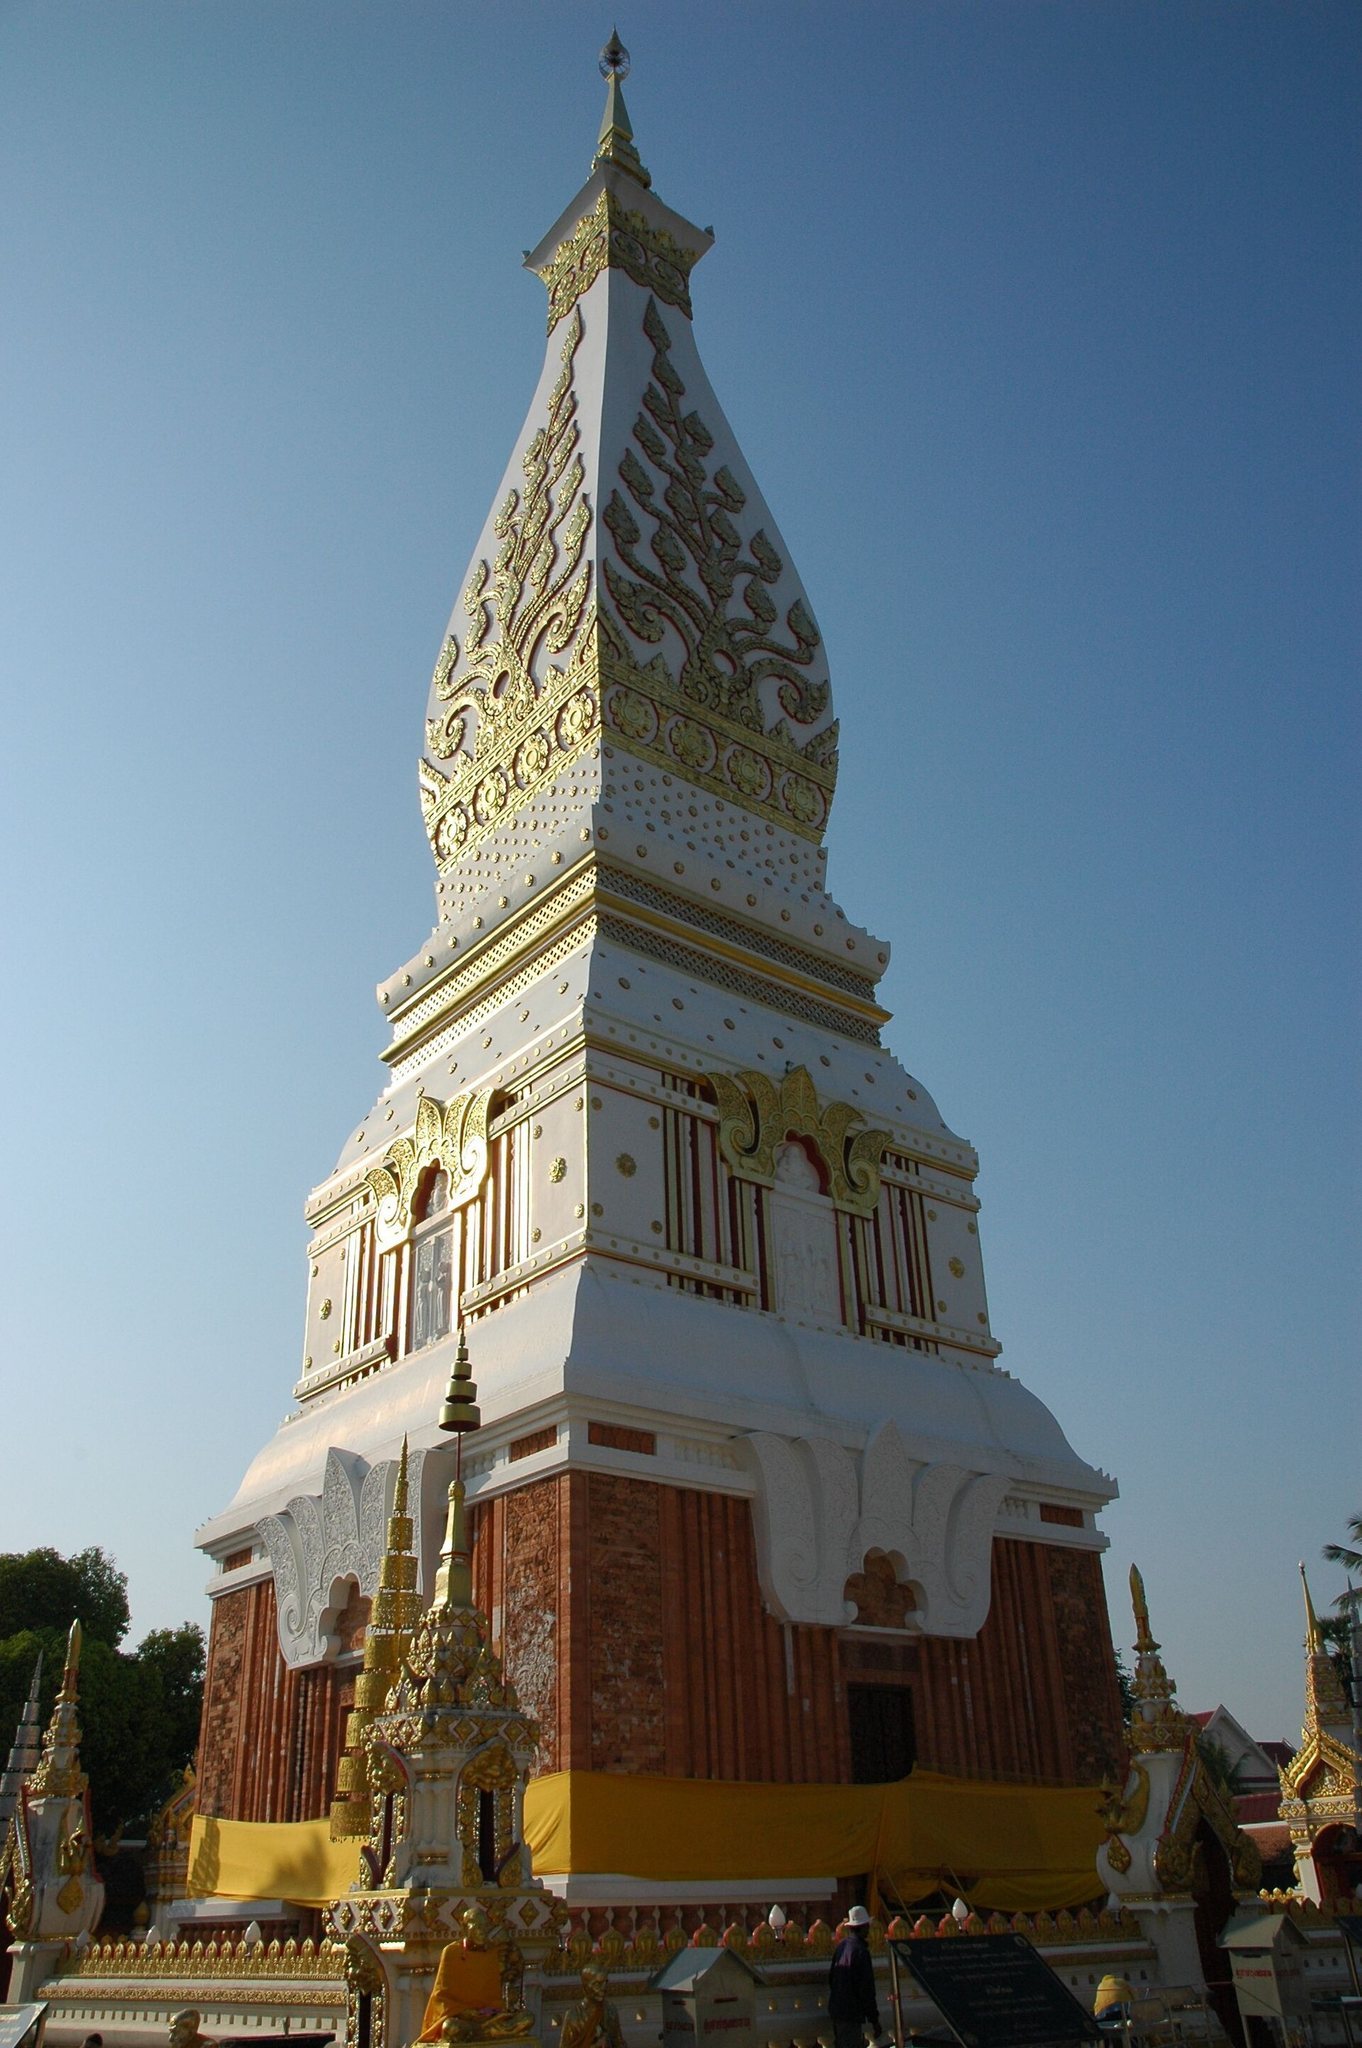
The principal stupa has a square plan, measuring approximately 12.33 metres on each side. Its height is given as about 53 metres, with another description placing it at 53.6 metres. The reconstructed brick monument contains the Buddha relics and valuable deposited objects. A golden spire weighing approximately 110 kilograms was placed at its summit during the rebuilding.
The earliest described phase stood on a low square base. Its corner pilasters have deep central grooves, while the decoration was carved directly into the brick. The arch took the form of a large curved leaf, and two superimposed storeys from this phase survive. One interpretation dates this architectural form to the early tenth century and compares it with the Hoa Lai and Dong Duong styles of Champa, a historic civilization in central and southern Vietnam.
Cham-style construction details include polished brick bonded with a damar-like resin. Reliefs of an elephant rider and a horseman on the outer wall have been compared with carvings from Dong Duong. They have been interpreted either as Brahmanical imagery or as a possible Buddhist representation of Mara’s assault.
Decorated brickwork, arches, pediments, directional façades, and a summit section appear on all four sides. Eastern, southern, western, and northern brick panels form part of the decorative programme, together with entrance arches and pediments.
Phu Kampra and Bueng That Phanom
The stupa stands on Phu Kampra, a raised earthen mound approximately 3 metres above the surrounding ground. The mound is the traditional setting of the shrine described in the foundation legends. Within the temple grounds, Bueng That Phanom provides a large body of water associated with the physical setting of the complex.
Boundary markers and water source
Inthakhin pillars and sema stones
Stone boundary pillars and sema stones stand around the stupa and are associated with the Sri Gotupura period. Sema stones are consecrated markers that define the sacred area of a Buddhist ordination hall. These pillars are traditionally called Inthakhin and were associated with guardian figures having horse-like bodies and demon faces. Two remain on the eastern side, while two others were enclosed within a bell tower.
Stone horses
Two stone horse figures also belong to the ritual landscape around the stupa. In the foundation tradition, one horse faces north, signifying the direction from which the relic arrived and the spread of Buddhism. The second represents the long preservation of the relic at the shrine.
Indra Well
The temple well lies north of the stupa beside the outer enclosure wall, approximately 60 metres away. It is about 1.5 metres wide and 10 metres deep, with a redwood lining. The well is described as continuously supplied with clear, fresh water. Traditionally called the Indra Well, it supplied drinking water and served as Nakhon Phanom Province’s source for water used in royal consecration ceremonies.
Buildings and collections
Art and Culture Centre
The temple complex includes an Art and Culture Centre that preserves and displays objects recovered during the rebuilding of the stupa. Archaeologists from the Fine Arts Department found relic containers, images, precious-metal caskets, jewellery, and gemstones. These objects are believed to have been deposited during the restoration of 1690 to 1692. A brick reliquary or small stupa containing fragments of the former monument is also associated with the complex.
Other temple buildings
Additional buildings and features include a bell tower, a hall containing a reclining Buddha, a large gong, a large drum, and a ceremonial pavilion. The complex also contains a sacred bodhi tree and paintings illustrating traditional Thai proverbs.
Subterranean reliquary
The original shrine was traditionally said to contain a subterranean enclosure made from fired clay and closed by four doors. Valuable offerings were placed inside before the Buddha’s relic was deposited and the enclosure sealed. This tradition helps explain the presence of reliquary containers and precious objects recovered during the reconstruction.