Sakya Monastery: Seat of the Sakya School and Medieval Tibetan Government
Site at a Glance
- Rating
- 4.6
- Popularity
- Very Low
- Country
- China
- Primary era
- Medieval
- Eras represented
- Medieval
- Civilizations
- Tibetan, Yuan
- Site type
- Religious
- Remains
- Fortified Monastery
On this page22 sections
History
Sakya Monastery is a Tibetan Buddhist monastery in Sa’Gya, Shigatse, China. Founded in 1073 by Khon Konchok Gyalpo, it developed into the principal seat of the Sakya school and a centre of Tibetan religious and political authority. The name Sakya refers to the pale or grey-white earth and weathered rock below Benpori, where the first monastery was established at an elevation of approximately 4,280 to 4,316 metres.
Foundation and Sakya succession
Khon Konchok Gyalpo, a member of the Khon aristocratic family, founded a small monastery beneath Benpori after interpreting the bright, weathered rock on the mountainside as an auspicious sign. This foundation became the Northern Monastery and gave its name to the Sakya tradition. The complex later expanded across both banks of the Drump River, forming a Northern Monastery and a Southern Monastery with more than 40 building units between them.
Konchok Gyalpo’s son, Kunga Nyingpo, presided over the monastery, developed its teachings, and became the first Sakya patriarch. He was followed by Sonam Tsemo, Drakpa Gyaltsen, and Sakya Pandita Kunga Gyaltsen, who became the fourth patriarch. Their succession established the hereditary religious leadership that shaped Sakya institutions for centuries.
Sakya power under the Mongols
Sakya Pandita travelled with his nephew Phagpa to Liangzhou, where he met Koden, a son of the Mongol ruler Ogedei Khan, in 1247. His negotiations helped establish Mongol authority over Tibet. Under Kublai Khan, Phagpa became Imperial Preceptor, an important religious adviser and authority at the Mongol court. He was also appointed to administer Buddhist affairs through the Yuan government and assisted the central government in governing Tibet.
In 1268, Phagpa established a Sakya-administered Tibetan government subordinate to the Yuan central government. Sakya then became a political, military, cultural, and religious centre during the period of Sakya hegemony, conventionally dated from 1249 to 1354. Phagpa also created a new Mongolian script at Kublai Khan’s command. Sakya rule combined religious and political authority, so the monastery included temples and chapels alongside government offices, palaces, residences, and administrative compounds.
The Southern Monastery was begun in 1268 on Phagpa’s orders by Sakya Sangpo, the first ponchen, or chief administrative official, of the Sakya government. Han Chinese craftsmen participated in its construction. Later ponchens expanded and repaired the complex, and construction was completed during the tenure of Alun, the ninth holder of that office. As activity shifted southward, the Southern Monastery became the principal centre of religious life.
Labrangs and the decline of Sakya rule
Four hereditary Labrangs developed within the Khon family. A Labrang was both the residence and administrative institution of a high religious leader. At Sakya, these institutions also functioned as hereditary political and religious branches whose heads could occupy the Sakya throne. The Shitho, Lhakang, Rinchen Gang, and Ducho Labrangs formed the principal branches. Lhakang was located in the Southern Monastery, while the other three stood in the Northern Monastery.
Phagpa established his Labrang in 1268 to manage his private property and related affairs. After his death, the four Labrangs inherited the Sakya throne in rotation. Three became extinct during the fifteenth century, leaving the Ducho Labrang to divide into the Pengtso Palace and Droma Palace branches. Their eldest sons thereafter alternated in occupying the Sakya throne.
The Sakya school lost its political dominance as the Yuan dynasty, the Mongol dynasty that ruled China from 1271 to 1368, weakened. The Kagyu school later displaced it as the dominant political power, although the Sakya religious tradition survived. The Northern Monastery subsequently declined as religious activity concentrated in the south. Many of its buildings had collapsed by the 1950s, and damage during the 1960s and the Cultural Revolution left much of the complex as ruined walls and foundations. The Southern Monastery was also damaged and was used for government offices during the Cultural Revolution.
Repair and archaeological investigation
After the reform period, Sakya Monastery was progressively repaired. In the early twenty-first century it was included with the Potala Palace and Norbulingka among the Tibet Autonomous Region’s three major cultural-heritage repair projects. The monastery was designated a National Key Cultural Relics Protection Unit in 1961, among the first group of sites to receive that status in the People’s Republic of China.
Between 2005 and 2007, archaeological teams surveyed and partly excavated the site. They cleared or investigated four major building sites across 6,126 square metres, examined more than 11 other architectural remains, and studied parts of the Southern Monastery’s outer wall and moat, the Northern Monastery’s Decho Palace and Wuze Hall sites, and sections of the stupa cemetery. More than 1,000 artefact specimens or groups were recovered, including Buddhist images, ritual implements, offering vessels, pottery and porcelain fragments, ornaments, tools, manuscript fragments, and tsa-tsa votive objects.
Sakya Monastery is sometimes called the “Second Dunhuang” because of the scale and range of its religious, historical, architectural, artistic, and documentary collections. Its holdings include books, manuscripts, paintings, sculptures, ritual objects, porcelains, thangkas, printing blocks, documents, textiles, weapons, and other cultural property. The monastery’s religious calendar continues to include rain-prayer observances, a major summer assembly with masked ritual dances, a winter assembly with ritual dances, and a separate Phurpa festival held from the eighth to the nineteenth day of the seventh Tibetan month.
Remains
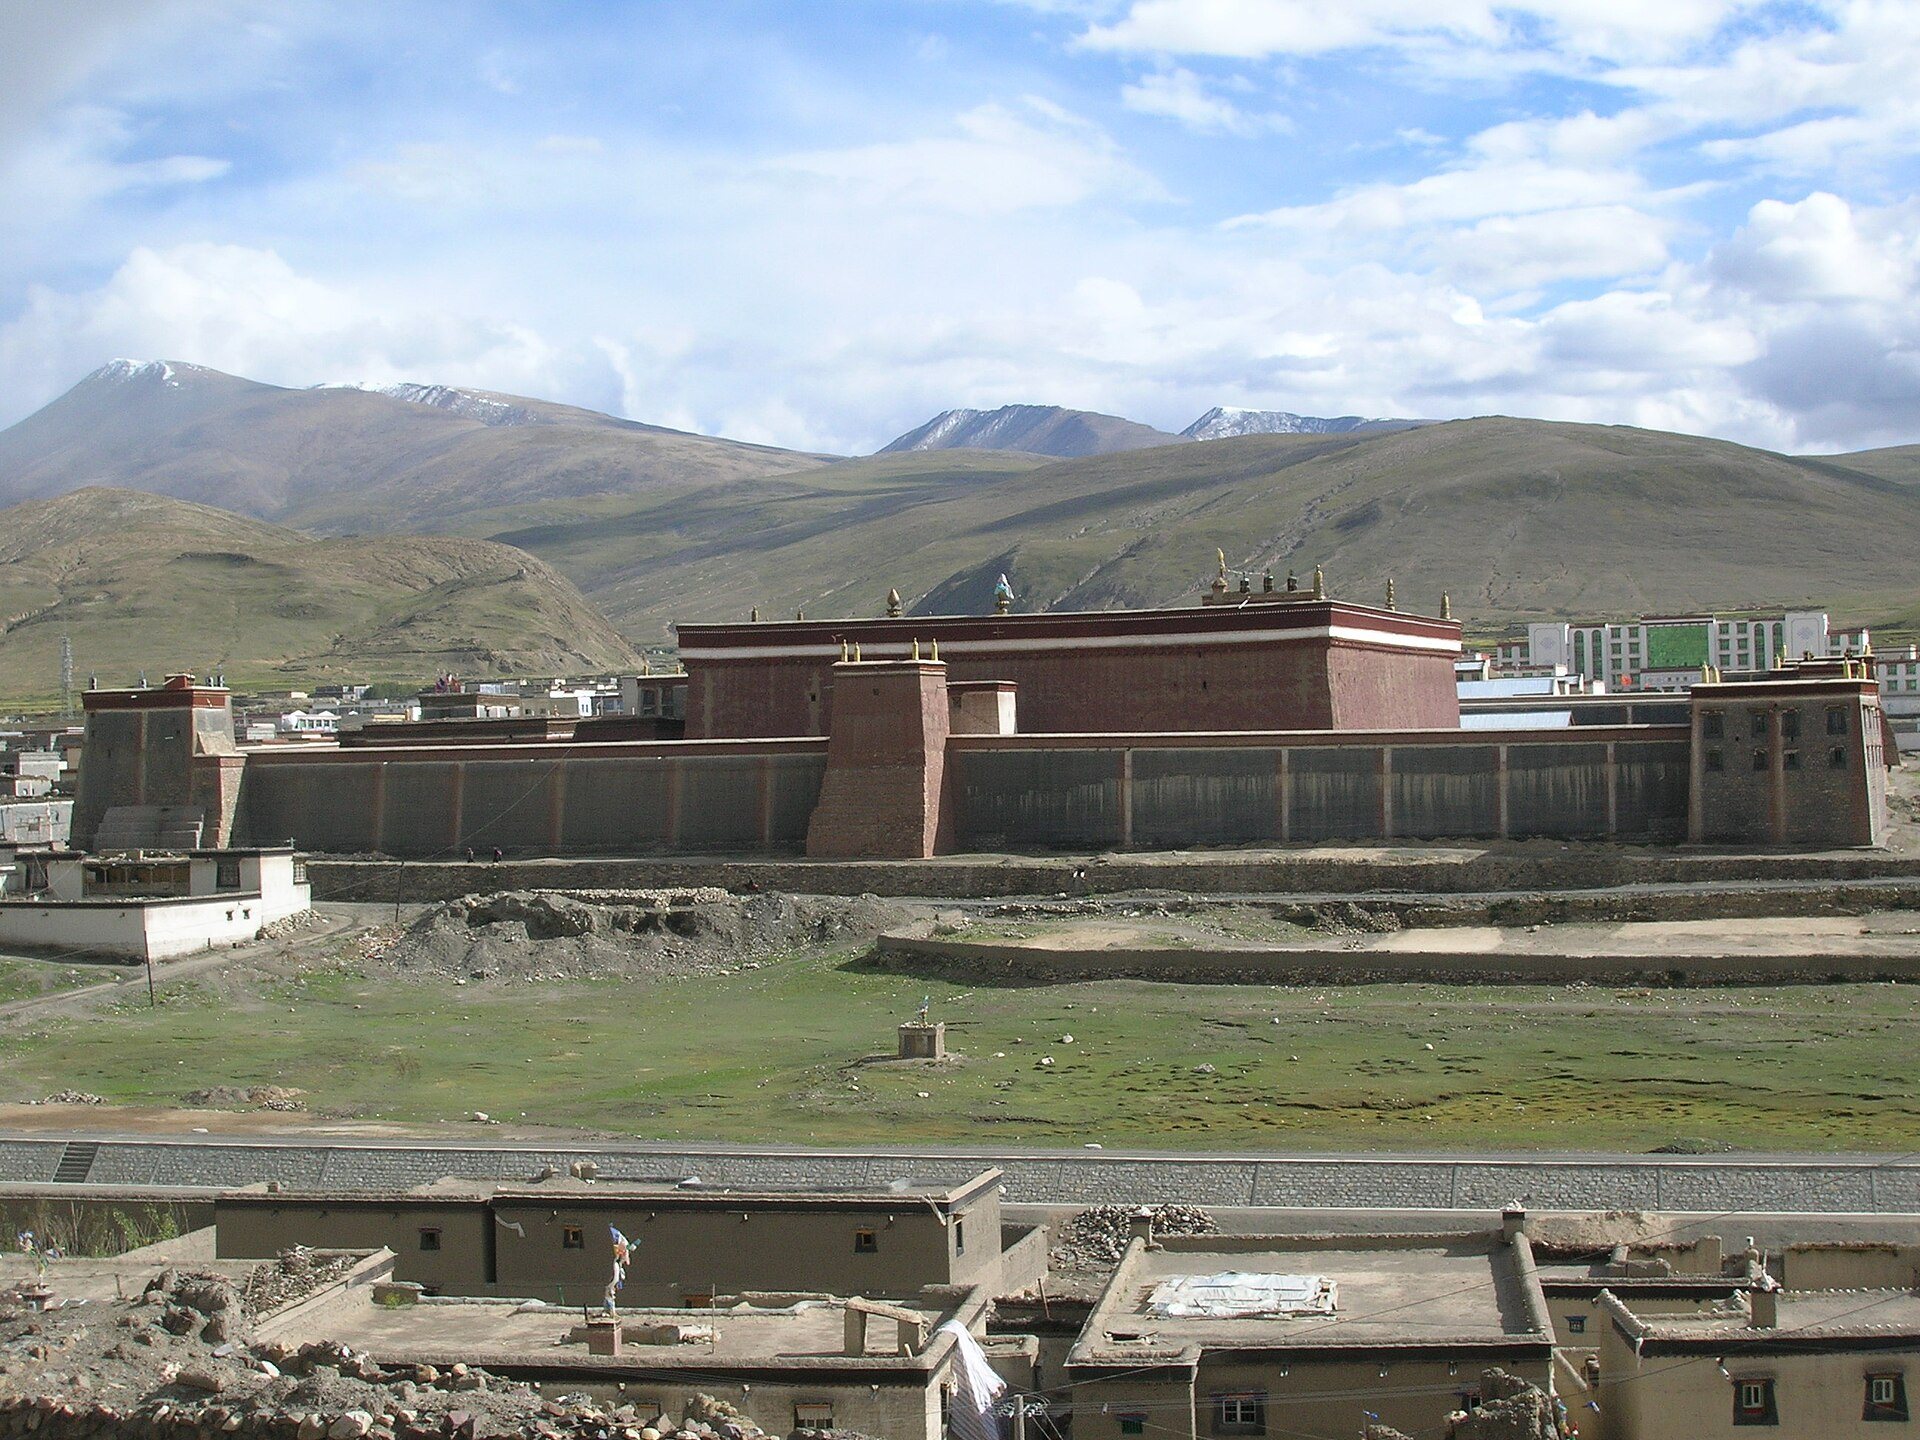
Sakya Monastery is divided by the Drump River into two contrasting architectural complexes. The Northern Monastery occupies the north bank beneath Benpori, while the Southern Monastery stands on the Mayong Zama plain to the south. The northern complex developed as a group of temples, protector halls, palaces, Labrangs, residences, stupas, and subsidiary buildings. The southern complex has a more unified, fortified plan that combines Tibetan, Chinese, and Indian architectural forms in an arrangement compared with a mandala, a ritually organized diagram representing a sacred realm.
Northern Monastery
Palaces and Labrangs
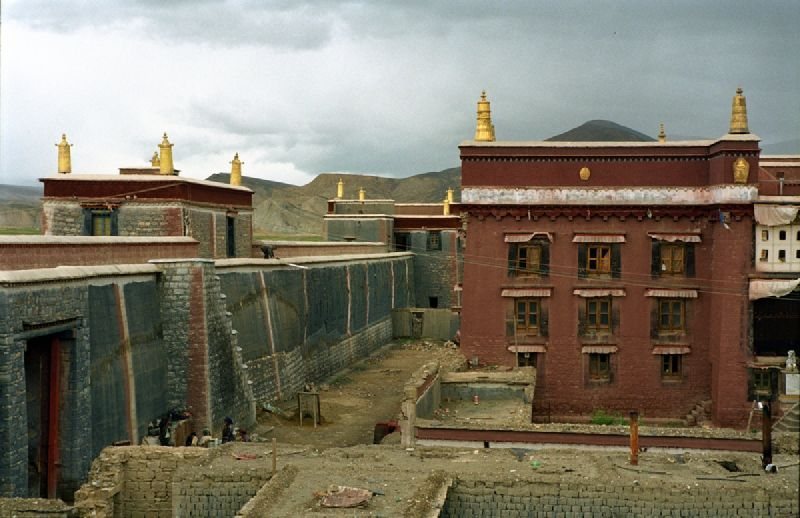
The Northern Monastery was traditionally said to contain 108 temples and associated buildings. Its principal structures included the Gurong Palace complex, the old palace, Wuze Hall, Decho Palace, and several Labrang compounds. Restored or reconstructed buildings include the old palace, Gon Kong Nu, Labrang Xia, Rinchen Gang, the White Tara Hall, the Kangyur Hall, the Melqen Protector Hall, and the Stupa Hall of Jamyang Lobsang Sangpo. Meditation caves associated with Phakmo Drupa and Sachen Kunga Nyingpo also belong to the northern complex.
The old palace has three storeys and was restored according to its earlier appearance. Its lowest level is associated with the Jamyang meditation cave and a sacred spring. The Shitho Labrang is a rectangular courtyard building measuring 56.6 metres in length and 40 metres in width. It rises four storeys to approximately 16.3 metres and originally served as Phagpa’s residence and government headquarters while he administered the thirteen myriarchies of Central Tibet. Rinchen Gang and Ducho were also major buildings of the Phagpa period. Rinchen Gang now functions as a nunnery.
Decho Palace
Decho Palace stood on the higher western side of the Northern Monastery. Sonam Tsemo built it in the middle of the twelfth century. Although the palace was demolished in the 1960s, archaeological remains preserve its roughly three-part arrangement. The southern group served as the Sakya hierarch’s residential palace. The northern groups included a Tibetan medicine workshop and a temple dedicated to a protector deity, with a ritual installation between them.
Wuze Hall and Gurong Palace
The Wuze Hall site lies on a steep slope west of Labrang Xia. Its upper level contained the older Gurong Palace, while the lower level held the Wuze Nyingma Hall and an adjoining northern chapel. Six rooms were cleared in the upper palace, yielding damaged manuscripts, bookcase boards, gilded copper from an image base, iron armour, helmet fragments, and iron arrowheads.
Two small rooms in the upper complex served as protector temples and are traditionally dated to 1073. Simple wall paintings survive in one of them. The lower Wuze complex contained two halls connected along a north-south axis. The Gurong and Wuze areas also produced manuscripts whose archaeological sorting identified 92 types, including 49 manuscript works and 43 block-printed works.
Droma Lhakang
Droma Lhakang is the principal surviving building of the former Droma Palace. Its two-storey arrangement includes the Droma Lhakang, the Manjushri Chapel, and the Amitayus Chapel. Murals show a donor scene with a Sakya hierarch and his wife, Tara rescuing beings from eight dangers, and a genealogy of Sakya hierarchs.
Stupa cemetery
A large stupa cemetery extends west of the Northern Monastery. Two excavated zones contained 49 and 66 stupas. Nine stupas in the first row south of Decho Palace were cleared. Eight commemorate major events in the life of Shakyamuni, while the large easternmost stupa was built independently. A stupa, or chorten, is a reliquary monument that may contain sacred remains, ashes, texts, or ritual deposits.
Southern Monastery
Walls and enclosure
The Southern Monastery covers approximately 44,940 square metres. Its principal enclosure measures about 214 metres from east to west and 210 metres from north to south. A high inner wall and a lower outer wall, known as the Yangma enclosure, surround the complex. The inner wall is approximately 3 metres thick and 8 metres high. Corner towers rise three or four storeys, and projecting defensive towers stand at the centre of each side. The principal gate is centred on the east side.
The Yangma enclosure forms a rectangular circuit of earthen walls. It once had large and small gates on the east. The Drump River runs close to its northern side, while an approximately 8-metre-wide moat formerly surrounded the outer wall on the east, south, and west.
Great Temple
The Lakhang Chenmo, or Great Temple, is the earliest structure within the inner enclosure and the principal building of the Southern Monastery. It measures approximately 79.8 by 84.8 metres, covers 6,767.04 square metres, and rises 24.3 metres. Its interior contains 108 massive round columns and a large central light court. The building’s plan and elevations combine Tibetan, Chinese, and Indian forms.
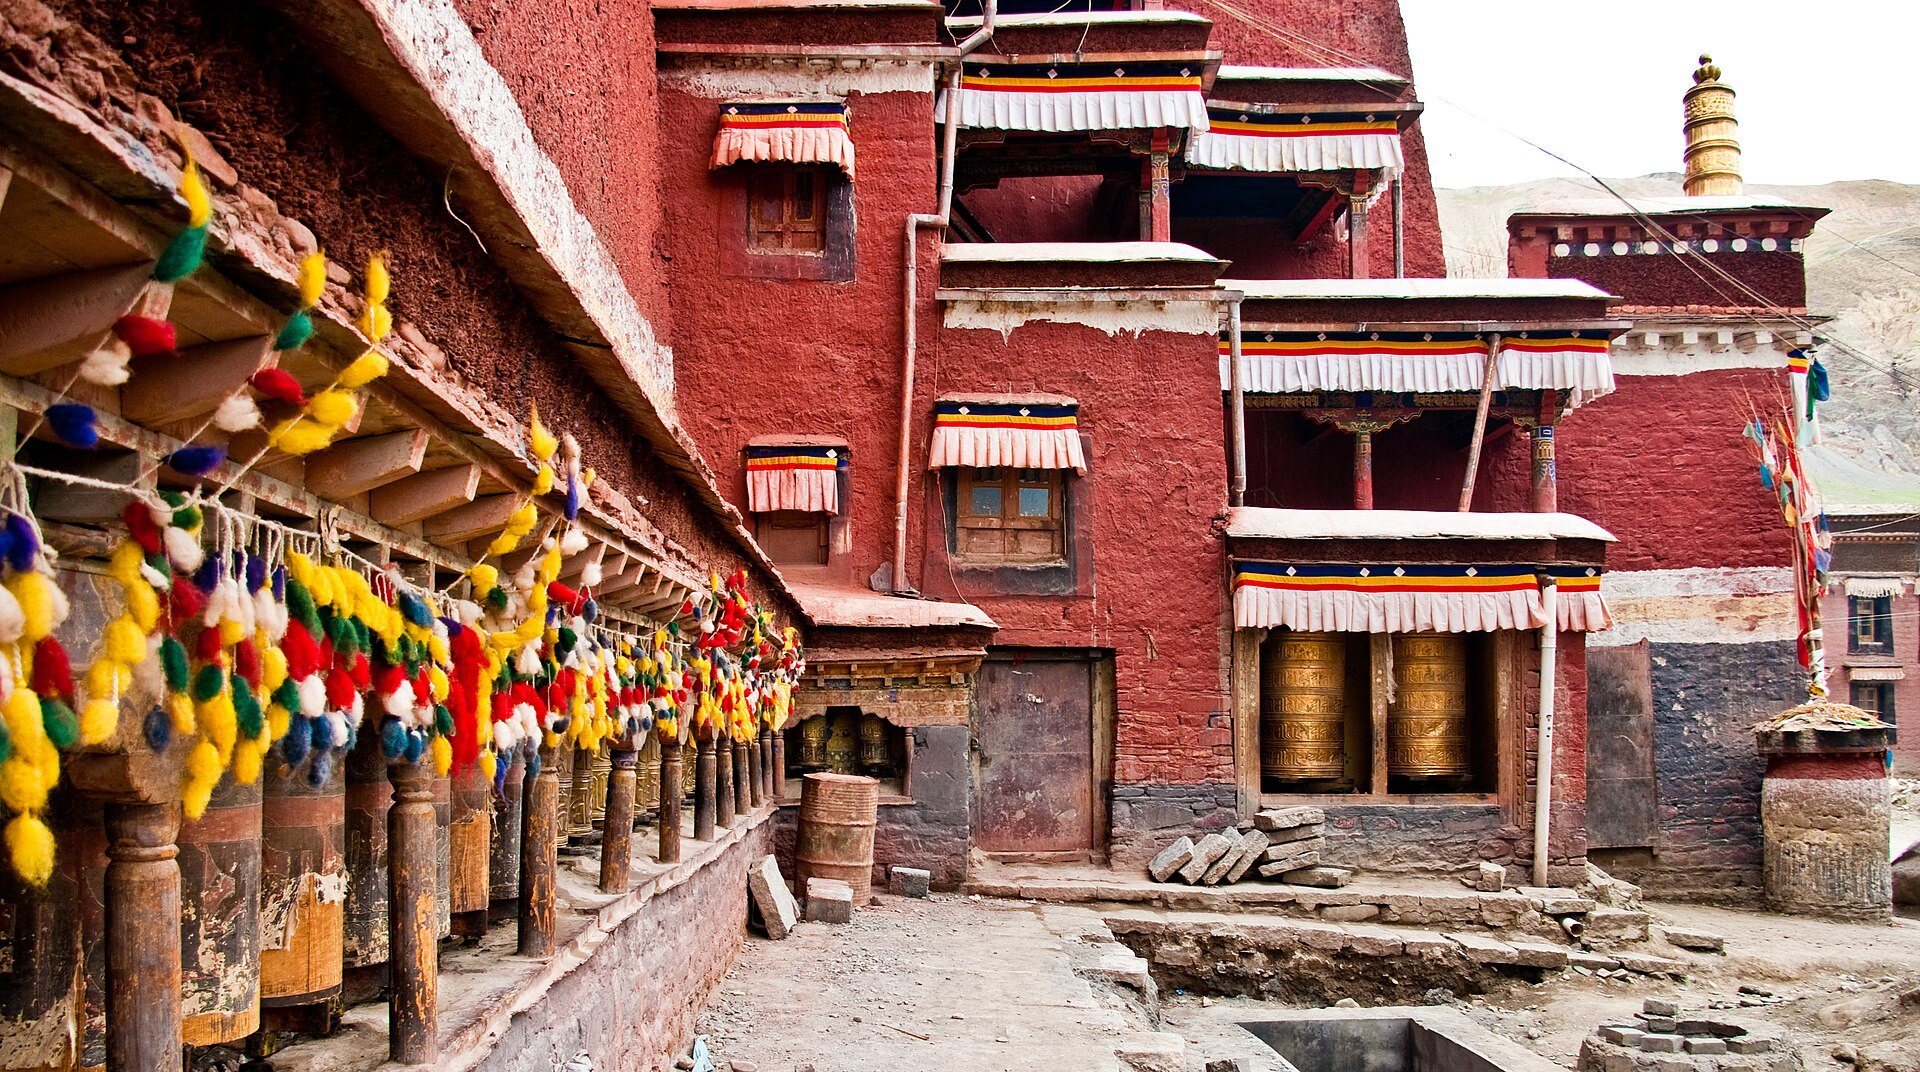
The exterior is predominantly ochre-red, with a grey lower storey and three alternating yellow and white bands. The red, white, and dark grey scheme represents Manjushri, Avalokiteshvara, and Vajrapani, the three protectors associated with wisdom, compassion, and spiritual power in the Sakya tradition. Projecting wooden brackets, beams, and square rafters support the roof. White walls and an ochre roof are decorated with white ornamental roofing grass and gilded copper motifs, including paired deer listening to the Dharma, mirrors, conches, the six-syllable mantra, banners, treasure vases, peacocks, and other finials.
The Great Temple includes the eastern entrance porch, the Great Sutra Hall, Ngadun Rinzin Lhakang, Phurpa Lhakang, Tsechu Lhakang, Geni Lhakang, the main protector chapel, the Lama Lhakang, and the Shetra Lhakang.
Great Sutra Hall
The Great Sutra Hall measures approximately 66.4 by 23.3 metres and covers 1,547.12 square metres. Forty round columns stand in four rows of ten. Four celebrated columns are traditionally known as the Tiger-Borne Column, the Wild-Yak Column, the Kublai Column, and the Blood-Stained Column.
Painted figures, large Buddhist images, reliquary stupas, and bookcases reaching the roof fill the hall. Its collection includes more than 44,000 Buddhist volumes, including the Kangyur, the Tibetan Buddhist canon of scriptures regarded as the Buddha’s teaching. Some scriptures are written in inks made from gold, silver, and powdered precious materials. The Great Sutra Hall also contains a large copy of the Eight-Thousand-Verse Prajnaparamita measuring approximately 1.31 by 1.12 metres.
Chapel group
Ngadun Rinzin Lhakang measures approximately 22 by 15 metres and contains eight long columns. Its paintings depict the Five Tathagatas, the Three Protectors, and Sakya patriarchs. Eleven silver victory stupas stand on its eastern side. Phurpa Lhakang measures approximately 26 by 15 metres and contains ten columns. It houses a Phurpa mandala and images associated with three major Phurpa practices. A 3.75-metre alloy image of Manjushri contains the ashes of Drakpa Gyaltsen. Phagpa designed the image, which Nepalese craftsmen made.
Tsechu Lhakang contains reliquary stupas, a silver image of Padmasambhava, two silver images of dakinis, and murals of the Three Long-Life Deities, Sakya hierarchs, protectors, Padmasambhava, and Nyingma masters. Geni Lhakang contains reliquary stupas and images of Kunga Nyingpo, Tara, Vajrayogini, Manjushri, Ushnishavijaya, and Amitayus. Its murals depict long-life deities, Jampa, Padmasambhava, Trisong Detsen, and Phagpa.
The main protector chapel contains clay images, protector thangkas, and monochrome animal paintings. The Lama Lhakang consists of a scripture hall, an image hall, and a meditation room large enough for one seated practitioner. Its murals show Buddhist paradises, musicians, Sakya hierarchs, religious masters, landscapes, and auspicious animals. The Shetra Lhakang contains images of Shakyamuni and other deities, 37 alloy or gilded-copper images of the Universal Buddha, and murals depicting the life of Shakyamuni, the four continents, and the Wheel of Life.
Lhakang Labrang
The Lhakang Labrang, also called the Phagpa Hall, was built under the supervision of Kunga Sangpo and is one of the four principal Labrangs. Phagpa died in this building. The two-storey structure contains a silver Vairocana, 37 alloy images made by Nepalese craftsmen, and clay images of the Sixteen Arhats. It was destroyed during the Cultural Revolution and reconstructed in the late twentieth or early twenty-first century.
Murals, libraries, and movable collections
Painted decoration
The monastery’s murals cover religious doctrine, Buddhist narratives, Sakya history, the Khon genealogy, social life, landscapes, animals, plants, and ornamental designs. The Mandala Hall contains 63 mandalas painted in the late thirteenth century, comprising 20 large and 43 smaller mandalas. A hereditary-history mural depicts 118 members of the Khon family. Other major paintings present the life of Padmasambhava, including his education in India, arrival in Tibet, subjugation of demons, and foundation of Samye Monastery. A biography of Shakyamuni extends for approximately 66 metres.
Books and manuscripts
The principal library collections are housed in the Wuze and Gurong libraries of the Northern Monastery and the Great Sutra Hall of the Southern Monastery. The Gurong library contains approximately 3,000 Tibetan volumes, including manuscripts and drafts from the Song, Yuan, and Ming periods. The monastery also preserves eight palm-leaf manuscript books, whose largest leaves measure 61 by 6 centimetres.
Artworks and relics
More than 3,000 thangkas, painted or embroidered Tibetan Buddhist scroll images, belong to the monastery’s artistic collections. More than 360 date from the Song, Yuan, or Ming periods. The set known as the Life of Phagpa originally contained 30 scrolls, of which 25 remain. Approximately 2,000 porcelain objects, mainly from the Yuan and Ming periods, are also preserved.
The monastery’s religious traditions include relics associated with a protector image brought from India, a stupa linked with the translator Pakpa Lotsawa, images of Manjushri and Tara, and a white conch with right-turning whorls said to have been presented by Kublai Khan to Phagpa. Together with manuscripts, ritual objects, reliquaries, documents, textiles, printing blocks, weapons, and other images, these collections preserve the material history of Sakya’s religious and political institutions.