Ave Gratia Plena: A Baroque Parish Church in Boscotrecase, Italy
Site at a Glance
- Popularity
- Low
- Country
- Italy
- Primary era
- Early Modern
- Eras represented
- Early Modern, Modern
- Civilizations
- Italian, Kingdom of Naples, Kingdom of the Two Sicilies
- Site type
- Religious
- Remains
- Church
On this page19 sections
History
Ave Gratia Plena is a Catholic parish church in Boscotrecase, Italy, dedicated to the Annunciation, the angel Gabriel’s announcement to Mary that she would bear Jesus. Its Latin name means “Hail, full of grace,” a phrase associated with that event. A small chapel became a parish in 1668, and the church is recorded as consecrated that year. Its present Baroque form, a richly ornamented European style, took shape through enlargement and decoration in the early eighteenth century.
Parish origins and administration
The church is also known as the Annunziatella, a name shared with its quarter and derived from the earlier Annunciation chapel. As Boscotrecase’s population grew, residents asked the municipality in 1668 to seek approval from the archdiocesan authorities for three new parishes. The proposed churches were Sant’Anna in the Oratorio quarter, Ave Gratia Plena in the Annunziatella quarter, and the Holy Spirit in the Terra Vecchia quarter, now Torre Annunziata. Cardinal Innico Caracciolo, archbishop of Naples, received the request favorably. A notarial deed dated January 19, 1669, assigned revenue to support the churches and their priests.
The Annunziatella’s first parish priest, Giacinto Cioffo, served until 1696. Unlike the priests of Boscotrecase’s other parishes, he was appointed directly from Naples rather than elected by local residents. The church stands on the remains of an Augustinian convent, a community of friars following the Rule of Saint Augustine. The convent’s chronology is uncertain, though it was suppressed by Pope Innocent X. Celestines, a Benedictine monastic congregation, administered the church from its construction until 1810.
Enlargement and later history
During the early eighteenth century, the church was enlarged and embellished with colored marble, decorative plasterwork, and paintings. This work established the form associated with the church today. On February 3, 1810, Giuseppe Bonaparte issued an order suppressing non-mendicant religious orders. The Celestines consequently had to leave Boscotrecase.
Further decorative work took place during the twentieth century. The Campania–Basilicata earthquake of November 23, 1980, badly damaged the church, particularly its dome. Authorities judged the building unsafe and closed it. While it remained shut, thieves took a collection of eighteenth-century Neapolitan nativity figures and an eighteenth-century silver vessel used to display the consecrated Eucharist.
A comprehensive restoration preceded the church’s reopening on April 1, 2001. Cardinal Michele Giordano consecrated a new Eucharistic altar table on that day. A local tradition holds that Bartolo Longo visited the church several times, admired it, and wanted the Sanctuary of Pompeii to draw inspiration from its design.
Remains
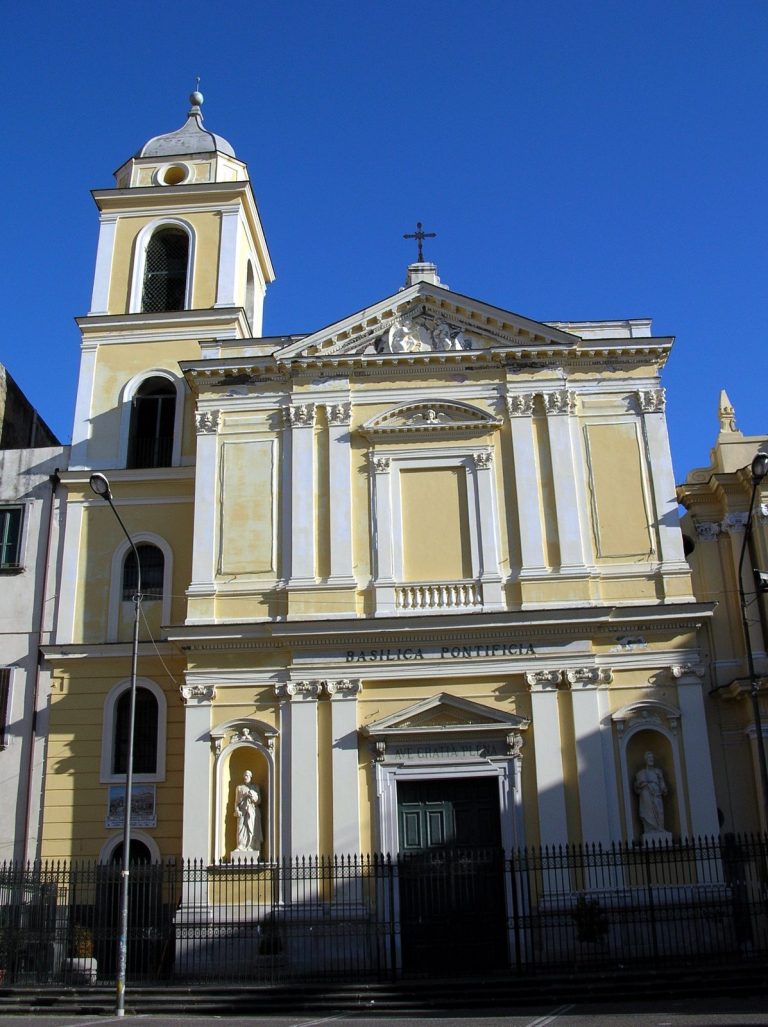
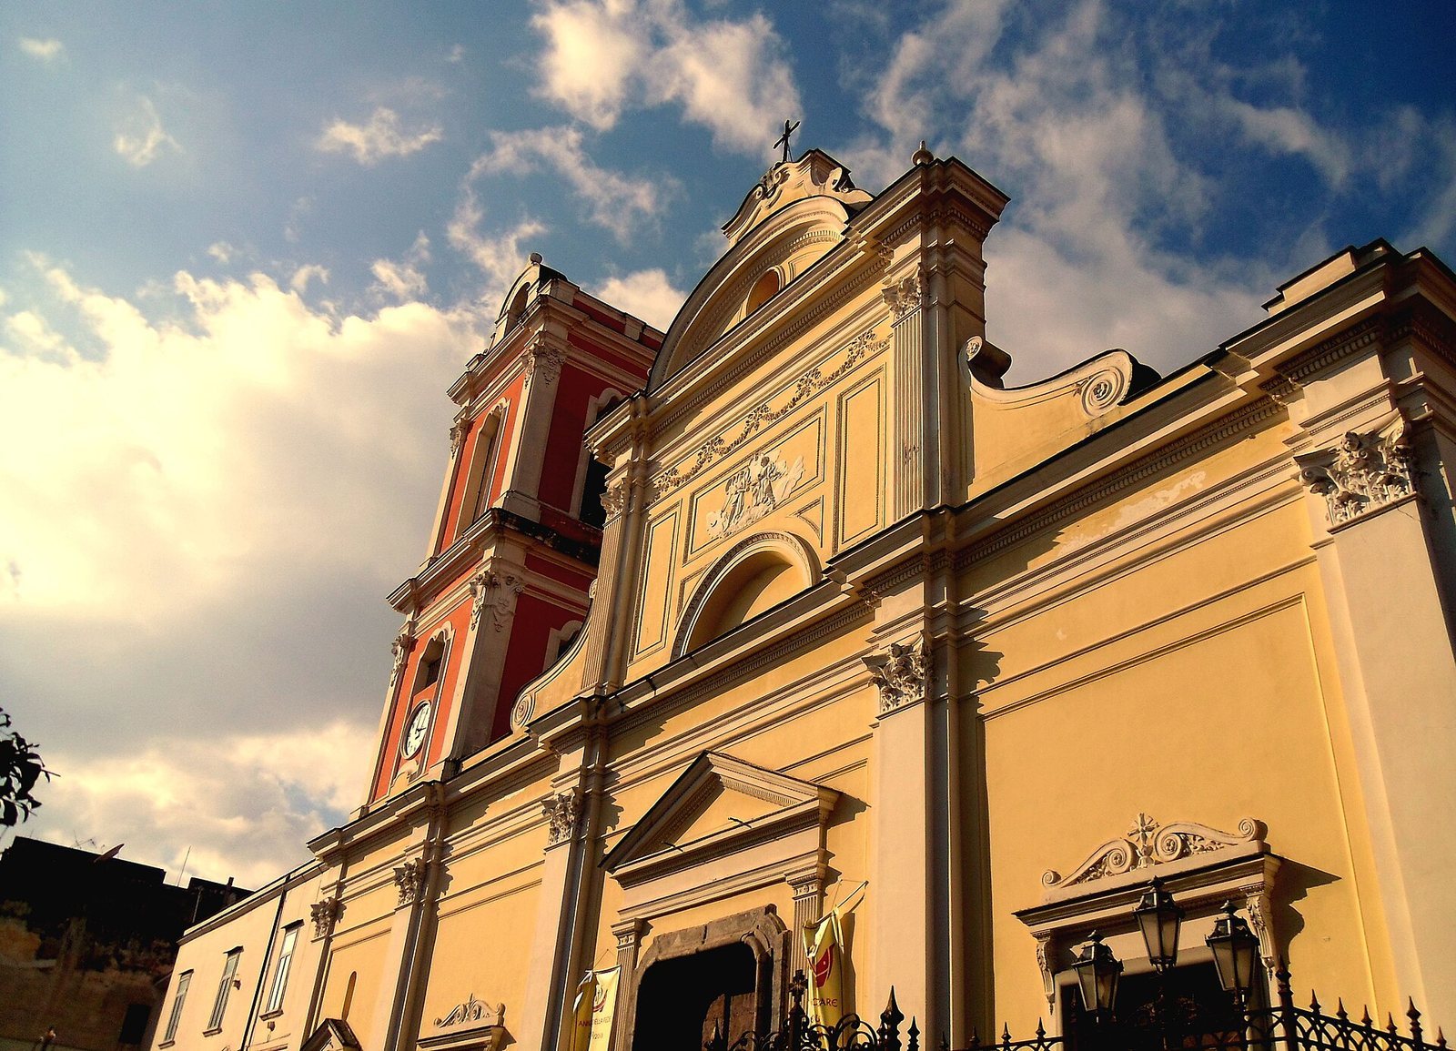
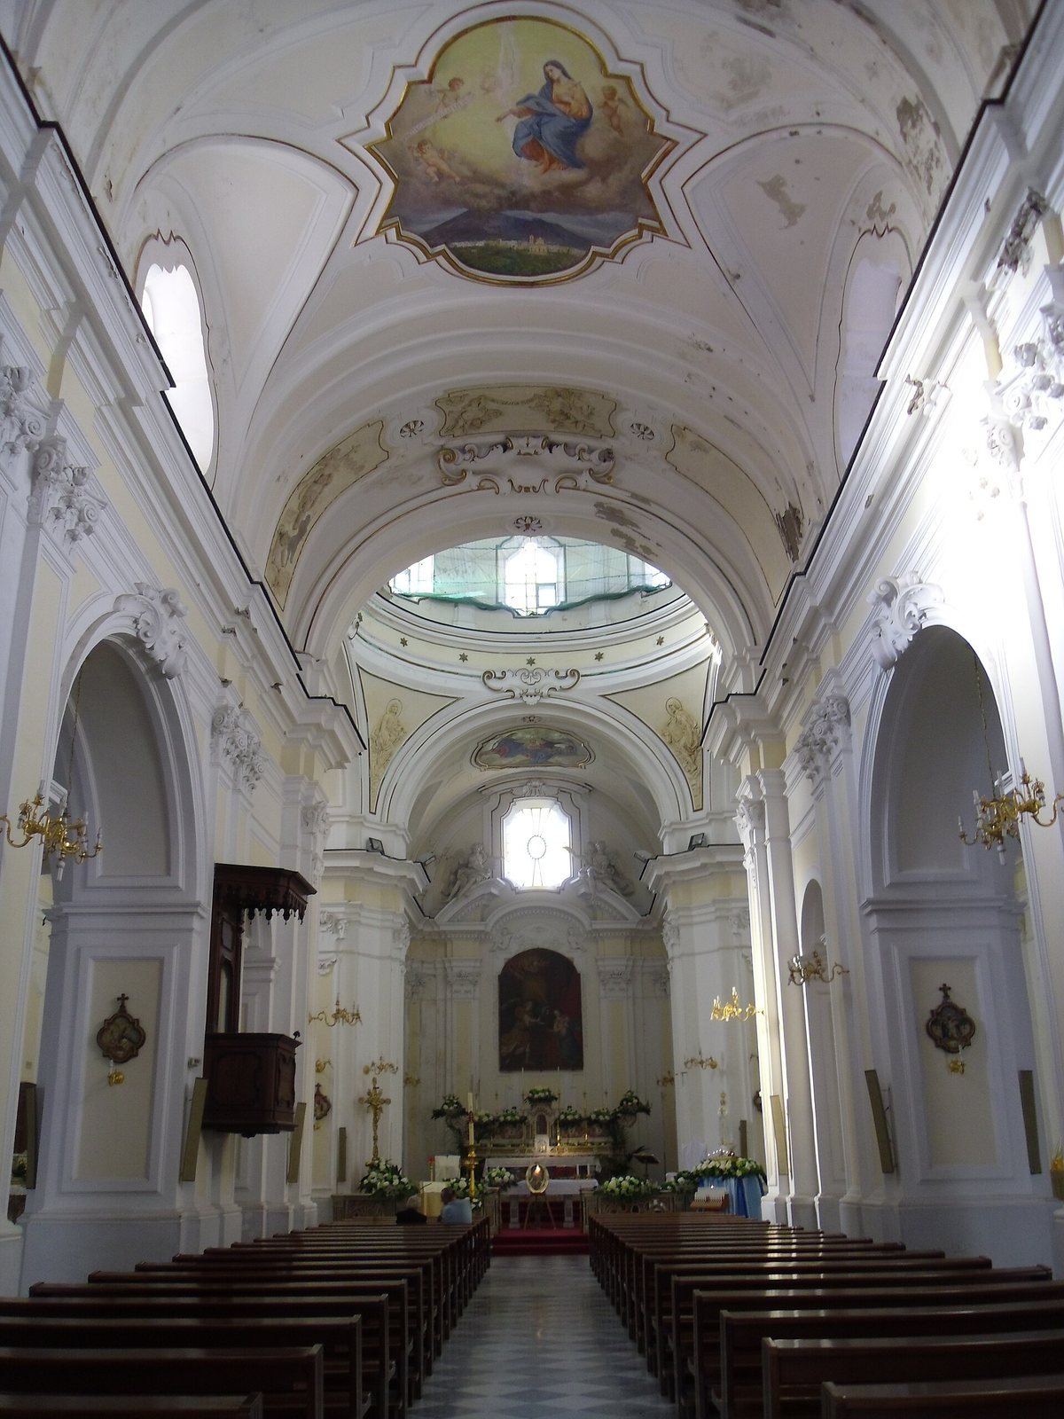
The church stands slightly above street level and has a two-tier Baroque façade, a bell tower on its left, and an interior arranged as three naves in a Latin-cross plan. The transept, the cross-arm that cuts across the main body, gives the plan its cross shape. Richly colored marble, sculpted and molded plaster, paintings, and gilded details contribute to the surviving decoration.
Exterior
Façade
Two steps of Vesuvian lava stone raise the entrance above the street, and a monumental wrought-iron gate encloses them. The lower façade has three portals, one for each nave. Its central portal, more elaborately molded than the others, is made entirely of Vesuvian stone and dates to the eighteenth century. Four Corinthian pilasters, flat supports with capitals in an ornate classical style, divide the portals and carry a heavy horizontal entablature. Scroll-shaped volutes link the lower tier to the upper one.
A stucco relief of the Annunciation occupies the upper tier, between slender, fluted pilasters aligned with those below. The façade ends in a shallow-arched pediment, a decorative gable, with an oval opening and a cross above. Its ornament includes garlands, a decorative crest, and child figures in place of the usual flower at the centers of the Corinthian capitals. The side portals have pediments without horizontal bases.
Bell tower
The bell tower rises to the left of the façade and follows a similar style in three tiers. The lowest continues the design of the façade’s lower level. It contains a niche on a stone base, topped by a small pediment, with a wooden crucifix bearing a painted outline of Christ. A clock marks the second tier. Above it, the open belfry holds three bronze bells; a small masonry arch at the top houses two more bells that mark the hours. Molded arches and pinnacles complete the tower’s ornament.
Interior
Entrance and choir loft
An inlaid wooden screen dated 1917 separates the entrance from the central nave. Its upper part is glazed, and a crest bearing the initials A.G.P. crowns it. Above the vestibule, the choir loft rests on four columns painted to resemble marble. Their Corinthian capitals echo the coloring of two eighteenth-century green-marble holy-water basins at the entrance, each shaped like a shell. Garlands and decorative child figures ornament the choir loft.
Central nave
The central nave has a barrel vault, a continuous arched ceiling, divided into three bays and punctuated by lunettes, curved openings or recesses within the vault. Large medallions painted by Ettore Lalli in 1937 show the Holy Family in the first bay and the Virgin of Sorrows protecting Boscotrecase from Vesuvius’s ash in the second. The narrower third bay has three rectangular panels with plaster reliefs dating to 1934. Their subjects include child figures supporting Christ’s cross and a central band inscribed “AVE GRATIA PLENA.” A large ornamental framed panel closes the nave at its center.
Other Baroque details include plasterwork on the columns and pilasters, molded bands around the arches, unusually shaped windows in the central nave, and colored-marble frames around paintings on the small side altars. Four plaster cartouches, ornamental framed panels, sit perpendicular to the base of the dome’s drum. Bas-reliefs by Antonio Mennella and pure-gold finishes by Antonio De Bernardis also form part of the church’s twentieth-century embellishments.
Pulpit and baptismal font
Beside the pillar of the central nave’s second bay, on the right, is an eighteenth-century carved wooden pulpit. A gilded wooden dove decorates the center of its canopy, while a large eighteenth-century wooden crucifix projects from the parapet. Near the entrance to the left nave, a baptismal font bears the engraved date 1668, although it is thought to be older. Its firm, simple shape has been compared with Romanesque work, a medieval style often marked by rounded arches and solid masonry.
The font may date to around the thirteenth century and may have been made from reused Roman marble. Two sides of its base carry different designs, one resembling a Roman-style architrave and the other a Byzantine cross inside a circle. Its shape and cross have prompted conjecture about a possible Templar connection at an earlier church; the Templars were a medieval Catholic religious-military order. In the 1970s the font was placed on the main altar, then returned to its earlier position during restoration.
Side altars, chapels, and crypt
The first side altar has an anonymous painting of the Holy Family with Saints Anne and Joachim and the child Mary; Saints Agnellus, Lucy, and Paschal appear below. A wooden crucifix by Luigi Santifaller, dated 1935, follows it. The second altar’s painting shows the Holy Family above souls in Purgatory, a state of purification after death in Catholic belief, with Saints Charles, Teresa, and Francis below. Nearby, an angel places a crown of thorns on Saint Rita in a sculptural group. One chapel has a painting of Saint Anthony’s glory with Saints Roch, Vitus, and Blaise; the next shows the Madonna of the Rosary with Saints Vincent, Dominic, and Catherine.
An entrance on the left side of the nave leads to the crypt. Its inscription warns those who enter to remember death both on entering and leaving. Opposite it stand a seventeenth-century wooden statue of Saint Lucy and a nineteenth-century statue of Saint Ciro made of papier-mâché.
Transept and presbytery
Transept altars and chapels
The transept’s two side altars are larger than those in the naves. Above the right altar, a shrine contains an image of Saint Alphonsus Maria de Liguori, with a fresco of the saint in glory on the vault above. A wrought-iron gate dated 1821 opens into a chapel containing a statue of the Virgin of Sorrows. Its face and hands are carved in colored wood, and its black robe is embroidered in gold. The statue stands on a late nineteenth-century altar in Gothic revival style. A wooden bust of Saint Januarius blessing stands in a niche to its right.
Above the left altar, a shrine holds a papier-mâché statue of the Sacred Heart of Jesus, while a fresco of Saint Margaret Mary Alacoque decorates the vault. At the end of the nave, a shrine finished to resemble marble and crowned with a Marian coat of arms contains a late eighteenth-century sculptural group of the Annunciation.
Main altar and presbytery
The presbytery, the area around the main altar, is raised two steps above the church floor and enclosed by a richly colored marble balustrade. The balustrade and main altar date to 1748. Elaborate inlaid marble decorates the altar, which carries six eighteenth-century candlesticks and a gilded wooden crucifix. Behind it, a painting of the Annunciation by Francesco Vaglio, dated 1637, is framed by Corinthian pilasters and a broken pediment. Two angels on the frame hold a star and a palm, symbols associated with Mary as Queen of Martyrs and Morning Star. A fresco of Mary’s Coronation as Queen of Heaven and Earth covers the presbytery vault.
Dome
Curved supports, called pendentives, carry the dome above the square space beneath it. Bas-reliefs of the four Evangelists occupy the pendentives, and stars in gilded plaster decorate the dome’s base.
Sacristy and Rosary chapel
Sacristy
A door to the sacristy, the room used to prepare for worship and keep church furnishings, lies beyond the altar of the Madonna of the Rosary. Eighteenth-century plaster frames two paintings by Nicola Cacciapuoti, both dated 1749. One depicts the Assumption of the Virgin with Saints Januarius and Philip Neri; the other shows the Crucifixion with the Holy Women, the Virgin of Sorrows, and Saint John. The paintings once stood above the transept’s side altars, the Crucifixion on the right and the Assumption on the left.
The room also contains an anonymous painting of the Madonna of the Rosary with Saints Dominic and Rose, copied from Luca Giordano’s work in the Capodimonte Museum, and an eighteenth-century wooden statue of the Immaculate Conception. In Catholic belief, this doctrine concerns Mary’s conception without original sin. Two winged child figures stand at the statue’s base. A plaque commemorates Cardinal Prisco, who was baptized in the church. Beside the large window is a marble basin for washing hands, dated 1895 and bearing an inscription.
Rosary confraternity chapel
The Madonna of the Rosary painting belonged to the Confraternity of the Rosary, a lay association organized around shared religious devotion. Its members held services in a chapel with an attached crypt. The chapel entrance is to the right of the Sacred Heart altar, where remains of a Baroque fresco depict the Battle of Lepanto, the 1571 naval battle between the Ottoman fleet and a Christian alliance.