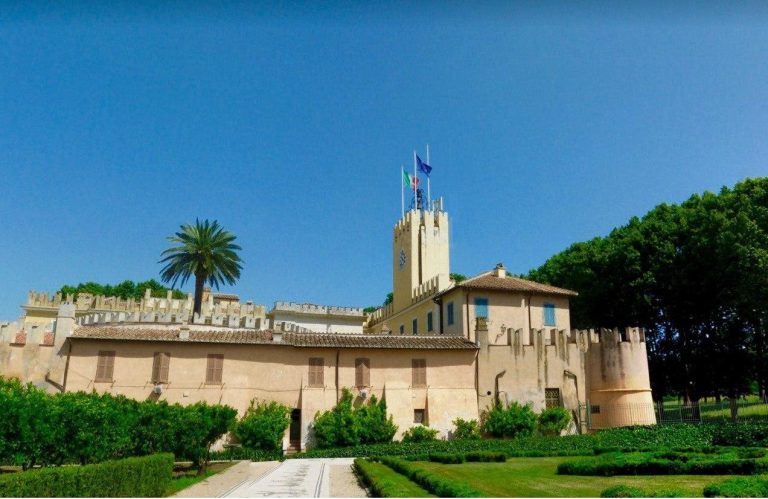
Domus della Fortuna Annonaria: A Roman Residence at Ostia
Site at a Glance
- Popularity
- Low
- Country
- Italy
- Primary era
- Classical
- Eras represented
- Classical
- Civilizations
- Roman
- Site type
- Domestic
- Remains
- Elite Residence
On this page9 sections
History
The Domus della Fortuna Annonaria was a Roman urban residence in Ostia, Rome, Italy. It was probably built under Antoninus Pius, a Roman emperor, in the second century AD, developing from a rental building of the late first-century Flavian period.
As the building changed, shops facing the street were incorporated into the residence and its earlier street entrance was closed. Further work gave the house an aristocratic character, and its latest alterations date to the second half of the fourth century. Its fine materials and rich decoration suggest that it belonged to a person or family of local social standing, at least within Ostia.
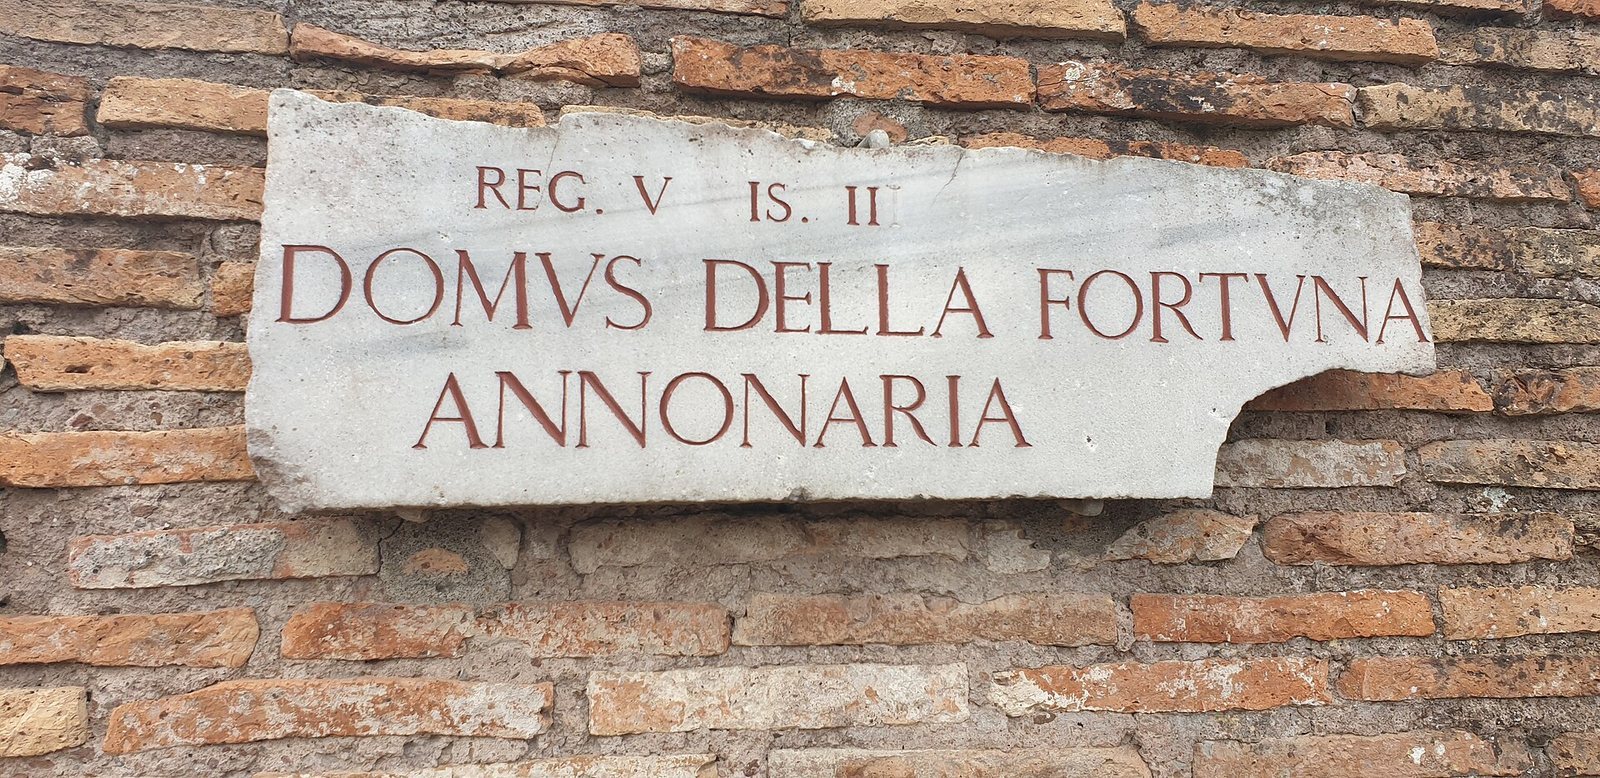
The house’s modern name comes from a female statue found there and identified as Fortuna Annonaria, an aspect of the Roman goddess Fortuna associated with protecting food supplies. Excavations began in 1938.
Remains
Plan and entrance
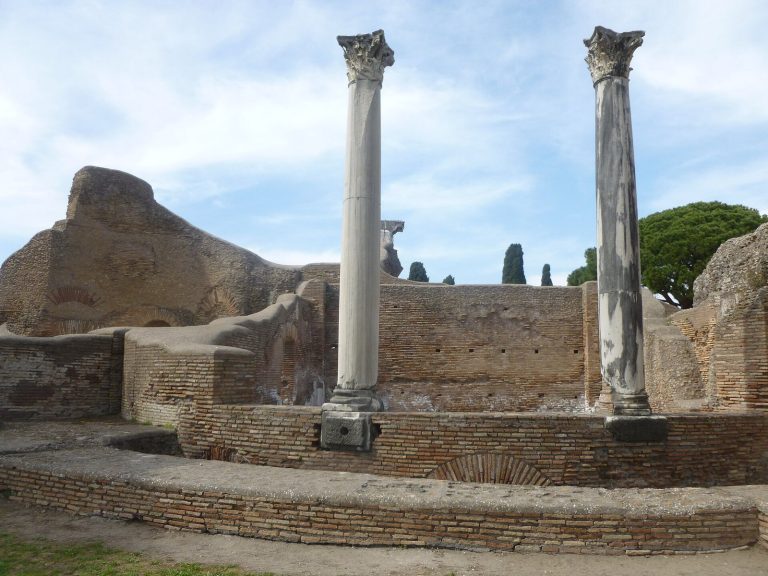
The well-preserved house occupied a rectangular area about 18.7 metres wide and 41.5 metres long, approximately 750 square metres. Its long axis ran east to west, and it had at least two storeys; a staircase indicates that an additional level was present. The house stood at the corner of Via Semita dei Cippi and Via della Fortuna Annonaria, in Region V of Ostia. Its central space was a peristyle courtyard, meaning a courtyard bordered by columns. The main entrance was on the north side, along the building’s length. A porch with two marble columns led down to a small entrance hall below street level and then into the courtyard.
Courtyard and water features
A colonnade lined three sides of the courtyard. Its travertine columns were once covered with stucco, and the northern side curved inward. The two middle columns there stood farther apart than the others, leaving a sightline from the entrance toward a niche in the southern wall. The south side had no colonnade and instead held a nymphaeum, a water feature with niches for statues. Its four sections, two straight and two curved, were arranged symmetrically. A statue niche in the southern wall may have held a statue; a rectangular basin stood in front of it, with a well nearby. The well’s marble upper section was decorated with garlands and ox-skull motifs. A space on the right side of the courtyard had an entrance decorated with three arches and two columns, while the nymphaeum lay to its left.
Interior rooms
Main hall
A wide opening supported by small marble piers connected the courtyard to the main hall on its west side. The piers may have allowed more light into the hall, which was decorated with marble. At its western end, a semicircular apse contained a central statue niche. A semicircular dining couch may have stood in front of it.
Heated eastern room
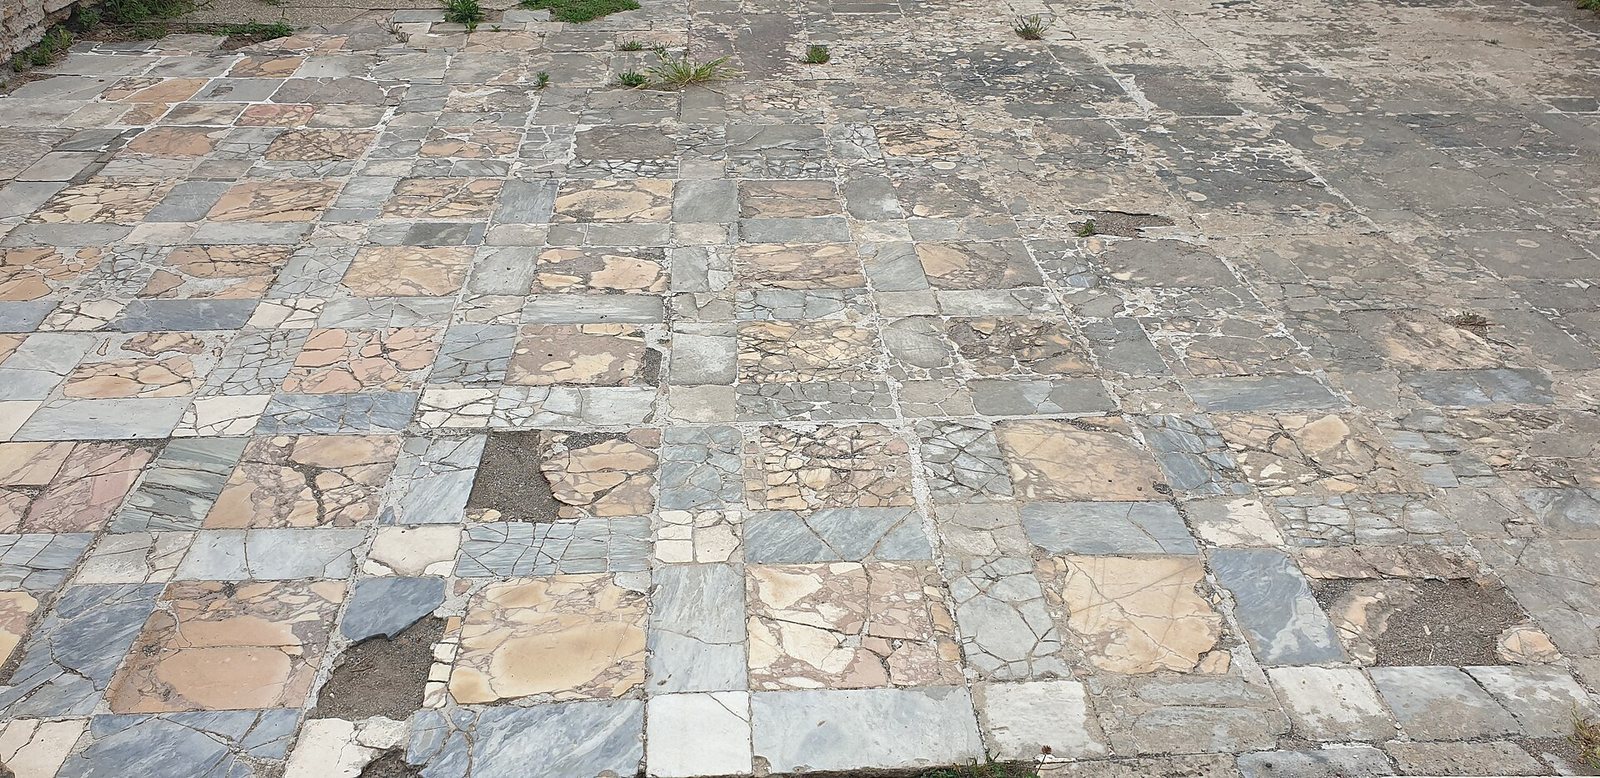
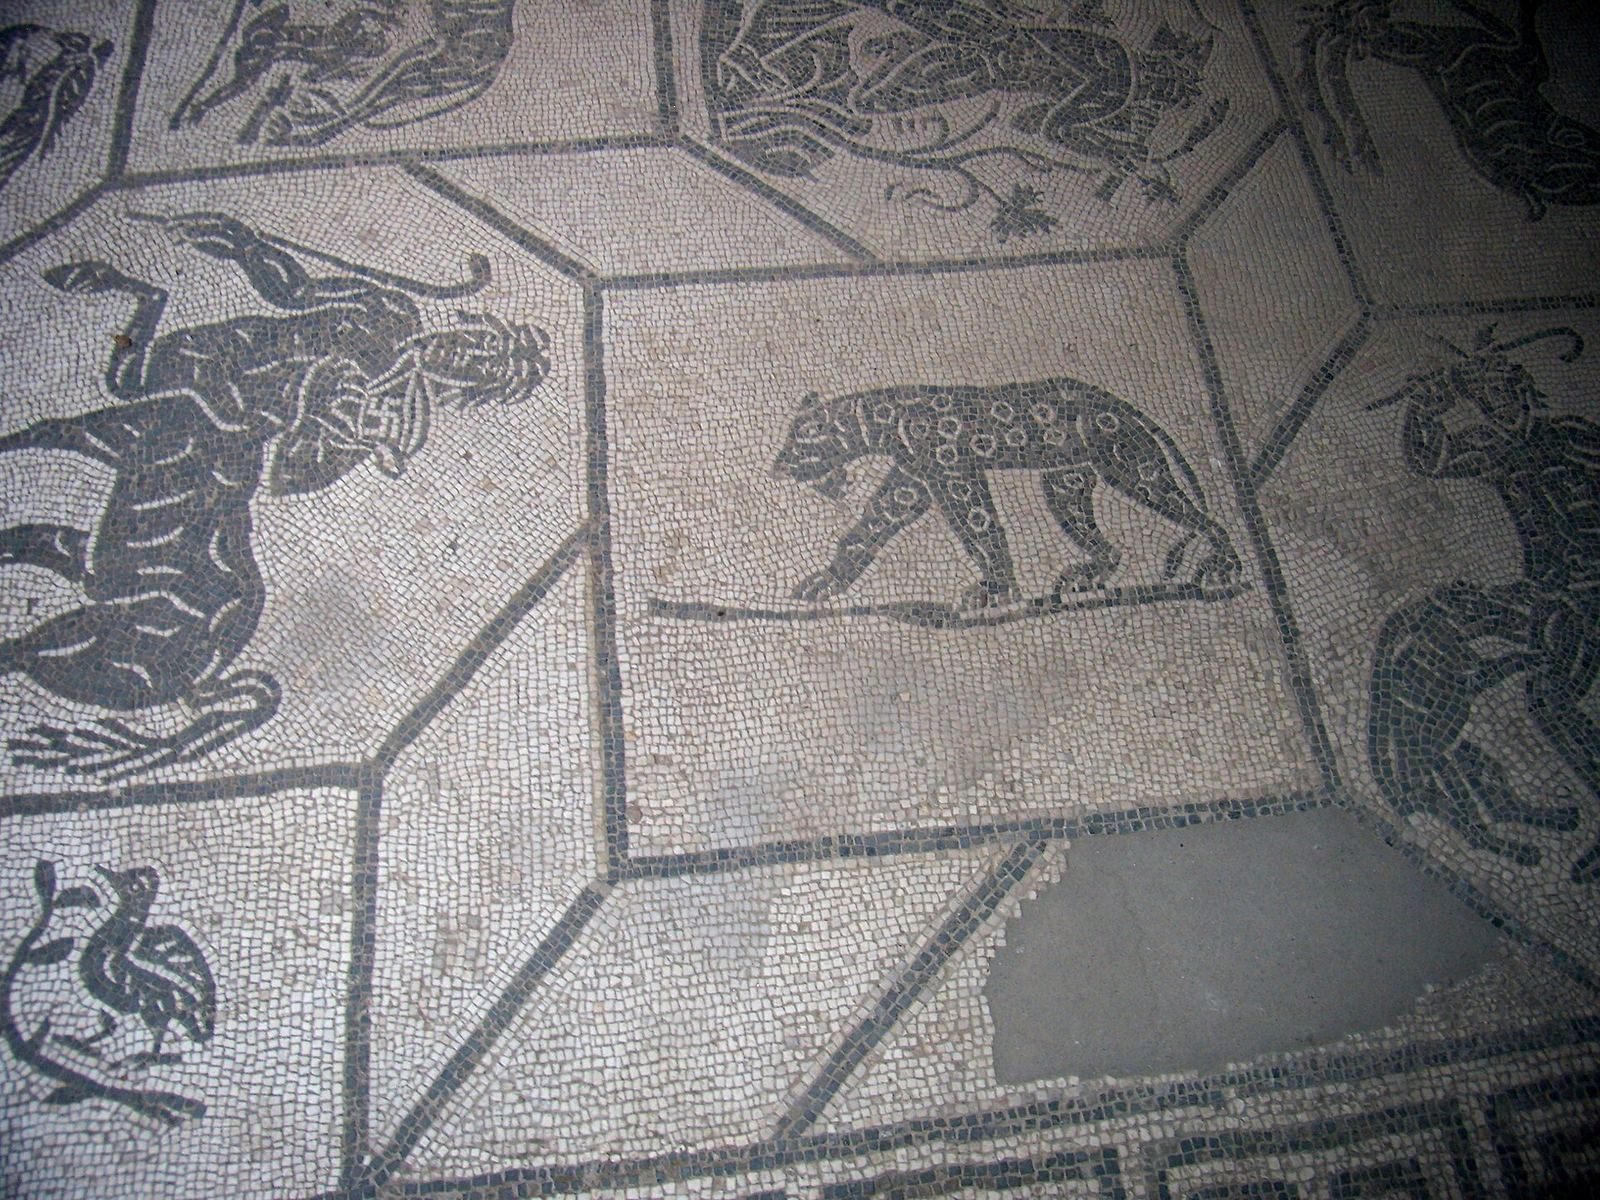
An eastern room had heating and a mosaic floor and is thought to have been the owner’s room. Its third-century mosaic, made with small pieces called tesserae, showed mythological scenes. These included the Greek hero Theseus at the centre and a wolf suckling Romulus and Remus, the legendary twin founders of Rome. The wolf faces forward, as in imperial-period depictions, rather than looking toward the twins as in the earlier Republican-era image. A neighbouring room had a floor of differently coloured marble.
Northern rooms and latrine
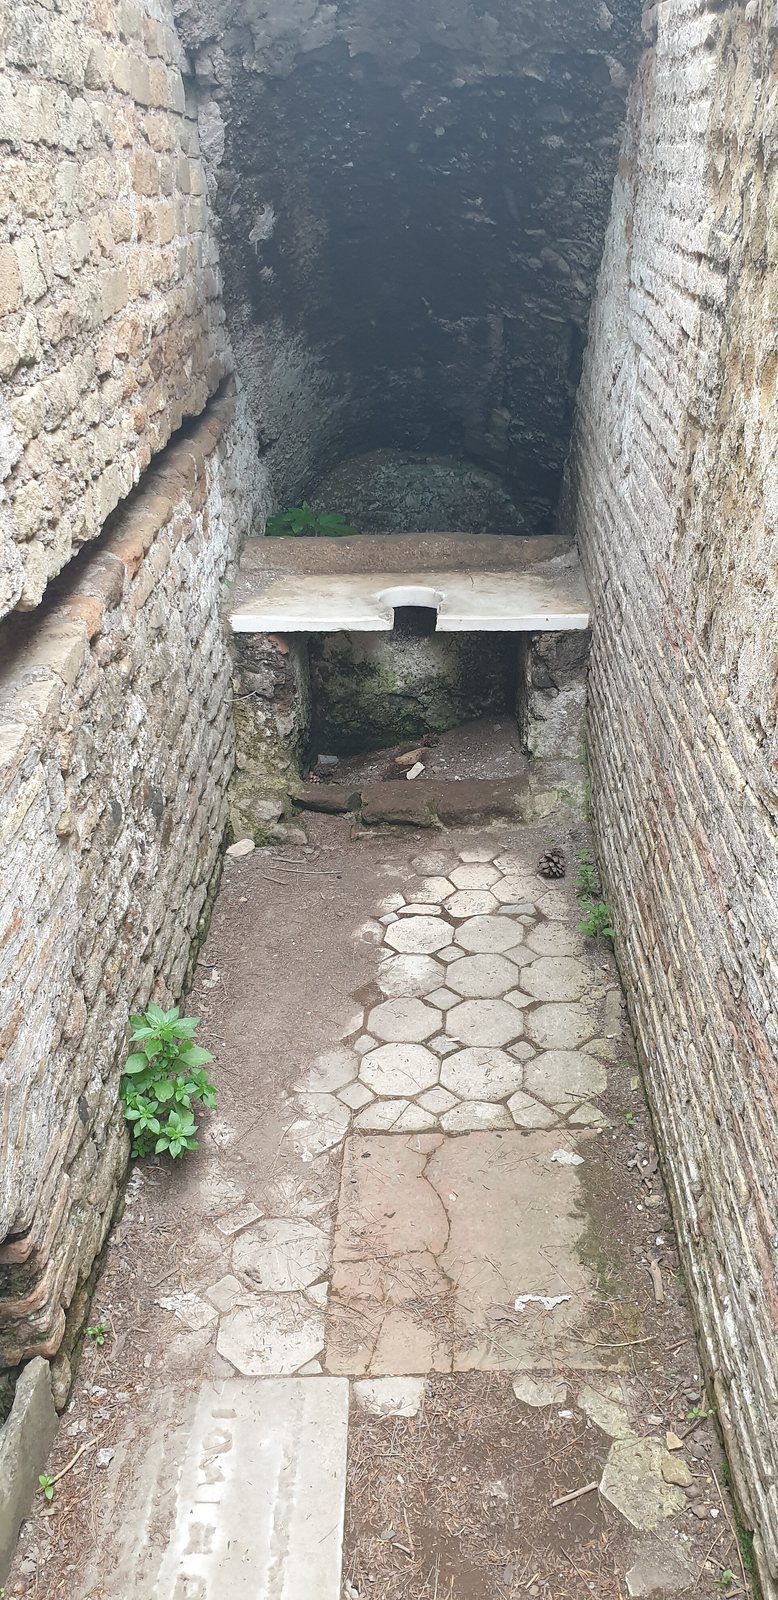
Four small rooms were arranged symmetrically beside the entrance on the north side. Their plaster and frescoes imitated marble walls, and they were probably bedrooms. The house also had its own latrine.
Sculptures
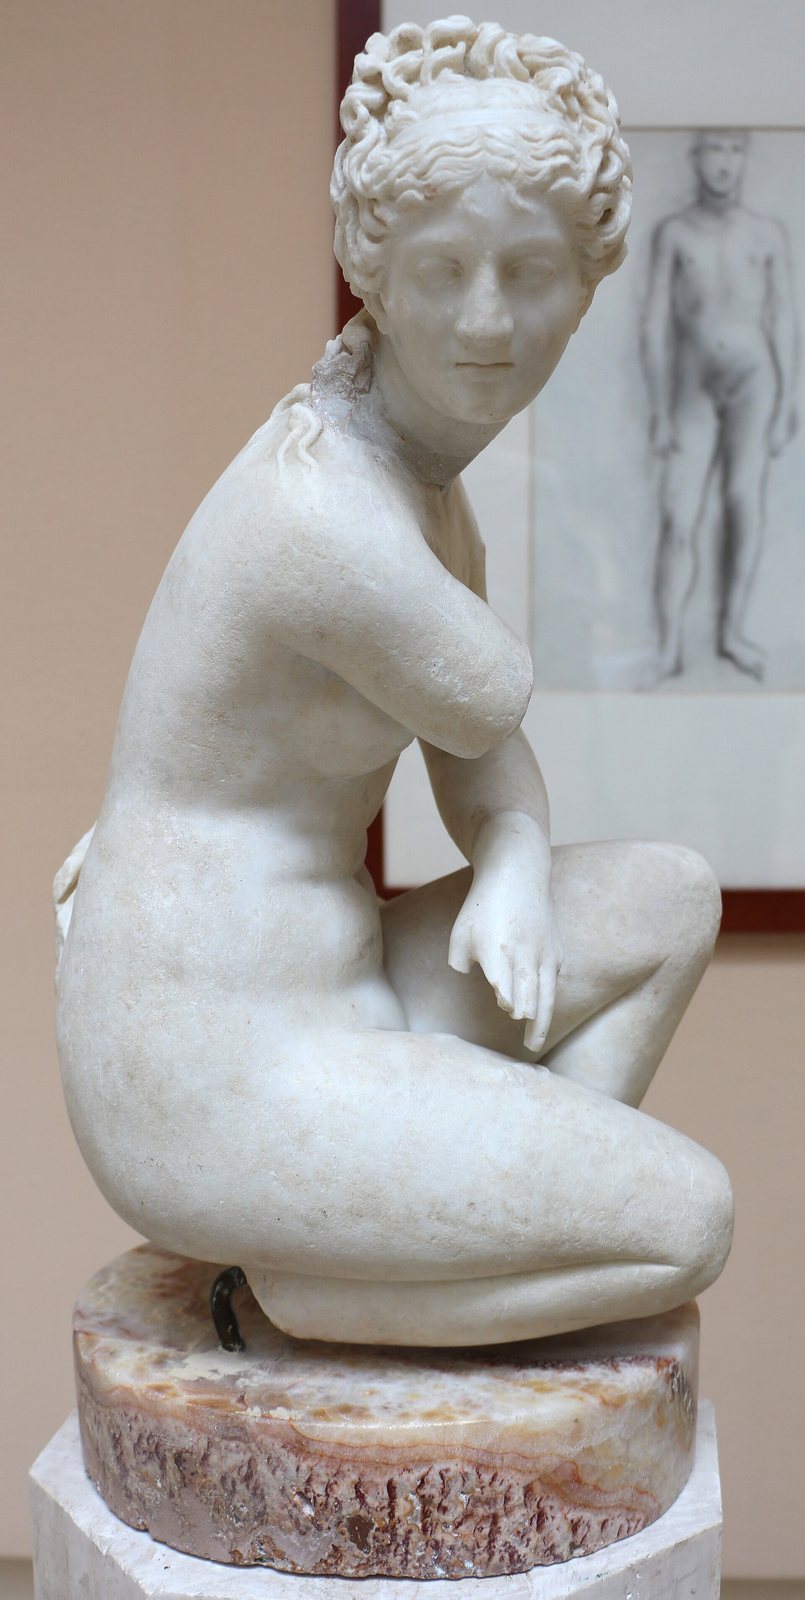
Excavations recovered about twenty sculptures, at least nineteen of which are partly preserved. They include a figure of Diana, the Roman goddess associated with hunting, assembled from fragments of different sculptures; a figure of Silvanus, associated with woods and the countryside; and a crouching Aphrodite, the Greek goddess of love.