Vila Romana de la Llosa: A Roman Villa and Archaeological Site in Spain
Site at a Glance
- Rating
- 4
- Popularity
- Low
- Country
- Spain
- Primary era
- Classical
- Eras represented
- Classical, Medieval
- Civilizations
- Roman
- Site type
- Domestic
- Remains
- Villa
On this page13 sections
History
Vila Romana de la Llosa is a Roman archaeological site at Cambrils in Spain, developed within the territory administered from Tarraco, the Roman city corresponding broadly to present-day Tarragona. Its occupation extended from the first century BC to the sixth century AD and included agricultural, residential, craft, bathing, and burial phases.
Early agricultural establishment
The earliest identified phase dates to the second half of the first century BC, when a small agricultural establishment occupied the western bank of the Mare de Déu del Camí ravine. The site lay near the coast, the Via Augusta, and a watercourse in fertile agricultural territory. A pottery kiln produced ceramic containers for goods made or used at the settlement. Because only part of the archaeological layers from this period survived, the original plan is difficult to reconstruct.
Expansion around the change of era
Around the change of era, the ground was levelled and the earlier buildings were incorporated into a newly organised layout. The reorganisation created a circulation corridor, rows of rooms, an internal open area, a possible bathing installation, and latrines. The earlier kiln area appears to have ceased operating by this stage. The settlement was developing from a small agricultural workplace into a more complex Roman property with domestic and service areas.
The residence changed again in a later phase that affected every sector of the villa. Rooms that had previously opened outward were enclosed, although their precise functions remain uncertain. One of these spaces had painted wall decoration. The bathing area was no longer used for bathing, and both the perimeter wall and the circulation corridor were altered.
Late Roman cemetery and abandonment
During the final phase, the former residential area contained rubbish dumps, abandoned rooms, surfaces levelled with rubble, and a burial zone. The cemetery held people of different ages in graves made with amphora containers, tegulae, or simple pits. Use of the burial ground continued until the end of the fifth or the beginning of the sixth century AD. After that period, this sector was definitively abandoned.
Successive uses have led to interpretations of the site as a place that may have included salting production, domestic occupation, work areas with kilns, private baths, and a small Late Roman cemetery. The villa’s history therefore reflects repeated changes in function rather than a single, unaltered period of use.
Discovery and archaeological investigation
The site was discovered in 1980. Urban expansion and the development of the La Llosa neighbourhood prompted an urbanisation plan in the early 1980s, followed by archaeological surveys and initial excavations in 1983 and 1984. Annual excavation campaigns continued from 1990 to 2008, and excavation activity ended entirely in 2010.
Early interpretation suggested that the southern part of the villa might have had two storeys because a staircase was found in one room. Later understanding identified the staircase as a way to overcome the difference in ground level between lower rooms to the south and higher rooms farther inland. An exceptional group of bronze objects found in 1992 is exhibited at the Museu del Molí de les Tres Eres. Vila Romana de la Llosa also forms part of the Museu d’Història de Cambrils network.
Remains
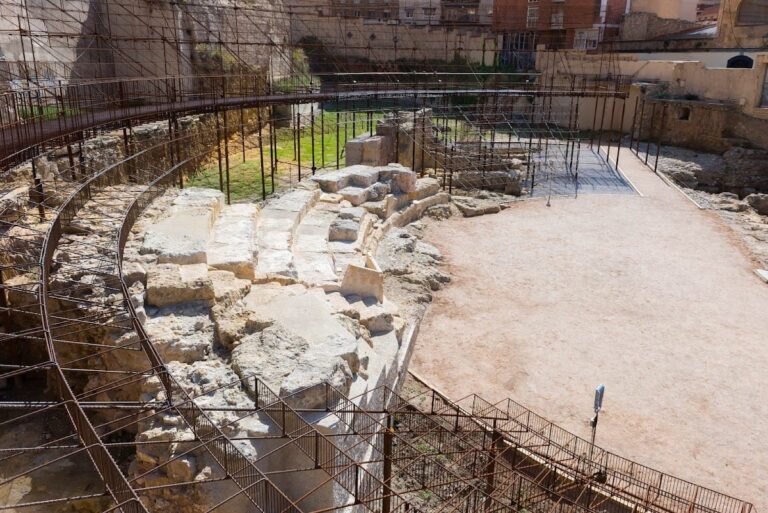
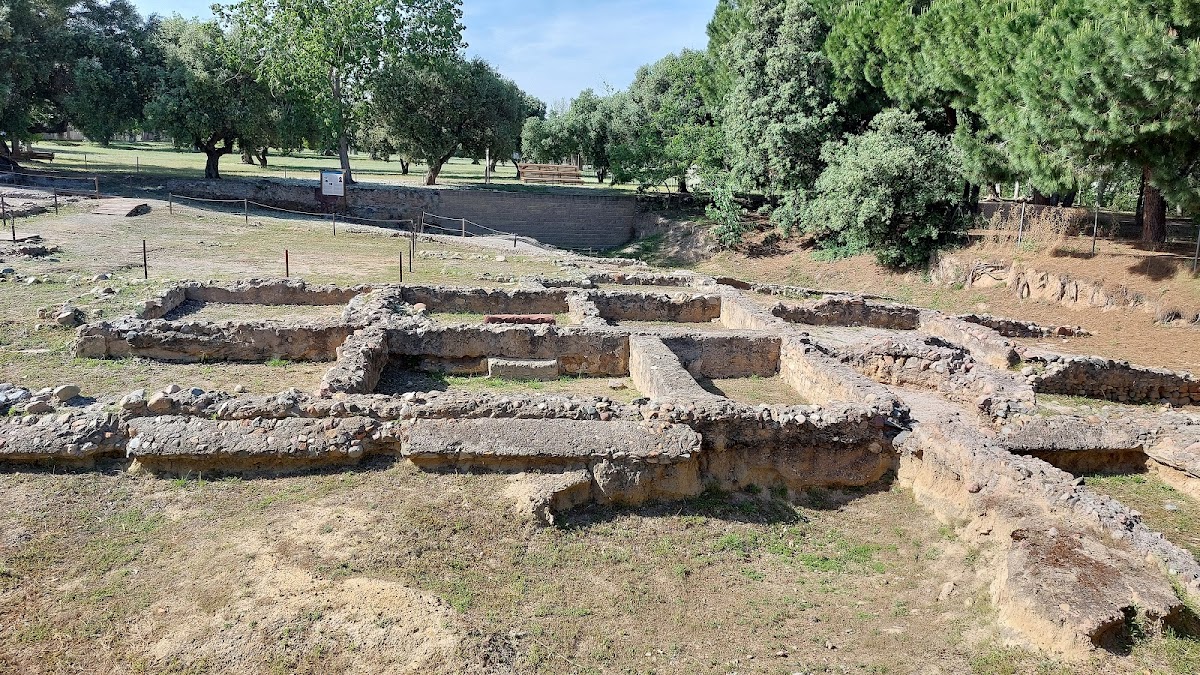
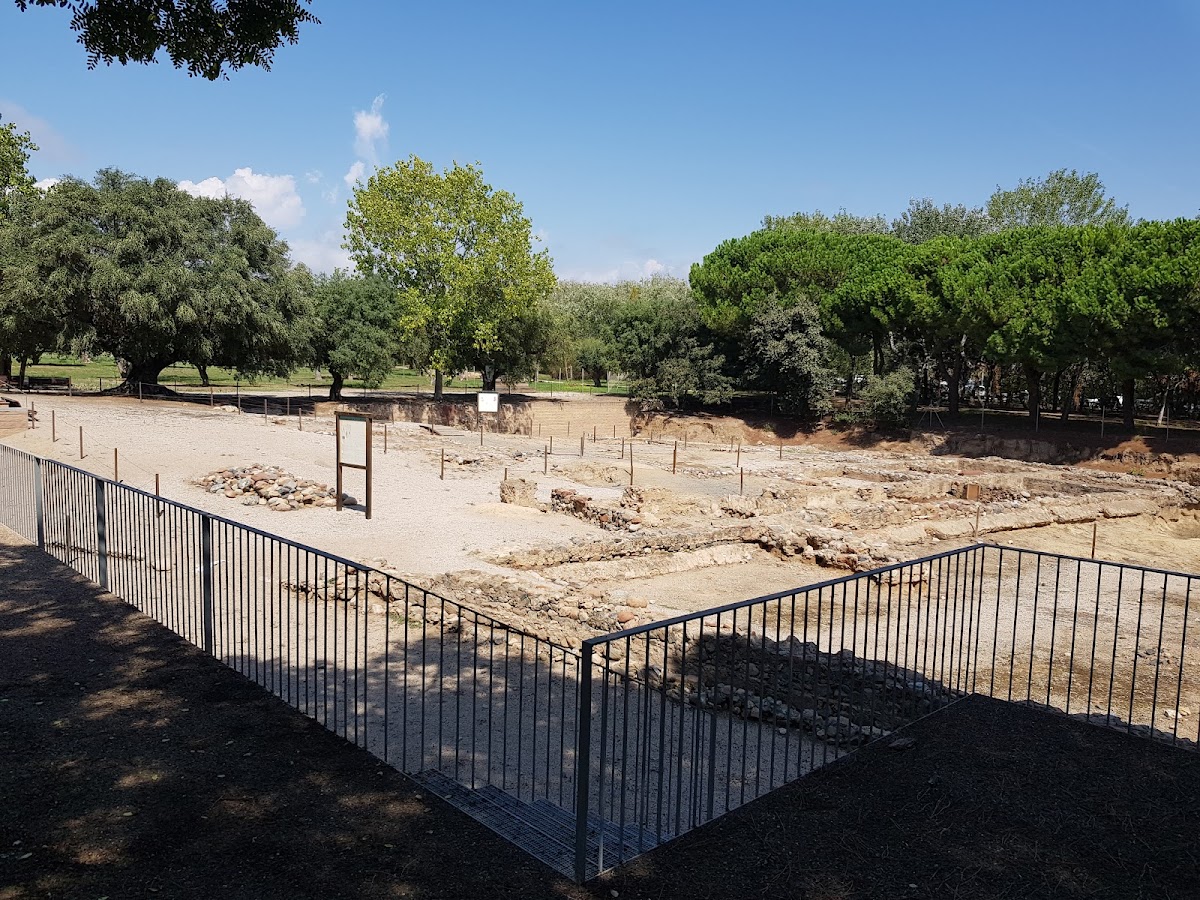
The archaeological area occupies an approximately rectangular plot of about 17,500 square metres, measuring roughly 70 by 250 metres. The remains are divided into a northern zone and a principal zone nearer the sea. Both major structures had U-shaped plans with their inner sides facing south, an arrangement that increased sunlight and offered protection from strong local winds.
Northern structure
The northern zone contains a U-shaped building that may have served for storage or housed enslaved workers. Small rooms, each only a few metres wide, were arranged along the structure. Every room had its own entrance and access to a narrow exterior passage or wooden portico running along the inside of the U. The rooms were not internally connected, giving this part of the site a distinct organisation from the more elaborate residential building nearer the sea.
Residential and service areas
The seaward principal building was the owners’ residence, or pars urbana, the residential section of a Roman villa. It contained dining rooms, including first a biclinium, a room arranged around two couches, and later a triclinium, traditionally arranged around three couches. Reception rooms, bedrooms, other chambers, a kitchen, latrines, bathing rooms, a well, a pottery kiln, a possible garden, and a small horticultural plot formed part of the complex.
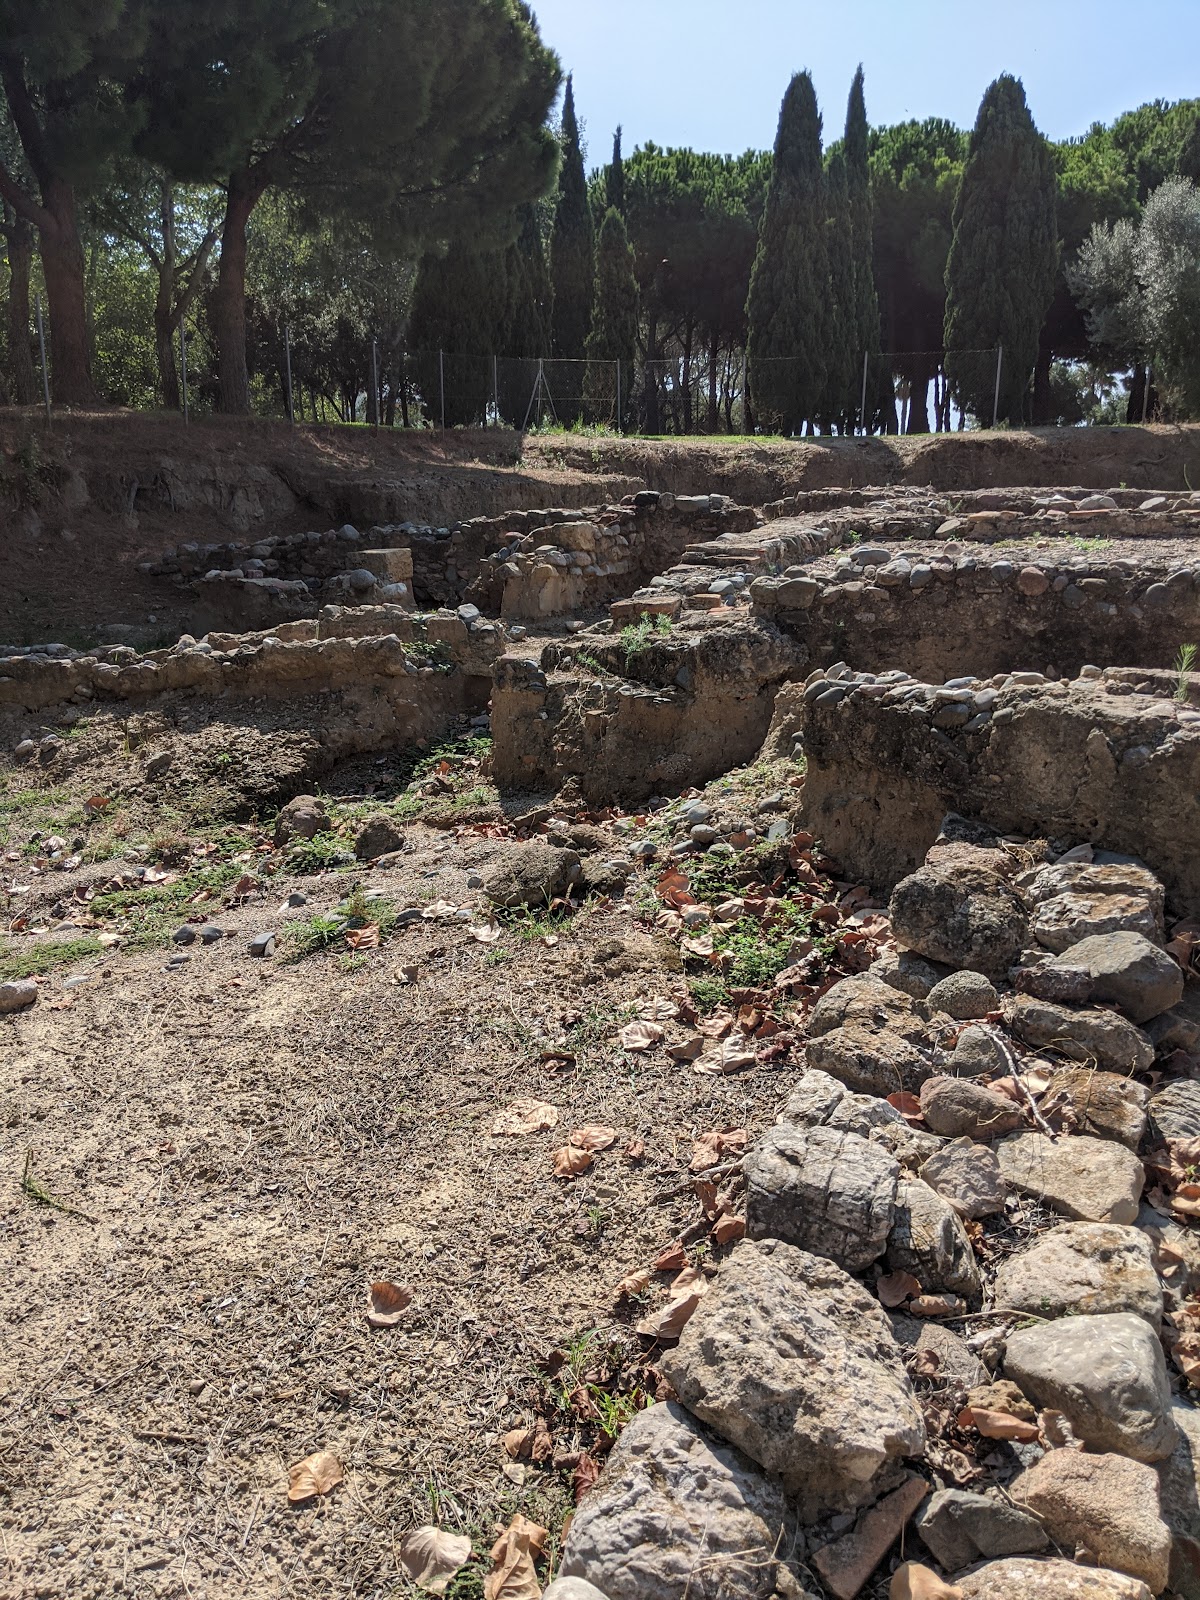
The residential structure also followed a U-shaped plan, though less clearly than the northern building. A broad portico along its inner side functioned as a corridor linking the rooms. One corridor had an open side facing the sea and connected a row of quadrangular rooms. Another group lay behind this first row, following the slope and enclosing an internal open area.
The residential zone included an older section dating to the first century BC and an inland extension associated with the villa’s greatest period of development in the second century AD. Its systems included a possible hypocaust, an underfloor heating system in which hot air circulated beneath a raised floor, as well as private bathing facilities. The latrines had tanks lined with opus signinum, a waterproof mortar made from lime and crushed ceramic. A water tank serving the kitchen and a drainage channel for the latrines occupied the side closest to the ravine.
Burial area and building materials
The excavated burial area contains graves formed with amphora containers, tegulae coverings, and direct inhumations in pits. Some rooms were covered by later ground levelling and demolition debris. The residential building had stuccoed walls, and the original reddish colour survives at the base of one room, possibly the space that held the biclinium.
Numerous marble fragments probably belonged to an opus sectile pavement, a decorative floor made by fitting cut stone into geometric designs. The pieces were triangular or quadrangular and used contrasting reddish, yellowish-white, bluish-grey, and greenish marbles. The varieties included brocatello, cipollino, and greco scritto. Other finds include part of a Roman hand mill, workshop equipment, sewing needles, ordinary lamps, decorated terra sigillata tableware, amphora fragments, tiles, and surgical instruments.
Bronze lighting and dining equipment
Lamp-bearing statue
The bronze assemblage discovered in 1992 includes a lamp-bearing statue of a nude youth wearing only sandals. His right arm held an object that is now lost and may have been a heavy tray for maintaining lamps. In his left arm, he carried a coiled floral element that rose above his head and divided into four arms for hanging lighting elements. The figure stood on a circular pedestal supported by a decorated rectangular platform with four zoomorphic legs shaped as feline claws, of which three survive.
The assemblage is generally dated to the second half of the first century AD. The statue may represent a child-adapted Bacchus, the Roman god associated with wine, festivity, vegetation, and ecstatic religious practice, based on adult models. Its design combined room lighting with decoration. Comparable lampstands are known from Pompeii, the Bardo Museum, Thibar, and Córdoba, while similarities among examples from Iberia have suggested that workshops produced this type of sculpture, possibly including the Llosa example.
Candelabrum and lamp
A bronze candelabrum rises 1.75 metres high. Its fluted shaft fits into a tripod support with feline-claw feet. Above it is a cup-shaped capital decorated with geometric and stylised vegetal motifs, followed by a flat element intended to hold a lamp. A pear-shaped bronze lamp probably belonged on top. It has a slightly widened mouth, a swelling around the neck, one nozzle, and a handle ending in a theatrical mask. Similar lamps date to the late first or early second century AD.
Supports and vessels
Two bronze supports share the same design but differ in size. Each has a square base carried by four feline-claw feet and a circular opening at the centre for a cylindrical upright. They may have supported vessels, probably kraters, containers traditionally used to mix water and wine. The group also contains a bronze saucepan measuring 37 by 15 centimetres, with a richly ornamented handle, and a decorated circular bronze patera, a shallow dish or libation vessel, measuring 17 centimetres in diameter.