Vergigno Roman Villa: A Roman Residential and Production Complex in Tuscany
Site at a Glance
- Popularity
- Very Low
- Country
- Italy
- Primary era
- Classical
- Eras represented
- Classical
- Civilizations
- Roman
- Site type
- Domestic
- Remains
- Villa
On this page20 sections
History
First-century villa
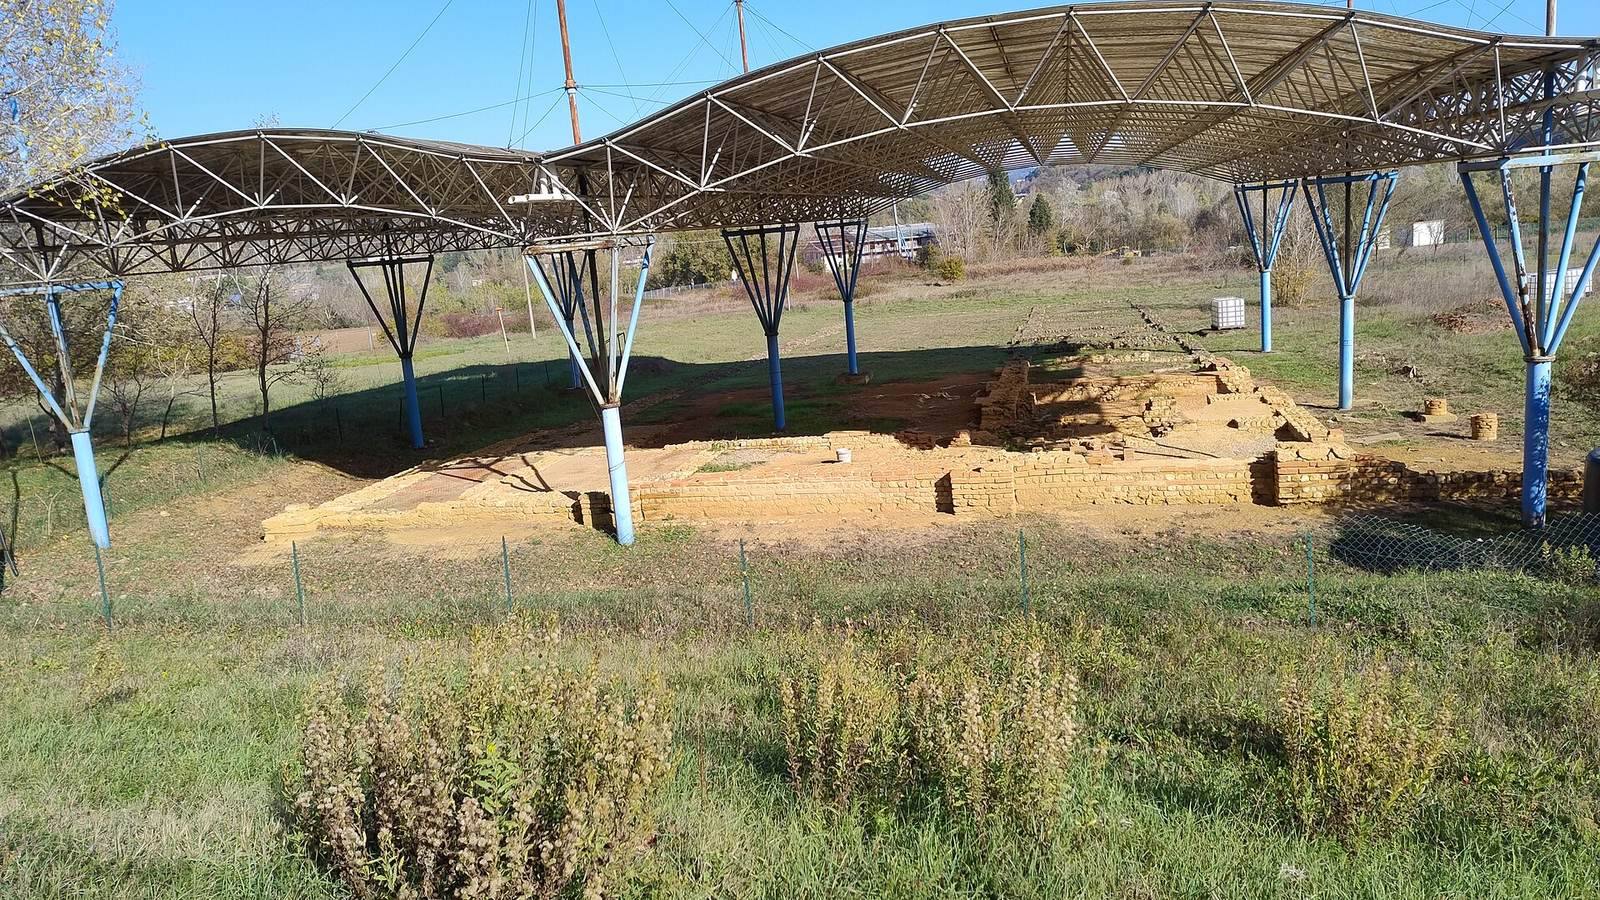
The Vergigno Roman villa, also known as the Roman Villa of the Virginio, is a first-century AD Roman complex at Montelupo Fiorentino in Tuscany, Italy. It combined residential spaces with agricultural and manufacturing activity, linking the running of an estate to the production of wine, pottery, and building materials.
The surrounding land suggests cultivation of cereals and vines and the raising of livestock. Wine production formed part of the estate’s work, while kilns served the manufacture of pottery and construction materials. The portico and nearby rooms had mixed service and production uses. The central building’s ground-floor rooms were residential, while separate structures were dedicated to production. The portico was probably used to keep agricultural tools and crops, as well as amphorae made at the villa before they were filled with wine for shipment.
Second-century renovations
In the second century AD, work altered the villa’s southwest side and the connected eastern corner. The renovation included the installation of baths, and the portico’s southwest wall was rebuilt as part of the changes.
Remains
Plan and construction
Layout
The complex was arranged along a southwest–northeast axis, an orientation chosen to take advantage of sunlight. It comprised a main building, with a portico and central section, and an adjoining area containing production structures and rooms whose functions have yet to be established through excavation. The building methods appear to have been selected partly to limit construction costs.
Foundations
Foundation trenches held rough river pebbles, plentiful in the nearby Pesa riverbed. Above these lay a horizontal line of stones, followed by one or two courses of travertine slabs and a final brick course that provided a level base for construction. The travertine came from water-formed deposits at the foot of the hill behind the villa.
Portico and central building
Portico
The rectangular portico measured 64 by 14 metres and covered more than 880 square metres. It had no columns. Its western wall, 1.30 metres thick, formed the villa’s northeast frontage beside an ancient country road, now followed by a local road. Windows set high enough in the wall supplied light and ventilation. The villa entrance was on the northeast side of the main building. The portico’s eastern wall, 1.10 metres thick, marked the building’s western frontage.
The short northeast end of the portico remained unchanged, while the southwest wall was rebuilt. Twelve surviving pier bases along the inner sides of its long walls, set four metres apart, indicate that it had a broad covered upper floor intended for the owner’s use.
Central rooms and upper floor
Walls extending from the portico’s eastern side divided a series of rooms about seven metres wide and up to roughly ten metres long. These partitions allowed the building’s eastern outer wall to be only 60 centimetres thick. The long wall probably supported a floor under a roof lower than that over the residential area above the portico. Farming damaged the first five rooms from the northeast, so their uses cannot be identified. The entrance passage, called the fauces, lay midway along the central building and is indicated by a break in the foundations; the purposes of rooms 9 and 10 are also uncertain.
Dining rooms and bedrooms probably occupied the upper floor. Their presumed arrangement placed summer rooms on the northwest side, where they were exposed to cool winds, and winter rooms on the opposite side above the heated bathing area.
Bathing suite
Cold and warm rooms
Room 11 was a frigidarium, or cold-bathing room, once lined with marble slabs. A basin there received water through a conduit that crossed the wall from the adjoining tepidarium, the warm-bathing room. The conduit also carried wastewater to a curved-brick cistern beneath the floor. The warm room had a basin 60 centimetres deep. Its walls were covered with water-resistant mortar and also served as bathing benches. It adjoined the calidarium, the hot-bathing room.
Heated bathing rooms
The laconicum, a room for sweating, contained a large circular basin. Boiling water in the basin combined with heat rising from the raised floor to produce steam. The floor’s polished finish included marble granules and serpentine stone. Beneath it, closely spaced supports made of four square bricks stacked on a bed of lime allowed hot air to circulate.
A hypocaust, a system that circulated hot air beneath floors and through walls, warmed the bathing rooms from a praefurnium, or furnace. The furnace also heated water in a large metal cistern above it, and metal pipes carried water to the different rooms. The calidarium’s outer walls were probably faced with bricks bearing two projecting lugs. Its ceiling may have been a barrel vault made of Roman concrete and decorated with stucco. Lead sheets in the walls were intended to prevent moisture rising into the upper parts of the building.
Bathing support spaces
An exercise area protected by a canopy adjoined the east side of the hot room. To its west lay an ablution room, once decorated with marble and stucco, with an opening in the wall to drain water. Rooms 16 and 17 have been identified as a changing room and a storeroom; both had floors of hexagonal terracotta tiles. A water tank beside the storeroom, nearest the hill, collected water brought from a nearby spring by a small aqueduct.
Wine production and storage
Press and collection vats
Two wine-collection vats, rooms 6 and 8, lay beneath the entrance. Their floors used cocciopesto, a water-resistant mortar containing crushed pottery, and hydraulic mortar. The vats received juice from a large press, room 24, fixed to the ground in front of the building. Openings in the floor channelled the juice into them.
Storage vessels
From the vats, the juice was transferred to buried dolia, large storage vessels, or to amphorae. Traces of amphorae buried in groups were found along the building’s northeast side.
Kilns and drying structures
Large kiln
A large rectangular kiln stood about 100 metres from the villa in a broad, square pit. It probably had six arches supporting its firing floor above a combustion chamber for fuel. A tunnel called a praefurnium brought airflow into the chamber. The kiln may have fired the remaining bricks needed for the building’s roof. A low stone drying structure beside it held items before firing and was also used to smoke some agricultural products for storage.
Kilns beside the building
One small rectangular kiln of fired clay stood inside the portico near the central building. It probably had three round arches supporting the firing floor, with a combustion chamber below connected to the exterior by a channel. A second, poorly preserved kiln lay beside the east walls of rooms 1 and 2 and was older than the first. The smaller kilns were used to make unglazed common pottery.