Vänge Church: A Medieval Lutheran Parish Church in Sweden
Site at a Glance
- Country
- Sweden
- Primary era
- Medieval
- Eras represented
- Medieval, Early Modern, Modern
- Civilizations
- Swedish
- Site type
- Religious
- Remains
- Church
On this page16 sections
History
Vänge Church is a Lutheran church in Vänge, Sweden, consecrated around 1200, with its earliest building phase in the Romanesque style, a medieval architectural tradition. The oldest surviving fabric belongs to this period. The church is part of the Church of Sweden, within the Uppsala Archdiocese and Norra Hagunda parish.
Romanesque origins and medieval expansion
The church was extended eastward, probably during the 14th century, and developed into a hall church with a unified interior. In the 15th century, builders added a porch and brick cross vaults, formed where two barrel-shaped ceilings intersect. An elongated sacristy, a room where clergy prepared for services and kept religious objects, was also built along the north side; it was later demolished. Vänge’s Guild of St. John the Baptist, a local association named for the Christian prophet who baptized Jesus, probably helped pay for these additions.
A spring used for pagan sacrifice may have been associated with the church site. The church may have been built over it.
The tower and bells
Building work completed in 1667 added the western tower that remains today. The bells were housed separately until they were transferred into the tower in 1750.
Nineteenth-century enlargement
Vänge’s congregation needed a larger church after its parish merged with neighbouring Läby and Läby’s annex church closed. An enlargement in 1882–86 expanded the building and remodelled its exterior and interior in Neo-Romanesque style, a later revival of the medieval Romanesque tradition. The work also raised the tower. Authorities rejected a proposal to place the main entrance through the narrow western tower because they feared it might collapse.
Restoration and later status
A restoration in 1935 aimed to return the interior to a medieval appearance. It brought Albertus Pictor’s wall paintings to light, and most of the furnishings were renewed. The nearby Vänge parsonage has held protected building-monument status since 1993.
Remains
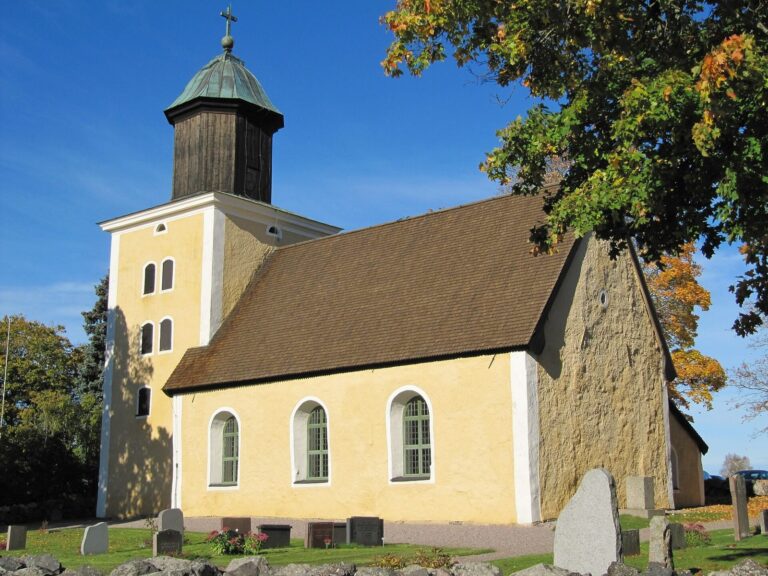
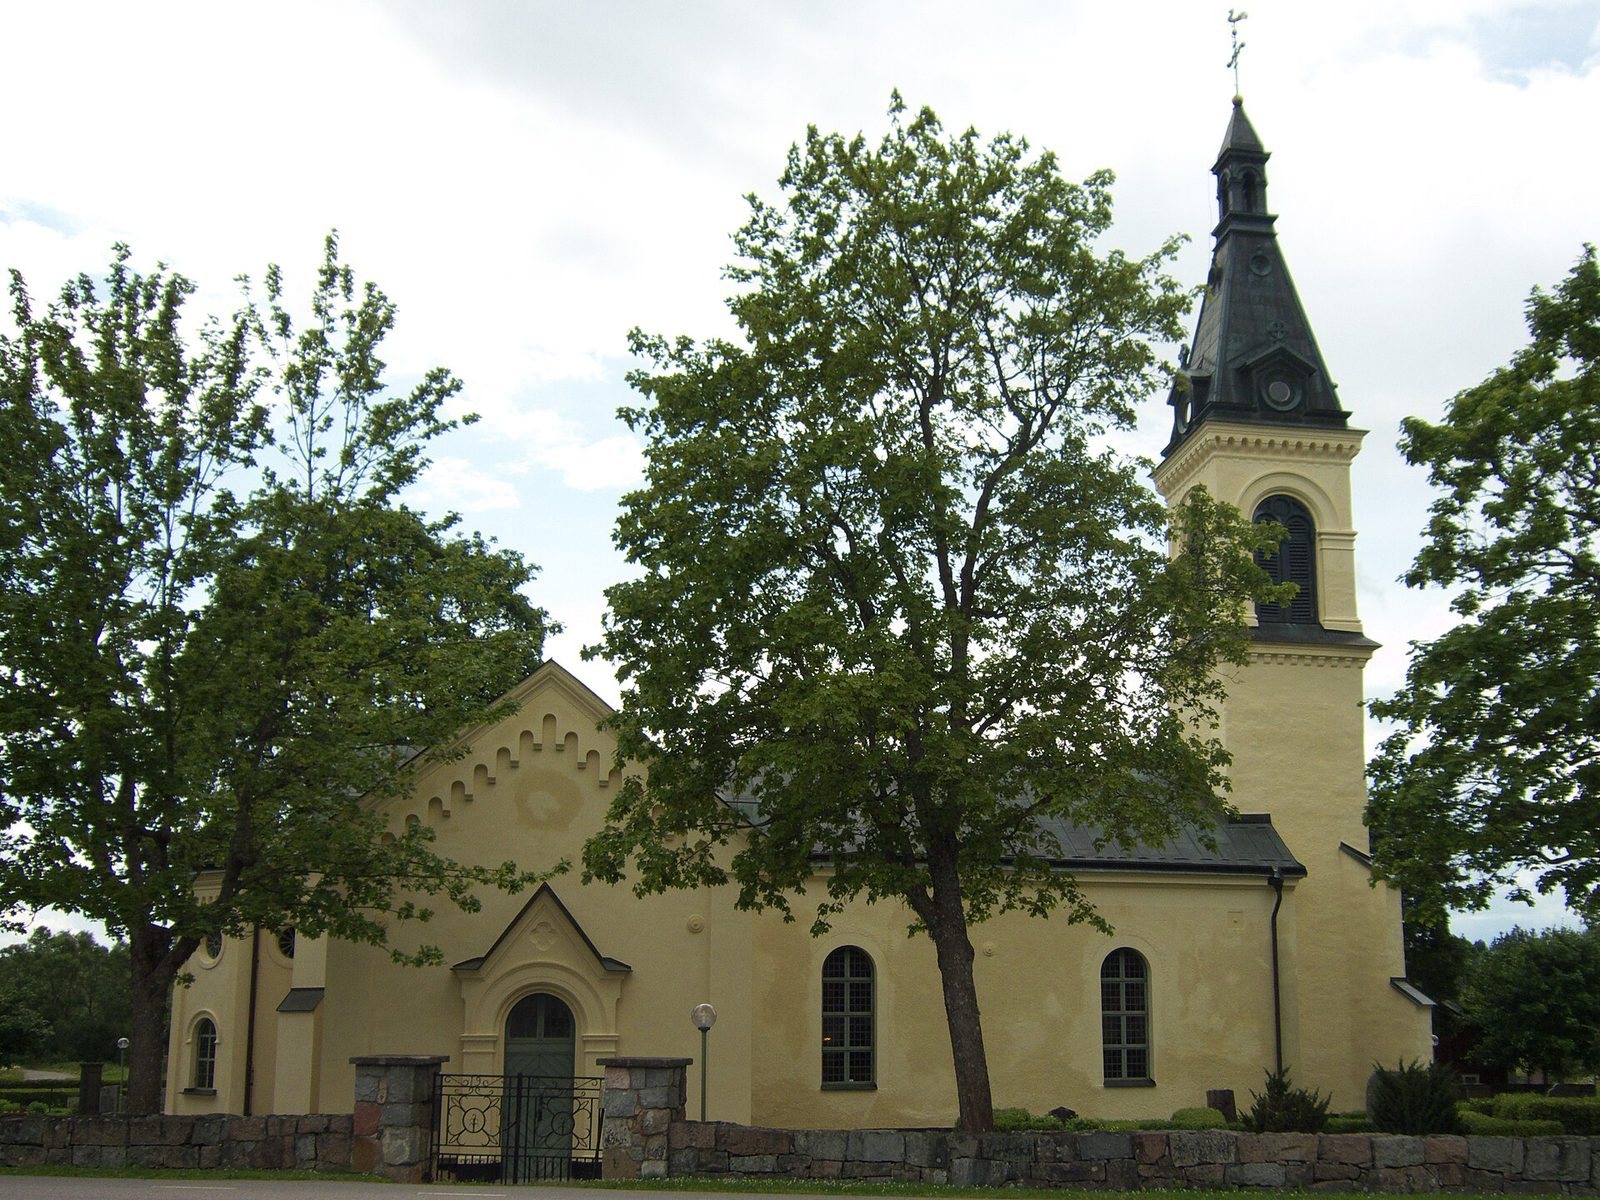
Beside the road through Vänge, a little over 10 kilometres west of Uppsala, the church combines a long central building with crossing arms and a tower at its western end.
Plan and exterior
The rectangular nave, the main body of the church, and the straight-ended choir, the eastern area around the altar, are the same width. Transepts, the arms crossing the main axis, project north and south from the choir. A porch is attached to the nave’s southwest side, and the church entrance is through it, south of the tower. A five-sided projection extends east of the choir. It was first used as a sacristy, while the present sacristy is in the north transept. The exterior has round-arched windows, gabled roofs over the nave and transepts, and a spire above the tower. Buttresses support the choir and tower; the tower’s upper section dates from the 1882–86 work.
Interior paintings and medieval objects
Wall paintings
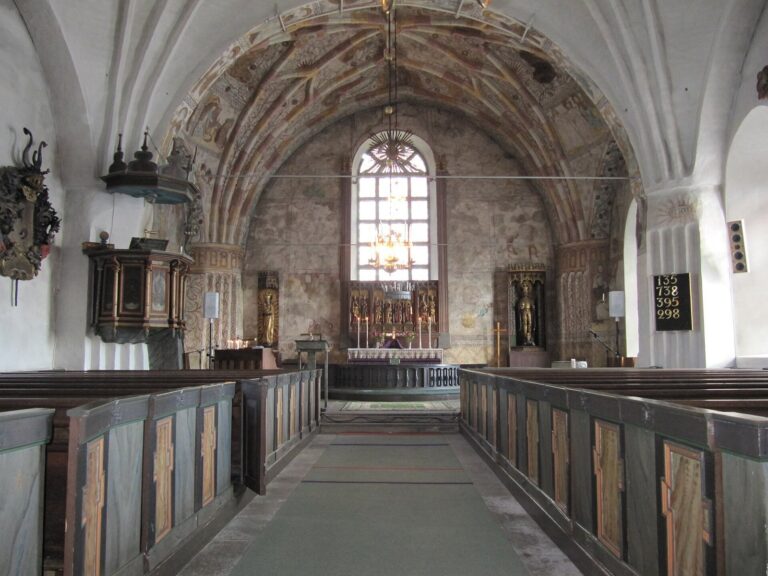
Swedish late-medieval painter Albertus Pictor created the church’s lime-plaster wall paintings in the 1480s. The paintings across the vaults are well preserved. Inserted windows and whitewashing altered the painted walls.
Baptismal font and sculpture
A sandstone baptismal font from the 12th century, made in the Mälar region, has a richly ornamented bowl. A North German sculpture of the apostle James, made in the 1480s, stands on a supporting pier between the choir and transept. It was brought to Vänge in 1934 from a church in Småland.
Furnishings and music
Pulpit and altarpiece
The present pulpit dates from 1935 and carries three sculptures by Anton Lundberg representing Faith, Hope, and Charity. Beneath its sound canopy, a gilded dove comes from an earlier pulpit dated 1669. Eva Bagge painted the 1935 altarpiece, a work behind the altar depicting the Adoration of the Shepherds.
Chandeliers
Several brass chandeliers hang in the church. The one in the choir was donated in 1772.
Organs
Carl Erik Granlund of Enköping built an eight-stop organ in 1856. E. A. Setterquist & Son of Örebro made a replacement in 1886. After Åkerman & Lund renovated it in 1935, it had seven sets of pipes, one keyboard, and a pedalboard linked to that keyboard. The organ gallery was removed during this work, and the instrument was moved to the north side of the choir. Walter Thür Orgelbyggen built the present organ in 1979. Its keys operate the pipes through mechanical linkages; sliding boards regulate air to the pipes, and its range is 56 keyboard notes and 30 pedal notes. It stands on a platform in the north transept, with a facade from the 1886 organ.
Bells
Two bells hang in the tower. K. G. Bergholtz recast the larger one in 1881 and the smaller in 1886. The larger bell had been recast earlier, in 1789, while its original age is unknown.
Parsonage and associated buildings
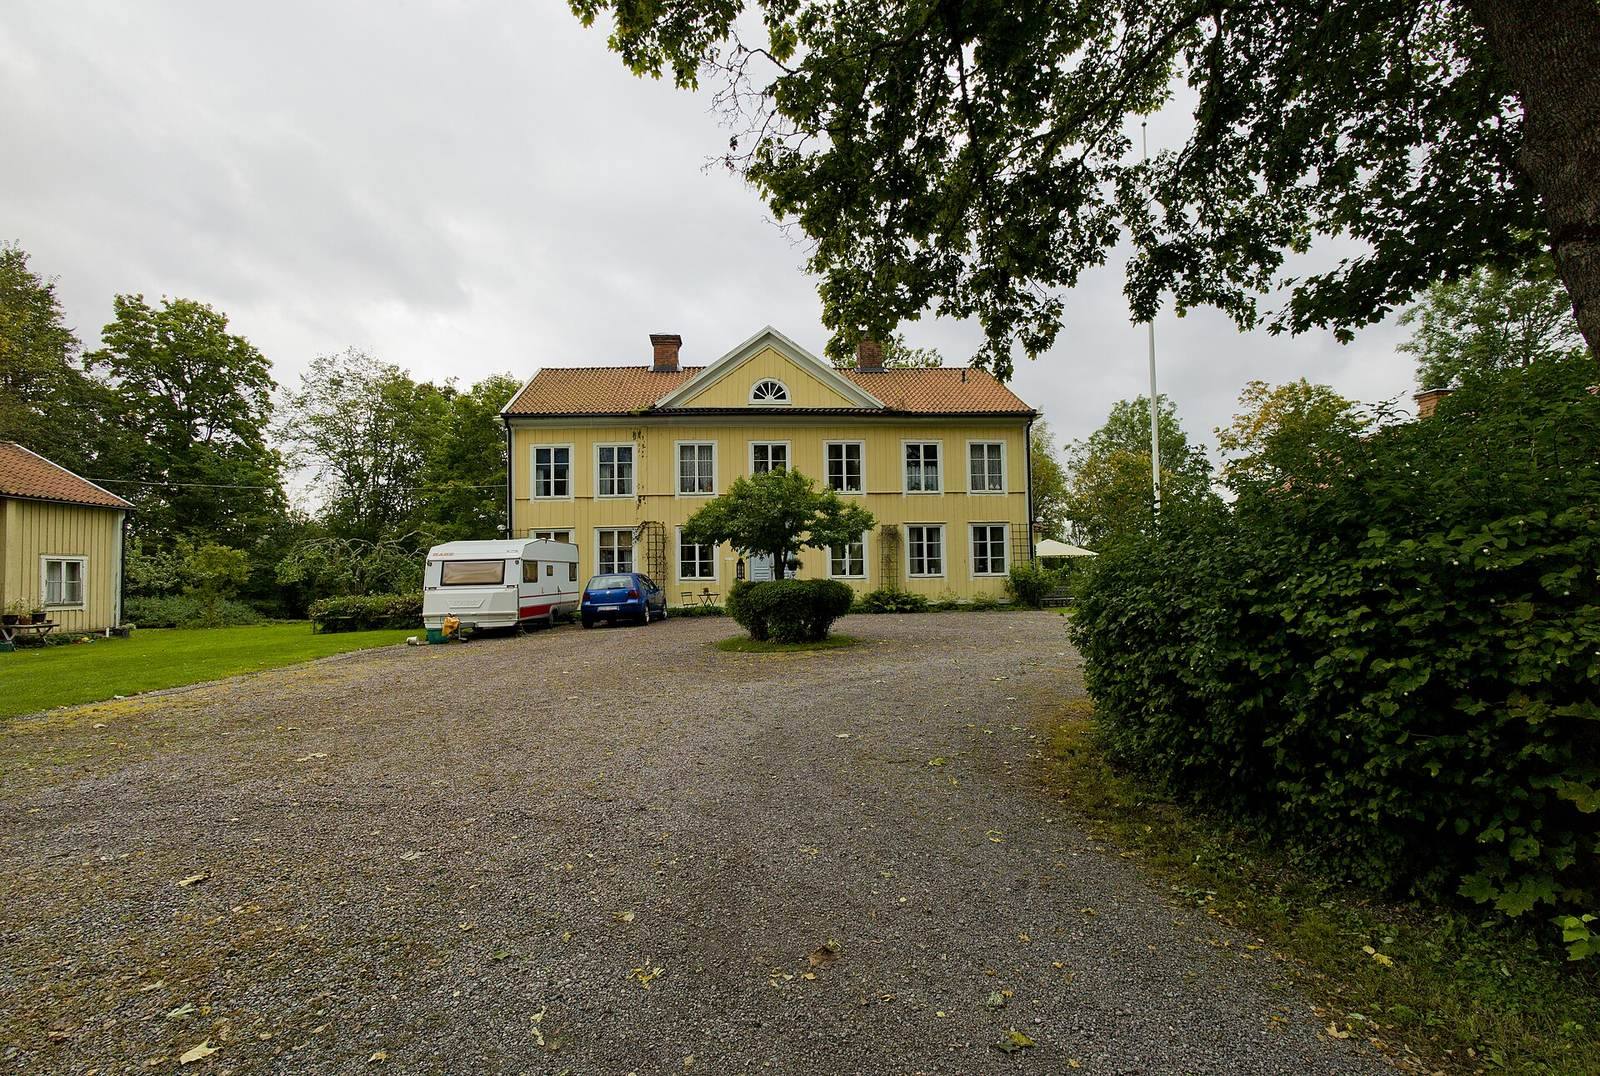
About 200 metres west of the church, the parsonage comprises a main building dating from 1849–50 and two wings from the 18th century; one wing houses the parish hall. The grounds also contain a red-painted, log-built tithe barn, used to store agricultural dues. Nearby stands the former church school, including a schoolhouse built in 1882–83. Together, these buildings form an unusually well-preserved group. Uppland Runic Inscription 905, a catalogued runic inscription, is located beside the church.