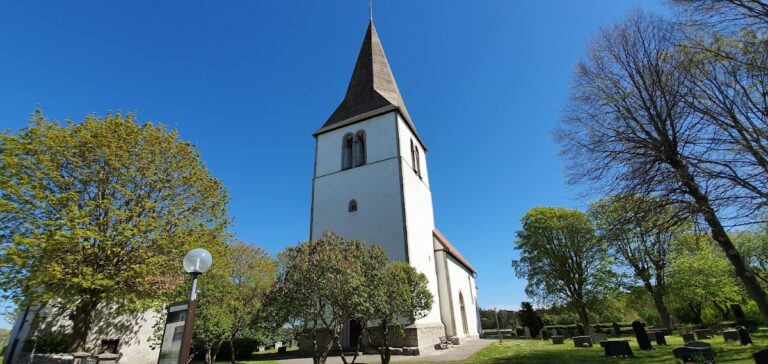
Vamlingbo Church: A Medieval Parish Church in Sweden


Site at a Glance
- Rating
- 4.3
- Popularity
- Very Low
- Country
- Sweden
- Primary era
- Medieval
- External website
- Open
- Eras represented
- Medieval, Early Modern
- Civilizations
- Unclassified
- Site type
- Religious
- Remains
- Church
On this page14 sections
History
Vamlingbo Church is a large medieval church near Burgsvik in Sweden, built by the medieval Christian community of southern Gotland. Its nave and choir date mainly from the mid-13th century, while its tower was added in the mid-14th century. The church belongs to the Church of Sweden, Sweden’s Evangelical Lutheran national church, and is part of the Diocese of Visby and Hoburg parish.
Medieval origins and development
The earliest church on the site was a wooden stave church. It was later replaced by a Romanesque stone building, whose surviving development formed the core of the present church. The nave and choir were constructed mainly in the mid-13th century, and the tower followed during the mid-14th century. A sacristy was added later.
The church’s unusually large scale probably reflected the wealth and substantial size of its medieval parish. Another proposed explanation connects the building with Dominican friars, members of the medieval Order of Preachers, who may have used it for preaching in support of crusades against non-Christian communities in areas corresponding to present-day Estonia and Latvia. This interpretation remains uncertain.
The tower and nineteenth-century rebuilding
The original tower rose to approximately 75 metres and was the tallest church tower on Gotland. A lightning strike caused it to collapse on 9 February 1817. The present tower was built in 1820, when a roof lantern and a supporting wall were also added. The supporting wall closed the southern tower portal.
No major alterations followed the 1820 rebuilding. Archaeological investigations and renovation were carried out in 1960 and 1961, with the restoration in 1961 following plans by the architect Åke Porne. The exterior was restored again in 1987 and 1988. Beside the church, the former rectory occupies the site of an earlier medieval rectory; its present building dates from 1779.
Remains
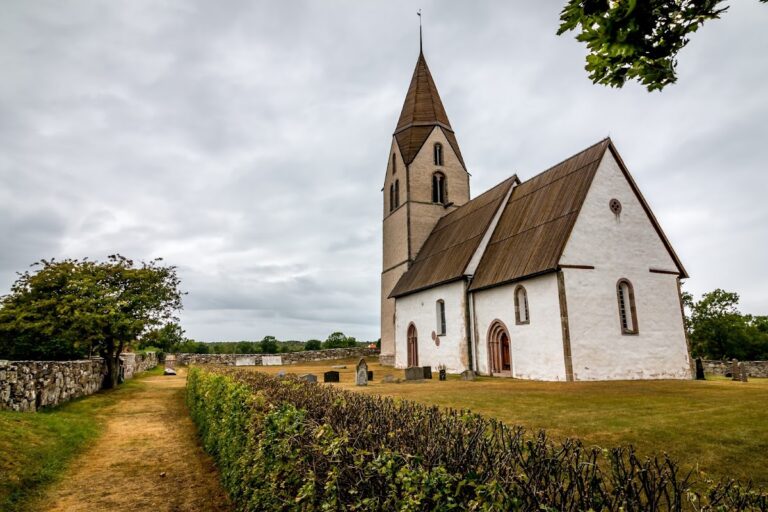
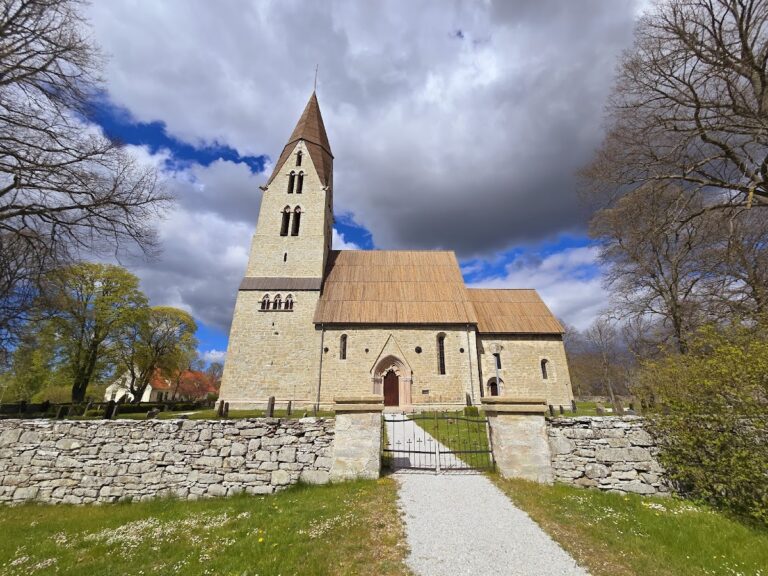
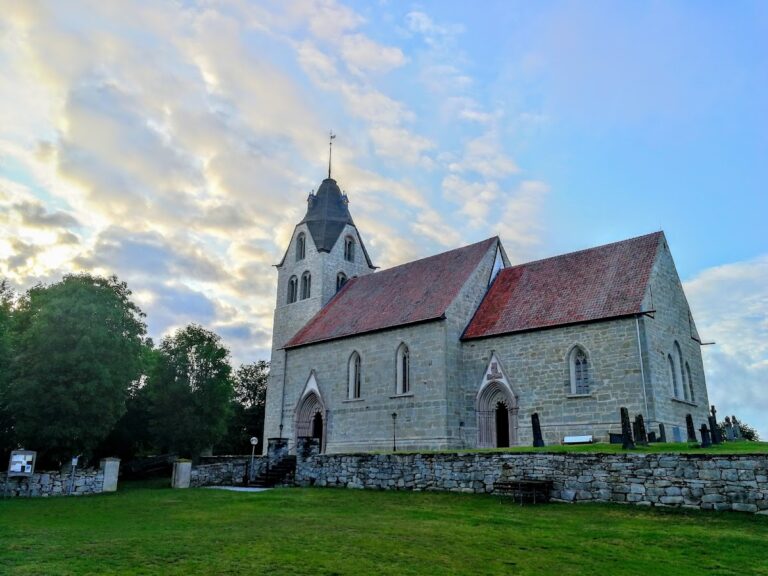
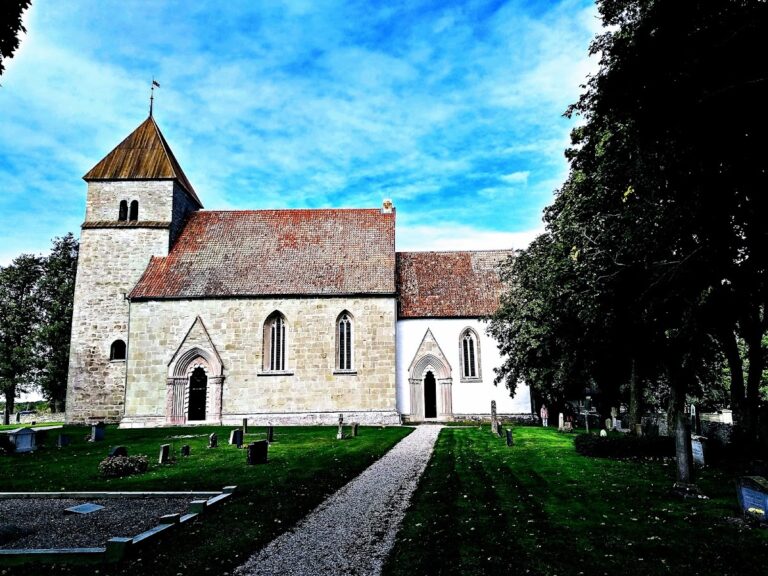
Vamlingbo Church is a large hall church, a form in which the principal interior spaces have similar roof heights rather than a clearly raised central nave. Its broad nave is divided into three sections by four substantial round pillars and covered by nine cross vaults. The narrower choir has a straight eastern end, while the sacristy stands on the north side and the tower on the west. The building is constructed mainly of cut sandstone with finely worked limestone details. White-plastered facades and gabled roofs give the exterior a restrained appearance, while alternating red and grey limestone creates a colourful interior.
Building and entrances
Nave and choir
The nave has four narrow windows on both its north and south sides. A group of three windows is set in the eastern wall of the choir. Three entrances open into the church, two on the north and south sides of the nave and another on the south side of the choir. The southern tower portal was closed when the supporting wall was built, but its portal surround was later exposed and remains visible from inside.
Medieval rectory
The former rectory is a small manor-like group beside the church, consisting of a large main house and four annexes. The main building, dating from 1779, has features of a simple local form of Rococo architecture.
Murals and painted decoration
Michael mural
The northern wall carries a mid-13th-century mural of the Archangel Michael weighing the soul of Emperor Henry II. Henry II was a German king from 1002 to 1024 and Holy Roman Emperor from 1014 to 1024. Associated with the so-called Michael Master, the painting is regarded as among the largest and most unusual murals on Gotland. The suggestion that Saint Michael was the church’s patron remains a hypothesis.
Choir frescoes
A large 14th-century fresco on the right-hand wall of the choir shows Saint Christopher carrying the Christ Child across a river. Fish and monstrous creatures, including a mermaid, occupy the river. Other murals from the 13th and 14th centuries portray saints and apostles or provide decorative painting.
The nave vault paintings date from approximately 1700 and were restored around 1900. Around the same period, the choir’s stained glass was replaced with imitations of medieval stained glass.
Furnishings and liturgical features
Altars and ambo
Niches for side altars are built into the wall of the triumphal arch, and the southeastern side altar survives. A tripartite opening in the same area is associated with the only preserved medieval ambo in Gotland, an elevated structure used for reading or preaching. The 17th-century pulpit replaced this earlier medieval arrangement.
The Romanesque baptismal font belongs to the Byzantios group, the conventional name for an unidentified Romanesque sculptor or workshop associated with baptismal fonts in Gotland and nearby regions. Made in the second half of the 12th century, it is one of the few surviving elements connected with the earlier churches on the site.
Altar and sculpture
The sandstone altar has a slab carved from a single large piece of limestone. Its 14th-century carved altarpiece contains images of Christ on the cross, Mary, John, and the apostles, and reflects the influence of western German art. A limestone sculpture of Mary with the Christ Child was created by Sven Lundqvist in 1971.
Later furnishings and inscribed stones
The present organ was built in 1985 by Johannes Künkels Orgelverkstad of Lund. The church also contains the rune stones G 4 to G 7, linking its interior furnishings with the wider medieval and earlier inscribed heritage of Gotland.