Žurče Monastery: A Medieval Orthodox Monastery in North Macedonia


Site at a Glance
- Rating
- 5
- Popularity
- Very Low
- Country
- North Macedonia
- Primary era
- Early Modern
- Eras represented
- Medieval, Early Modern, Modern
- Civilizations
- Byzantine, Ottoman
- Site type
- Religious
- Remains
- Monastery
On this page14 sections
History
Žurče Monastery is a medieval Orthodox monastery near Žurče in North Macedonia, dedicated to Saint Athanasius of Alexandria, the fourth-century bishop and theologian who defended Nicene Christianity. Its first monastery church was built in 1121 or 1122, while the present church belongs to the early seventeenth century. The monastery remains an active religious institution under the Macedonian Orthodox Church–Ohrid Archbishopric and has protected cultural-monument status.
Medieval origins and seventeenth-century rebuilding
The monastery’s first church was established in the early twelfth century. The present church was built and painted in 1617, during a period when Orthodox communities continued to maintain and decorate their religious buildings. An inscription above the entrance states that the painting began in May and finished in August. It names the abbot and hieromonk Joseph, a monk ordained as a priest, and identifies Petko Velov of Bitola as the ktitor, the person who financed or supported the church’s construction or decoration.
A second inscription records work on the porch in 1622. The renewal and painting were carried out through the efforts of the abbot and hieromonk Venetich together with Orthodox Christians. These inscriptions connect the surviving church and porch with the people who directed and supported the monastery during its seventeenth-century renewal.
Education, decline, and revival
Monastic residential buildings were probably erected during the first decades of the nineteenth century. The monastery library was used for writing, copying, and translating liturgical works, and it also served as a school for children from Žurče and nearby villages. The institution therefore supported both religious practice and local education.
The nineteenth-century residential buildings were demolished in 1895, and the monastery was completely abandoned around 1900. New residential buildings were constructed after the First World War, after which monastic life was restored and later renewed under the Macedonian Orthodox Church–Ohrid Archbishopric. The monastery was a male institution until approximately 1998, when it became a female monastery. Around 300 monks had lived there in earlier periods, and monastic life continues at the site.
Monastic economy and modern preservation
The monastery had a substantial agricultural and working estate in 1926. It then owned 15 hectares of land, 120 cattle, 200 sheep, 400 goats, a mill, horses and donkeys, workers and hired laborers, dogs, and an armed guard. These holdings indicate the range of activities that supported the institution during the early twentieth century.
Later interventions included protection of the church, construction of new residential buildings, renovation of the residential building in the 1970s, and subsequent repairs. Additional building work has also taken place within the monastery. The church remains active, while its preserved paintings, furnishings, and surviving books continue to connect present religious use with the monastery’s earlier history.
Remains
Žurče Monastery stands on elevated ground in a wooded area near a river, about 3 kilometres northeast of Žurče. The visible historic complex consists of the Church of Saint Athanasius, residential buildings, and other courtyard structures. The church is a small rectangular building made of rubble stone masonry, with a west entrance, an east-facing apse, and a roof covered with ceramic tiles.
Church and entrance porch
Church of Saint Athanasius
The church has a single nave, a rectangular ground plan, and a pentagonal apse at the east end. Inside, a semicircular barrel vault spans the building. Pilasters and arches divide the interior into three bays, while additional pilasters along the north and south walls create three deep niches and strengthen the structure. The facades are jointed and whitewashed, giving the rubble-stone walls a finished exterior surface.
Western porch
An open porch stands before the western entrance. Its vault is a calotte, a shallow hemispherical cap, supported by four wooden columns joined by semicircular arches. Pendentives, which are curved elements that carry a circular vault over a square or polygonal support, make the transition to the calotte. A further open porch with a sloping roof surrounds the calotte on three sides. This arrangement is described as unique in the Demir Hisar region and rare more broadly among churches of the period.
Monastic buildings and courtyard
Residential building
The main residential building lies north of the church. It has an elongated rectangular plan running from west to east, with a ground floor and an upper story. Its present form belongs to the later history of the complex, which includes construction after the First World War and renovation during the 1970s.
Bell tower and service buildings
A bell tower with a clapper stands south of the church. Other courtyard structures include a kitchen, dining room, and barn, placing domestic and agricultural functions alongside the church and residential building.
Wall paintings and church furnishings
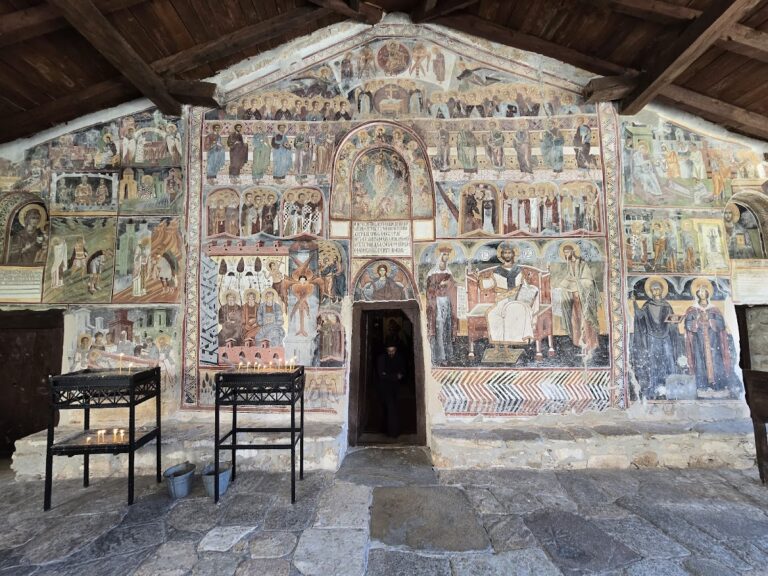
Fresco cycle
The church is covered with preserved wall paintings. They include Saint John of Rila, Joakim of Osogovo, Saint George of Kratovo, and other Bulgarian or regional saints. Saint John of Rila, Joakim of Osogovo, Prohor of Pcinja, Joakim of Sarandapor, and Gavril of Lesnovo belong to Balkan Orthodox monastic traditions. Saint George of Kratovo is represented as an Orthodox Christian martyr.
The paintings also include scenes for the months of the calendar, showing activities associated with each period of the year. The porch contains twelve angels in royal garments and the hymn In You Rejoices, whose text runs around a circular band. A niche above the entrance contains Saint Athanasius of Alexandria, while another scene shows the childhood of Christ, with Christ playing with children beside a riverbank.
Other painted subjects include the Virgin Orans with a heart-shaped medallion containing the infant Christ, Jacob’s Ladder, and multicolored medallions set against a floral background. The arches connecting the porch columns bear images of Prohor of Pcinja, Joakim of Sarandapor, Gavril of Lesnovo, John of Rila, Simeon Nemanja, and Saint Sava. Simeon Nemanja founded the medieval Serbian Nemanjić dynasty, while Saint Sava became its leading ecclesiastical figure and the first archbishop of the autocephalous Serbian Church. The fresco of Saint George of Kratovo is described as unique among the churches of its period.
Iconostasis and books
The seventeenth-century wooden iconostasis, the screen separating the sanctuary from the nave, contains icons and gilded royal doors, the principal central doors of the screen. Particularly valuable are small double-sided icons stylistically attributed to the beginning of the seventeenth century, alongside other double-sided painted icons associated with the church.
The paintings from 1617 and 1622 are probably associated with the Linotop School, a regional Orthodox painting tradition linked with artists from Linotop in the western Balkans, and may have been produced by Jon Linotopski. The Debar painter Stojce Stankov also worked at the monastery. A small group of manuscripts and old printed books from the former library survives, including Apostolic Readings, published in Constantinople in 1870, and an October Menaion, a liturgical book arranged for the services of one month, published in Kyiv in 1891.