Church of the Transfiguration of Our Lord Jesus Christ: Parish Church of Mulazzano Monte
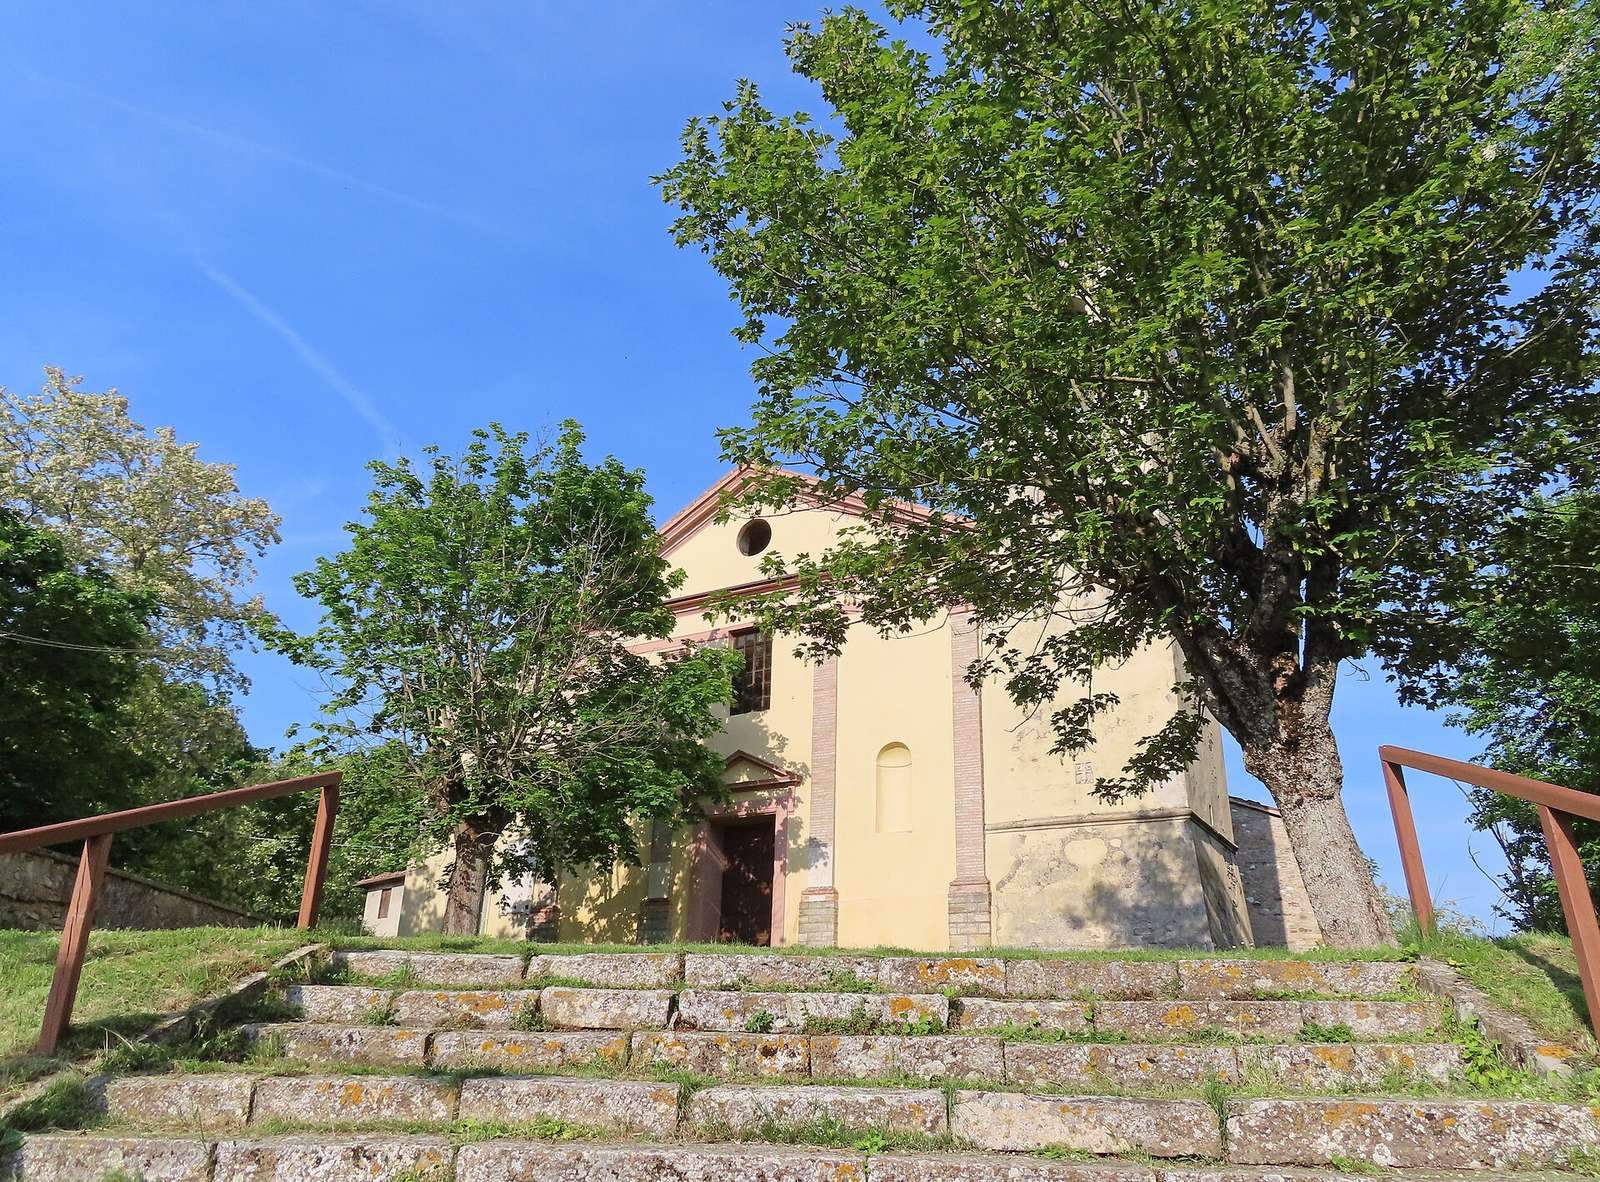
Site at a Glance
- Popularity
- Very Low
- Country
- Italy
- Primary era
- Early Modern
- Eras represented
- Medieval, Early Modern, Modern
- Civilizations
- Duchy of Parma and Piacenza, Holy Roman Empire, Italian
- Site type
- Religious
- Remains
- Church
On this page16 sections
History
The Church of the Transfiguration of Our Lord Jesus Christ is a Roman Catholic parish church in Mulazzano Monte, Italy, rebuilt in Baroque style between 1630 and 1639. It serves the local parish within the Diocese of Parma, a church territory overseen by a bishop.
Medieval church and parish
A church in the Romanesque style, a form of medieval architecture, stood on the site by 1174, when a notarial deed first mentioned it. In 1230, the Chapel of Mulazzano was listed among the dependencies of the parish church of San Michele Cavana. A record from 1494 identifies the dedication as Saint Martin. By 1505, it had changed to the Savior, following a landslide that destroyed the nearby church of Quinzanella, also dedicated to the Savior. Quinzanella was never rebuilt. Around 1564, the chapel became an independent parish. In the early seventeenth century, its dedication changed to the Transfiguration of Our Lord Jesus Christ, the Gospel episode in which Jesus is revealed in divine glory to his disciples.
Baroque rebuilding
Because the medieval church had deteriorated, a complete rebuilding began in 1630. The Baroque project lengthened the nave, or main worship space, and added four side chapels. Work was completed in 1639, and the new church was solemnly consecrated on July 23 of that year.
Later alterations and restoration
Partial renovation began in 1780. The high altar and flooring were replaced, the sacristy was enlarged, and the facade was rebuilt in Neoclassical style, drawing on Greek and Roman designs. The facade was completed around 1790. Two windows were added beside the apse in 1863, followed by two more in the facade in 1885. The bell tower was renovated in 1893, and the facade was restored the following year.
Repairs carried out from 1932 to 1936 addressed damage to several parts of the church and included renewing interior and exterior plaster. The facade was later altered, and the organ was moved from the choir loft to the second chapel on the right in 1936. Parish rooms were added along the north side between 1955 and 1957, and the floor was replaced in 1960. An earthquake on July 15, 1971, damaged the building; repairs included rebuilding the first section of the nave’s vaulted ceiling. The roof coverings were renewed in 1995, followed by extensive restoration and structural consolidation from 2000 to 2003.
Remains
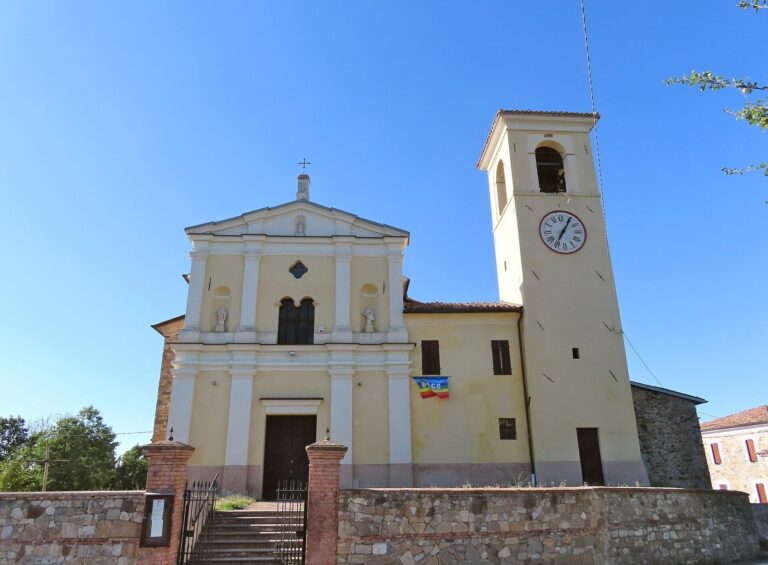
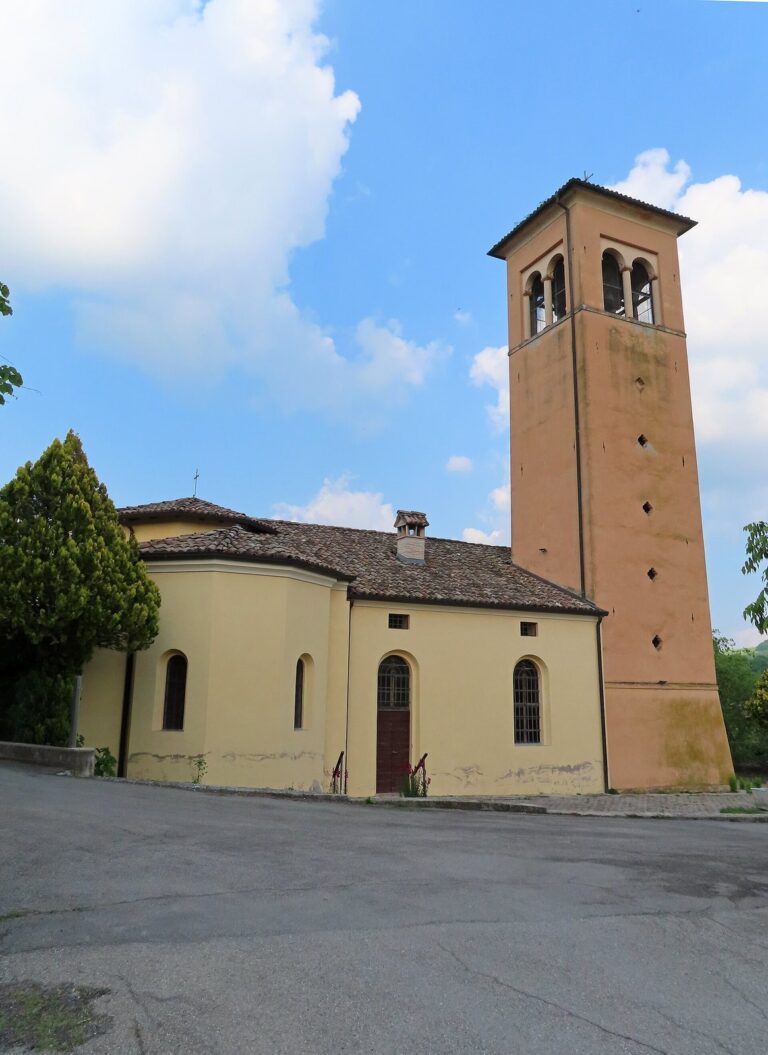
The church is arranged along an east-west axis, with its entrance at the west end and the presbytery and apse at the east. A single nave is flanked by two chapels on each side. The exterior and interior are largely plastered, while the facade, tower, and interior fittings show several phases of construction and alteration.
Exterior
Facade
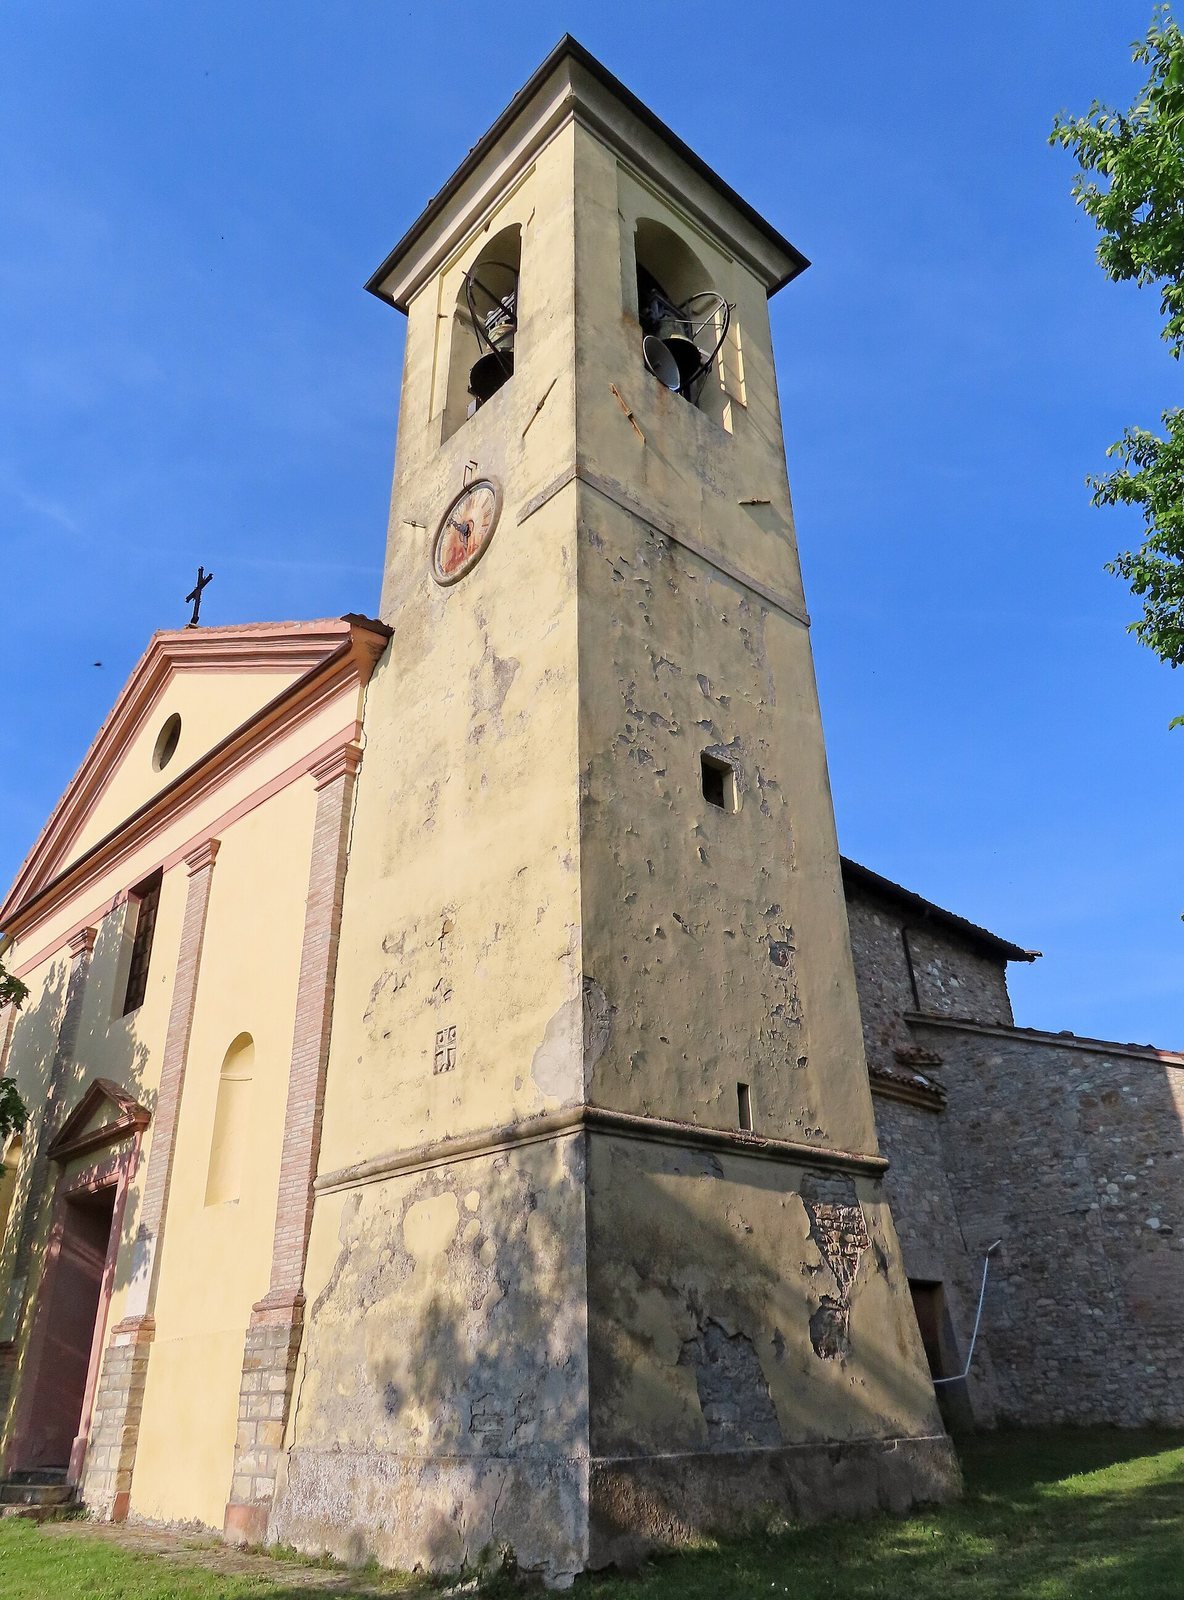
The symmetrical facade rises to a gabled roofline and is divided into three vertical sections by four brick pilasters, flat supports attached to the wall. They stand on tall bases and end in Doric capitals, tops modeled on classical columns. The broad central doorway has a framed surround and a raised triangular crown. Above it is a rectangular window, flanked by two arched recesses. A larger molded triangular crown at the top contains a circular opening. Parish rooms adjoin the facade on the north, and the bell tower stands on the south.
Bell tower
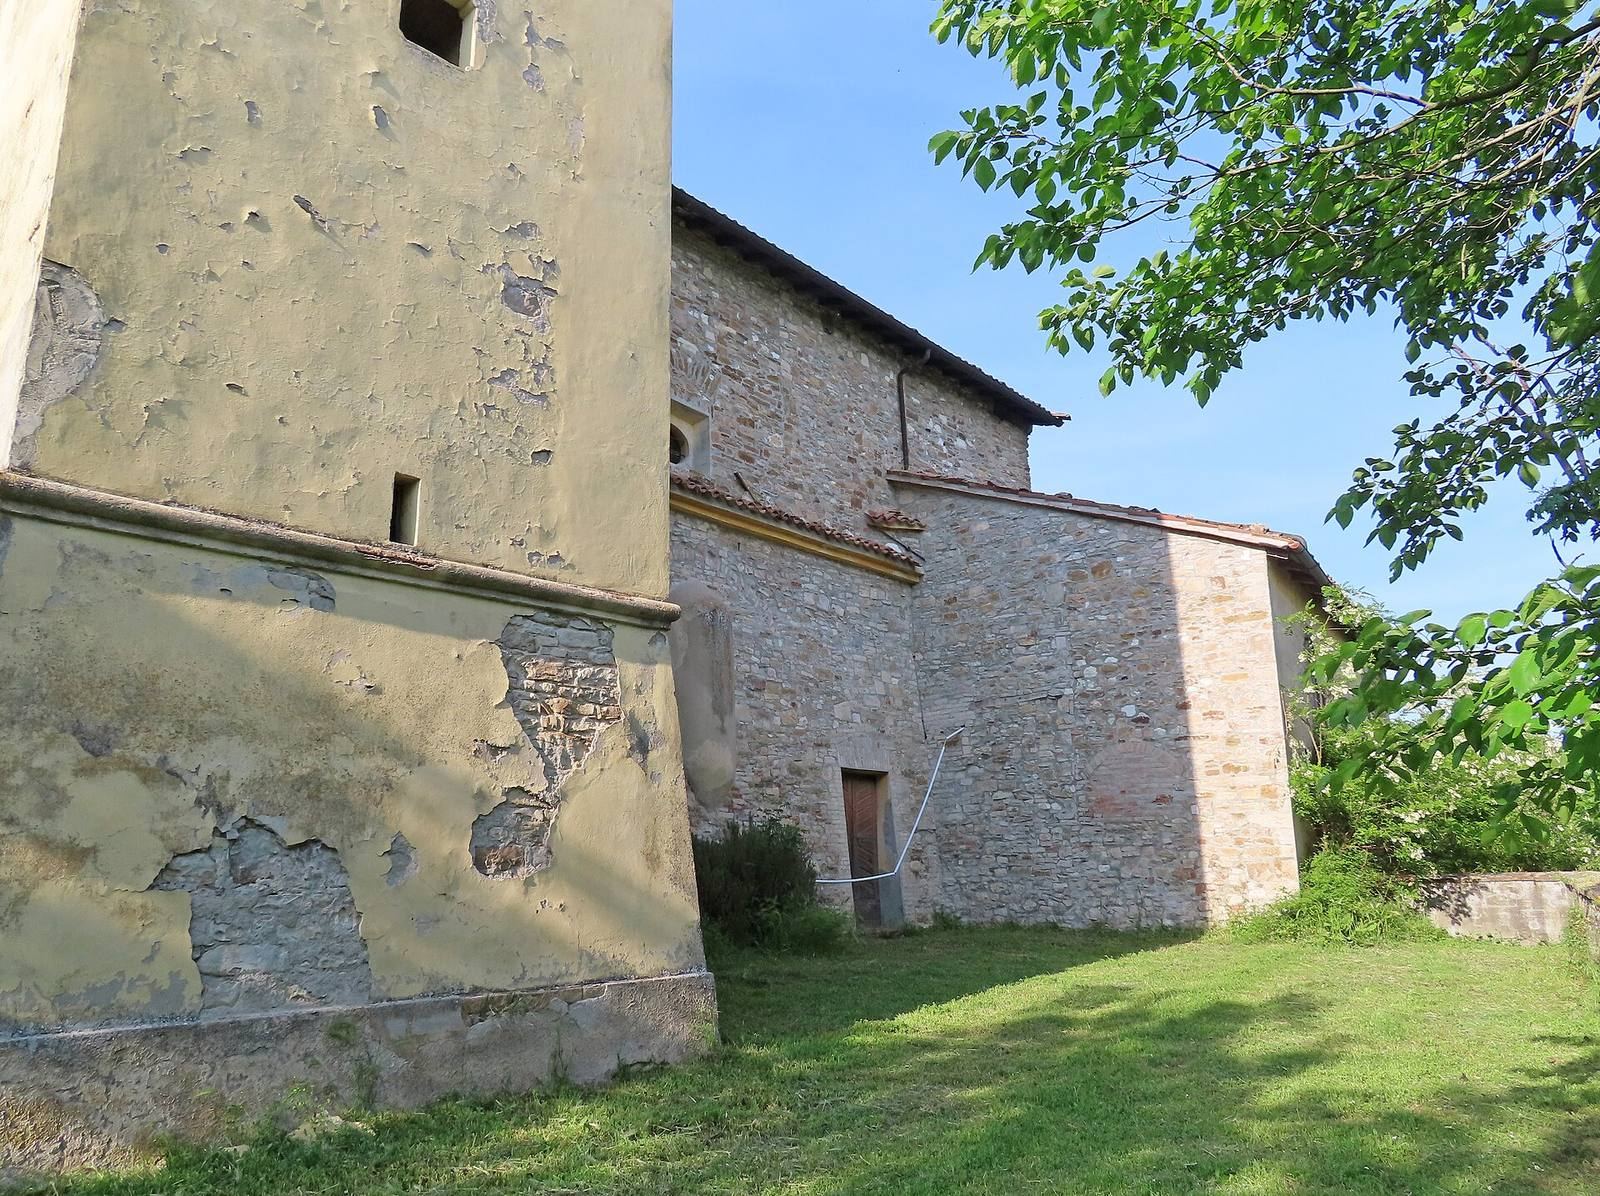
The substantial, plastered tower has a square plan. Its bell chamber has a broad, round-arched opening on each of its four sides. A rectangular Romanesque panel is set into the front wall. Its shallow carving depicts a processional cross, two discs above the cross, and two finely worked human faces below it.
Rectory doorway
The rectory entrance has a carved sandstone frame dating to the late eighteenth century. Plant forms decorate the two vertical sides in shallow carving. A sunburst-shaped vessel for displaying the consecrated Eucharistic host appears on the horizontal stone above the doorway.
Interior
Nave and chapels
The nave is covered by a barrel vault, a ceiling shaped as a continuous half-cylinder, with lunettes, crescent-shaped sections formed where smaller vaults meet it. Four substantial pilasters on each side mark out the shallow chapels. At the entrance end, a projecting choir loft is lit by the rectangular facade window. A raised cornice runs around the interior.
Presbytery and altar
A broad, round-headed arch framed in stucco, or molded plaster, leads into the presbytery, the sanctuary area around the altar. The polygonal apse, the end section behind the altar, receives light through two side windows. At the center, the main altar includes a seventeenth-century carved and gilded wooden table and a decorative front panel from the same period. Behind the carved altar made by Andrea Ferrari between 1770 and 1780, a seventeenth-century wooden altarpiece, a decorated panel behind an altar, displays a painting of the Transfiguration. It rises above eighteenth-century choir stalls.
Art and furnishings
Paintings and sculpture
The church preserves a 1778 painting of Saint Aloysius Gonzaga by Domenico Muzzi. Gonzaga was a sixteenth-century Italian Jesuit saint. Giulio Carmignani’s painting of Our Lady of Sorrows, a devotional title for Mary, dates to the second half of the nineteenth century. A stucco altarpiece contains a nineteenth-century statue of Saint Joseph with the Christ Child. An oil painting from around 1660 shows the Visitation, Mary’s visit to Elizabeth, and Saint Apollonia; its carved frame dates to 1630–1640. Another seventeenth-century painting depicts the Presentation in the Temple, the presentation of the infant Jesus at the Jerusalem Temple, and retains a frame from the same period. Two seventeenth-century panels portray Saint Lucia and Saint Agnes.
Liturgical furnishings
Other preserved objects include two confessionals dated 1780, two seventeenth-century wooden candlesticks, three eighteenth-century kneelers, and a carved cupboard from the eighteenth century. The church also has two eighteenth-century chalices, cups used in Catholic worship, an eighteenth-century service book with a silver binding, and an eighteenth-century brocade chasuble, a richly woven vestment worn by a priest.
Organ
The organ is installed in the second chapel on the right. It was probably made by Bernardo or Domenico Poncini sometime between the seventeenth and eighteenth centuries, and its tin pipes remain intact.