Church of the Annunciation of the Virgin Mary: A Parish Church in Langhirano
Site at a Glance
- Popularity
- Very Low
- Country
- Italy
- Primary era
- Early Modern
- Eras represented
- Early Modern, Modern
- Civilizations
- Duchy of Parma and Piacenza, Italian
- Site type
- Religious
- Remains
- Church
On this page11 sections
History
The Church of the Annunciation of the Virgin Mary is a Roman Catholic parish church in Langhirano, Italy, within the Diocese of Parma. It belongs to the diocese’s Pedemontana pastoral zone. The church began as a Baroque oratory, a small place of worship in an elaborate European style, probably built in 1578–1579 under the authority of the parish church of Saint Michael the Archangel in nearby Mattaleto.
Early parish history
On 13 June 1852, Carlo III of Bourbon-Parma, Duke of Parma, approved the church’s elevation to parish status. The decree did not take effect, and the church remained dependent on the parish in Mattaleto until the twentieth century.
Late nineteenth- and early twentieth-century changes
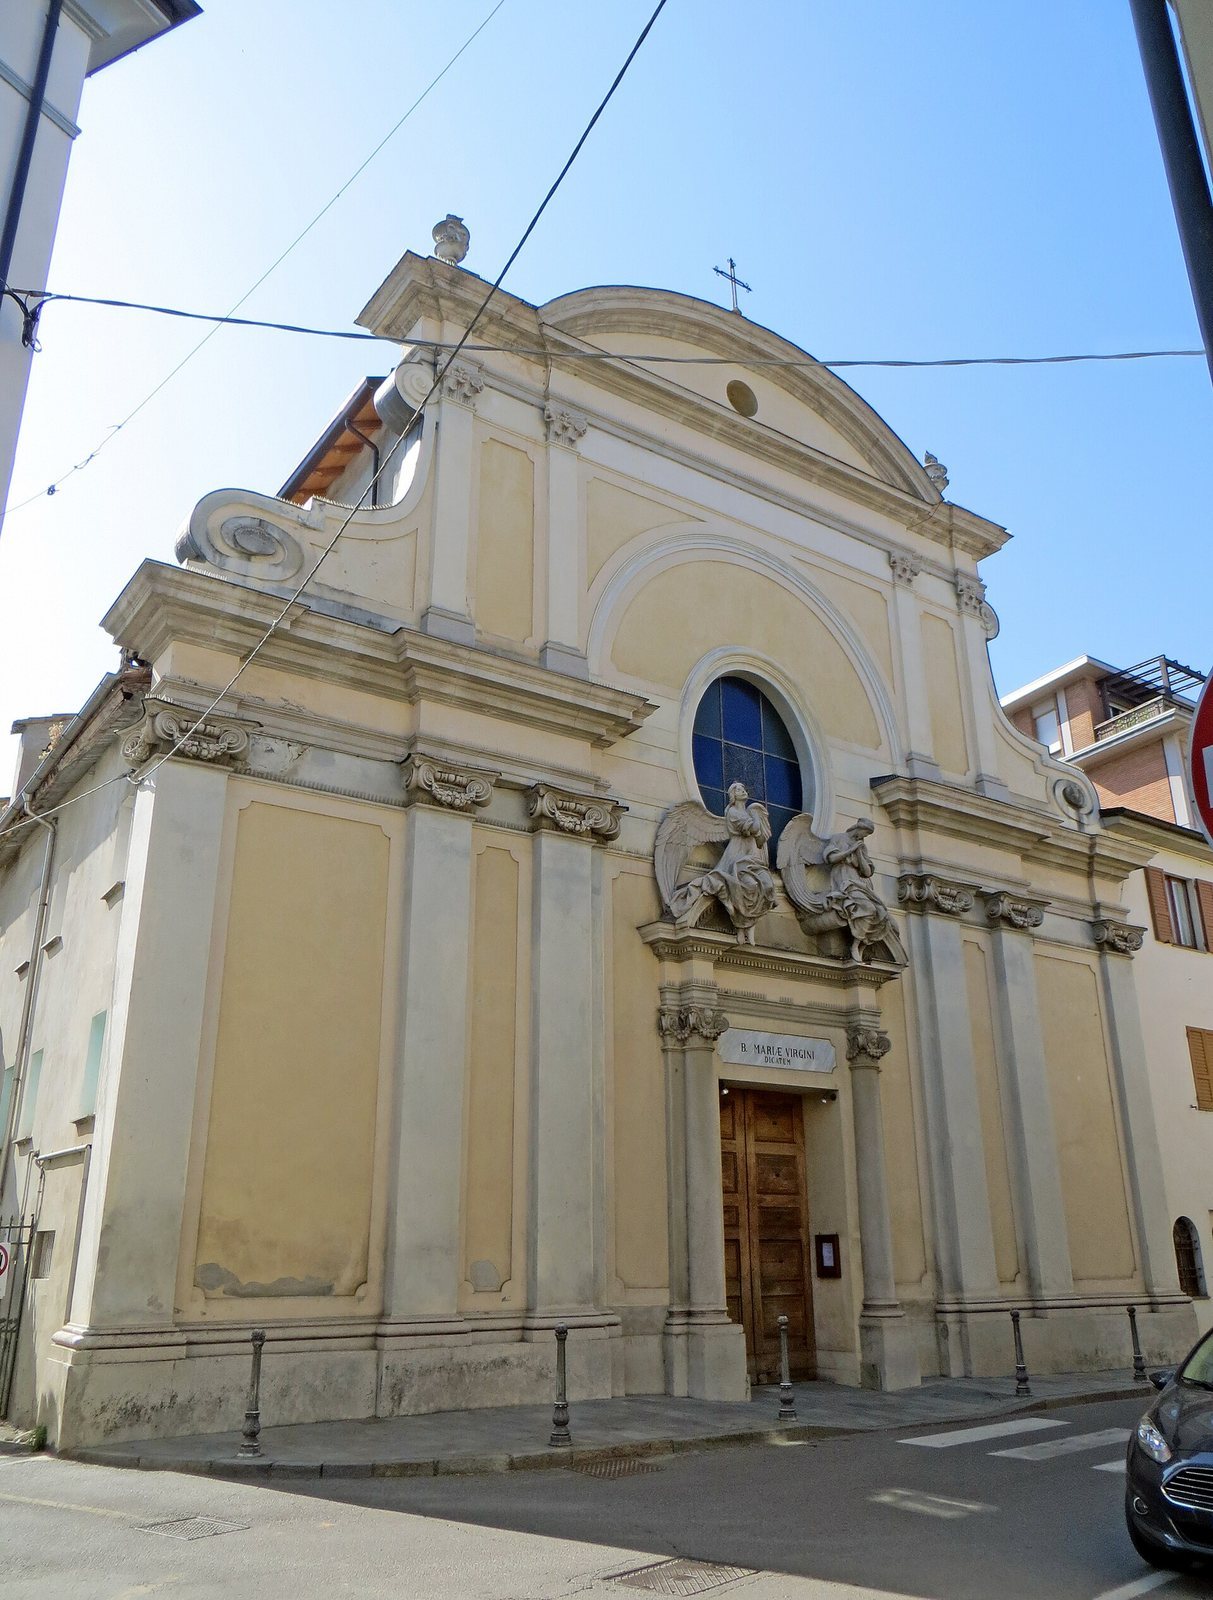
In 1888, a Serassi pipe organ, an instrument that makes sound by directing air through pipes, was transferred here from the Church of San Ludovico in Parma. It replaced an organ made in 1644 by the Montali brothers. Between 1908 and 1913, a new Neo-Baroque façade, a later revival of Baroque forms, was built to a design by architect Lamberto Cusani. Sculptor Ettore Ximenes created its central works in the Art Nouveau style, which was popular around the turn of the twentieth century.
Independent parish and later repairs
The church became an independent parish on 1 October 1944. Alterations and enlargement followed: the nave was lengthened toward the altar area, the presbytery was rebuilt farther west, and two side chapels were added. The work was completed in 1948.
In 1986, workers reinforced the roof at the beginning of the nave and above the apse, while also restoring the entrance portal, interior decoration, and floor. An earthquake on 23 December 2008 damaged the building. Restoration, roof repairs, and structural strengthening began in 2013 and were completed in 2014.
Remains
The church combines Baroque and Neo-Baroque forms. Its plan has a single nave, with two side chapels on each side, an entrance to the east, and a presbytery at the west end. The building’s exterior and interior preserve features from several periods of construction and decoration.
Façade
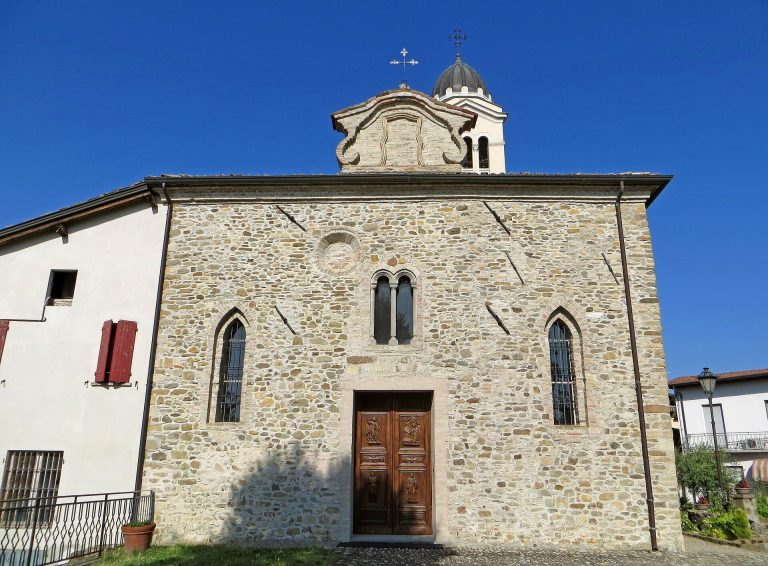
The symmetrical façade is fully plastered and has a stepped outline. A horizontal cornice, interrupted at the center, divides it into two tiers. The lower tier has six pilasters, shallow column-like projections from the wall, with Ionic capitals. Its broad central doorway is flanked by two columns made from concrete and mixed aggregate. Their Corinthian capitals support an entablature, the horizontal structure above columns, and a broken circular pediment. Two large Art Nouveau angel statues stand above the doorway and partly obscure a large circular window. A raised round arch frames the window and rises from the broken cornice. Four Corinthian pilasters divide the upper tier; broad scroll-shaped forms connect the taller central section to the lower side sections. Above them, an entablature supports a broad circular pediment with a small rose window, a circular window with decorative divisions, at its center. A vase stands at each end.
Interior
Nave
The nave has a barrel vault, a continuous arched ceiling, with lunettes, crescent-shaped sections in the vault. Stucco frames enclose frescoes, paintings made on plaster, showing the Madonna of the Rosary, the Assumption, the Annunciation, and the Holy Family. These works were probably painted by Giuseppe Della Nave near the end of the eighteenth century. Eighteenth-century wall-mounted candleholders line the sides. Pilasters with composite capitals, capitals combining classical designs, support a molded cornice, while broad rounded arches open into the side chapels.
Presbytery and surrounding passage
The slightly raised presbytery, the area around the main altar, is entered beneath a rounded arch supported by two pilasters. Its barrel vault has lunettes, and a painted half-dome closes the west end. At the center is a wooden altar table made in 1988 by Gianni Galloni. Behind it stands the older high altar, made around 1750 and decorated with two putti, child figures used as ornaments, that support it. An urn above the altar dates to about 1770.
A passage extends around the presbytery, divided from it by pillars decorated with composite half-columns. It contains two eighteenth-century confessionals and the Serassi organ, made between 1760 and 1770. The choir is on the left.
Side chapel
The church has two side chapels on each side of the nave. The large chapel on the right serves for weekday worship. Its vault bears a nineteenth-century painting of the Trinity, and the chapel contains three eighteenth-century benches and a small crucifix dating to the fifteenth century.
Paintings and furnishings
The church preserves a seventeenth-century oil painting of the Passing of Saint Joseph with Saint Apollonia. Late-seventeenth-century paintings show the Madonna of Caravaggio; Saints James, Thomas Aquinas, Charles Borromeo, and Catherine of Siena with the souls in Purgatory; the Penitent Magdalene; and the Adoration of the Magi. Other works include a late-eighteenth-century painting of the Madonna of the Rosary and a nineteenth-century oval showing the Madonna and Child with Saints Teresa and Rocco. A processional banner made by Giuseppe Peroni around 1760 depicts the Madonna and Child enthroned and giving the rosary to Saint Dominic.
Other furnishings include a seventeenth-century credence table, a small table for liturgical vessels, an eighteenth-century silver chalice and ciborium, a vessel for consecrated hosts, and a fifteenth-century brass incense boat, a small container for incense before it is burned. The church also holds eighteenth-century liturgical vestments and a later statue of the Madonna of the Canal.