Red Tower: Medieval Fortification and Prison in Pärnu, Estonia
Site at a Glance
- Country
- Estonia
- Primary era
- Medieval
- Eras represented
- Medieval, Early Modern, Modern
- Civilizations
- Crusader, Livonian Order, Russian, Swedish
- Site type
- Military
- Remains
- Tower
On this page9 sections
History
The Red Tower is a medieval defensive tower and former prison in Pärnu, Estonia, built by the Livonian Order, a medieval religious-military organization in the eastern Baltic, as part of the defenses of New-Pärnu, the medieval town at present-day Pärnu. New-Pärnu was the Livonian Order’s only seaport. The tower is usually dated to the 15th century, though it may have been built with the city wall in the mid-14th century or during major fortification works around 1520.
Medieval defenses
The tower’s name first appears in 1543. A city inheritance register, a record of legal succession and property, refers to it through 1674, five times as the Red Prison Tower and four times as the Red Tower. It served as a prison for centuries, a role that continued until 1892.
During the Livonian War, a 16th-century conflict in the eastern Baltic, the tower formed part of the city’s defenses during sieges by Russian forces in 1575, crusaders in 1577, and Polish forces in 1582.
Swedish fortress and prison
From 1617 to 1710, Pärnu was a Swedish fortress. The medieval tower no longer met contemporary defensive needs, but it was retained as other old fortifications were removed. Swedish authorities expanded the fortified area to 2.5 times its former size and replaced walls and towers with earthwork-supported bastions, projecting defenses that let defenders fire across approaching routes and were designed to resist artillery. Swedish military engineer and fortification designer Eric Dahlberg planned the works. The Red Tower was converted to a prison.
Repeated escapes led to attempts to secure the roof with two or three layers of logs and to strengthen its beams and door hinges, but prisoners continued to get away. In 1695, three dangerous criminals escaped; one loosened masonry around a door hinge. In 1706, prisoners reached an upper level and escaped through a window. A stairway inside the tower’s north wall may have helped them climb. The tower’s isolated position and nearby houses made it difficult to supervise.
Prison, archive, and museum
The prison held participants in Yemelyan Pugachev’s 1773–1775 Cossack and peasant uprising in the Russian Empire. Stepan Danilovich Efremov, an ataman, or leader of a Cossack community or military host, was imprisoned in the tower after being sentenced to lifelong exile in Pernov, the historical name for Pärnu. In 1783, building master J. H. Heyer designed works that lowered the tower by 12 feet (about 3.66 metres) and altered its interior arrangement.
In 1818, the imperial government ordered Pärnu to improve prisoners’ conditions and end the tower’s use as a prison, citing its unhealthy, cold, dim rooms and unsuitable design. Mayor Oskar Brackmann proposed turning the former prison and tower into the city archive. The prison closed in 1892, after a new state prison was completed. The city archive occupied the tower from 1893 to 1908, then moved to a former powder magazine because of dampness. Theodor Czernay became city archivist in 1893.
From 1908, the tower was used for storage, institutional archives, and Scout premises. After Estonia regained independence, it also housed craft workshops and exhibitions. A restoration in 1973–1980 prepared it for use by a Pärnu Museum branch; it became part of the museum in 2015. A 2020 adaptation made the tower a museum centre presenting Pärnu’s history, with particular attention to medieval New-Pärnu. The tower has been listed in Estonia’s national cultural monuments register since 1998 and stands within the 136.4-hectare Pärnu Old Town and resort heritage conservation area.
Remains
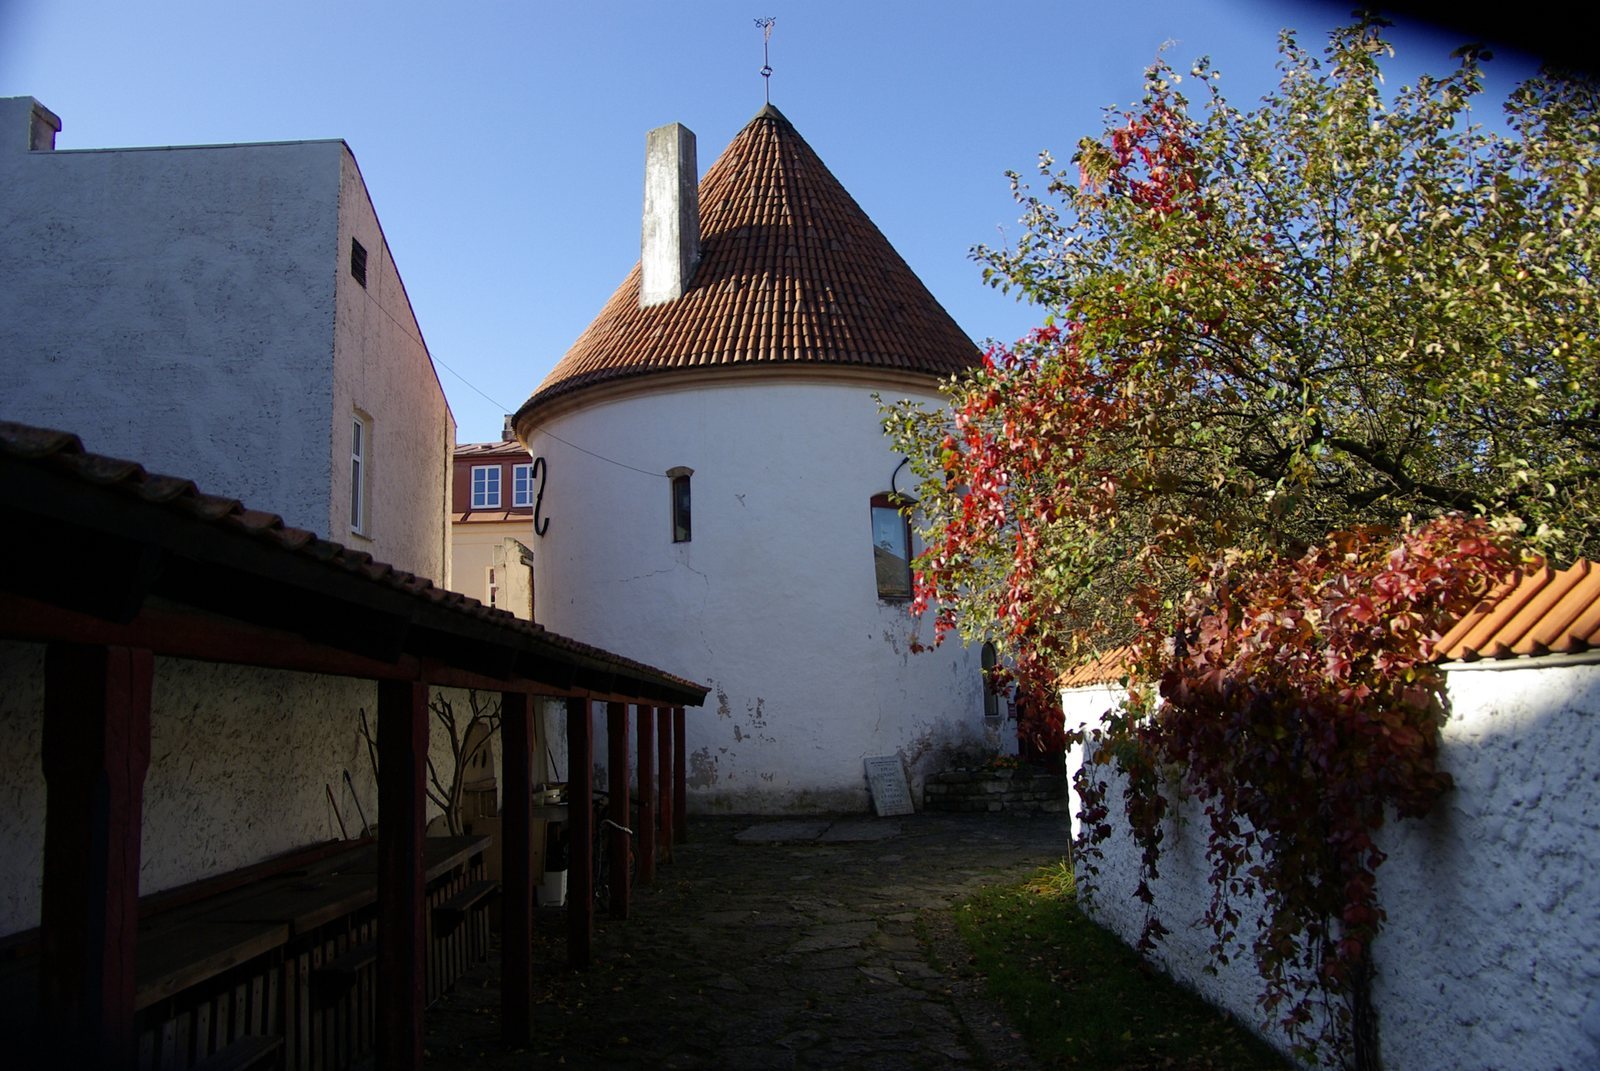
The circular tower stands at the southeast corner of the medieval city wall and is the wall’s sole surviving building above ground. Small horseshoe-shaped towers stood on the eastern and southern wall sections beside the corner. A 1701 city plan shows three towers on the eastern side, including the Red Tower. The structure is about 12.5 metres high and 9.7 to 10.4 metres in diameter, with a stated volume of 638 cubic metres.
Brick forms the inner and outer surfaces, with fieldstone at the core. On the side facing the moat, the masonry was laid and insulated with clay. The red-brick facing thought to have given the tower its name has not been restored.
Interior levels
Lower level
The present arrangement has two storeys above ground and one below. The lower level served for storage or as a prison. A 1770 description gives its height as about 6 metres, its walls as about 2.1 metres thick, and its interior diameter as about 5.8 metres. It also notes five separate door openings. A doorway from the former defensive walkway led to this level.
Defensive upper levels
The upper storeys had wooden floors between them and served defensive purposes. The 1770 description gives the second level walls about 1.8 metres thick, an interior diameter of about 6.7 metres, and a height of about 3.35 metres; it also notes a fireplace and an air opening. The surviving level has three gunports, openings through the wall for guns, and walls about 2.05 metres thick. The third level was described as 20 feet high, with walls 5 feet thick and a diameter of 3 fathoms 3 feet; it had a fireplace and a window. Its walls are now about 1.6 metres thick, and it has two gunports. A masonry stairway rose from the lower level to the third. A 1624 inspection described the tower as having four storeys, with the uppermost possibly an open platform.
Alterations and present interior
The 1783 alterations added stoves and a domed ceiling to the third level and closed the masonry stairway. A separate courtyard building with a hooded chimney was built and enlarged soon afterward; a weathervane was also recorded on the tower. The interior arrangement and exterior wall openings date from the 1892 renovation. A circular panorama cinema now uses a former defensive level as an attic space and includes a purpose-made animated film lasting 10 minutes. The adaptation retained the tower’s narrow, steep stairs and high thresholds.