Torraza de Lárrede: A Historic Watchtower in Huesca, Spain
Site at a Glance
- Rating
- 4.3
- Popularity
- Very Low
- Country
- Spain
- Primary era
- Medieval
- Eras represented
- Medieval, Early Modern
- Civilizations
- Crown of Aragon
- Site type
- Military
- Remains
- Tower
On this page7 sections
History
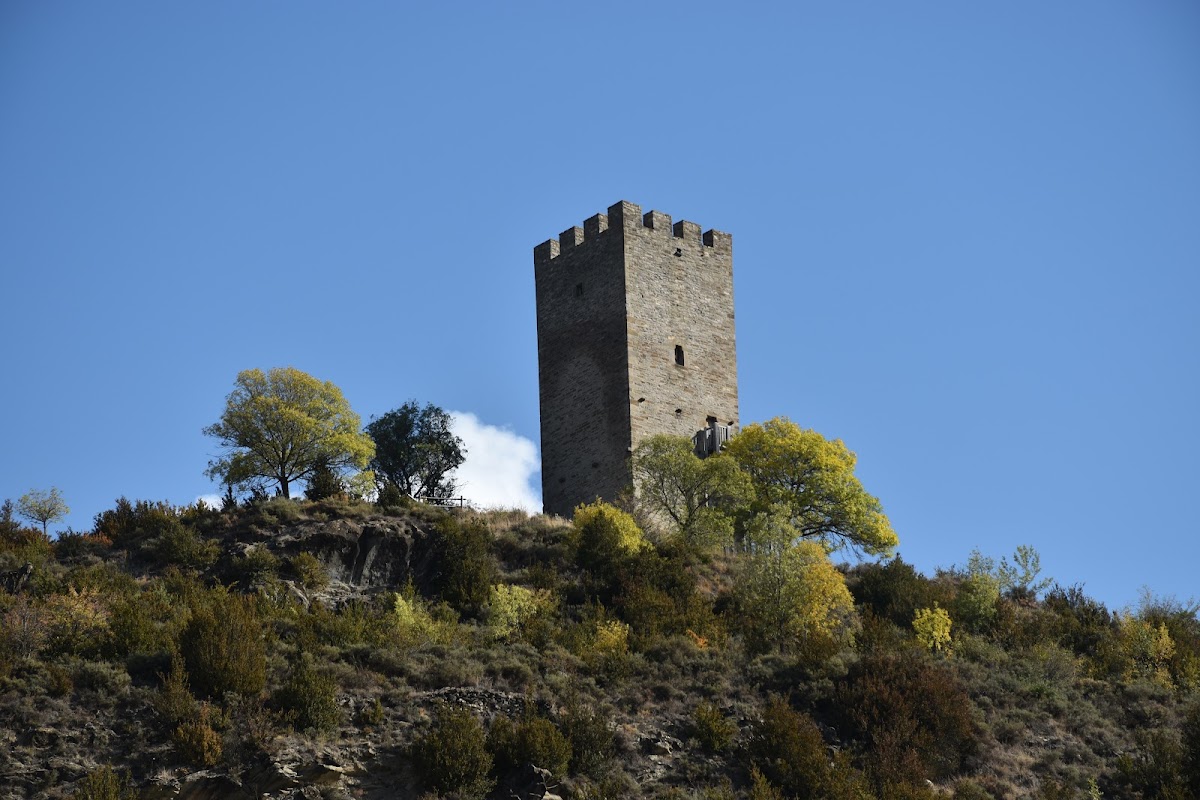
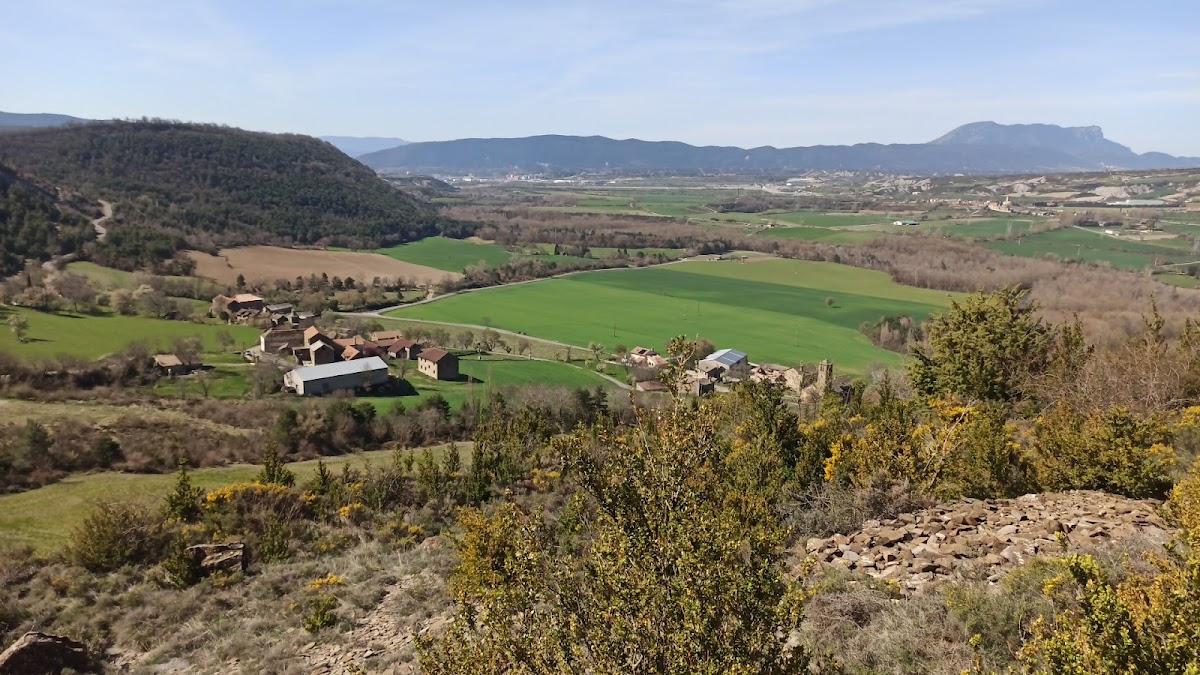
Torraza de Lárrede, also called the Tower of the Moor, is a fifteenth- or sixteenth-century watchtower in Lárrede, Spain, within the municipality of Sabiñánigo in Huesca. The present Renaissance-period fortification was built over an earlier defensive structure that existed by 992. It may have formed part of a castle and contributed to the defensive system of the Campo de Jaca.
Early defensive structure
In 992, Count Galindo II, a medieval count associated with regional political and military authority, conquered the earlier defensive position during a rapid campaign. Galín de Lárrede is recorded as the tower’s holder in 1121. The historian Durán Gudiol proposed that Galín was the third member of a local family possibly connected with the construction of Lárrede’s church and tower.
Rebuilding and later ownership
Towers in Alto Aragón were rebuilt during the fifteenth and sixteenth centuries amid increased banditry, conflict between Jaca and inhabitants of the Tena Valley, opposition among some nobles to the 1412 Compromise of Caspe, and the rebellion of supporters of the unsuccessful Count of Urgell. Insecurity along the frontier also encouraged renewed defensive construction. Some authors attribute the second tower at Lárrede to the López family, an infanzón lineage, meaning a family of lower hereditary nobility in medieval and early-modern Aragon, present in Hoz de Jaca by 1062.
A cadet branch of the López family, descended from a younger family line, held half of Lárrede in the seventeenth century. During the first half of the nineteenth century, both the village and its castle belonged to the Duchess of Híjar. The tower may have stood within a wider defensive network that included Larrés Castle and the towers of Boalar and Escuer on the opposite bank of the Gállego River.
Heritage status
Torraza de Lárrede is included in the Aragonese Register of Assets of Cultural Interest as a monument under the listing for castles designated Assets of Cultural Interest. This status derives from the second additional provision of Aragonese Cultural Heritage Law 3/1999 and was published on 22 May 2006.
Remains
The surviving tower is a compact rectangular defensive building, approximately 6.5 metres by 4.5 metres, with walls about 1.5 metres thick. Its four internal floors organize a narrow structure whose openings and upper defenses reflect its watchtower function. The walls use different forms of masonry, and the upper enclosure is finished with crenellations.
Walls and defensive openings
The middle and upper sections are built from roughly dressed stone and slate, while the lower section uses regular-faced masonry made with different workmanship. The east wall has two arrow slits on the third floor and another on the fourth. Arrow slits are narrow openings through which defensive weapons could be projected. The south wall contains a raised entrance at second-floor level and a third-floor window with an individual interior bench.
An additional arrow slit pierces the west wall on the fourth floor. Another appears in the upper parapet on the north side. A parapet is the protective upper part of a wall, and this one is finished with alternating raised sections and gaps known as crenellations.
Roof and reused masonry
The roof structure was made of wood. Small stones, short courses, slate pieces, and rubble in the western masonry indicate that this side probably incorporated remains of the earlier defensive construction when the Renaissance tower was built. The differing masonry therefore preserves evidence of the relationship between the later tower and the defensive structure that preceded it.