Ermita de San Cristóbal de Jaca: A Pilgrimage Chapel in Spain
Site at a Glance
- Rating
- 4.4
- Popularity
- Very Low
- Country
- Spain
- Primary era
- Early Modern
- Eras represented
- Early Modern
- Civilizations
- Spanish
- Site type
- Religious
- Remains
- Chapel
On this page6 sections
History
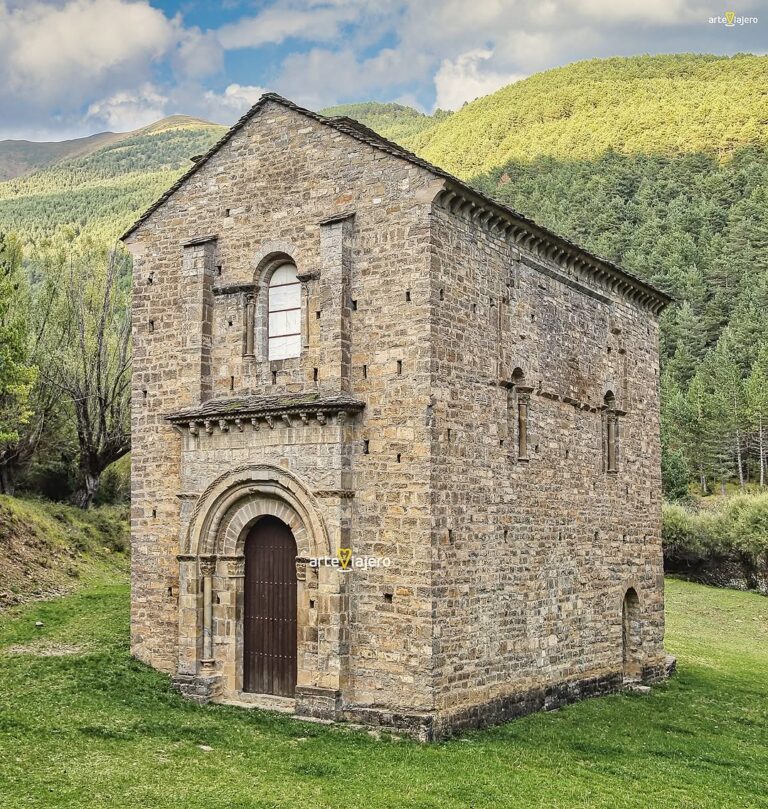
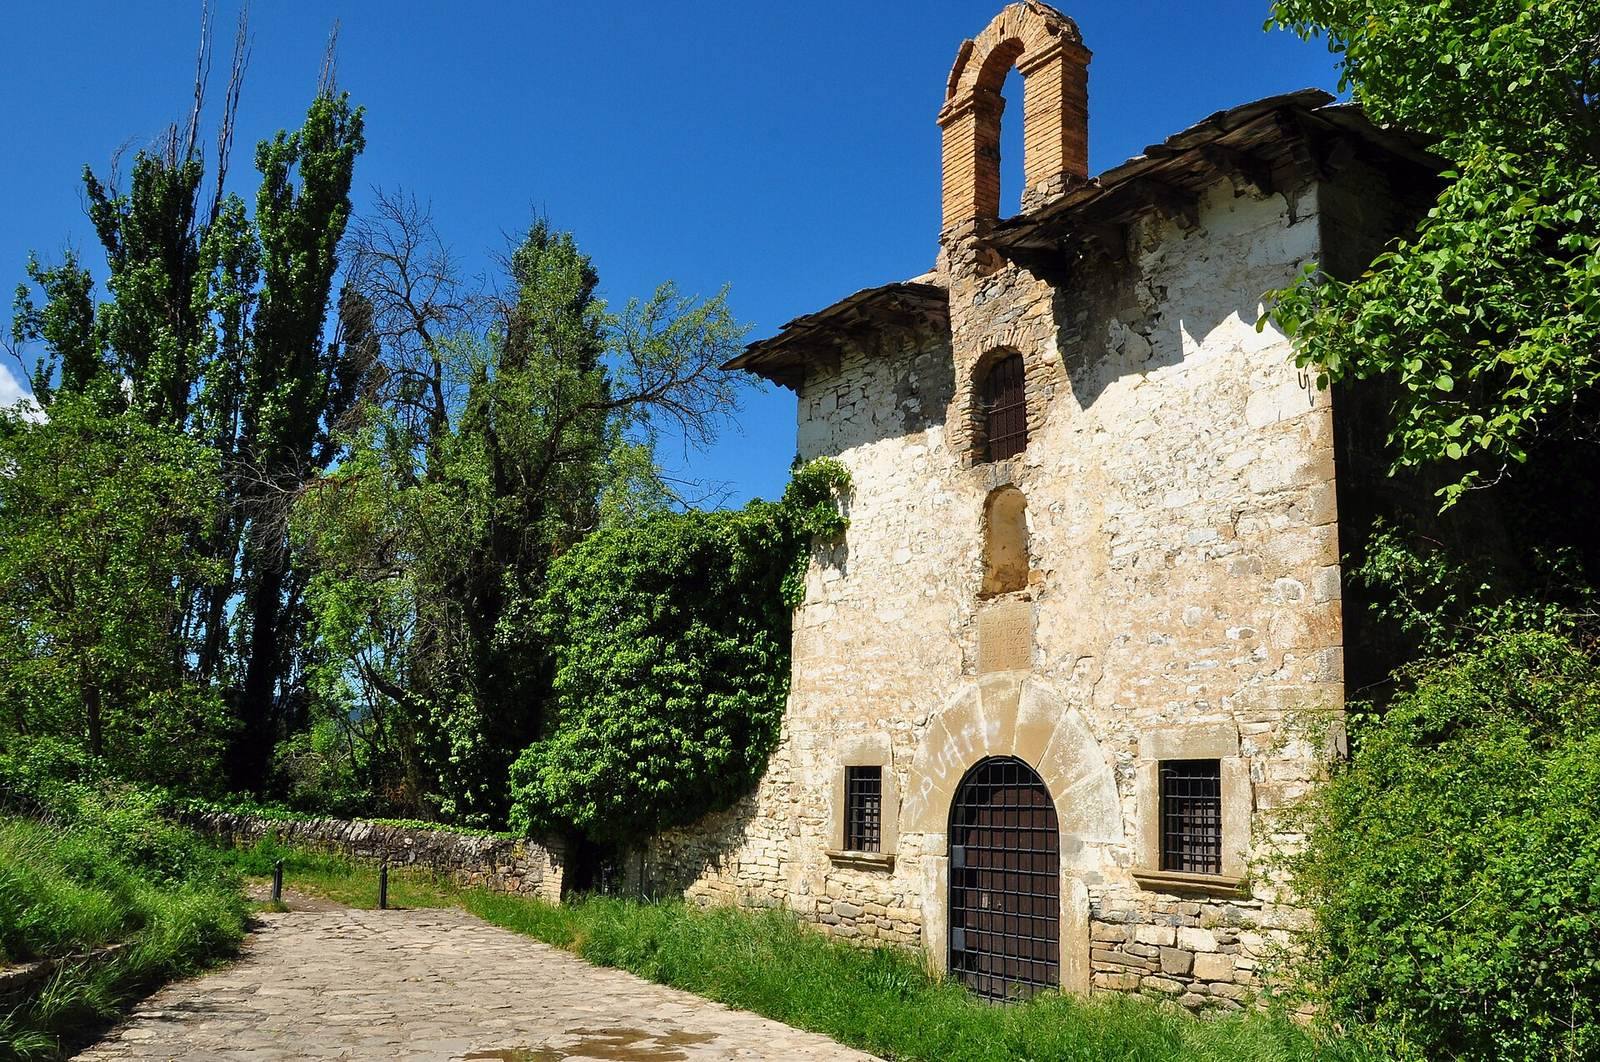
Ermita de San Cristóbal de Jaca is an 18th-century chapel in Spain, built in a popular vernacular style beside the Camino de Santiago. The Camino is a network of pilgrimage routes leading to the shrine of Saint James at Santiago de Compostela. The chapel stands beside the bridge of the same name over the Rapitán ravine, just over 800 metres north of Jaca in Huesca, and forms part of the UNESCO World Heritage property covering the French Way and the Routes of Santiago de Compostela in Northern Spain, inscribed in 1993 under criteria ii, iv, and vi.
Foundation in the eighteenth century
Francisco Villanúa y Lafuente, a Jaca resident and master dyer, commissioned the chapel in 1756 on his property at Ponzico. His estate included a house, stable, dye works, orchard, and stone enclosure, while the buildings had previously accommodated a fulling mill, a water-powered installation for pounding and thickening woollen cloth. The location was chosen near an earlier chapel called San Cristóbal el Viejo, which stood upstream on the opposite bank beside a bridge swept away by the river in the mid-seventeenth century.
The date on the façade is uncertain because one numeral in its inscription can be read as either 5 or 9. Villanúa’s will, dated 7 November 1757, confirms that the chapel was already built by that time. He created two chaplaincies, religious foundations endowed to support prescribed Masses and a chaplain. The first was established on 3 May 1757 and the second on 2 January 1758, shortly before his death. The second foundation added 165 Masses to the 200 assigned to the first, creating an endowment intended to support a daily Mass.
These chaplaincies were controlled by lay patrons rather than by direct ecclesiastical appointment. The founding patron and his descendants selected the chaplains, while lay owners retained the foundation’s property and financed the Masses. The deeds required both chaplains and the assisting hermit to be relatives or descendants of Villanúa. His nephews Juan Giral y Villanúa and Vicente Latas became the first chaplains, and his first cousin José Villanúa Marín became the first hermit.
Destruction and changing use
French forces burned the chapel in 1814 while retreating after the Peninsular War. It was rebuilt a few years later by Francisco Cristóbal, Villanúa’s grandnephew, together with Martín Sesé, the last chaplain. After Sesé died in 1837, the patron Juan José Villanúa did not appoint a successor. A hermit named Pedro Villanúa was recorded in 1863, but from that period onward the chapel was used only for private ceremonies.
In recent years, theft and vandalism led to the removal of the chapel’s images and other religious symbols. This altered the interior furnishings while leaving the building within the historic pilgrimage landscape associated with the Camino de Santiago.
Remains
Exterior and attached buildings
The chapel is a small vernacular building constructed from rubble masonry, with ashlar stone blocks reinforcing its corners. Its façade ends in a brick bell gable, a wall-like structure designed to hold bells, although the opening no longer contains one. A large semicircular arch with wedge-shaped voussoirs frames the entrance on the central axis, and an inscription is set into the arch’s keystone. Above it, a semicircular niche may originally have contained an image of Saint Christopher. Two rectangular windows have shutters and grilles. The roof is tiled and hipped, with wooden eaves and stone slabs.
A sacristy opens on the left beside the entrance and connects with the hermit’s house. The house occupies an attached volume built at the same time as the chapel, forming part of the original arrangement of the foundation. Its surviving relationship with the chapel reflects the provision made for the hermit who assisted the chaplains.
Interior and religious furnishings
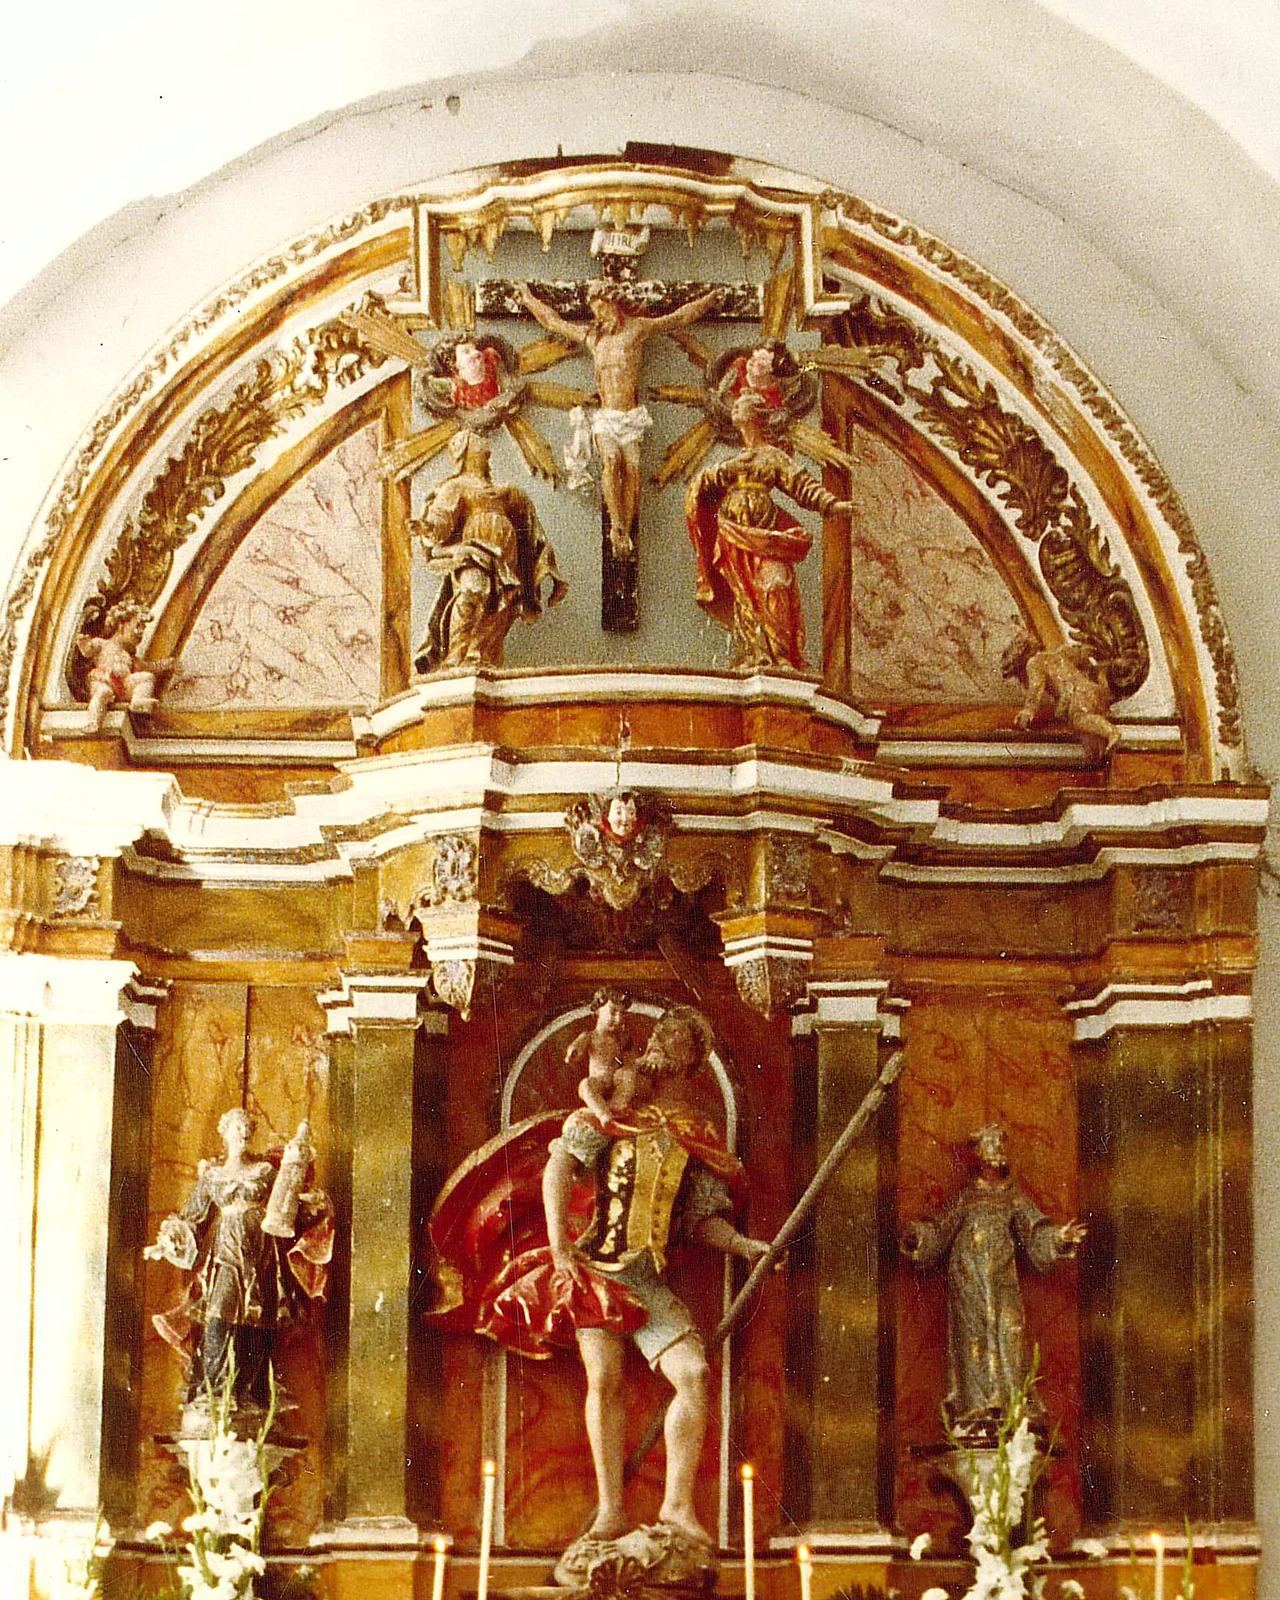
The interior has a single nave divided into two bays. A groin vault, formed by the intersection of two barrel vaults, covers the space and is carried by transverse arches. At the west end stood a retable dedicated to Saint Christopher, with Saint Barbara on its right and Saint Francis of Assisi on its left. Saint Christopher is traditionally associated with travellers, while Saint Barbara and Saint Francis represent established Christian devotional associations. Theft and vandalism later resulted in the removal of these images and other religious symbols, changing the chapel’s interior religious arrangement.