Temple of Edfu: Ptolemaic Sanctuary of Horus in Egypt
Site at a Glance
- Rating
- 4.8
- Popularity
- Medium
- Country
- Egypt
- Primary era
- Classical
- External website
- Open
- Eras represented
- Bronze Age, Classical
- Civilizations
- Egyptian, Ptolemaic
- Site type
- Religious
- Remains
- Temple
On this page21 sections
History
The Temple of Edfu is a Ptolemaic sanctuary dedicated chiefly to Horus, located on the west bank of the Nile at the western edge of modern Edfu in Upper Egypt, Egypt. Built by the rulers of the Ptolemaic dynasty in the Hellenistic period, the temple was founded on 23 August 237 BC and completed on 5 December 57 BC. Its long construction history reflects the dynasty’s practice of presenting itself through traditional Egyptian religious and royal forms while governing a Hellenistic kingdom.
Earlier Edfu and the Ptolemaic foundation
Edfu had been the capital of the second Upper Egyptian nome, known as the Horus-Throne or Falcon nome, since the Fifth Dynasty. In the Middle Kingdom, Hor-Behdeti became the nome’s principal god, and he retained that position during the Greco-Roman period. Horus, commonly represented as a falcon or falcon-headed man, was associated at Edfu with kingship, protection, and the defeat of Seth.
A smaller temple to Horus stood on the site before the present building. Its general orientation was east to west, unlike the later temple, whose main axis runs north to south. A ruined pylon east of the surviving temple belongs to this earlier complex. Inscriptions connect its construction with Ramesses I, Seti I, and Ramesses II during the New Kingdom.
The present temple formed part of a wider Ptolemaic building programme that included the sanctuaries of Dendera, Esna, Kom Ombo, and Philae. It was dedicated primarily to Horus of Edfu, also called Hor-Behdeti, while incorporating the cults of Hathor of Dendera and the child-god Harsomtus. Its position near Thebes also gave the Ptolemaic kings a religious centre with which to counterbalance the influence of the priests of Amun, who were not sympathetic to Ptolemaic rule.
Construction under the Ptolemies
The foundation ceremony took place during the tenth regnal year of Ptolemy III Euergetes I. Building proceeded in stages and was interrupted for long periods. The sanctuary was constructed under Ptolemy IV, and interior decoration began in 212 BC and was completed around 206 BC. Political unrest in southern Egypt then interrupted the work. Ptolemy VI resumed the programme in 176 BC, after which later Ptolemaic rulers continued the construction.
The sanctuary was dedicated on 10 September 142 BC under Ptolemy VIII. The pronaos, courtyard, outer enclosure, and pylon were completed in subsequent phases, and the final construction and decoration were finished under Ptolemy XII in 57 BC. Building inscriptions describe the foundation ritual, the laying out of the plan, and the king’s association with Seshat, the goddess connected with measurement and design. One inscription attributes the temple’s conception to Imhotep, probably invoking the celebrated Old Kingdom priest and architect as a symbolic predecessor rather than identifying him as an actual participant in the Ptolemaic work.
Ritual life and religious associations
Edfu became a major centre of the cult of Horus and hosted several annual festivals. These included the New Year Festival, the Festival of Victory over Seth, the festival of Hathor, and the Beautiful Reunion, which celebrated the sacred union of Horus and Hathor. Hathor’s image was brought south from Dendera to Edfu, creating a ritual connection between the two temples and drawing pilgrims to the ceremonies.
During the New Year Festival, the image of Horus was carried to the roof with images of older deities. There it underwent a ritual union with the sun before returning to the sanctuary. The festival also included the selection and coronation of a living falcon representing Horus and the king.
The Festival of Victory dramatized Horus’s defeat of Seth, whose opposition represented disorder, while Horus represented legitimate kingship and restored order. Seth appeared as a hippopotamus, either through a living animal or a model. The ritual involved striking it with ten spears and ended with the consumption of a hippopotamus-shaped cake that symbolized its destruction. The Beautiful Reunion commemorated the divine marriage of Horus and Hathor and expressed fertility and renewal. Hathor’s image remained in the mammisi with Horus and other deities until the celebration ended at the full moon.
Christian reuse and burial
The date when the temple ceased to function as a centre of the Horus cult is uncertain. After Christianity became dominant in Egypt under the Roman emperor Theodosius I, probably during the late fourth or early fifth century, Christians occupied the building for habitation and work. This reuse damaged many pagan reliefs. Fires blackened the ceiling of the great hypostyle hall, probably in attempts to destroy pagan imagery, while Christian graffiti added crosses and names including Jesus and Luke.
Over time, desert sand and Nile silt buried the temple to a depth of about 12 metres. Local inhabitants built mud-brick houses over the former enclosure, leaving only the upper portions of some structures, especially the pylon, visible above the settlement.
Excavation and study
A French expedition accompanying Napoleon Bonaparte’s campaign surveyed the monument in 1798. Systematic excavation began in 1860 under the French archaeologist and Egyptologist Auguste Mariette and continued until 1867. Nearly one hundred local buildings were demolished during the clearance, exposing the temple and establishing the basis for its modern study.
Émile Gaston Chassinat copied the temple’s inscriptions and scenes over approximately forty years and published the results in fourteen volumes in 1932. Constant de Wit published a reliable first translation in 1961. The Edfu Project, founded in 1986 by Dieter Kurth of the University of Hamburg, then undertook a complete translation and systematic study of the inscriptions. Revised editions and additional volumes followed, with work extending from the pylon inscriptions and the outer enclosure wall to further sections of the temple.
In 2003 Egypt submitted Edfu, together with the Ptolemaic and Roman temples of Dendera, Esna, and Kom Ombo, to the tentative list for World Heritage status under the group designation “Pharaonic temples in Upper Egypt from the Ptolemaic and Roman periods.” The temple’s preservation and archaeological importance have also made it a major Egyptian tourist attraction. The approach area was reorganized in 2005, and a lighting system added in 2006 enabled night visits.
Remains
The surviving temple is built of sandstone within a north-south-oriented enclosure. It measures about 137 metres in length, reaches approximately 79 metres across at the front of the pylon, covers about 6,430 square metres, and rises to a maximum height of about 36 metres. The complex preserves a sequence of monumental spaces, from the gateway and open forecourt through columned halls, offering rooms, chapels, and the central sanctuary. Thousands of hieroglyphic inscriptions and reliefs cover its walls, columns, ceilings, flagpole recesses, and other surfaces, recording religious ideas, mythology, administration, political history, construction procedures, and interpretations of older pharaonic traditions.
Gateway and forecourt
The pylon
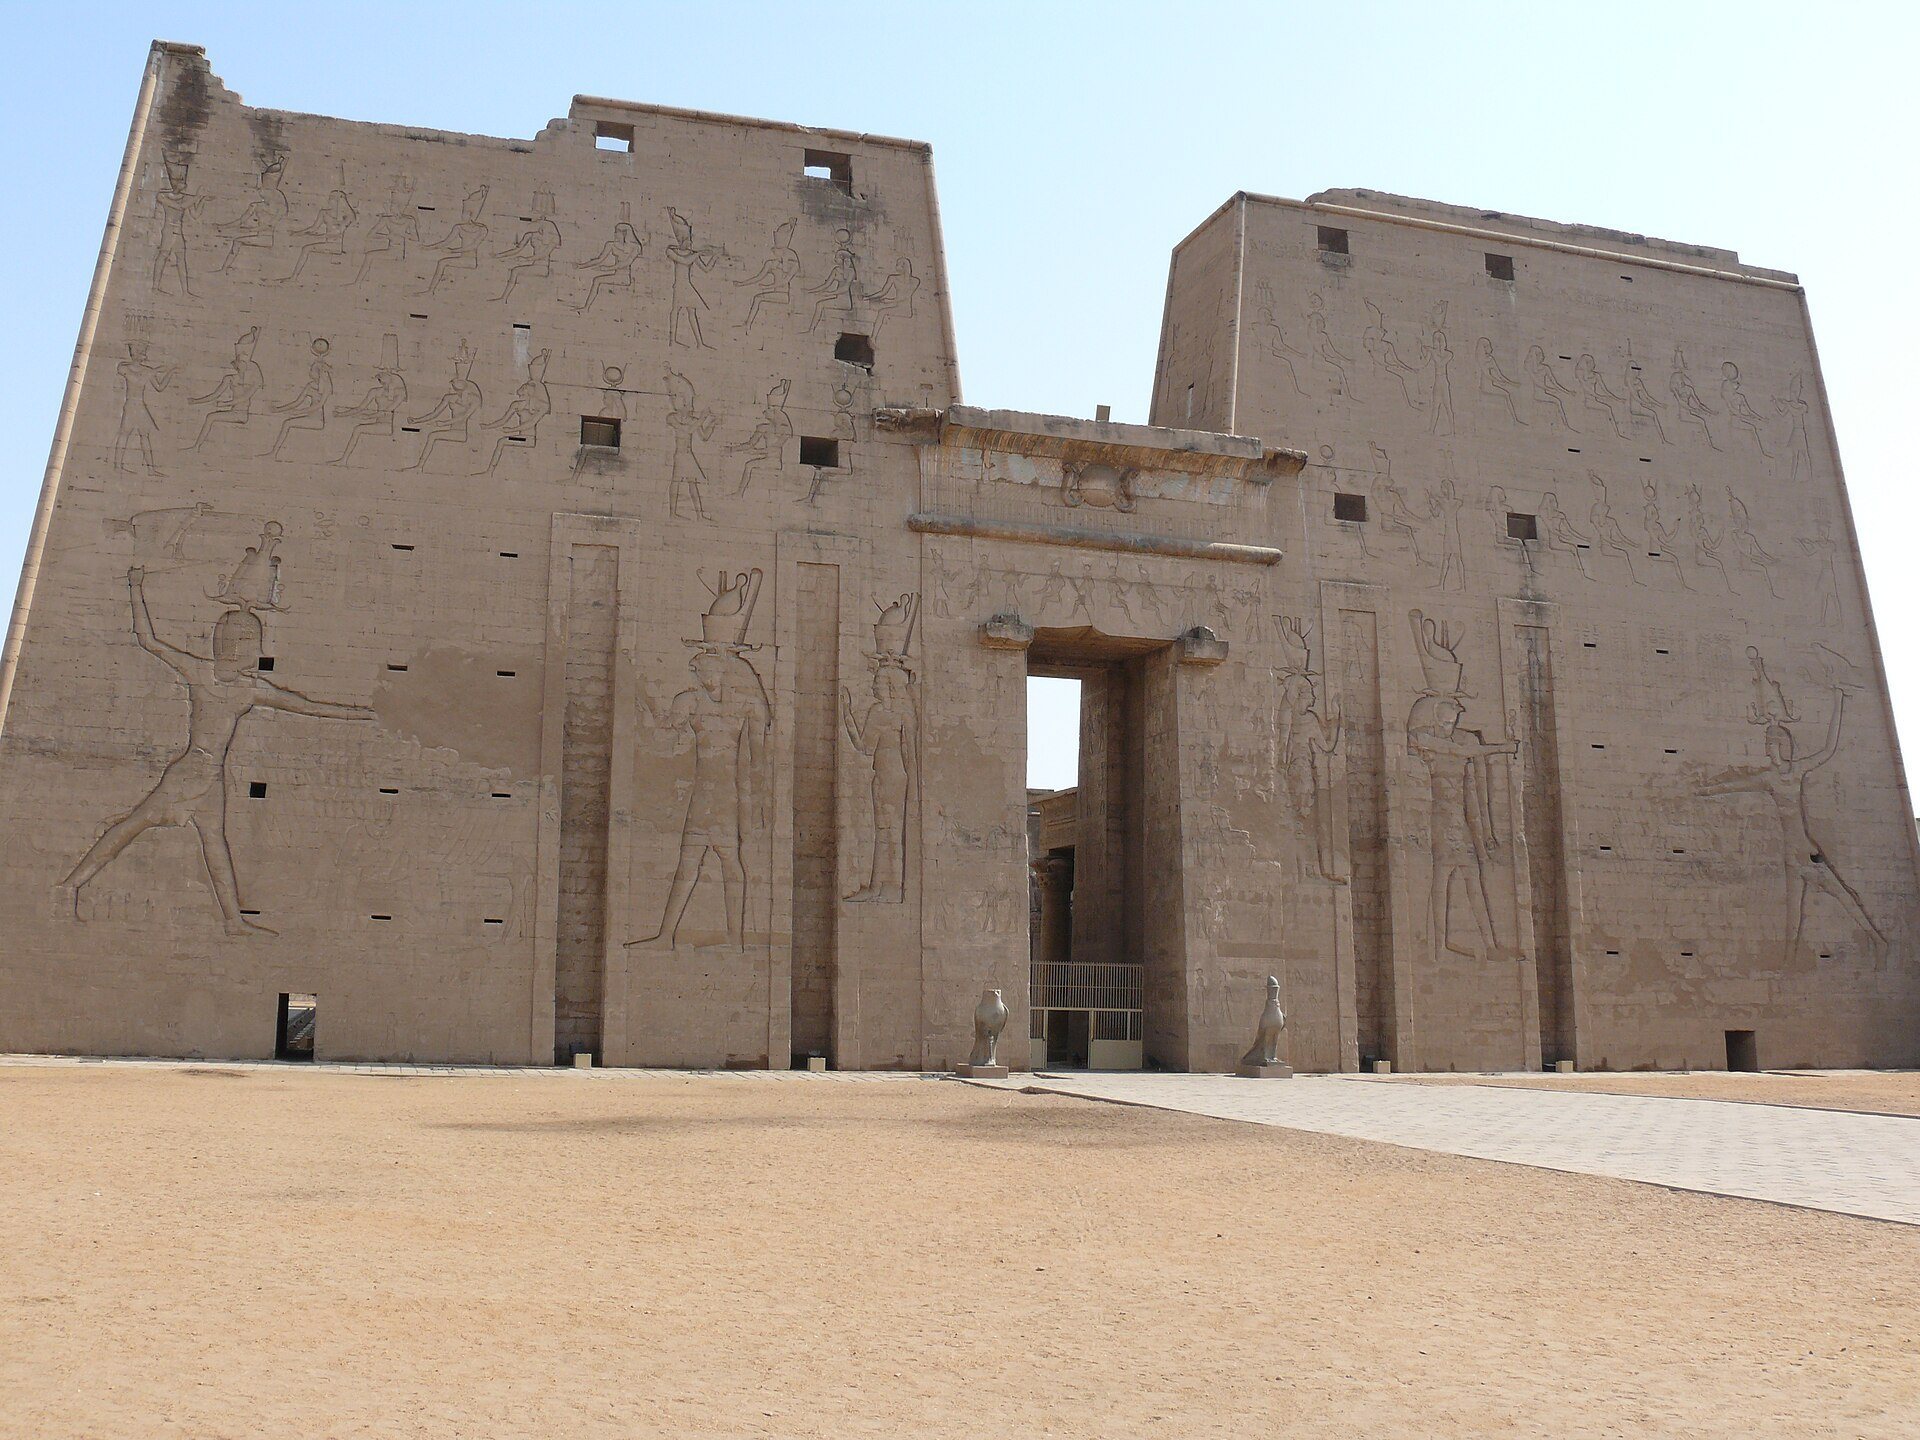
The entrance is formed by a monumental pylon, a gateway made from two tapering towers around a central opening. The towers contain stairways and internal chambers arranged over several levels, including former storage spaces. Four long recesses in the facade, two on each side of the entrance, held flagpoles. The surviving pylon is regarded as the tallest among Egypt’s surviving temple pylons.
Two large black-granite statues of Horus in falcon form once stood beside the gateway. The crowns of the exterior statues are no longer preserved, while a related falcon statue in the courtyard still wears the double crown of Upper and Lower Egypt. Reliefs on the pylon show Ptolemy XII presenting enemies to Horus, and scenes at the base depict the Beautiful Reunion of Horus and Hathor.
The forecourt
Beyond the pylon lies an open forecourt measuring about 49 metres from south to north and 42.6 metres from east to west. Worshippers entered this space with offerings to Horus. Its eastern, southern, and western sides are lined by 32 columns forming narrow covered colonnades. The columns carry lotus and papyrus capitals whose differing forms correspond across the court. Inscriptions and mythological reliefs on the walls and corridors include the conflict between Horus, representing Upper Egypt, and Seth, representing Lower Egypt.
Columned halls and offering spaces
The great hypostyle hall
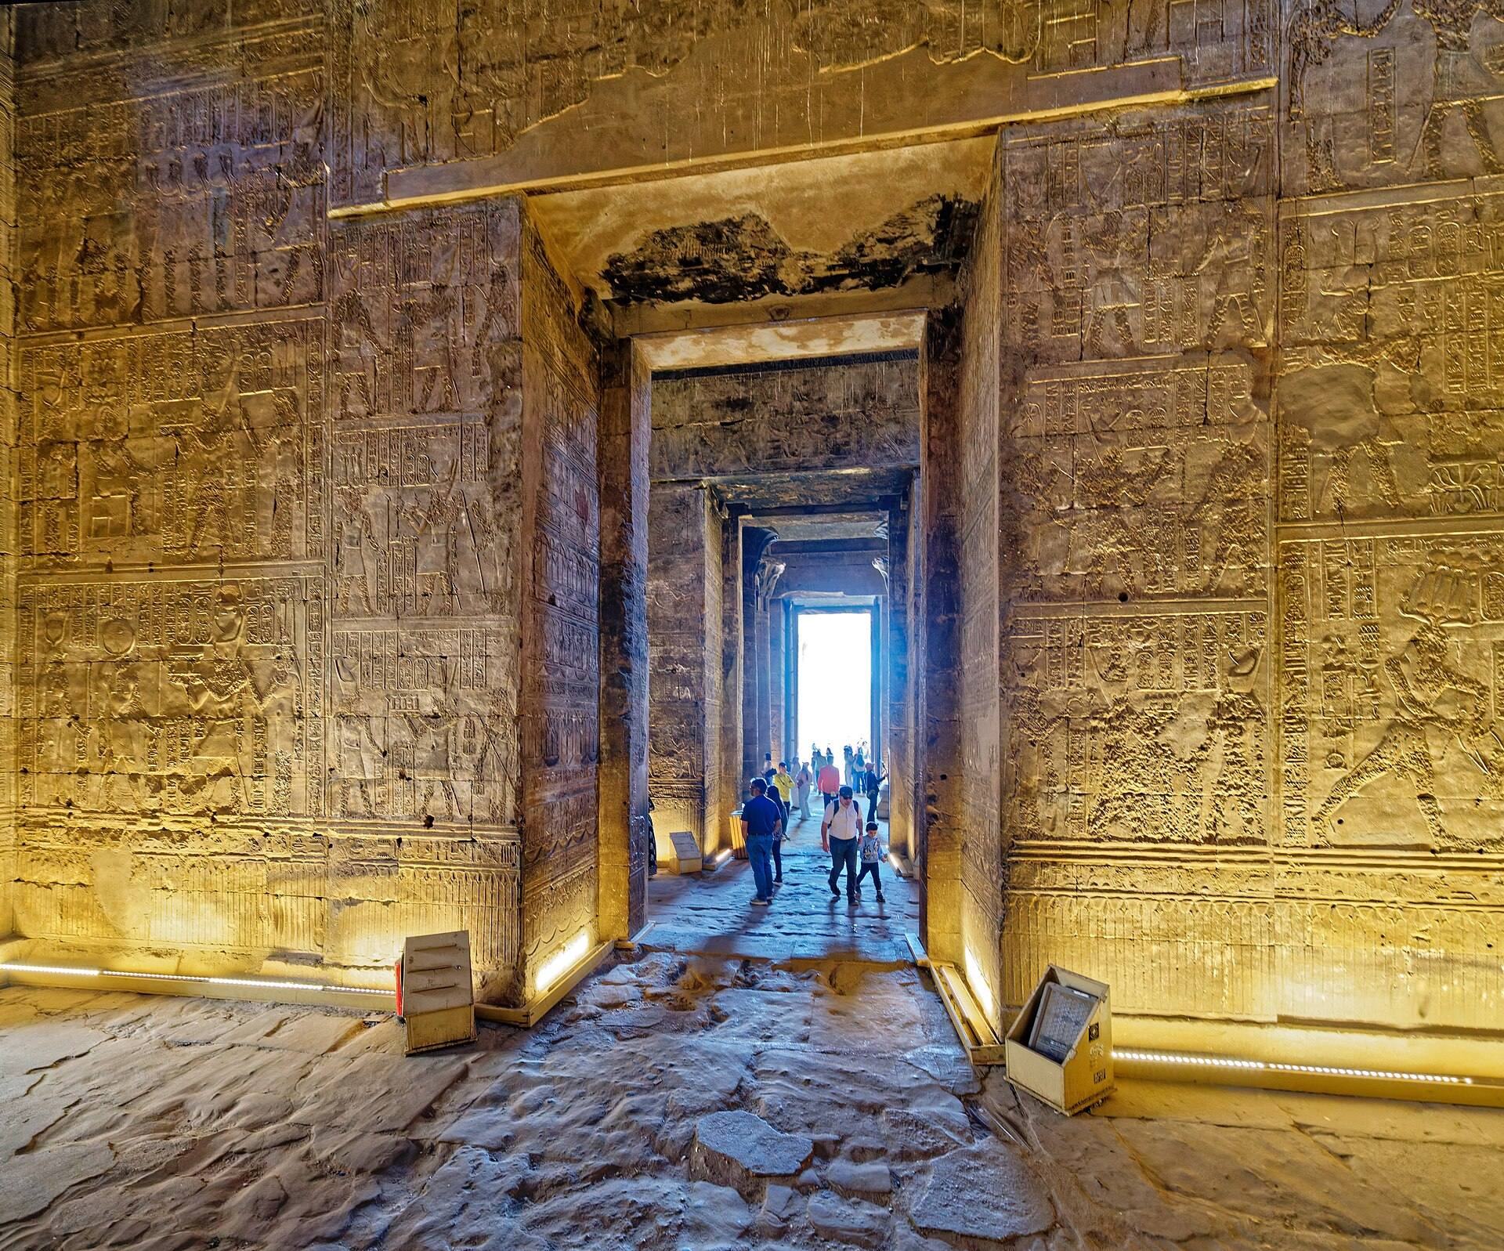
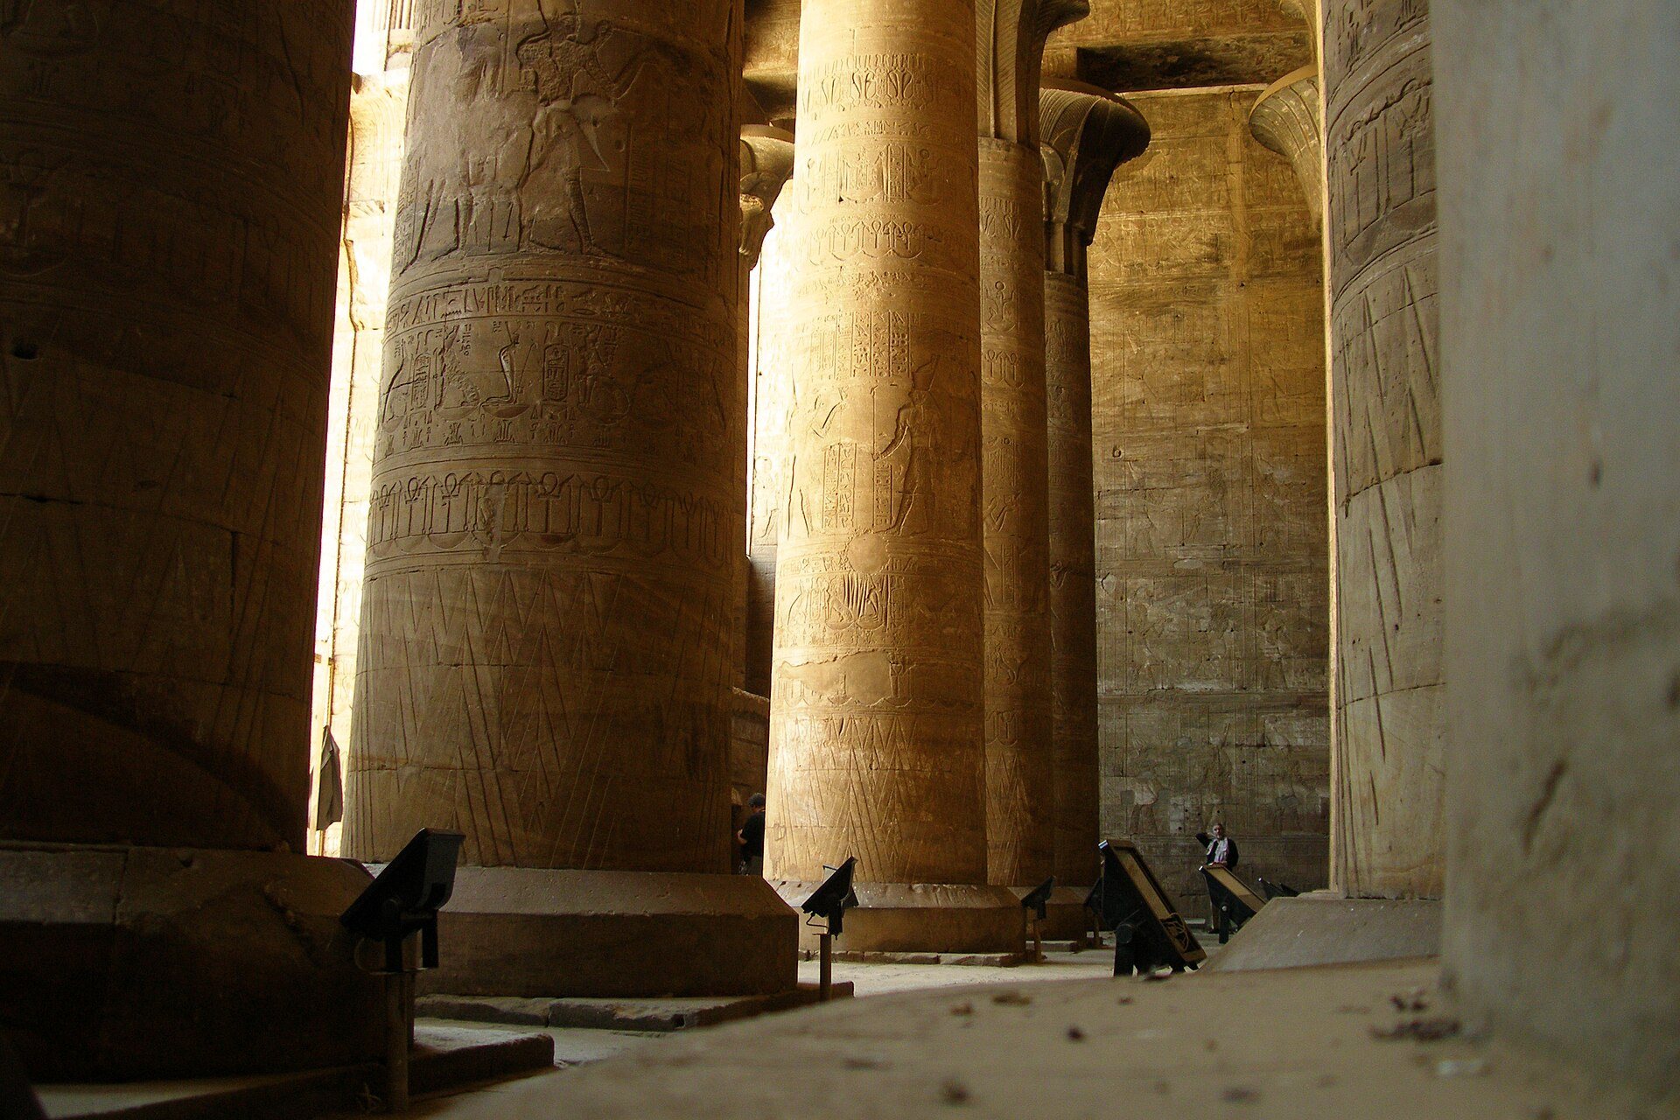
The great hypostyle hall, also called the pronaos, is a roofed entrance hall supported by columns. Eighteen columns stand in three rows, with six across the entrance front. The rectangular room is about 25 metres wide and nearly 14 metres deep. Two small chambers flank its entrance. The western House of the Morning was used for priestly purification and the storage of ritual equipment, while the eastern room served as a liturgical library. Lists of papyrus holdings were carved on its walls, and reliefs of Seshat decorated the room.
The Festival Hall
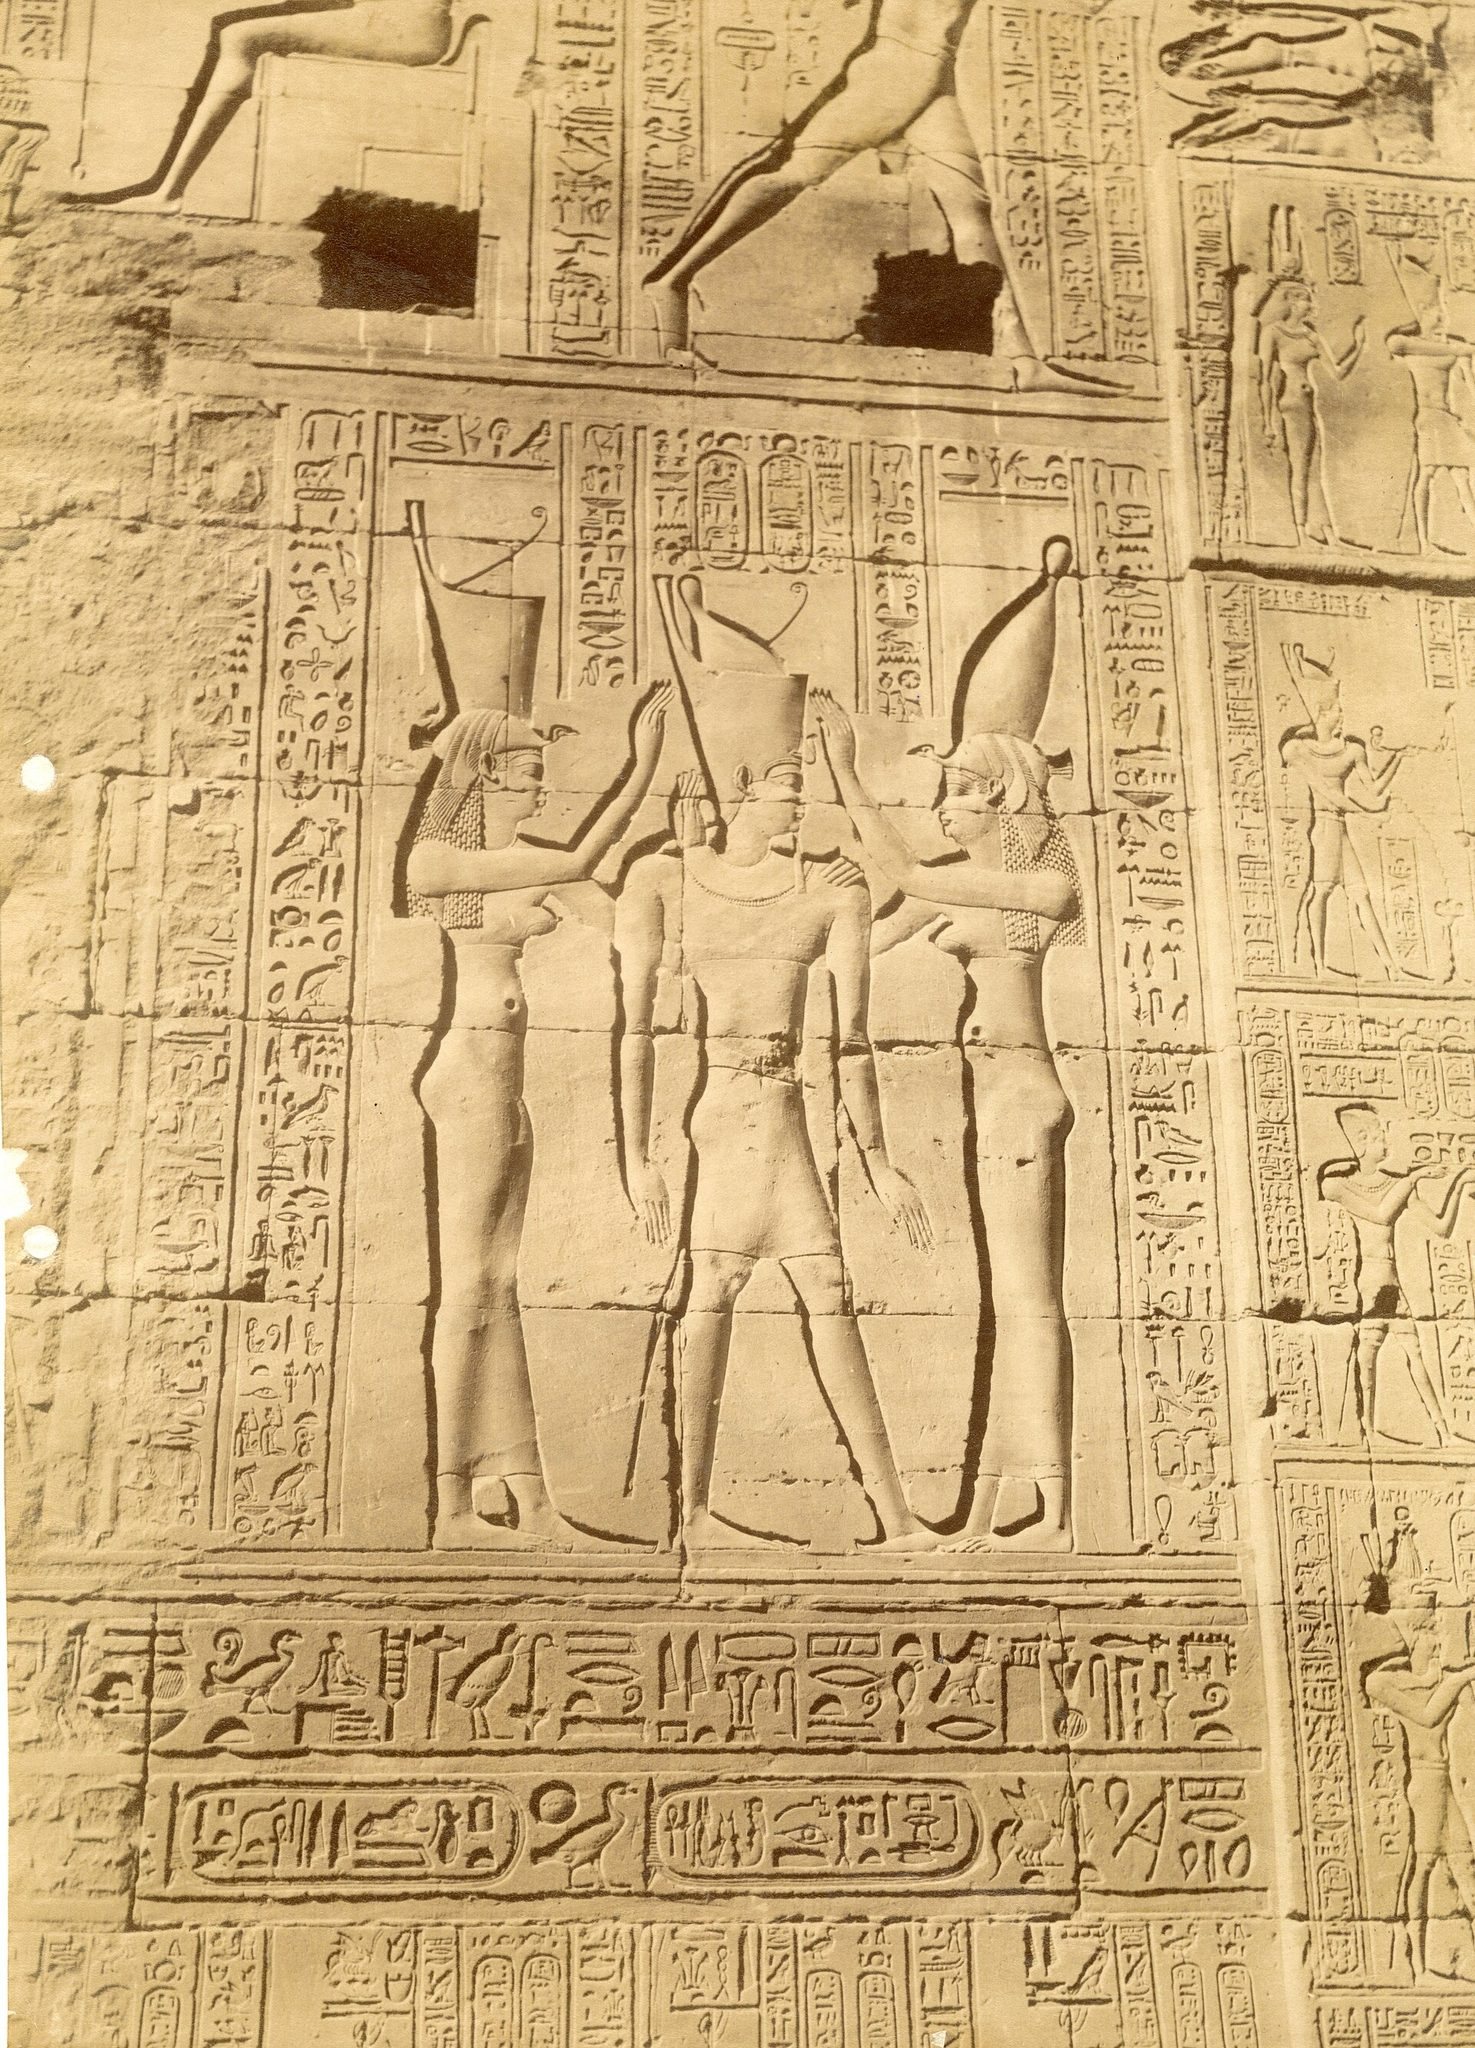
A second, smaller hypostyle hall follows the pronaos. Its twelve columns are arranged in three rows of four, making the room narrower and deeper than the first hall. Astronomical and ritual decoration covers its ceiling and walls, including scenes of temple-foundation ceremonies and the divine crowning of Ptolemy IV. Known also as the Festival Hall, it belongs to the oldest part of the Ptolemaic temple. It was begun under Ptolemy III in 237 BC and completed under his son Ptolemy IV.
Rooms opening from the Festival Hall served different ritual functions. They included a chamber for liquid offerings, a store for solid offerings, and a room for preparing incense. The incense room contains recipes for perfumes and ointments, and faience decorated the hall. An eastern exit led towards the temple nilometer.
The offering hall and offering court
The offering hall is a transverse chamber leading towards the central sanctuary. Its entrance walls depict the sacred barques of Horus and Hathor. Stairways on both sides rise towards the roof, which was used for religious ceremonies. Reliefs there preserve the New Year procession in which the image of Horus was carried upwards.
Beside the offering hall is an open offering court containing a small sanctuary called the Pure Place. Its ceiling represents Nut, the sky goddess. The roof area also preserves storage chambers and concealed compartments.
The central sanctuary
The naos
The central sanctuary contained the naos, an enclosed shrine that housed the deity’s cult image. The naos is a monolithic granite structure approximately four metres high. It bears the cartouche of Nectanebo II and is the oldest surviving element within the temple, inherited from the earlier sanctuary. It remains in its original position in the inner sanctuary. Only the high priest was permitted to enter the central room where the image of Horus was kept.
The sacred barque and chapels
A low pedestal in front of the naos supports a modern wooden copy of a sacred barque. The original was a portable boat-shaped ritual carrier used to transport the god’s image during processions, and the copy conveys its former appearance and approximate size.
A corridor surrounds the central room and leads to ten cult rooms or chapels. These were dedicated to deities including Min, Osiris, Khonsu, Hathor, and Re. The group also included a linen room and a chamber associated with the throne of the gods. Some chapels contain concealed inner compartments.
Enclosure and subsidiary features
The outer enclosure
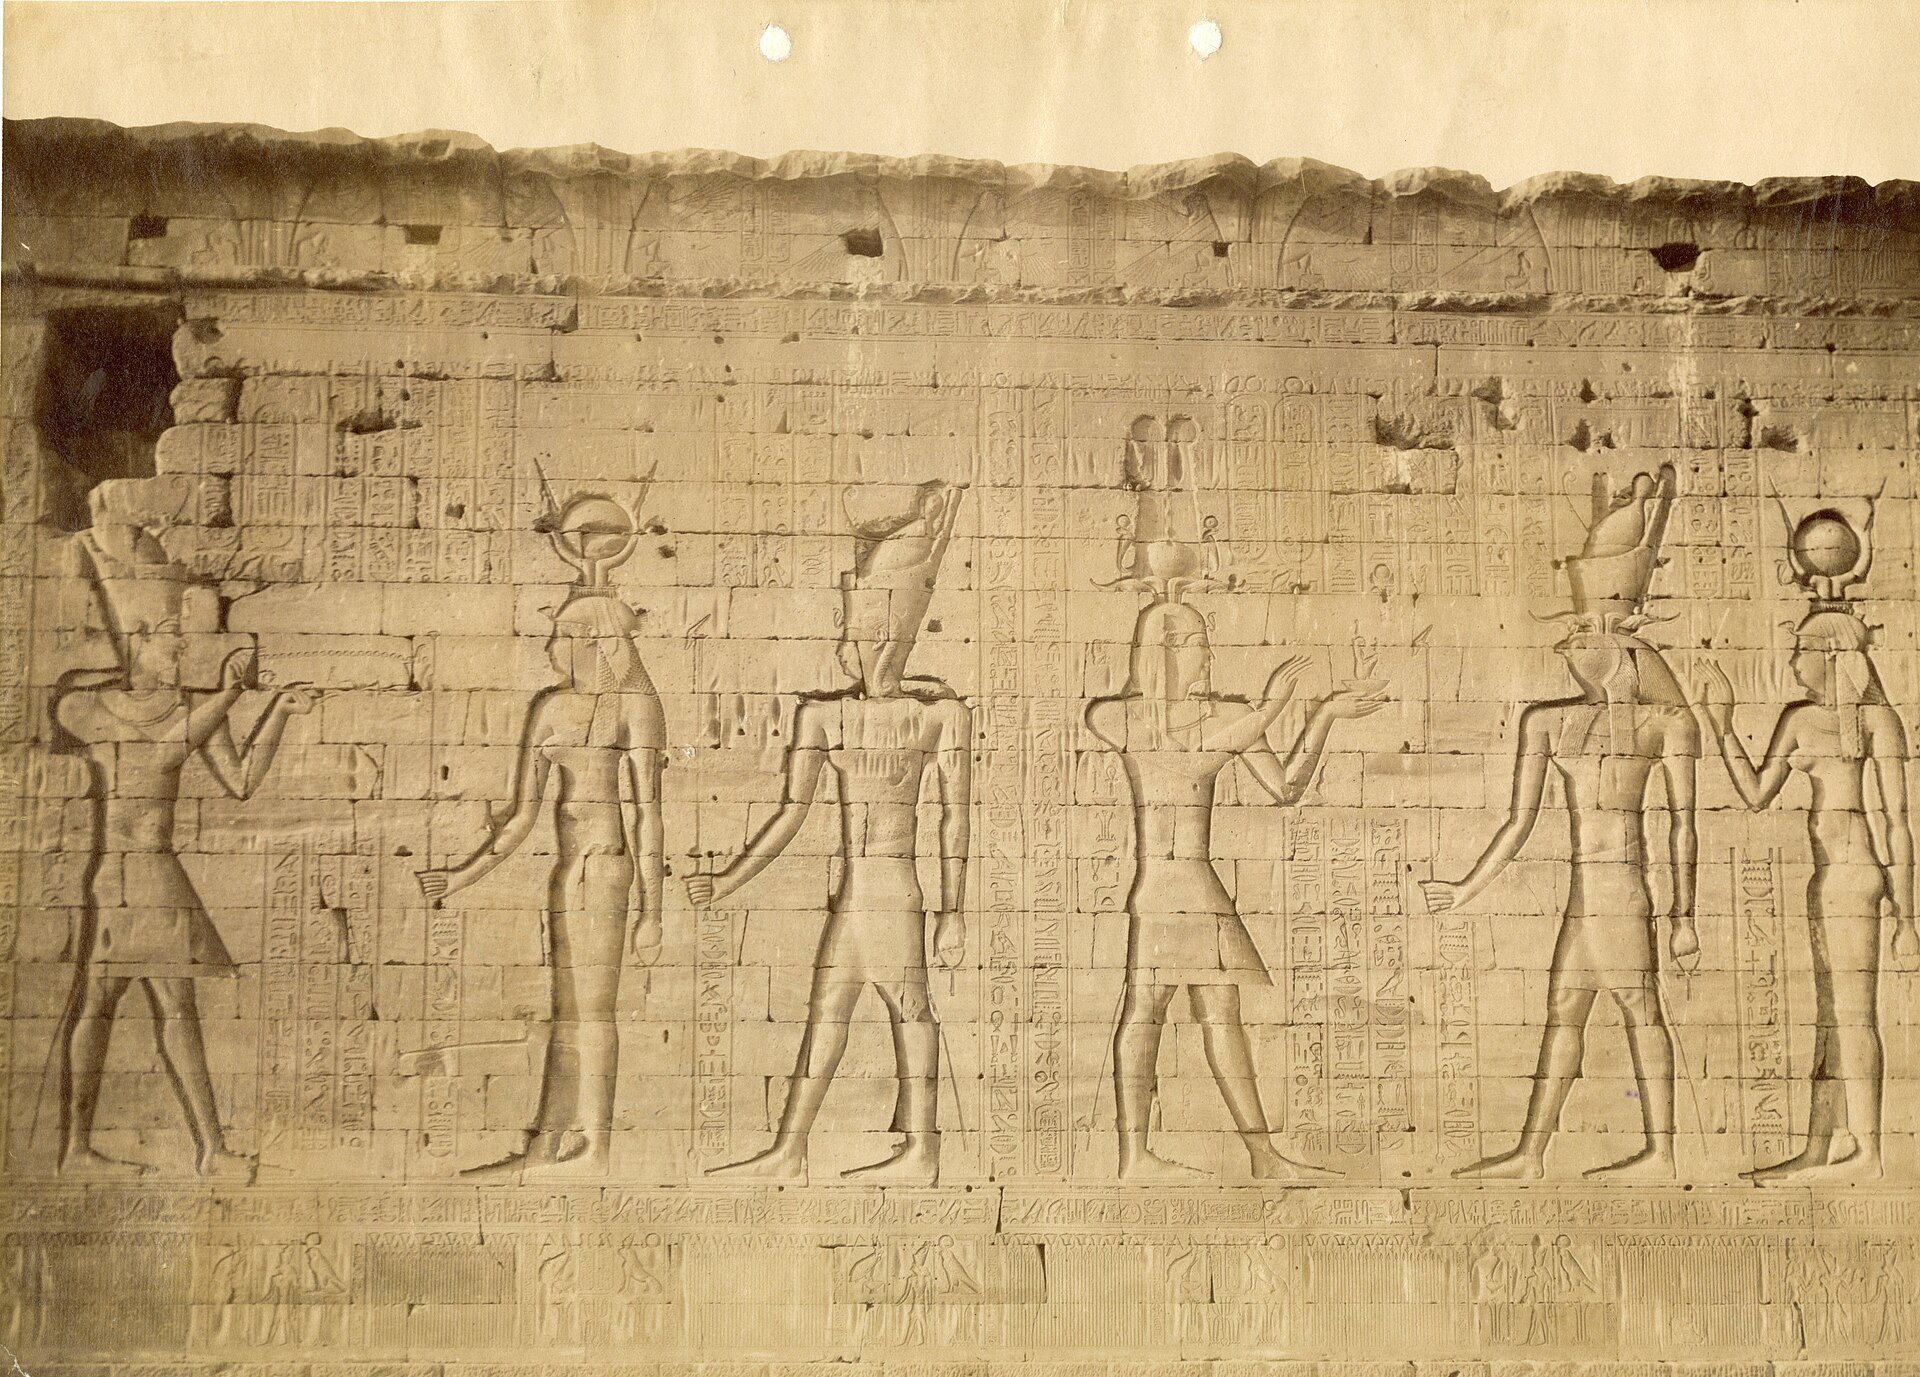
The outer enclosure wall surrounds the inner temple and continues the boundary of the forecourt. Its inner and outer faces are covered with reliefs and texts concerning the temple’s foundation and construction, religious mythology, and ritual events. On the inner eastern wall, Ptolemy X stands on a boat while Horus attacks Seth with a spear. Seth appears as a hippopotamus beneath the boat, with Isis between the two figures. The scene represents the annual ritual in which the king, accompanied by the gods, attacked and killed Seth, represented by a living hippopotamus or possibly a model.
A relief on the inner northern wall shows the coronation of a living falcon representing both Horus and the king. Beneath the north-eastern section of the wall is a nilometer, a stepped or shaft-like installation used to measure the Nile’s water level. A stairway descends to it, allowing priests to assess the height of the annual summer flood and the cleanliness of the water.
The mammisi
The mammisi, or birth house, stands about 60 metres southwest of the main entrance, near the western pylon tower and outside the principal enclosure. Associated with Hathor, Horus, and the child-god Harsomtus, it probably began as part of the main temple before becoming a separate building. Its plan includes a columned entrance, a forecourt, and a sanctuary or small group of interior rooms. Five columns stood along each side, with three more forming the rear colonnade.
The columns combine Egyptian and classical motifs. Images of Bes appear above the capitals and on doorways, while the walls show the divine birth of Harsomtus, ritual offerings, and the care of the child-god by several goddesses. Reliefs on the rear wall show Horus nursing at the breast of Isis. Much of the original polychromy survives, especially on the southern side, and the facade is among the best-preserved surviving examples of a mammisi.
Further reliefs show Ptolemy VIII with his mother, wife, and son, accompanied by Bes, together with scenes of the birth and protection of the divine child. The mammisi at Dendera was modelled on the Edfu example.
City remains and earlier structures
Opposite the mammisi, scant architectural remains may belong to a sanctuary for the sacred falcon. Near the eastern pylon tower are the remains of the earlier New Kingdom pylon. The larger sacred enclosure once also contained subsidiary temples, cult rooms, workshops, storerooms, priests’ residences, a sacred lake, and a slaughterhouse. Most of these structures have been destroyed or lie beneath the modern city of Edfu.
West of the temple is Tell Edfu, the mound of the ancient city. Excavation there has revealed remains dating from the Old Kingdom in the third millennium BC through the Byzantine period. Cemeteries of the Old and Middle Kingdoms, including mastabas, lie southwest of the mound. One belonged to Isi, a provincial governor of the Sixth Dynasty.