Roman Defensive Walls of Tarragona: Fortifications of Ancient Tarraco
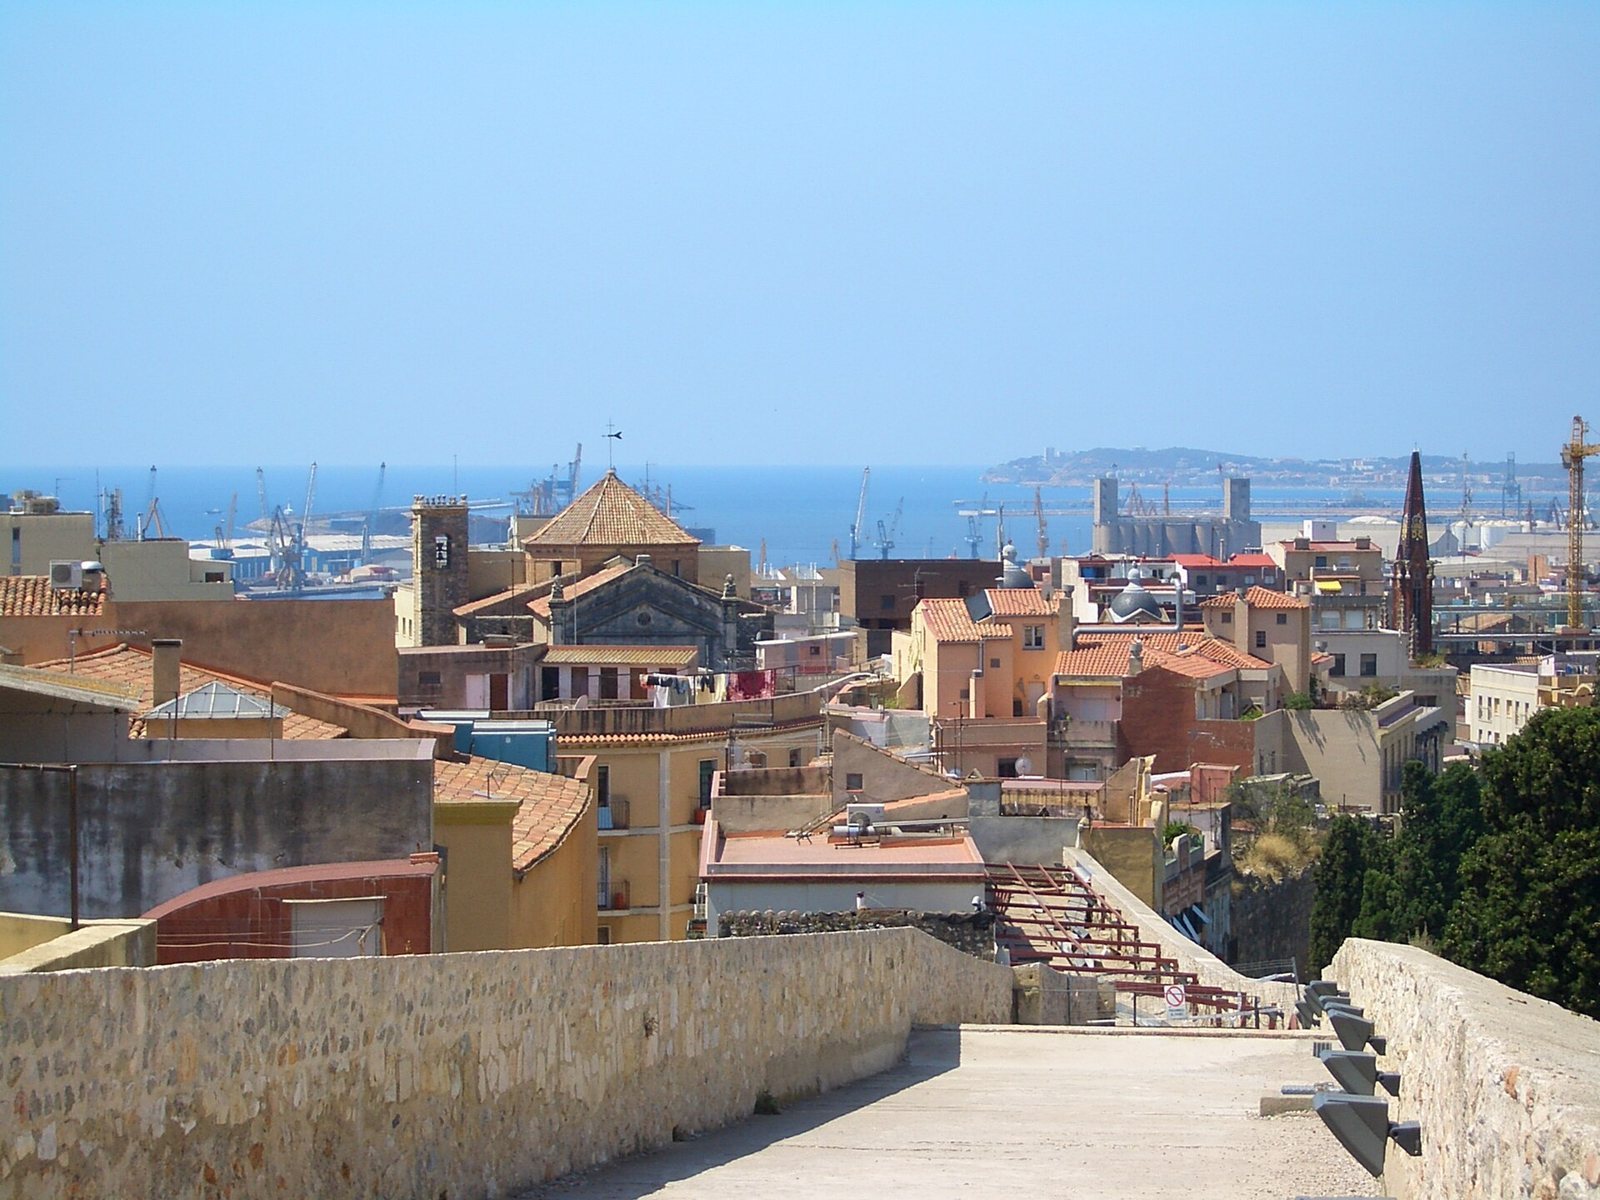
Site at a Glance
- Country
- Spain
- Primary era
- Classical
- Eras represented
- Classical, Medieval, Early Modern, Modern
- Civilizations
- British, Crown of Aragon, Roman, Spanish
- Site type
- Military
- Remains
- Wall
On this page21 sections
History
Roman beginnings
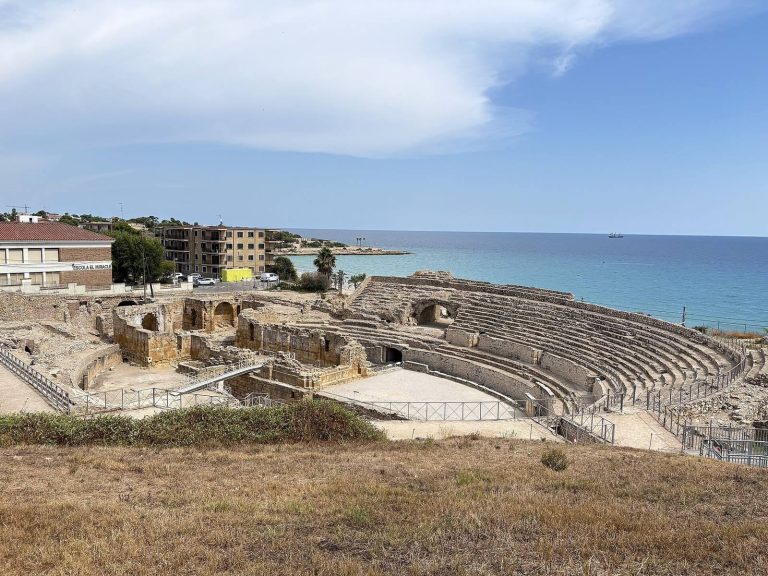
The Roman defensive walls of Tarragona are the surviving fortifications of ancient Tarraco in Spain, first established in the late third century BC to protect a Roman garrison. Roman forces made Tarraco a military base during the Second Punic War, the conflict between Rome and Carthage from 218 to 201 BC. The earliest major Roman works followed the Scipios’ landing at Empúries in 218 BC. The first defense was a wooden palisade, but whether it was built during or after the war remains uncertain.
The stone defenses developed in two phases. The earlier phase, associated with the Scipios and Rome’s initial presence, consisted of separate strongpoints. A later fortification joined them into a continuous wall after the city’s foundation and Rome’s victory over Carthage. Its expansion probably followed the campaigns of Cato the Elder, a Roman consul and commander, against local revolts in the early second century BC.
Masons’ marks once attributed to indigenous workers are now understood as the work of Italic stonemasons. Graffiti in Iberian script inside the Tower of Minerva instead points to indigenous people within the fortification, possibly serving as allied troops.
Medieval reuse and expansion
The walls suffered damage during the Islamic invasion of the eighth century, as Tarragona’s population gradually declined. After Ramon Berenguer IV, the medieval count of Barcelona, occupied the city in the twelfth century, the defenses were repaired and put back to use. Further medieval changes included new towers, an upper extension to the Archbishop’s Tower, and alterations to several entrances.
In the fourteenth century, Pere III the Ceremonious, king of Aragon, ordered towns and cities to strengthen their defenses in response to a serious threat of war. Tarragona’s council began the Muralleta, a new defensive line with four towers and two entrances, in 1368. That year, the Portal of the Roser was lowered so that only one loaded animal could pass. The Portal of the Carro was blocked in 1369, later reopened, and then closed again in the eighteenth century when a new outer defense was built. The Tintorer Tower was added to the Roman wall during the thirteenth or fourteenth century.
Artillery and early modern fortifications
From the sixteenth century, artillery made the Roman and medieval defenses increasingly unsuitable for warfare. Tarragona added projecting gun platforms called bastions, while work on the city’s and port’s fortifications continued, with interruptions, into the early nineteenth century. The Black Fort, also known as the Bastion of Santa Barbara or the Benediction, was built between 8 June 1549 and 3 February 1550 to strengthen the older defenses against artillery.
During the War of the Spanish Succession (1702–1714), British forces used Tarragona as a supply and communications point for their garrison on Menorca. They improved the port and fortifications and built a 550-metre counterwall, an additional defensive line alongside the earlier defenses. The Portal of the Roser and the bastions of Santa Barbara and Sant Antoni were among the defenses associated with this period. The present Portal of Sant Antoni replaced an earlier gate of the same name.
Siege, disuse, and conservation
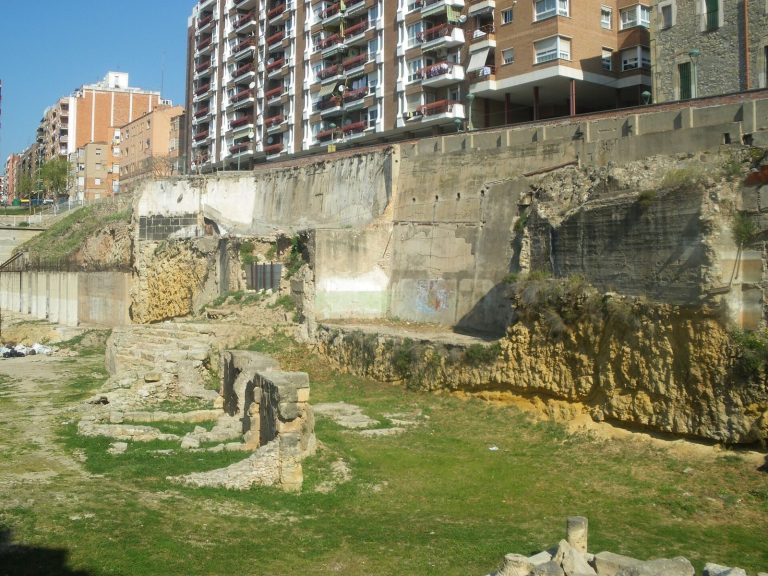
The siege of 1811 severely damaged Tarragona’s defenses. French forces rebuilt much of the fortification during their occupation, but their withdrawal in 1813 caused further serious damage. The defenses fell out of use after the occupation. Over roughly twenty-two centuries, they had been repeatedly altered and repaired, and sections were incorporated into medieval, early modern, and contemporary buildings. Parts of the interior were also adapted for housing.
The walls became public property in the late nineteenth century and received protection as a historic monument in 1884. In the twentieth century, the landscaped archaeological promenade between the Roman wall and the eighteenth-century counterwall was laid out and opened in 1932. The Portal of Sant Antoni was restored in 1992, and the Portal of the Carro was reopened and restored in 2000. That year the walls were included in UNESCO’s World Heritage listing for the Archaeological Ensemble of Tárraco. The listed area is 0.6 hectares, and the ensemble is recognized under criteria ii and iii.
Remains
Roman defenses
Wall line and construction
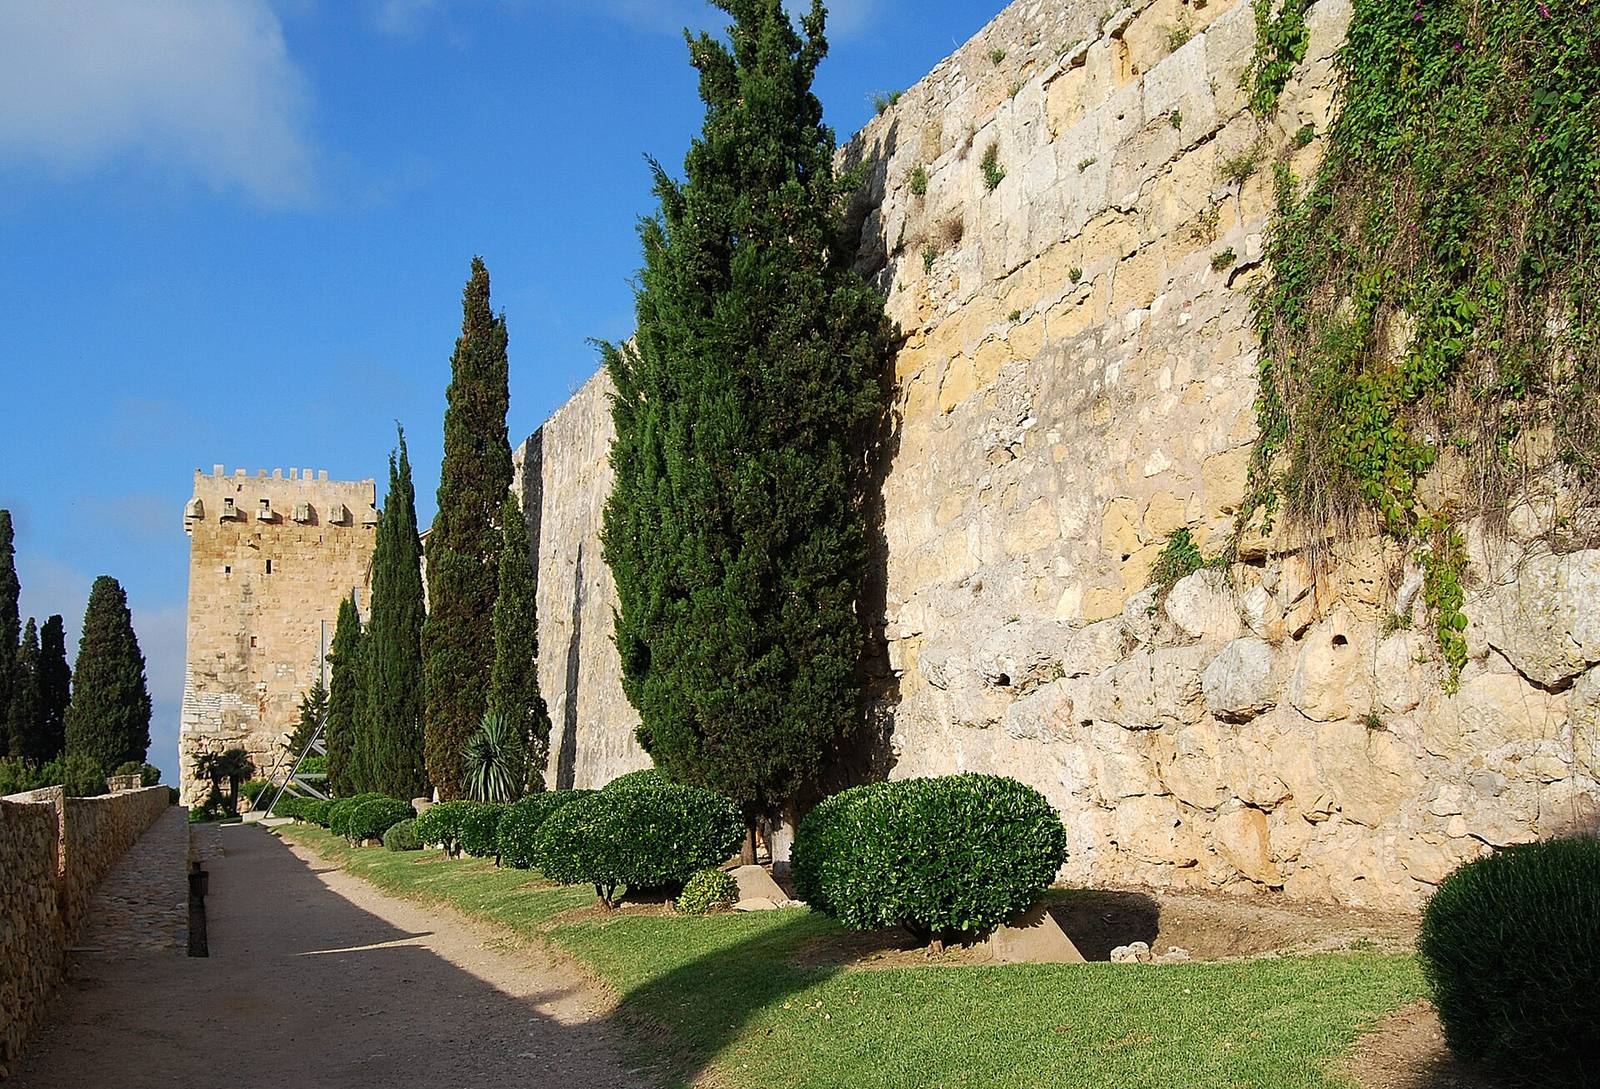
The Roman defenses originally extended for about four kilometres, of which approximately one kilometre survives. The first stone phase was about four to 4.5 metres thick and six metres high. A later phase was designed to reach six metres in thickness and twelve metres in height, with towers placed at vulnerable points. The surviving wall incorporates elements from both phases, alongside later repairs and additions.
The lower courses use megalithic masonry, built from very large stone blocks. Small openings in this base allowed one person on foot to pass and served a military purpose. Above it, two faces of ashlar, or carefully cut stone blocks, enclose a filling of clay and small stones. Many ashlar faces have bossage, a deliberately roughened or raised surface. The Roman wall has an original large entrance near the Tower of Minerva, now largely obscured by later construction. Its broad semicircular arch was formed from wedge-shaped stones.
Archbishop’s Tower
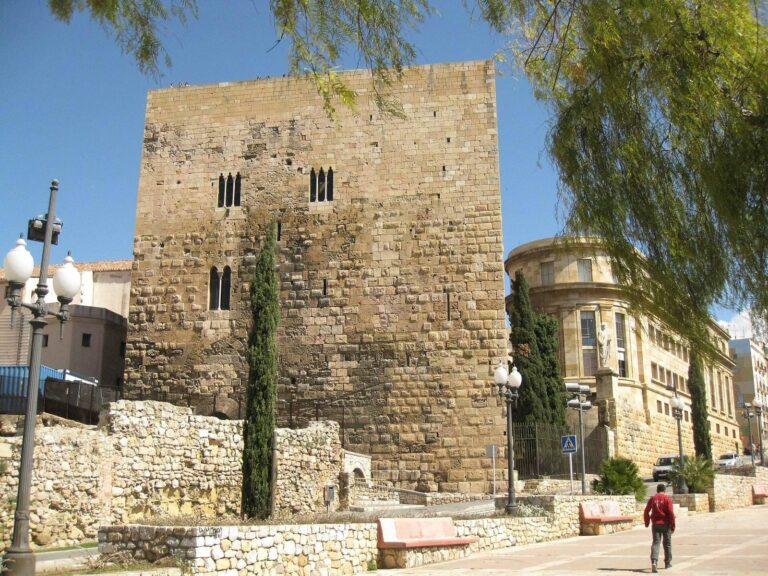
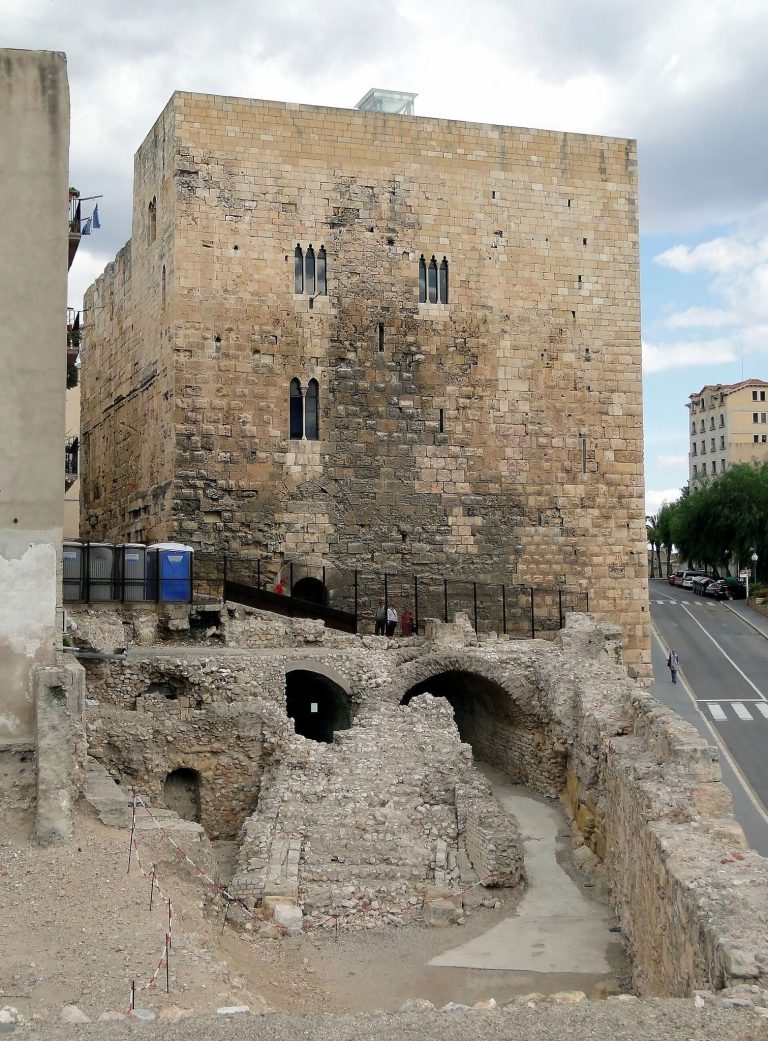
The Archbishop’s Tower, also called the Tower of the Paborde, combines a Roman tower with a substantial medieval upper section. Its massive stone-block base supports a Roman ashlar body, much changed by medieval and modern work. A first-phase stretch of wall links it with the Black Fort; a later Roman section meets the tower and continues toward the Cabiscol or Seminary Tower.
The upper portion, once also known as the Tower of the Templars, has ashlar masonry, including some blocks with raised faces and masons’ marks. Its interior includes a room with a pointed stone vault, projecting supports beneath the vault, traces of a floor base, and part of a later spiral staircase. Outside are a large splayed semicircular window, a row of crenellations, and three bands of defensive openings, including narrow firing slots. Traces may indicate a projecting defensive gallery. Although traditionally assigned to the later Middle Ages, the masonry and architectural details have prompted a proposed date in the twelfth or thirteenth century. The upper interior now contains offices used by the Archbishop’s administration.
Cabiscol or Seminary Tower
The Cabiscol, or Seminary Tower, has a large-block base filled with earth and rubble, an upper ashlar body, and a terrace roof. Its upper section may have had narrow firing openings into an interior room. Doorways on both sides provide access. A first-phase wall connects it to the Tower of Minerva, while a later stretch runs toward the Archbishop’s Tower.
A test excavation beside the eastern doorway exposed the inner face of an early wall, 4.5 metres wide and six metres high, built entirely from large stone blocks. Modern and contemporary alterations and openings are also visible in the tower.
Tower of Minerva
The Tower of Minerva stands at Tarragona’s highest point, facing inland while overlooking the sea and the Republican-period route toward the Roman camp. The present Camí de la Cuixa roughly follows that route. The tower is nearly square, about eleven metres on each side. Its north and east faces were originally exposed, while the other two adjoined stretches of wall; construction of the later Roman phase partly covered the east face.
Six irregular courses of large stones form the base, with smaller pieces wedged between some blocks. The more regular sixth course provides a level platform for the ashlar above. The east and west faces can be examined, while the north face was rebuilt in modern times. The nearly square or slightly rectangular blocks have carefully finished joints and slope inward slightly, at about 2.5 percent. Some retain sockets for iron lifting clamps used with pulleys.
An elongated opening on the west face may have served as a firing slot. A similar opening on the east face flanks a smooth band beneath a projecting square cornice, thought to have been prepared for a monumental inscription. Above it is a relief of Minerva, the Roman goddess associated with wisdom, crafts, and strategic warfare. The relief came to light when the outer wall collapsed in 1932. It now preserves little more than the lower half of the figure, who wears a draped garment and carries a spear and shield. Pons d’Icart, a sixteenth-century Tarragona antiquarian, had described the upper part before it disappeared. Theodor Hauschild’s interpretation that the relief remains in its original position was supported by Wilheim Grünhagen’s study.
Several carved busts appear on the tower’s large stones: one, about half a metre high, on the north face; two on a block at the northeast corner; and two smaller faces on the east face. The figures look upward. The north-face carving is badly worn around the forehead and eyes but retains its nose and prominent lips.
Inside, the tower preserves graffiti in Iberian script and a lightly incised dedication in archaic Latin to Minerva, transcribed by G. Alföldy as "M VIBIO MENRVA." It is identified as the oldest Latin inscription in Hispania, the Roman name for the Iberian Peninsula and its territories. The room also contains a central ashlar pillar, joined with dovetail-shaped clamps and standing on the stone-block fill. It may have supported a floor or roof, perhaps made from Roman mortar mixed with crushed ceramic. The room had an earthen floor and a small hearth. Ashlar blocks joined by similar clamps form its inner walls and doorways, whose sides splay inward. The west opening has two sloping sides; the north side of the east opening is perpendicular to the outer face, avoiding the inscription panel. Two layers of mudbrick at the foot of the firing slots may have supported torsion-powered artillery, probably Roman scorpions, which used twisted cords to propel projectiles. The graffiti indicate that indigenous people were present in the tower, perhaps as allied troops.
Portal of Socors
The Portal of Socors is the sole surviving entrance for wheeled traffic from the second Roman phase. It is also the oldest preserved Roman gate with a semicircular arch outside the Italian peninsula. Its position suggests an internal road and may relate to routes that organized the Upper Town in the late Roman Republic, the final period of Rome’s republican government before imperial rule.
The gate rises from bedrock and interrupts the wall’s large-block base, which continues through both sides of the passage to join the inner and outer faces. Only the outer arch is Roman; the inner arch was rebuilt in the medieval period. The carefully cut blocks adapt to the curve, while a second arch of six wedge-shaped stones sits above the keystone and neighboring blocks. A break in the masonry west of the gate and rebates in the stones suggest that a specialist team cut the opening. Its blocks include polygonal and trapezoidal shapes. Weathering has worn away much of their raised surface and any marks that may once have been present.
Medieval walls and entrances
Tintorer Tower
The nearly square Tintorer Tower stands on the present-day Avinguda de l’Imperi Romà. Built of rubble masonry, it has ashlar bands at its corners; some corner blocks, possibly reused from Roman buildings, have raised faces. The tower projects from the wall and is truncated, though part of its upper defenses survives. Brick fills some areas, and the east wall shows signs of poor restoration.
Muralleta
The Muralleta was positioned level with the façade of the circus, at present-day Rambla Vella. The defensive line had four towers and two entrances.
Portal of the Carro
The Portal of the Carro, also called the Portal of Vallcorba or Sant Magí, is a medieval semicircular-arched entrance cut through a first-phase Roman wall. Its identification with the medieval Portal of Vallcorba is uncertain. A chapel dedicated to Sant Magí stands on the other side and accounts for the gate’s alternative name.
Portal of the Roser
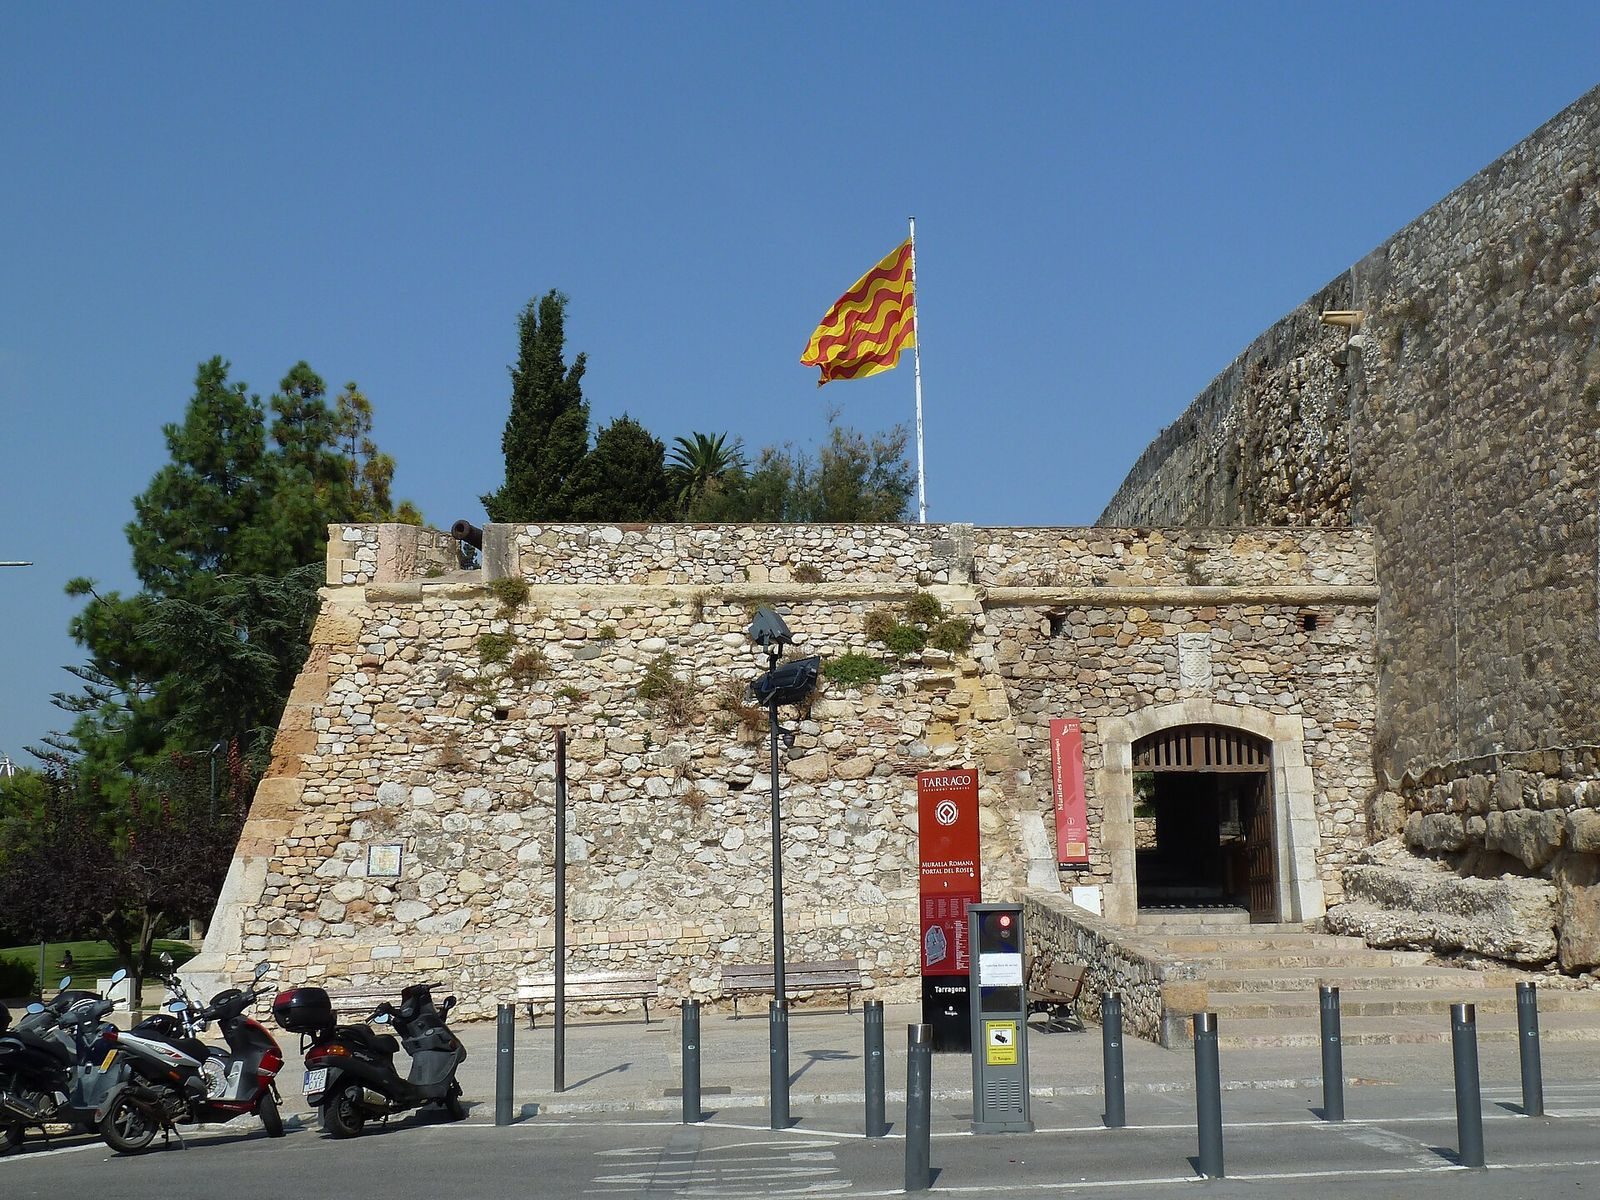
Formerly called the Portal of the Preachers, the Portal of the Roser has a semicircular limestone arch made from blocks of varied sizes and an interior barrel vault. The sides rest on the wall’s base, which was partly cut back to make a passage. From Plaça del Pallol, the gate connects the city with the surrounding Camp area.
Early modern defenses and later landscape
Black Fort
The polygonal Black Fort, also called the Bastion of Santa Barbara or of the Benediction, fits against the meeting point of wall sections and comes to a point on its southwest side. Its broad core of lime mortar and stone is faced with ashlar that slopes inward. A thick rounded molding runs above the wall, beneath a parapet for gun openings, whose interiors are lost. A ramp from Plaça de Sant Joan led to two stone-paved artillery platforms. Excavations at the fort exposed a continuation of the Roman wall and evidence for a fourth tower in the first Roman phase.
Portal of Sant Antoni
Built in 1737, the present Portal of Sant Antoni is about 5.5 metres high, with an opening 3.5 metres wide. Its monumental exterior combines a semicircular arch of wedge-shaped stones with pilasters and further flanking pilasters. The arch and pilasters have raised faces; the capitals draw on the Ionic order, and a projecting cornice incorporates curved and rounded moldings. Four rectangular wheel guards remain at the base.
The gateway is built of Savinosa stone. A marble coat of arms of Tarragona is set into the arch’s keystone, and the shield of Philip V, king of Spain during the War of the Spanish Succession, appears above it with two rampant lions. Complete suits of armor are carved as trophies above inscriptions on the outer pilasters. The white Luni-Carrara marble sculpture was probably reused from ancient Tarragona monuments. Irregularly cut reused pieces are visible in the marblework, and scaffold sockets remain on both sides of the shield. Interlocking stones join the gateway to the wall, with small blocks filling some gaps.
Inside, larger ashlar blocks form the jambs, many of them reused. A simple band marks the start of the brick vault, while the inner semicircular arch rests on two bands and the passage widens inward. Metal pivots for the wooden door survive, along with wear marks from its bolts. The inscriptions name Philip V and Tarragona’s governor, Juan de Prado, and give the year 1737.
Counterwall and archaeological promenade
The 550-metre counterwall forms an additional defensive line outside the Roman defenses. The Passeig Arqueològic, an archaeological garden and promenade, occupies the landscaped strip between the two walls. The Roman fortifications and this later outer line together preserve the physical layout of defenses that were repeatedly adapted to changing military needs.