Holy Trinity Church in Ostankino: A Russian Orthodox Estate Church
Site at a Glance
- Popularity
- High
- Country
- Russia
- Primary era
- Early Modern
- Eras represented
- Early Modern
- Civilizations
- Russian
- Site type
- Religious
- Remains
- Church
On this page7 sections
History
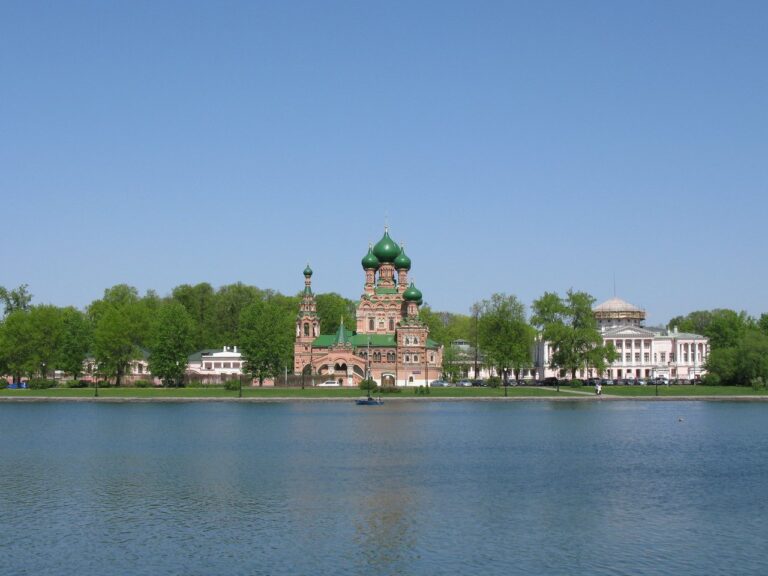
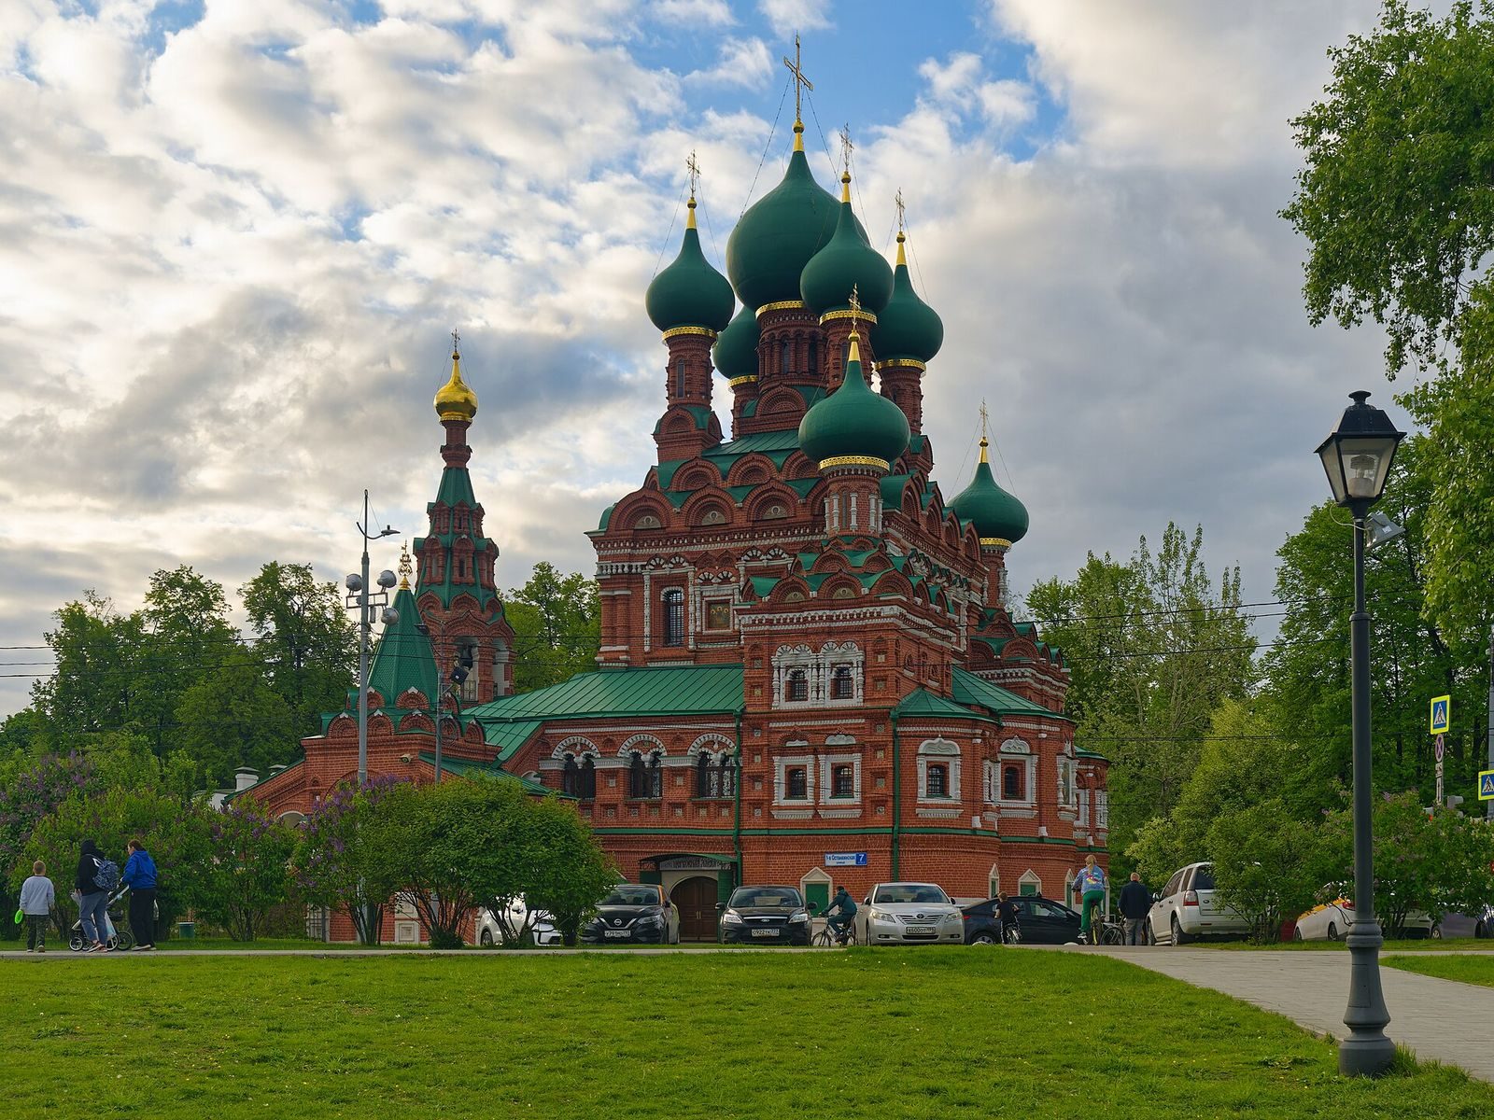
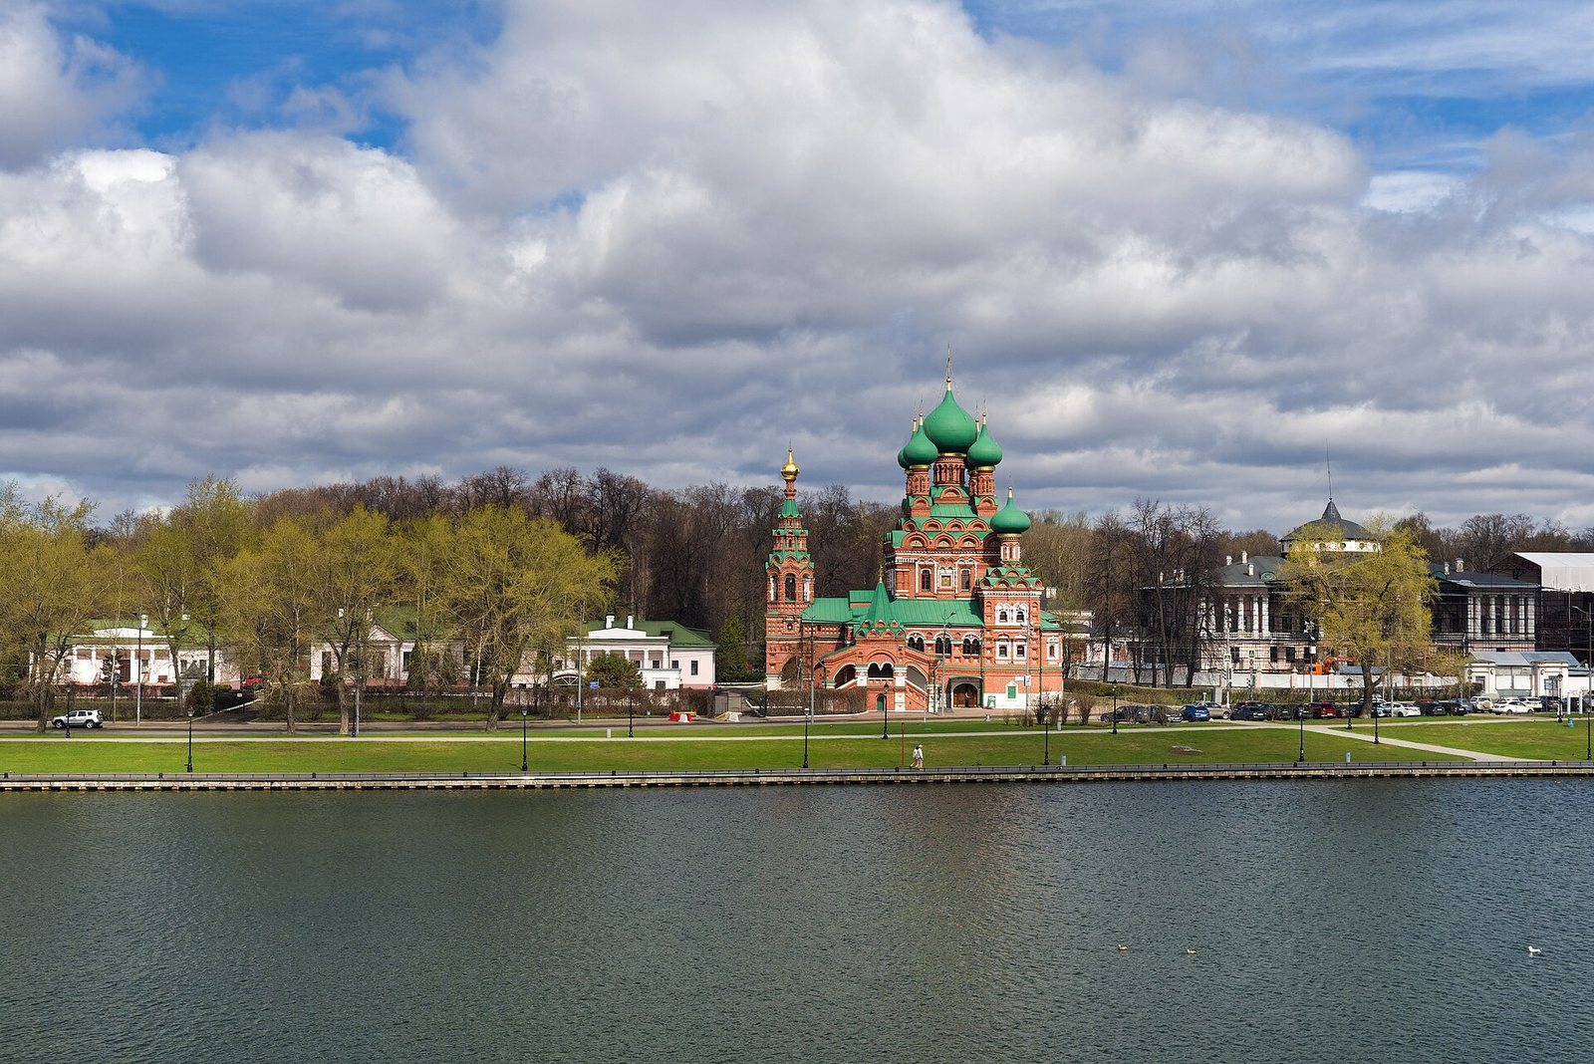
Holy Trinity Church in Ostankino, Russia, was built in stone between 1677 and 1692 as an estate church for Prince Mikhail Yakovlevich Cherkassky. It is a notable example of late-seventeenth-century Russian religious architecture and a high point of Moscow’s ornamental uzorochye tradition.
Early churches and stone rebuilding
The church’s foundation is dated to 1558. The first specifically described building was a wooden church erected in 1584 in the village then called Ostashkovo, later known as Ostankino. It was built during the tenure of government official Vasily Shchelkalov and destroyed during the Time of Troubles, a period of dynastic crisis, civil conflict, and foreign intervention in Russia in the early seventeenth century.
In 1617, Tsar Michael I, the first Romanov ruler, granted the estate to Prince Ivan Borisovich Cherkassky. Cherkassky built another wooden church there in 1625–1627. In 1677, his descendant Mikhail Yakovlevich Cherkassky received Patriarch Joachim’s approval to replace it with a stone church beside the manor buildings. The new church was built on a different site after an epidemic caused many deaths at the earlier one. Its three chapels were consecrated in 1683, 1691, and 1692.
Changing use and restoration
Church services continued until 1933. The following year, the building became part of the Ostankino estate museum complex, established in 1918, and was adapted for museum offices. During the 1970s, workers restored the iconostases and wall paintings and repaired the roof and façades. Spiritual-music concerts began in the church in 1980.
Approval to resume services came in 1990. The church was restored under architect E. A. Chernikov before being transferred to the Russian Orthodox Church. Patriarch Alexy II consecrated the principal chapel on 23 March 1991. The southern chapel was consecrated on 31 December 1994 by Archbishop Evlogy of Vladimir and Suzdal, and the northern chapel on 14 August 1996 by Archbishop Arseny of Istra.
From March 1991 to December 1999, the church served as a metochion of Optina Hermitage, a church community affiliated with the monastery and following its monastic practices. Monks heard confessions there, sometimes on weekends until after midnight. The church is now a parish in the Russian Orthodox Church’s Moscow City Diocese and Trinity Deanery, and remains part of the Ostankino estate museum complex. It is designated a cultural heritage site of federal significance in Russia. In July 2019, a relic fragment of Saint Luke, Archbishop of Simferopol and Crimea, was brought from Simferopol for veneration with Patriarch Kirill’s blessing.
Remains
Plan and decorated exterior
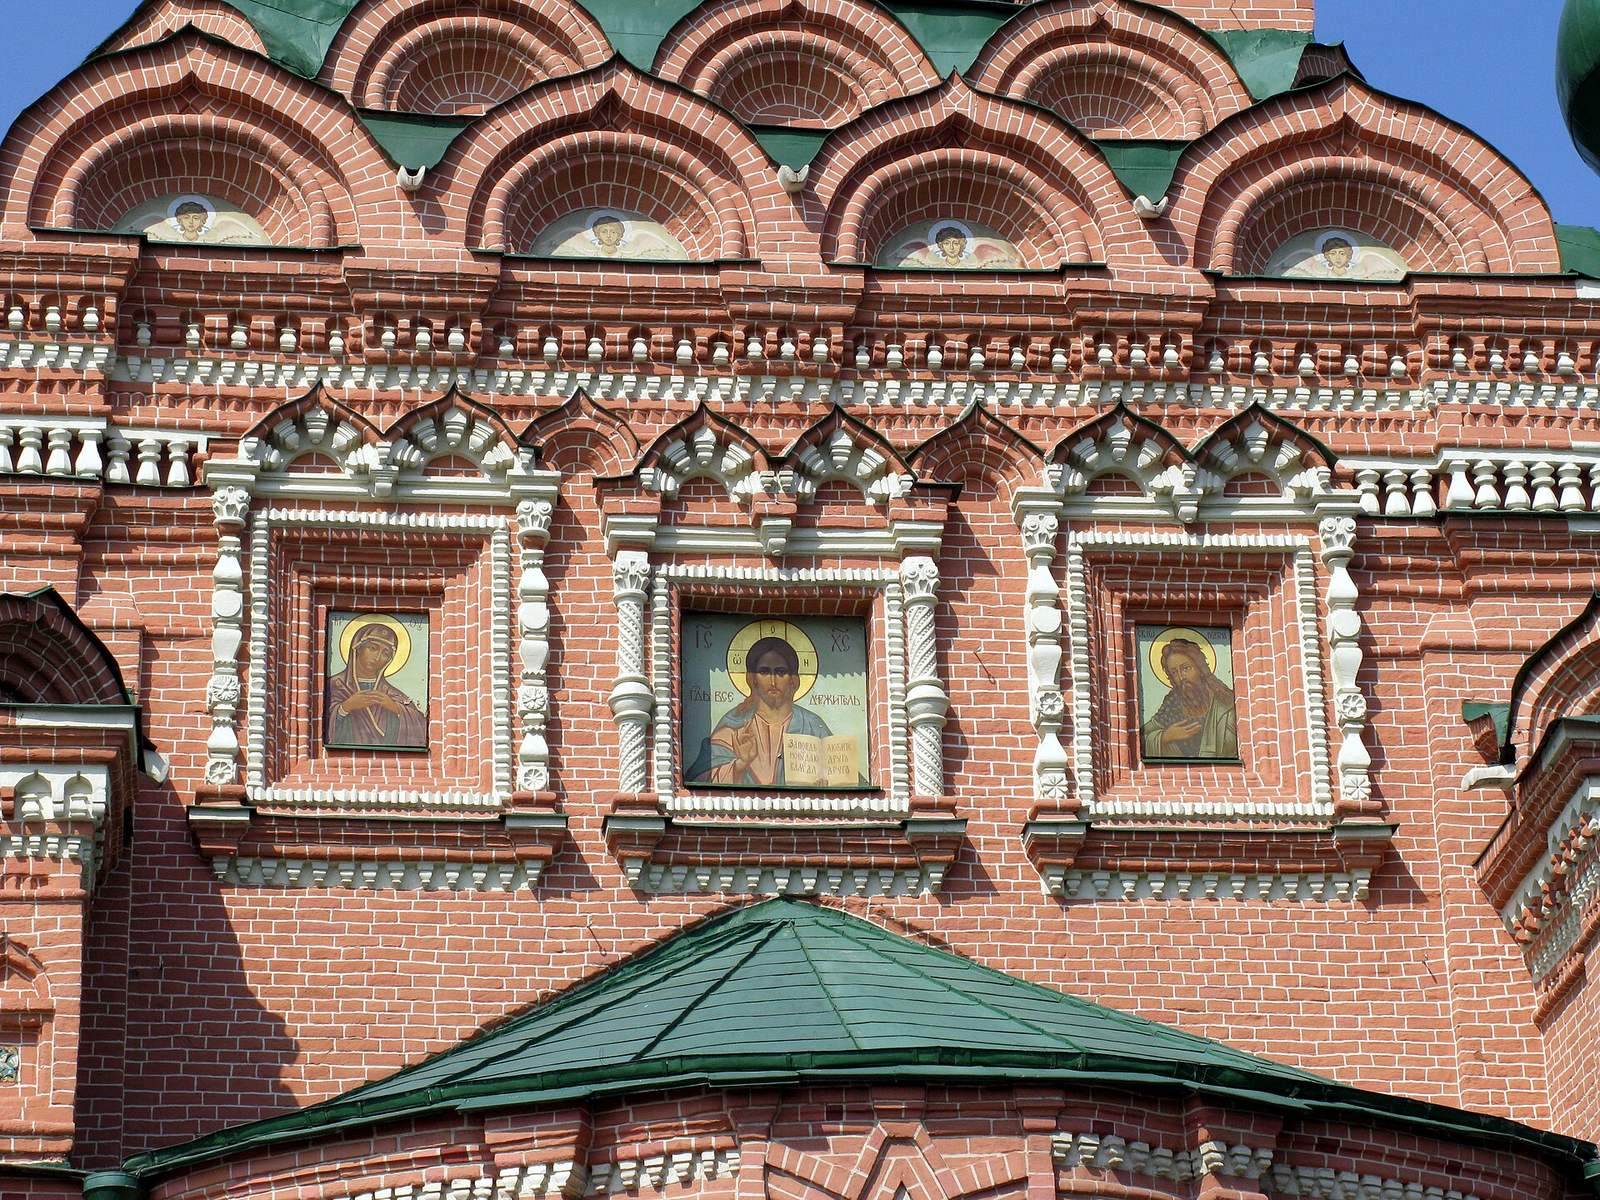
The church has a regular, nearly square plan set above a high basement. Its central block is built without interior supporting pillars and is flanked by matching side chapels. An open gallery extends along three sides. The straightforward geometry contrasts with the building’s varied form and densely decorated façades, characteristic of the ornamental style known as uzorochye. The design is often attributed to architect Pavel Sidorovich Potekhin, although that attribution is uncertain. Its combination of clear geometry and rich ornament has been compared with Potekhin’s work for Prince Yakov Odoevsky, including Saint Nicholas Church at Nikolskoe-Urupino.
Porches and bell tower
Porches, the gallery, and a bell tower with a tent-shaped roof were added after the main construction. A richly ornamented tent-shaped canopy covers the porch, drawing on the porch forms of churches in the Yaroslavl architectural tradition. The bell tower’s tent roof was dismantled in 1739 and replaced by a two-tier Baroque top by 1754. During the restoration of 1877–1878, directed by Count Alexander Sheremetev, Nikolai Serebryakov and Nikolai Sultanov returned the tower to its tent-shaped roof. In 1856, architect Mikhail Bykovsky oversaw repairs to the iconostasis.
Altars and iconostasis
The church’s altars are dedicated to the Holy Trinity, Saint Alexander Svirsky, the Tikhvin Icon of the Mother of God, and Saint Nicholas the Wonderworker. Its carved iconostasis, a screen of icons separating the sanctuary from the main worship space, dates to 1692 and follows the Naryshkin Baroque, a decorative style that developed in late-seventeenth-century Russia. The surviving original portion is the lower section, including the Royal Doors at its center. The iconostases underwent further restoration in 2011–2013. The church’s furnishings belong to the Museum Fund of the Russian Federation and are listed on the Ostankino estate museum’s balance sheet. By 2019, the old icons had noticeably deteriorated, possibly as a result of stearin candles used in the church.